
New Construction
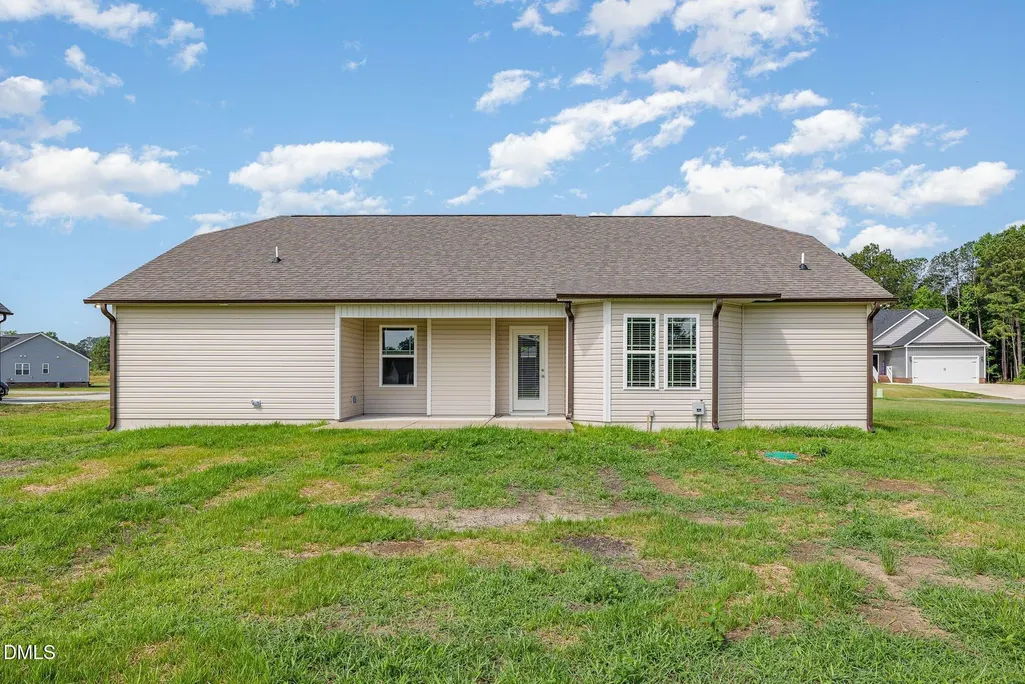
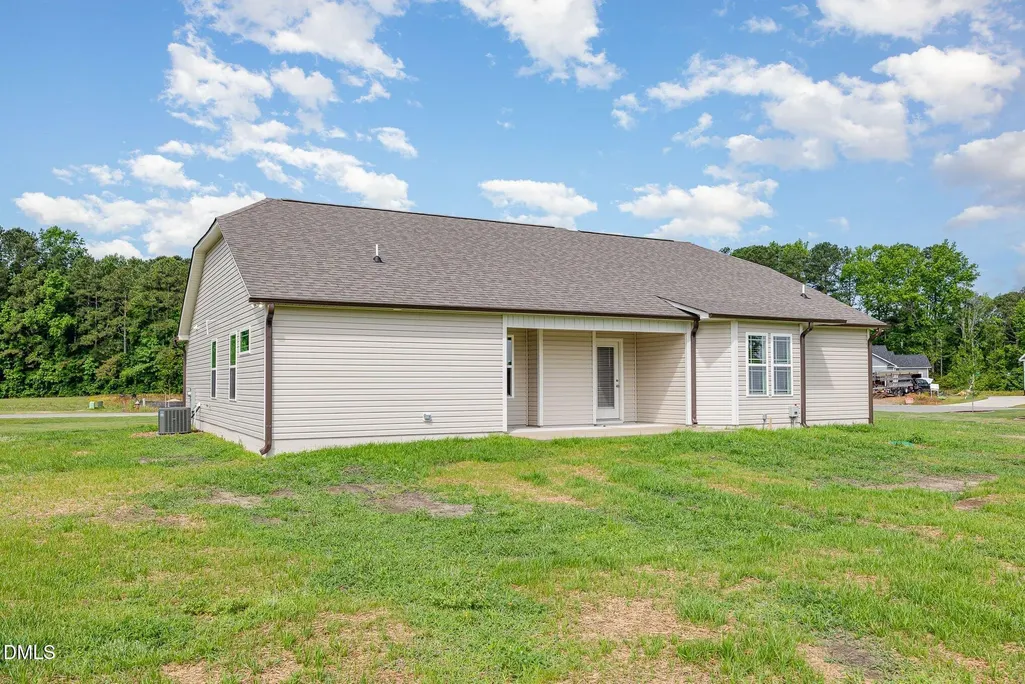
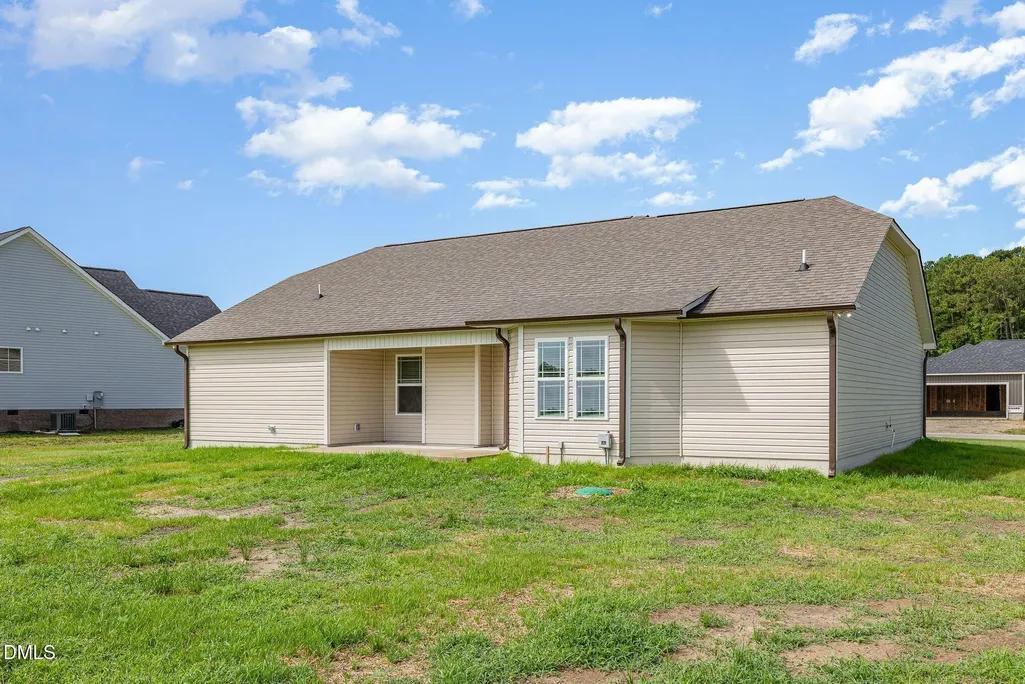
Address
210 Maxwell Farm Lane (lot 6), Selma, NC
Price
$ 332,840
Property Attributes
- MLS#10087717
- TypeSingle Family
- Listing Status Active
- CountyJohnston
- CitySelma
- NeighborhoodMaxwell Farm
- Zip27576
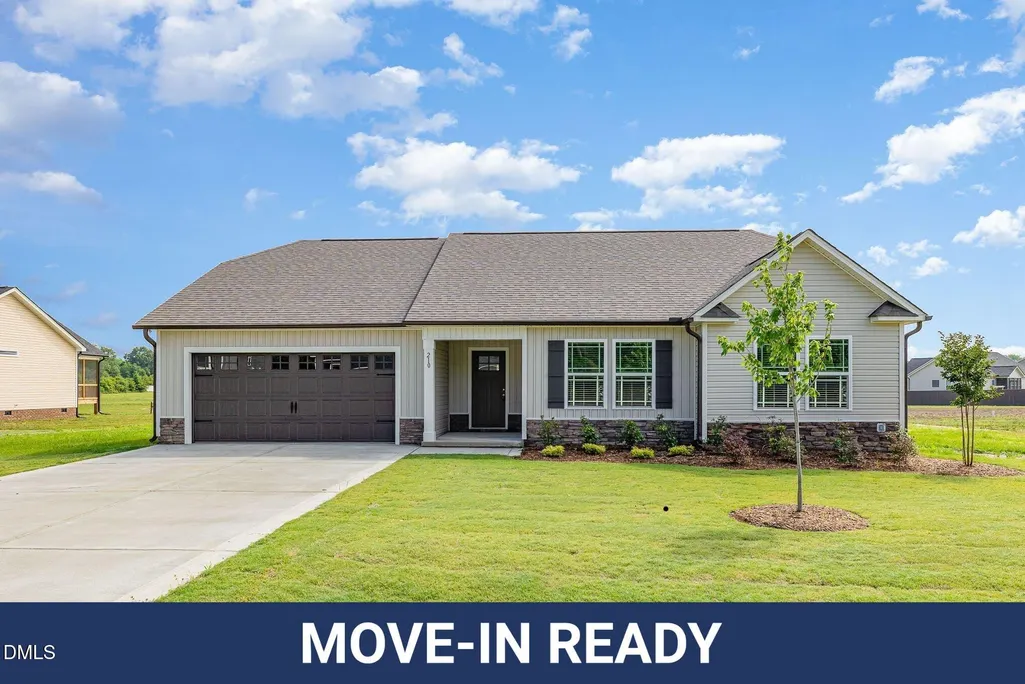
- StyleRanch
- Year Built2026
- Price$ 332,840
- Bedrooms3
- Full Bathrooms2
- Half Bathrooms0
- Sqr Footage1640
- Lot Size0.69 Acres
Data Source:
Triangle MLS (TMLS)
Property Description
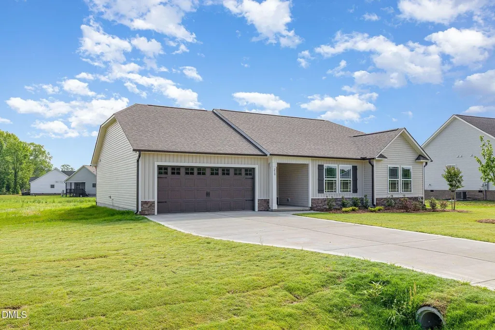
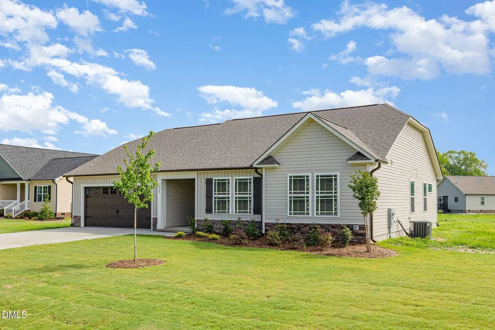
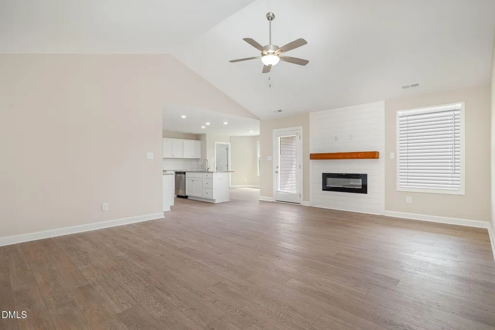
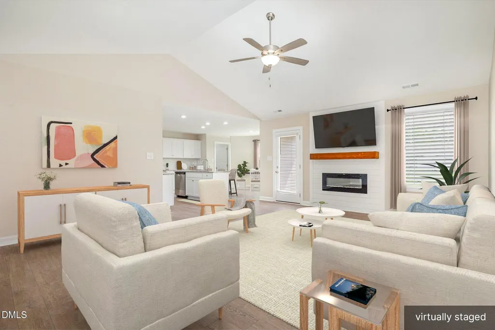
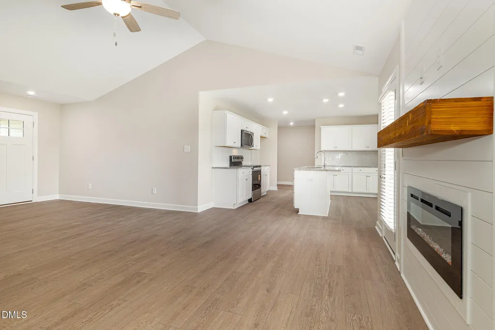
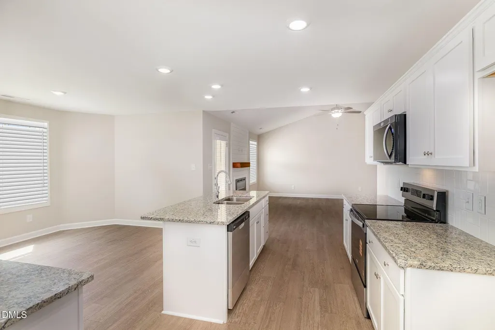
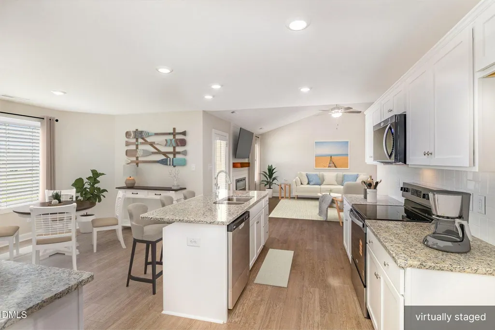
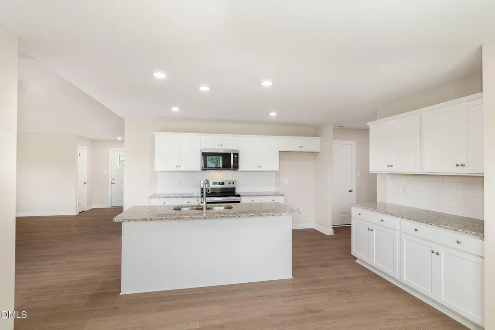
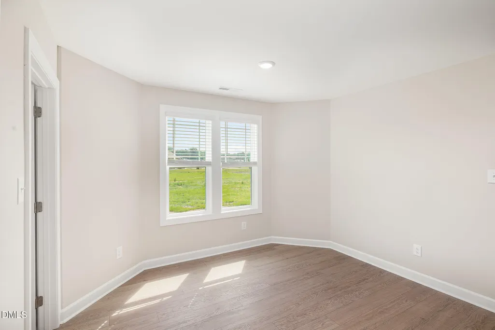
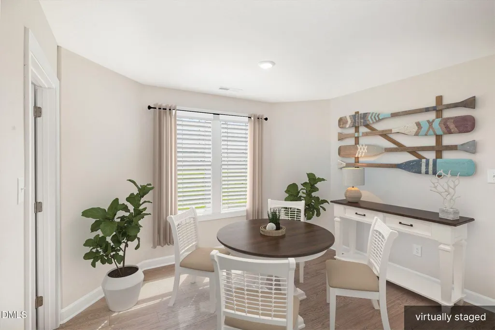
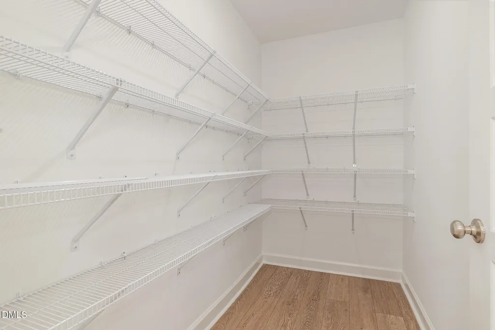
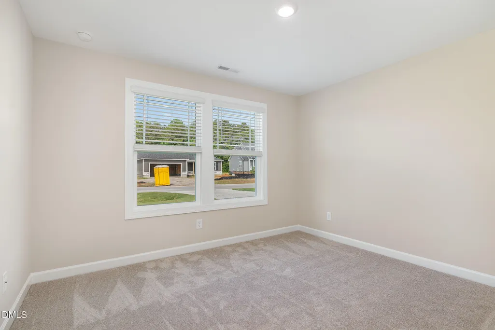
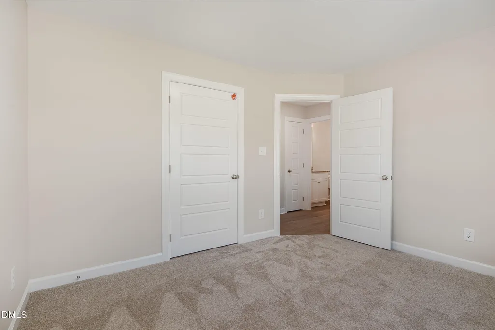
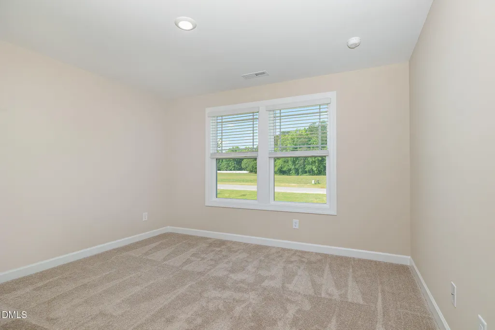
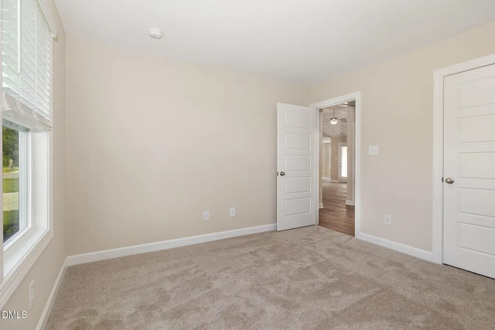
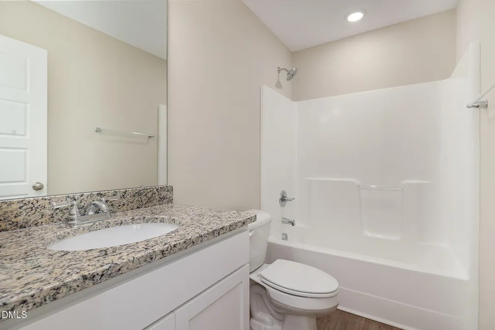
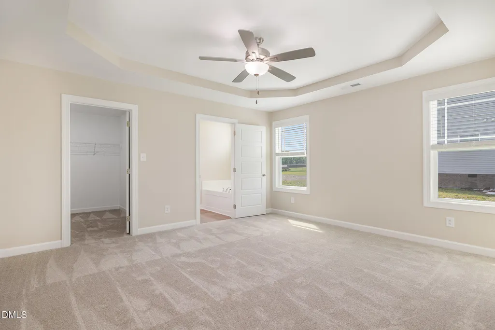
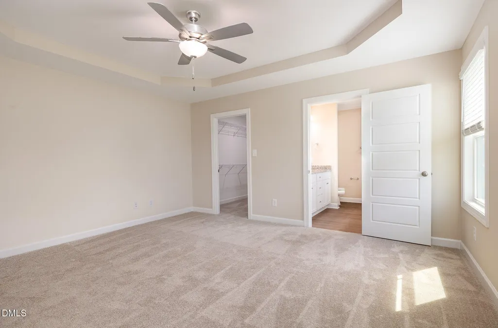
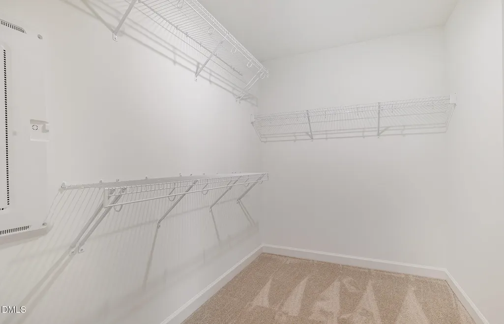
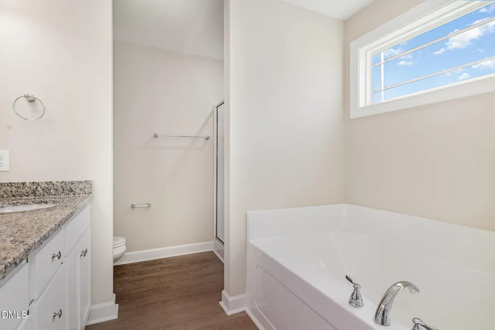
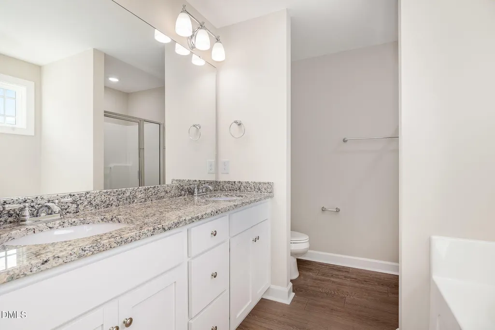
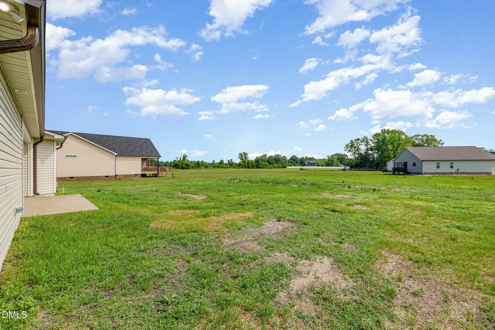
Move-In Ready! Country feel, commuter access -- this 3 bedroom, 2 bath Maxwell Farms ranch sits on a spacious .69 acre homesite only minutes from major routes. Step inside to an open living and kitchen area designed for connection, featuring granite countertops and an oversized walk-in pantry ready for real life storage. LVP flooring keeps maintenance simple throughout main areas. The owner's suite offers a private retreat with walk-in closet, dual vanity, soaking tub and separate shower. Two additional bedrooms and full bath provide flexible space for work or guests. Room for a garden, play space or future outdoor plans, all close to town.
| Elementary School | Middle School | High School |
|---|---|---|
| Johnston - Micro Elementary School Elementary School | Johnston - North Johnston Middle Middle School | Johnston - North Johnston High High School |
| Price History | |
|---|---|
| 8/19/2026 | Listed $332,840 |
General Features
| Sewer | Septic Tank |
|---|---|
| Heating | Electric,Heat Pump |
| Cooling | Electric,Heat Pump |
| Utilities | Electricity Connected,Septic Connected,Water Connected |
| Roof | Shingle |
| Appliances | Dishwasher,Electric Range,Electric Water Heater,Microwave,Plumbed For Ice Maker |
| HOA Fee | 360 |
| Garage Spaces | 2 |
| Association Fee Includes | Insurance |
| Patio/Porch Features | Covered,Porch |
| Architectural Style | Ranch |
| Construction Materials | Vinyl Siding |
| Year Built | 2026 |
| View | Neighborhood |
| Levels | One |
| Unit Number | (Lot 6) |
| Property Subtype | Single Family Residence |
| Assoc Fee Paid Per | Annually |
| County | Johnston |
| New Construction | true |
| Property Type | Residential |
| HOA | true |
| Attached Garage | true |
| Subdivision Name | Maxwell Farm |
| Garage Y/N | true |
| Total Rooms | 6 |
| Full Baths | 2 |
| Status | Active |
| Directions | I-95 N Exit 102, head right on the ramp for E Micro Rd toward Micro 0.2 mi Turn right onto E Micro Rd 0.2 mi Turn left onto Lowell Mill Rd 1.3 mi Arrive at Lowell Mill Rd USE GPS 1549 Lowell Mill Rd to go to Maxwell Farms |
| High School | Johnston - North Johnston High |
| City | Selma |
| Senior Community Y/N | false |
| Open Parking Spaces | 2 |
| Lot Size Units | Acres |
| Lot Size Square Feet | 30056.4 |
| Carport Y/N | false |
| Elementary School | Johnston - Micro Elementary School |
| Tax Annual Amount | 470 |
| Middle/Junior High School | Johnston - North Johnston Middle |
| Virtual Tour | https://www.zillow.com/view-imx/98d89d26-4323-4a57-85f8-952b5fc1aa5a?setAttribution=mls&wl=true&initialViewType=pano&utm_source=dashboard |
| Structure Type | House,Site Built |
| Standard Status | Active |
Interior Features
| Interior Amenities | Bathtub/Shower Combination,Ceiling Fan(s),Double Vanity,Granite Counters,Kitchen Island,Kitchen/Dining Room Combination,Primary Downstairs,Separate Shower,Soaking Tub,Tray Ceiling(s),Walk-In Closet(s),Walk-In Shower |
|---|---|
| Flooring | Carpet,Luxury Vinyl |
| Total Fireplaces | 1 |
| Fireplace Features | Electric,Living Room |
| Air Conditioning Y/N | true |
| Heating Y/N | true |
| Window Features | Blinds |
| Fireplace Y/N | true |
| Above Grade Finished Area | 1640 |
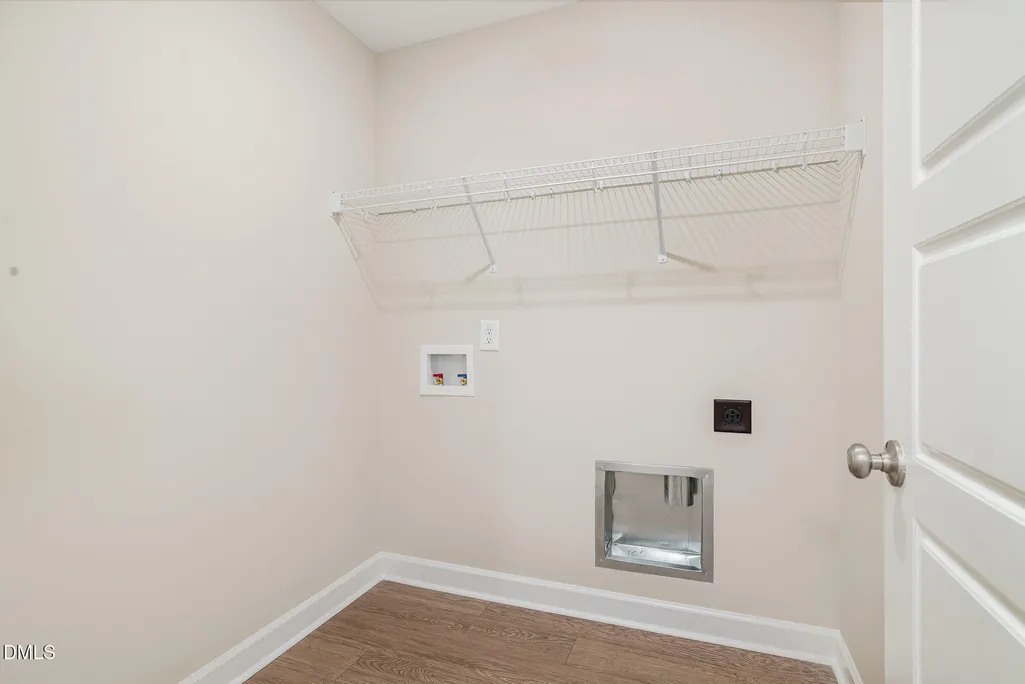
| Laundry Features | Electric Dryer Hookup,Laundry Room,Main Level |
| Total Bedrooms | 3 |
| Total Baths | 2 |
Exterior Features
| Exterior Amenities | Rain Gutters |
|---|---|
| Parking Features | Attached,Concrete,Covered,Driveway,Garage,Garage Faces Front |
| Lot Features | Landscaped,Open Lot |
| Water Source | Public |
| Lot Size Area | 0.69 |
| Foundation Details | Slab,Stem Walls |
| Building Area Total | 1640 |
| Lot Dimensions | see plat |
| Lot Size Acres | 0.69 |
| Road Surface Type | Paved |
Amenities
- Foreclosure
- Views
- Short Sale
- New Construction
- Adult 55+
- Lease To Own
- No HOA Fees
- Furnished
- Primary On Main
- Air Conditioning
- Seller Finance
- Green
- Fixer Upper
- Horse
- Golf
- Fireplace
- Deck
- Garage
- Basement
- Pool
Property vs Single Family Average in 27576
Price
Year Built

