
New Construction - Eco Friendly






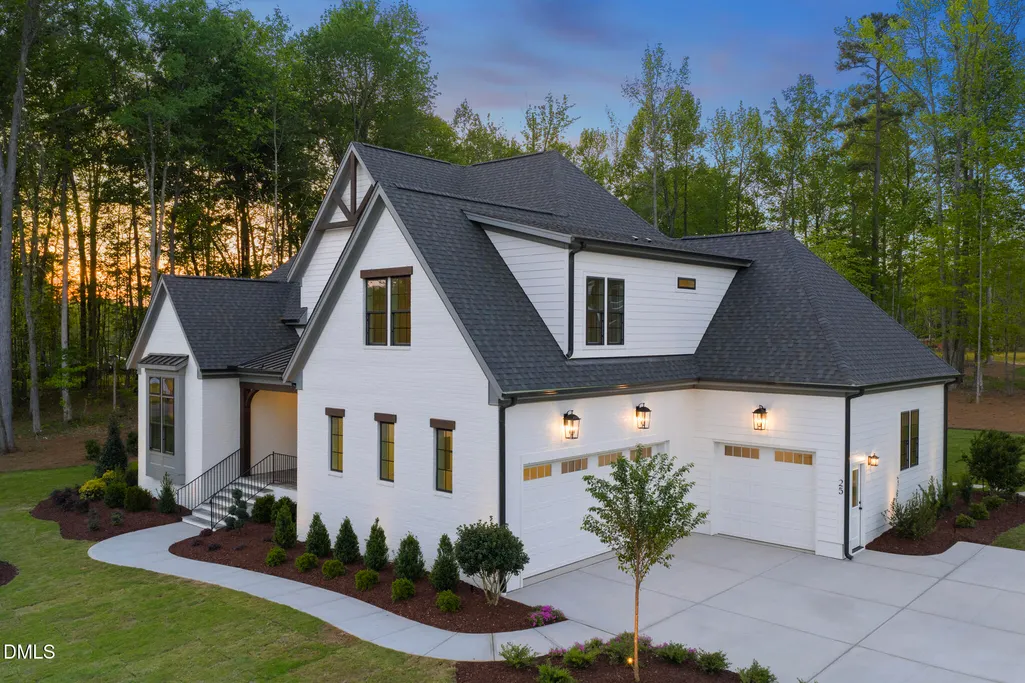
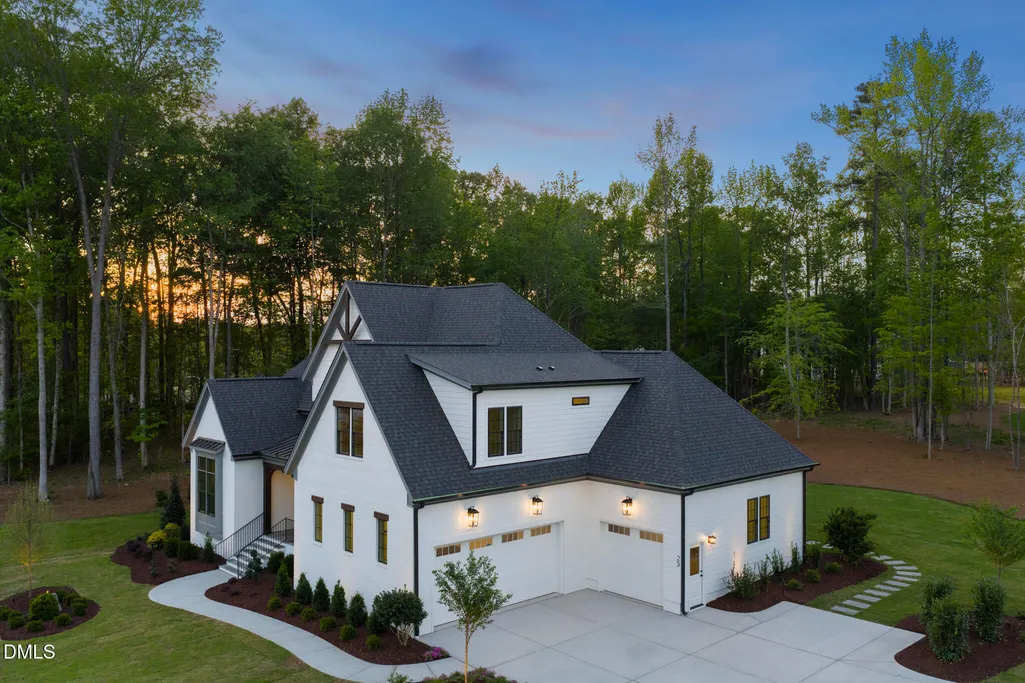
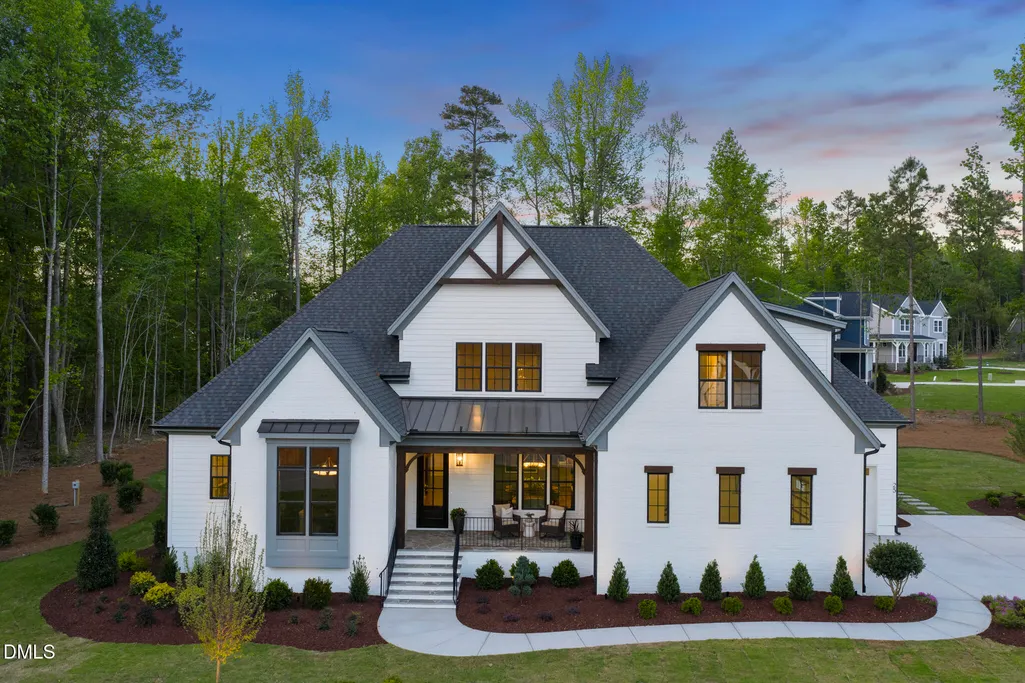
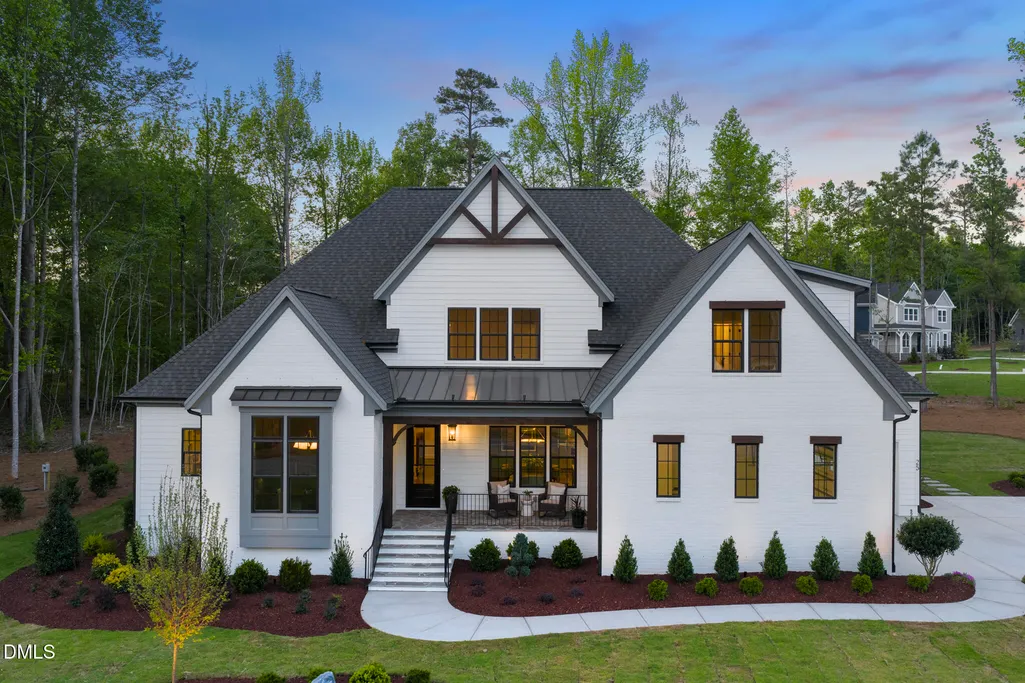
Address
25 Alex Farm Court, Zebulon, NC
Price
$ 1,225,000
Property Attributes
- MLS#10097541
- TypeSingle Family
- Listing Status Active
- CountyJohnston
- CityZebulon
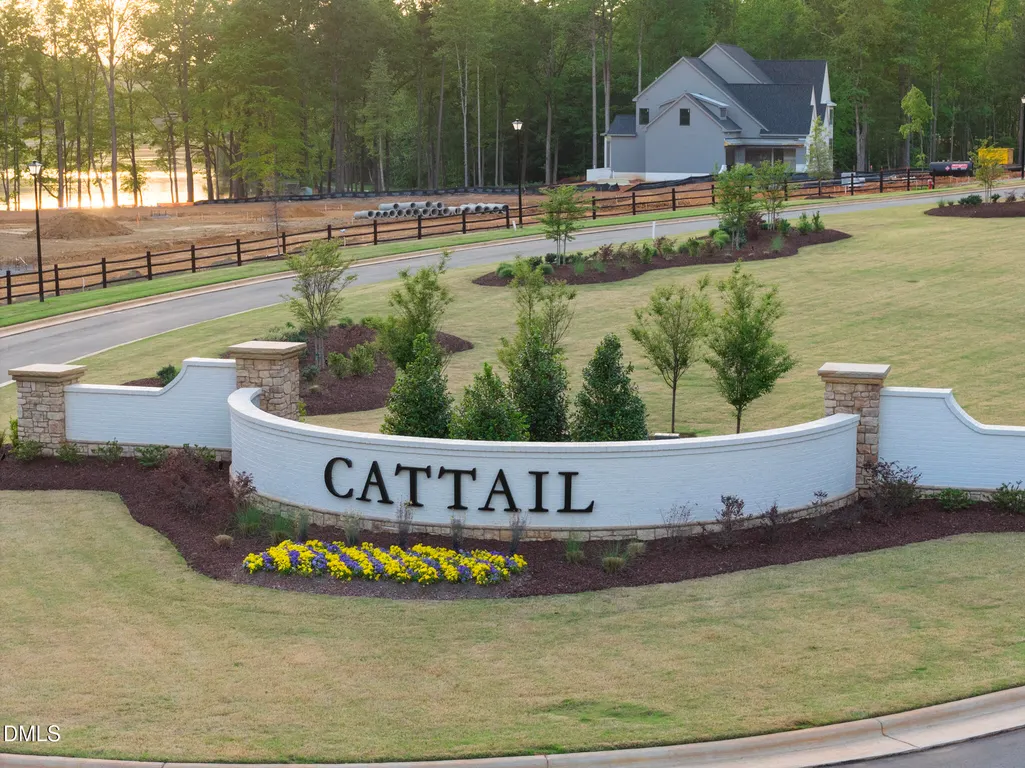
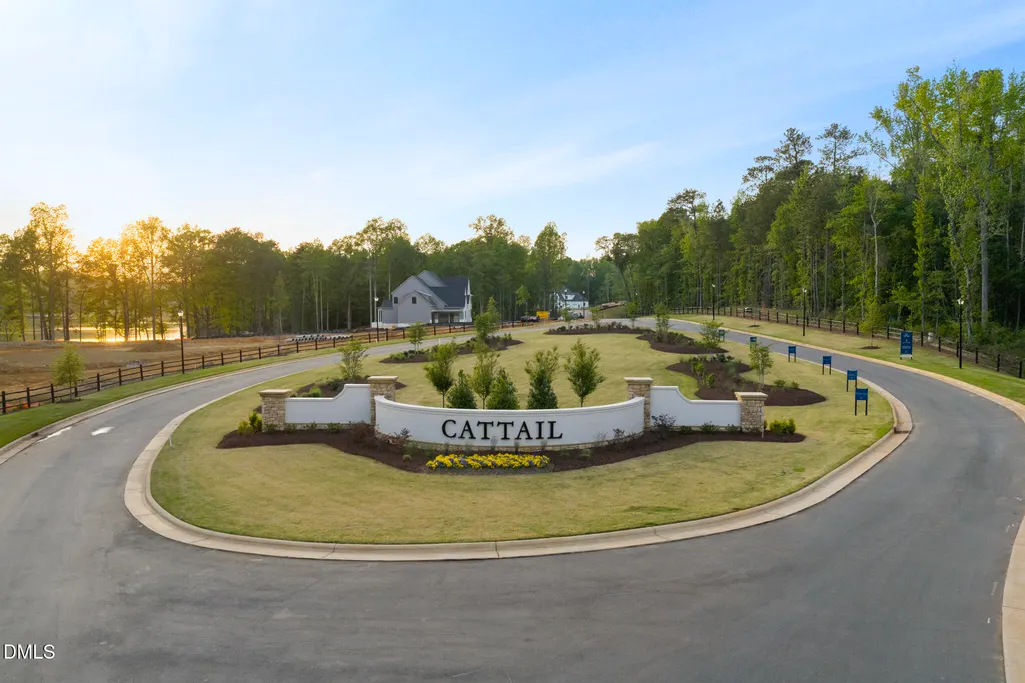
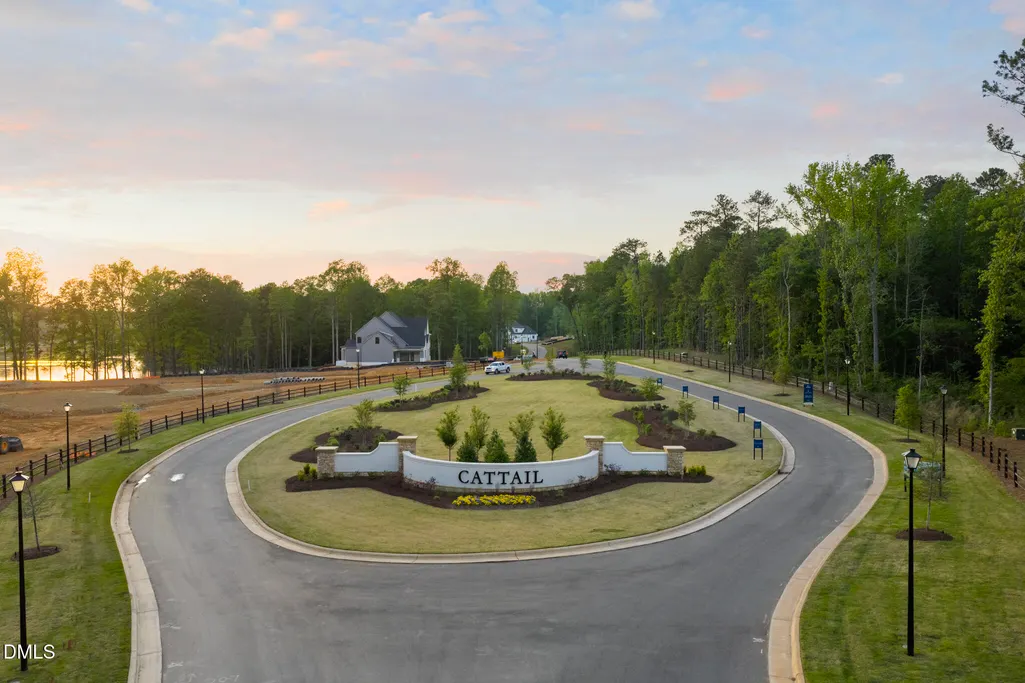
- NeighborhoodCattail
- Zip27597
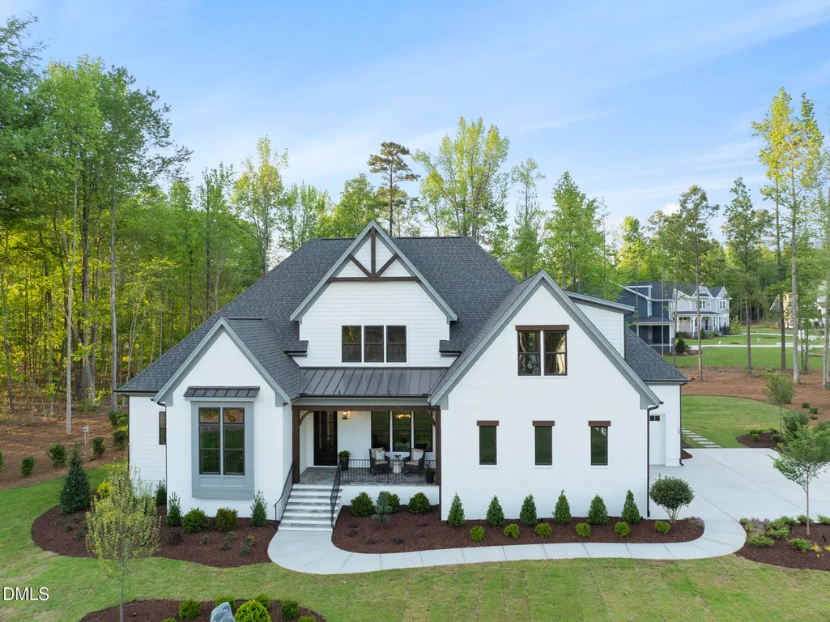
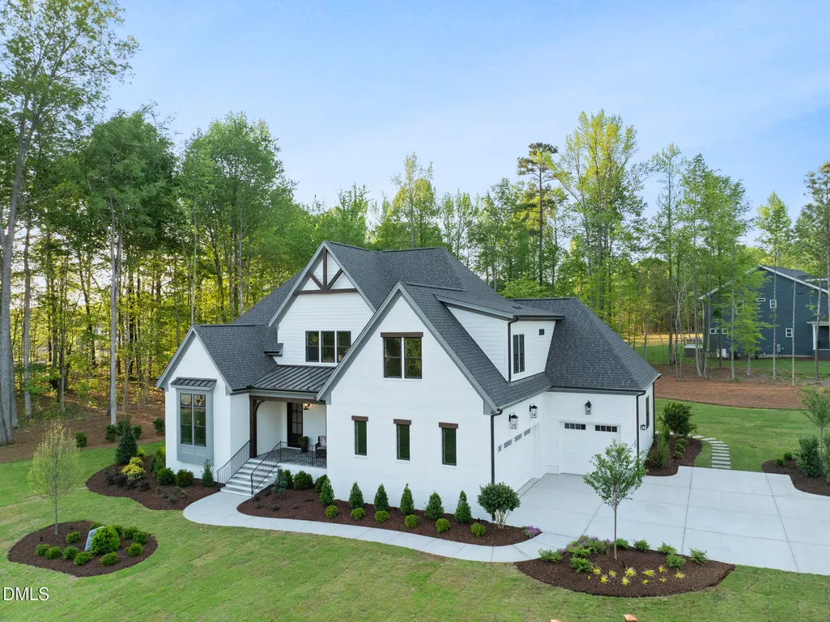
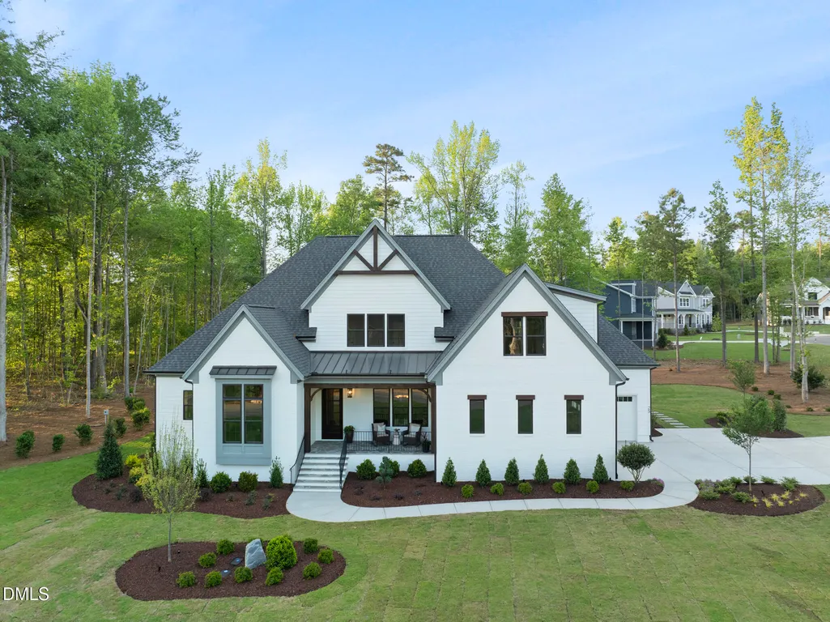
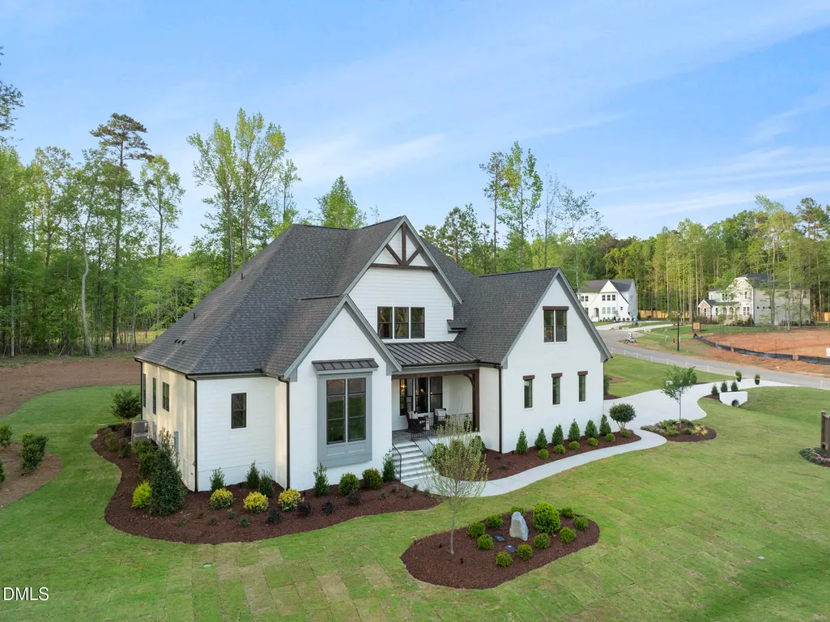
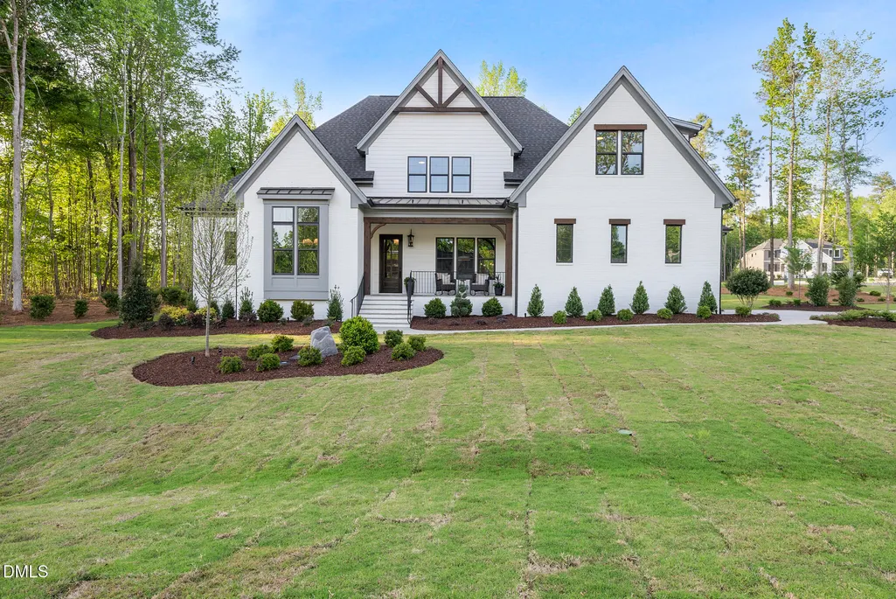
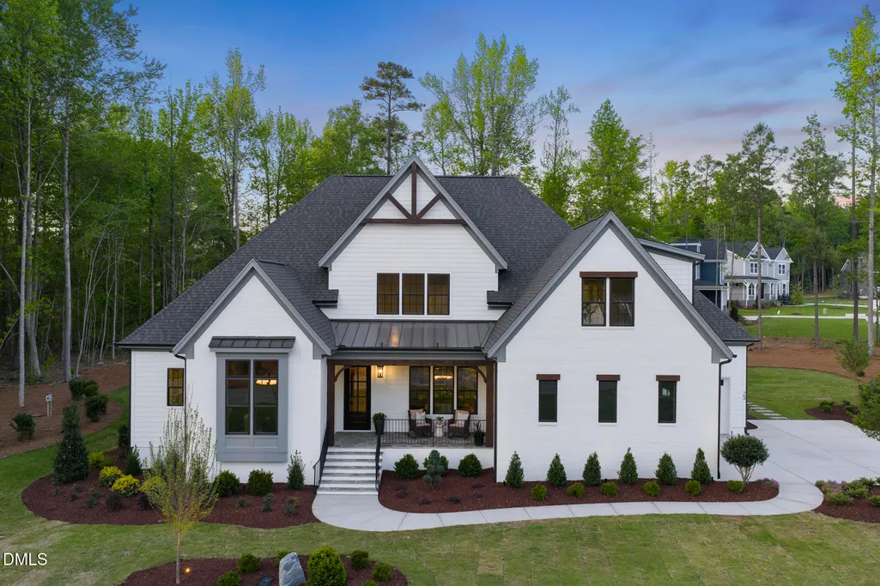
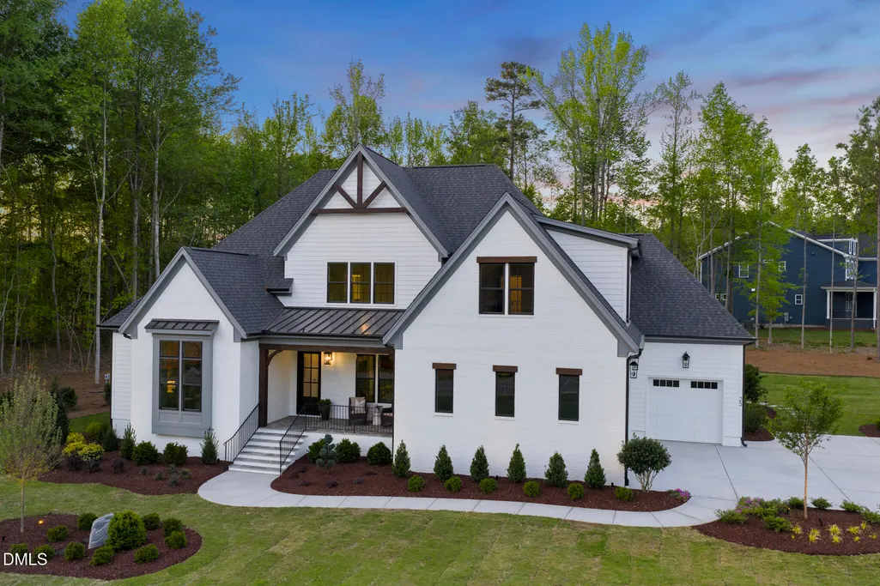
- StyleContemporary, Craftsman
- Year Built2026
- Price$ 1,225,000
- Bedrooms4
- Full Bathrooms4
- Half Bathrooms1
- Sqr Footage3860
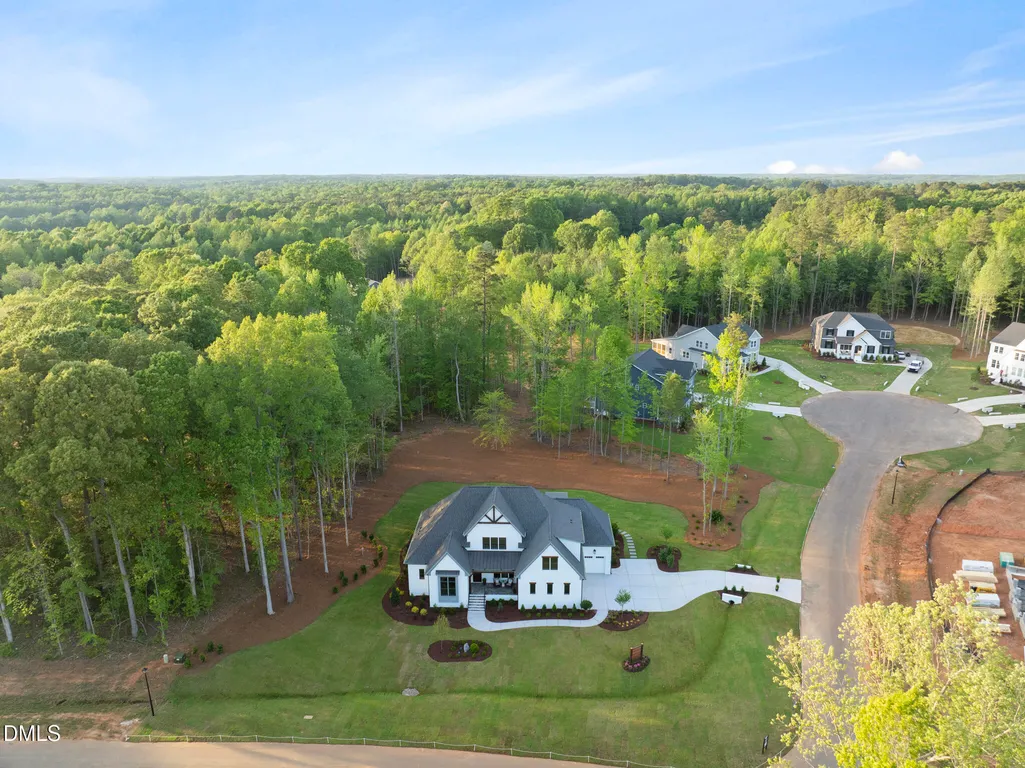
- Lot Size1.02 Acres
Data Source:
Triangle MLS (TMLS)
Property Description
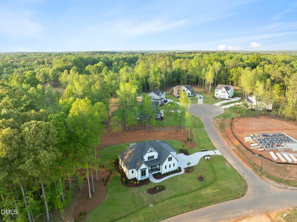
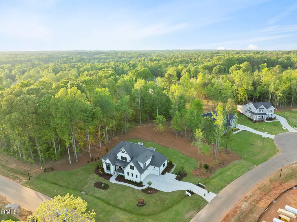
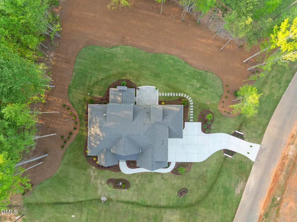
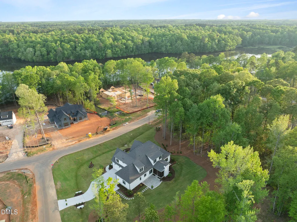
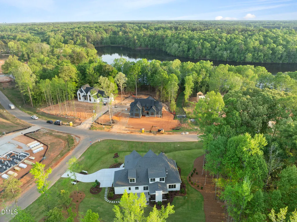
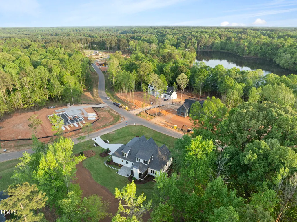
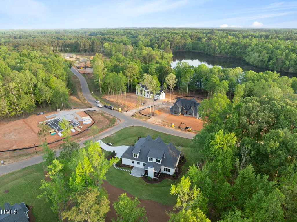
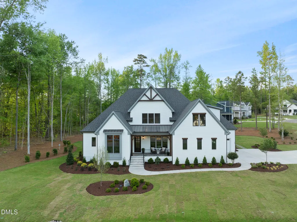
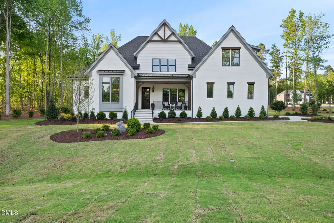
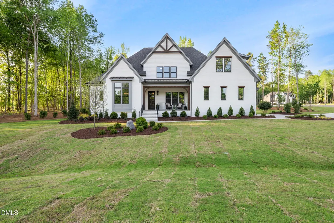
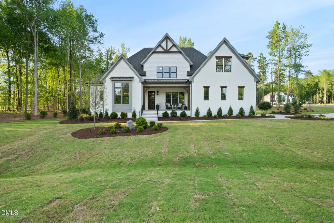
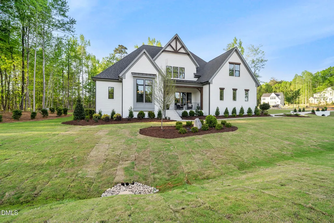
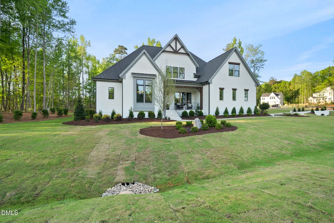
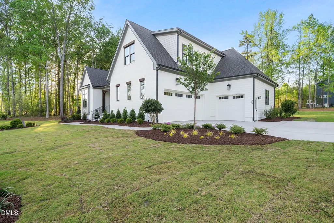
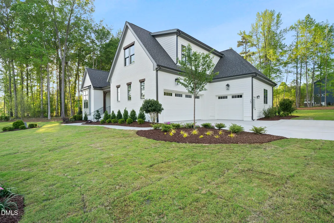
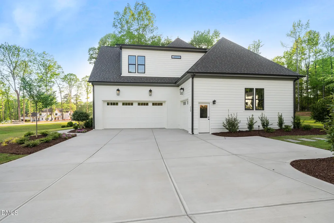
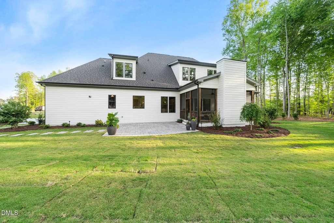
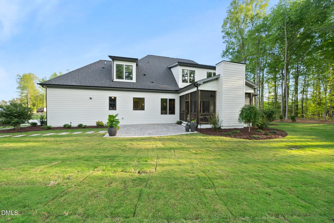
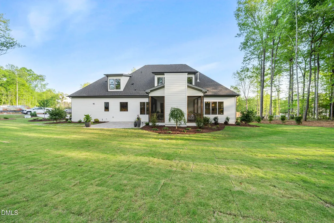
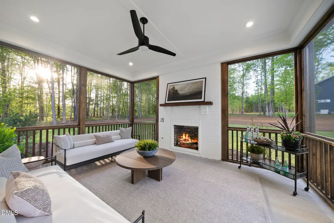
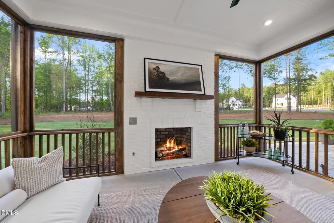
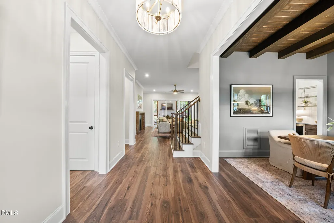
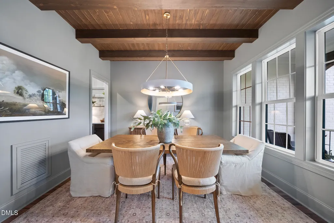
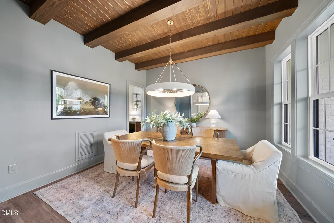
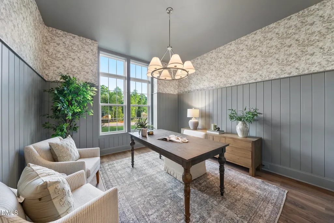
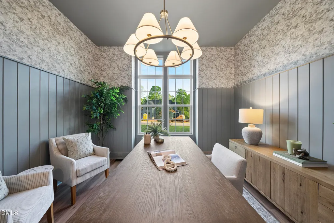
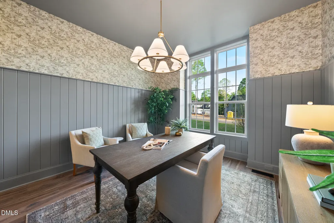
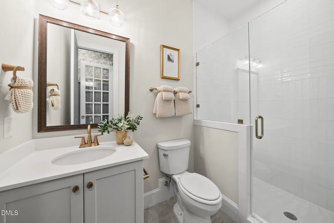
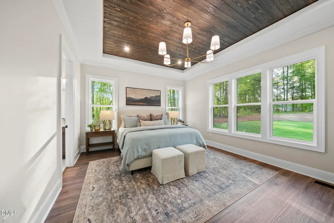
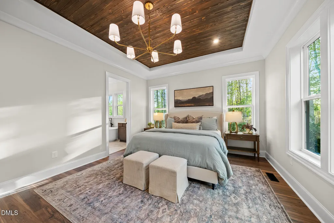
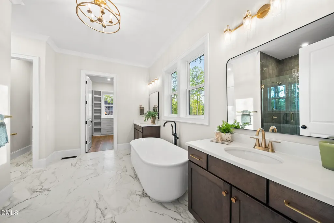
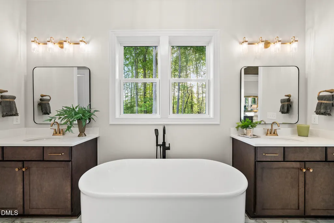
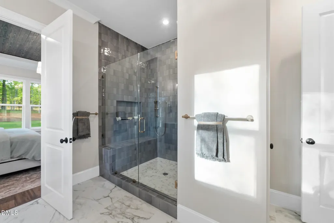
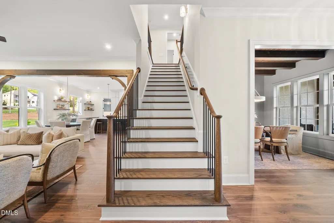
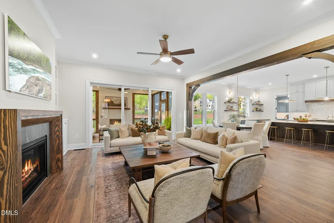
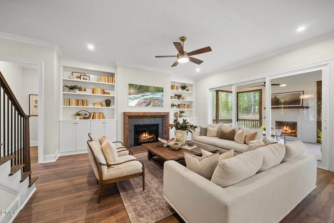
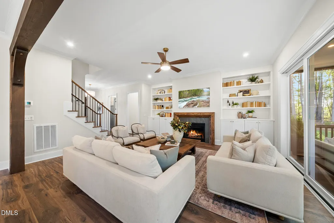
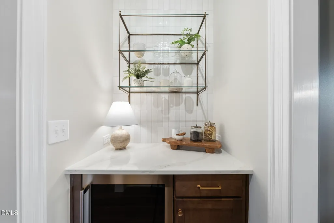
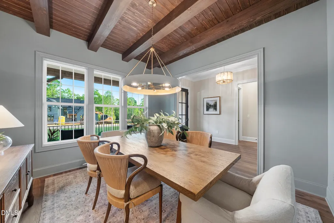
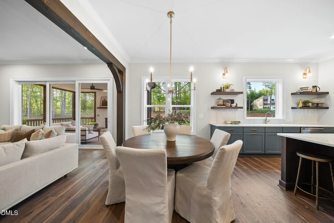
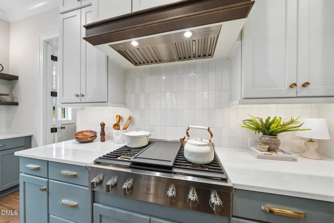
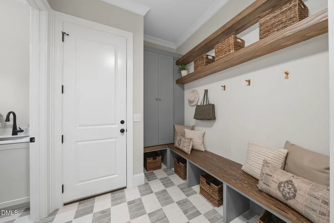
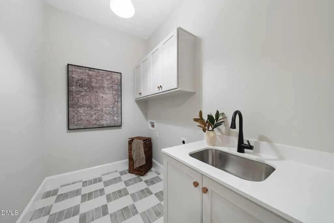
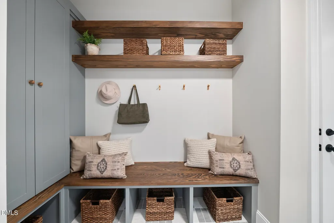
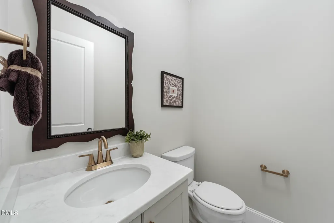
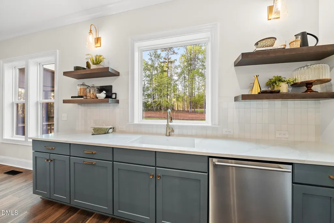
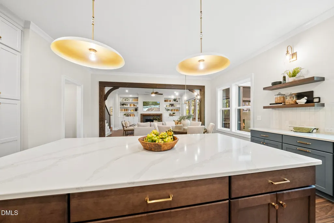
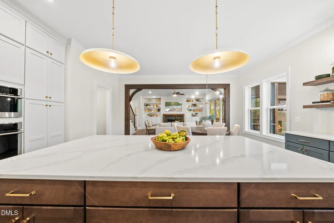
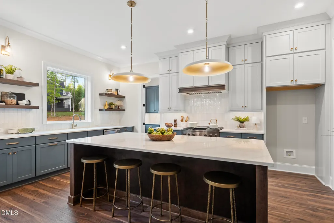
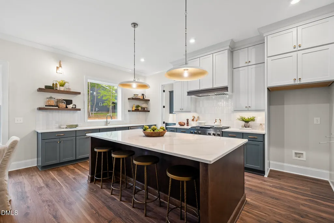
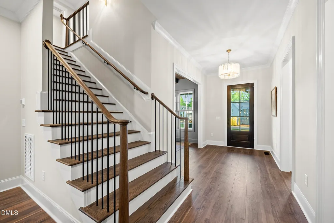
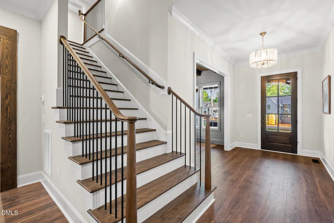
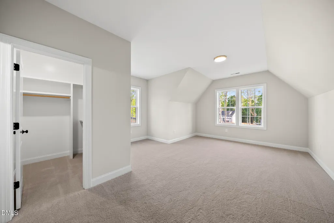
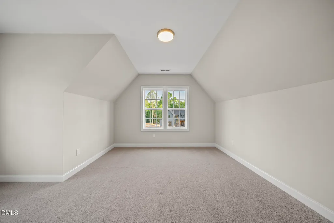
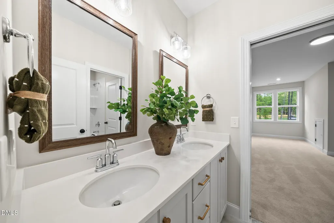
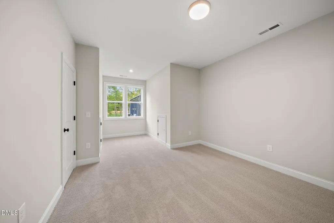
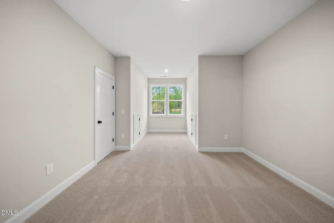
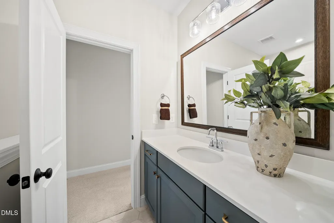
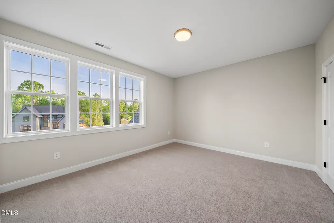
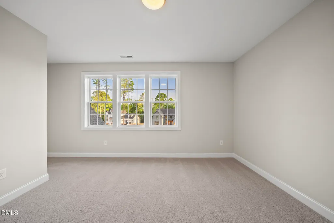
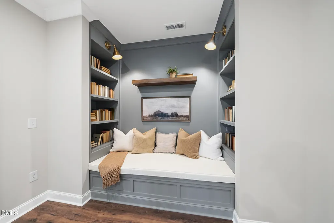
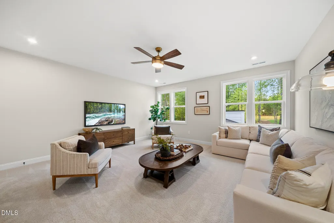
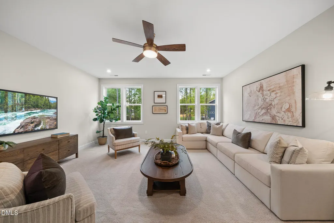
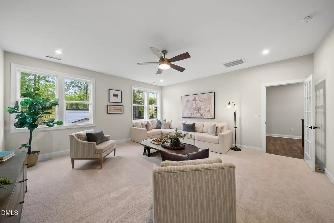
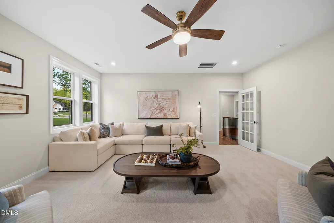
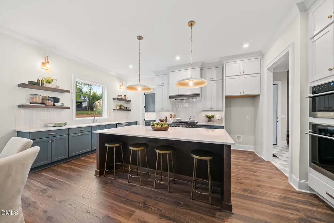
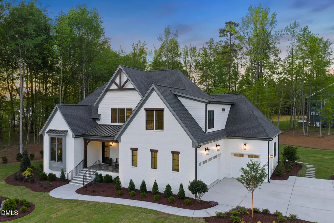
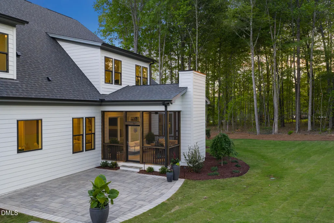
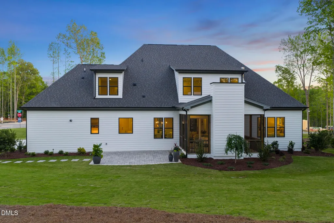
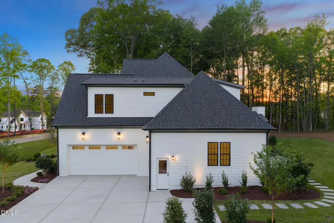
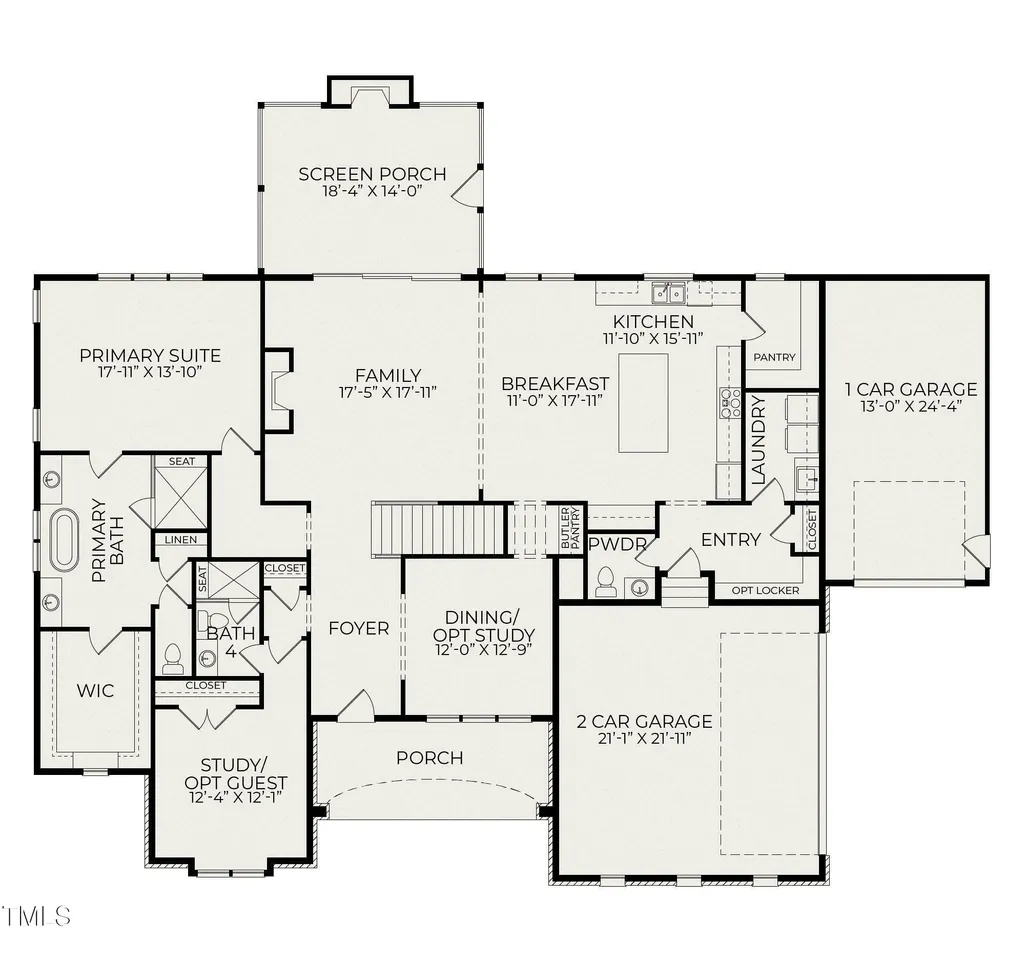
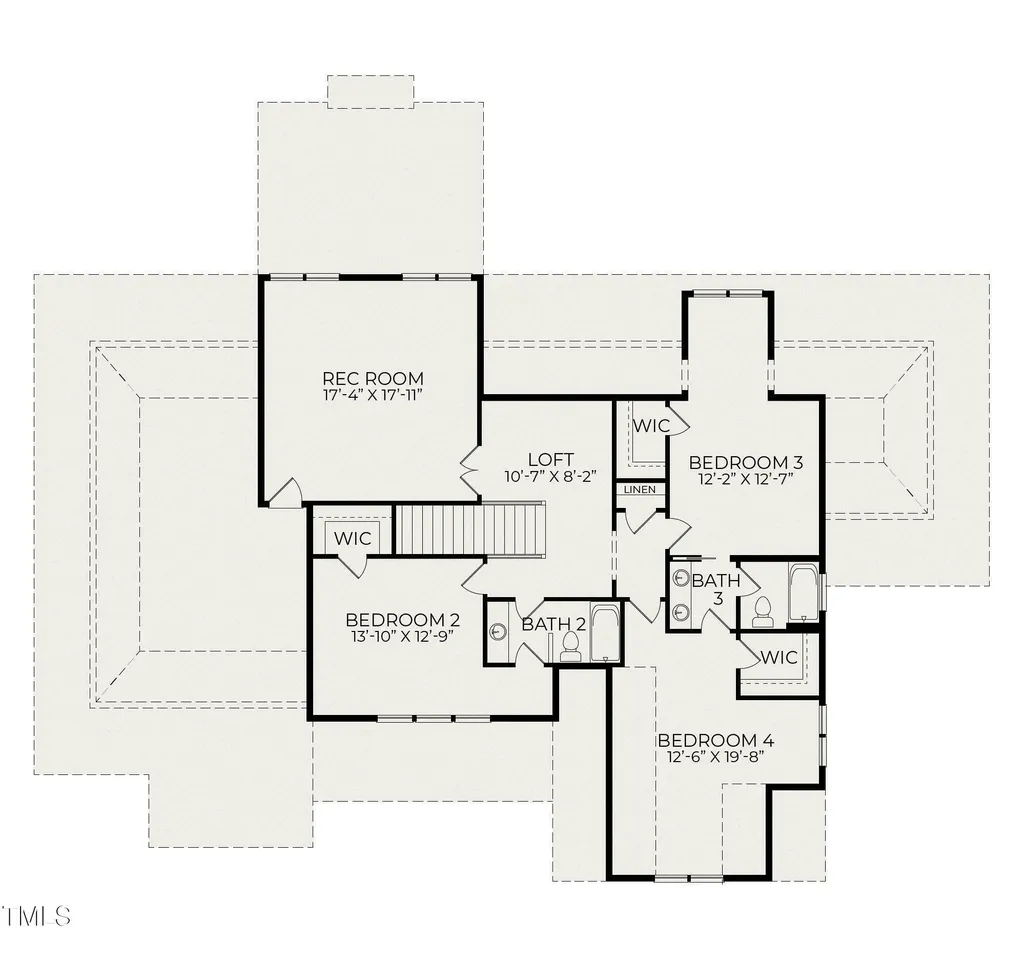
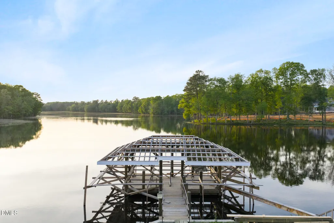
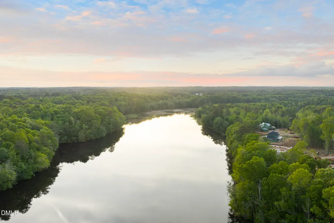
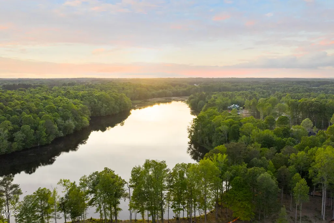
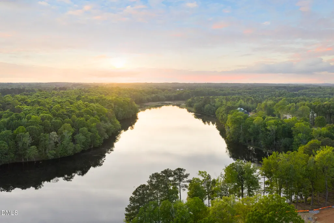
$30,000 incentives with use of preferred lender. Set on a scenic lakeside homesite in the Cattail community, the Shelby plan offers a beautifully designed layout perfect for gathering and retreating. The foyer opens to a formal dining room or study and flows into a spacious family room and kitchen, complete with a large walk-in pantry and casual dining area. Triple sliding doors extend the living space to a screened porch featuring an outdoor fireplace--ideal for relaxing and enjoying the peaceful scenery. The main-level primary suite includes a freestanding tub and separate shower for a spa-inspired feel, while a private guest room with its own full bath offers added convenience. Upstairs, you'll find additional bedrooms, a large rec room, and a versatile loft space. A three-car garage rounds out this thoughtfully crafted home. Photos represent a completed home in another HBD community.
| Elementary School | Middle School | High School |
|---|---|---|
| Johnston - Thanksgiving Elementary School Elementary School | Johnston - Archer Lodge Middle Middle School | Johnston - Corinth Holders High School High School |
| Price History | |
|---|---|
| 8/26/2026 | Listed $1,225,000 |
General Features
| Sewer | Septic Tank |
|---|---|
| Heating | Fireplace(s),Forced Air,Heat Pump |
| Cooling | Central Air |
| Roof | Shingle |
| Appliances | Dishwasher,Gas Range,Microwave,Wall Oven |
| HOA Fee | 90 |
| Garage Spaces | 3 |
| Association Fee Includes | Maintenance Grounds |
| Patio/Porch Features | Covered,Front Porch,Porch,Screened |
| Architectural Style | Contemporary,Craftsman |
| Construction Materials | Brick Veneer |
| Year Built | 2026 |
| Stories Count | 2 |
| Levels | Two |
| Property Subtype | Single Family Residence |
| Assoc Fee Paid Per | Monthly |
| County | Johnston |
| New Construction | true |
| Property Type | Residential |
| HOA | true |
| Attached Garage | true |
| Subdivision Name | Cattail |
| Garage Y/N | true |
| Green Indoor Air Quality | Ventilation |
| Total Rooms | 10 |
| Full Baths | 4 |
| Status | Active |
| Directions | From Clayton: 42 East, left on Hwy 96, left on Mollie Meadow Dr |
| High School | Johnston - Corinth Holders High School |
| City | Zebulon |
| Senior Community Y/N | false |
| Open Parking Spaces | 4 |
| Lot Size Units | Acres |
| Lot Size Square Feet | 44431.2 |
| Elementary School | Johnston - Thanksgiving Elementary School |
| Middle/Junior High School | Johnston - Archer Lodge Middle |
| Structure Type | House,Site Built |
| Builder Name | Homes By Dickerson |
| Standard Status | Active |
Interior Features
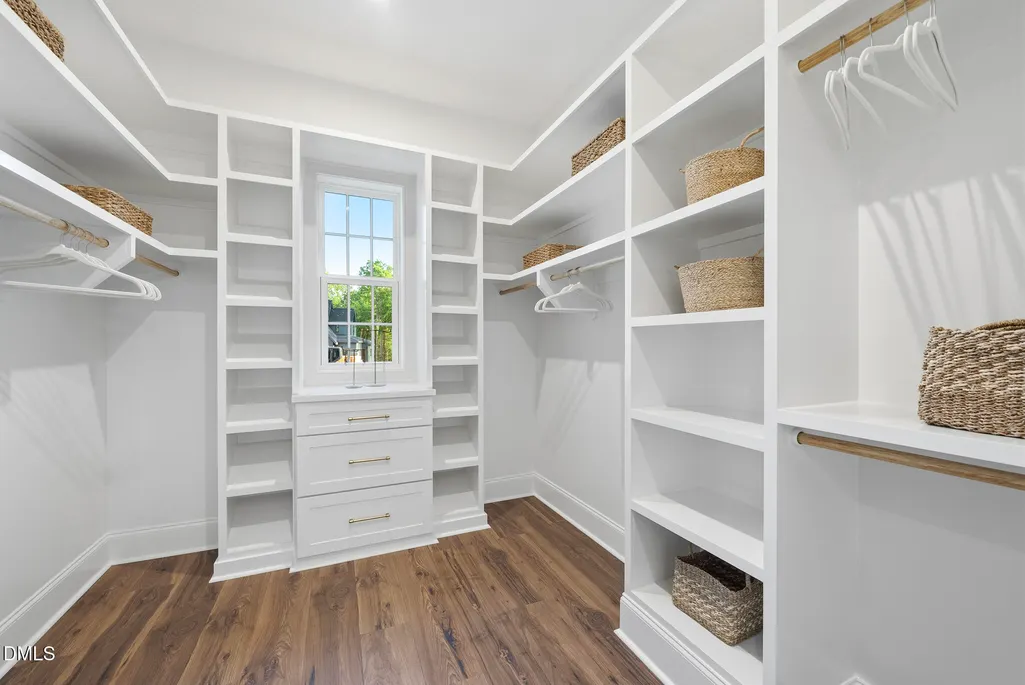
| Interior Amenities | Double Vanity,Eat-in Kitchen,Kitchen Island,Open Floorplan,Quartz Counters,Walk-In Closet(s),Walk-In Shower,Water Closet |
|---|---|
| Basement | Crawl Space |
| Flooring | Carpet,Tile |
| Fireplace Features | Gas,Gas Log,Living Room,Outside,See Remarks |
| Air Conditioning Y/N | true |
| Heating Y/N | true |
| Fireplace Y/N | true |
| Above Grade Finished Area | 3860 |
| Half Baths | 1 |
| Laundry Features | Laundry Room,Main Level |
| Total Bedrooms | 4 |
| Total Baths | 5 |
Exterior Features
| Parking Features | Attached,Driveway,Garage Faces Front,Garage Faces Side,Off Street |
|---|---|
| Lot Features | Back Yard,Front Yard,Landscaped |
| Water Source | Public |
| Lot Size Area | 1.02 |
| Foundation Details | Raised |
| Building Area Total | 3860 |
| Lot Size Acres | 1.02 |
Amenities
- Foreclosure
- Views
- Short Sale
- New Construction
- Adult 55+
- Lease To Own
- No HOA Fees
- Furnished
- Primary On Main
- Air Conditioning
- Seller Finance
- Green
- Fixer Upper
- Horse
- Golf
- Fireplace
- Deck
- Garage
- Basement
- Pool
Property vs Single Family Average in 27597
Price
Year Built

