
Price Reduction - New Construction








Address
595 Ravensworth Drive, Garner, NC
Price
$ 479,900
Property Attributes
- MLS#10123117
- TypeSingle Family
- Listing Status Active
- CountyJohnston
- CityGarner
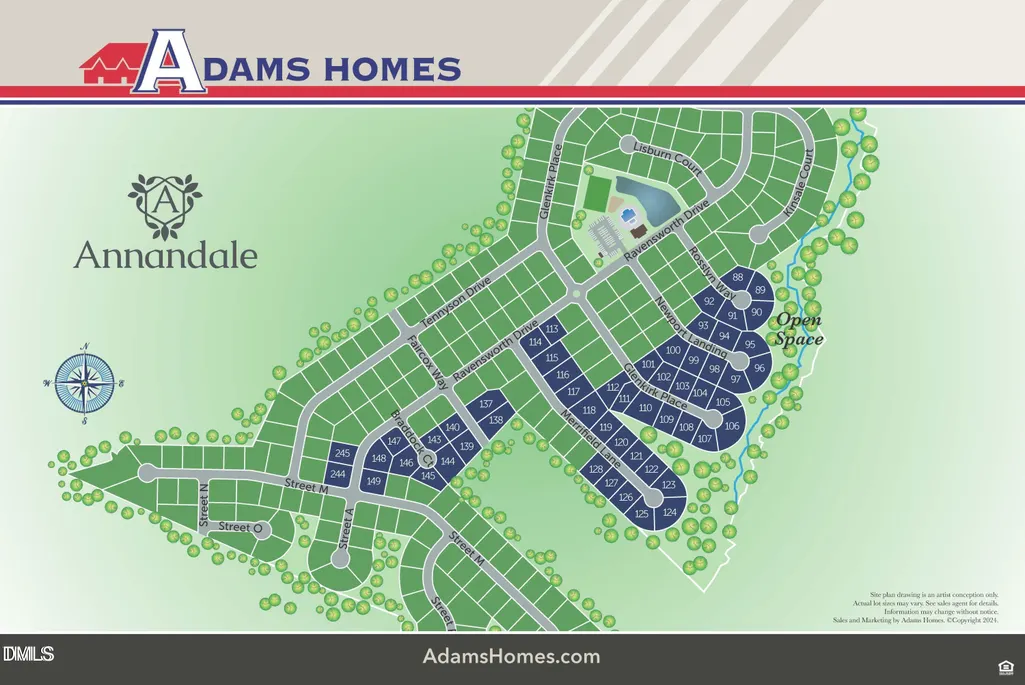
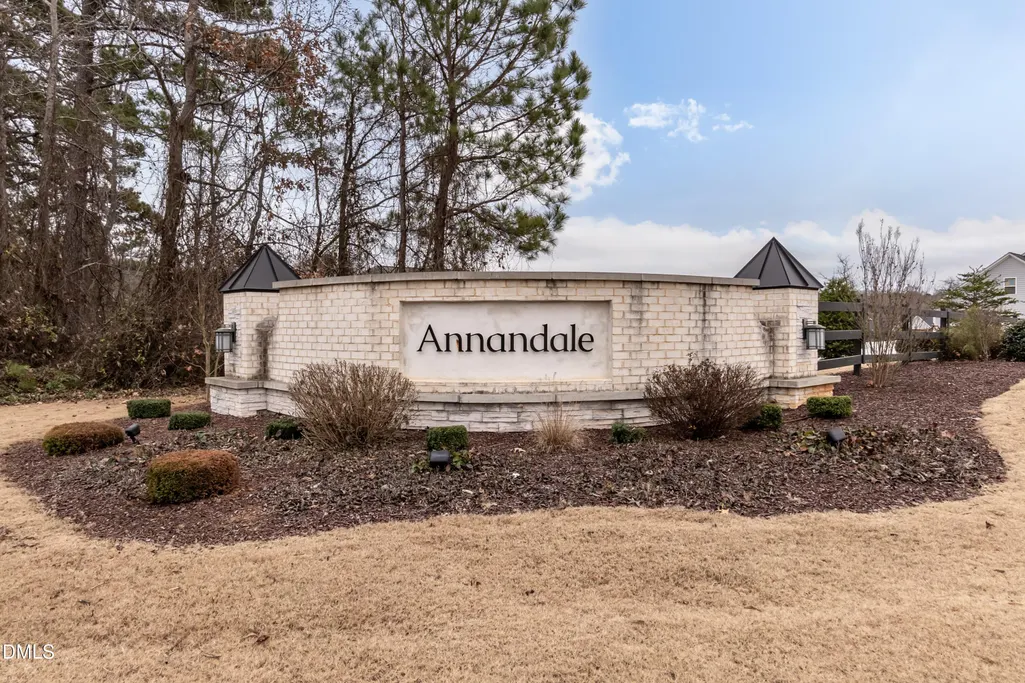
- NeighborhoodAnnandale
- Zip27529
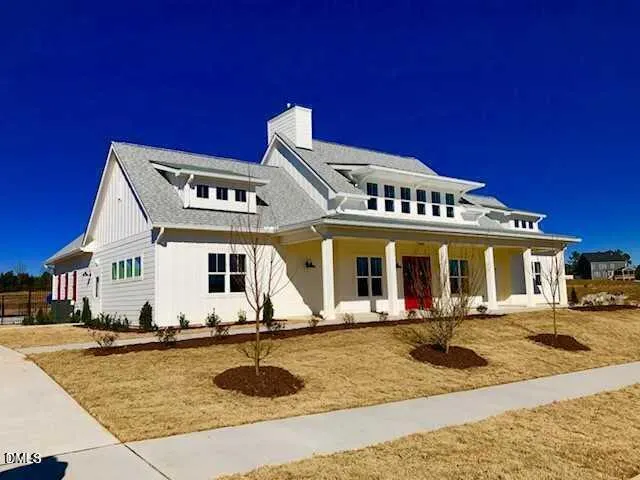
- StyleCraftsman, Transitional
- Year Built2025
- Price$ 479,900
- Bedrooms4
- Full Bathrooms3
- Half Bathrooms0
- Sqr Footage2316
- Lot Size0.44 Acres
Data Source:
Triangle MLS (TMLS)
Property Description
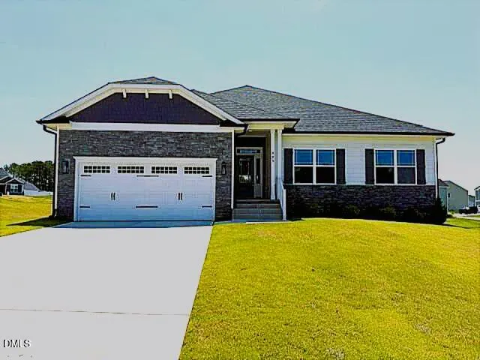
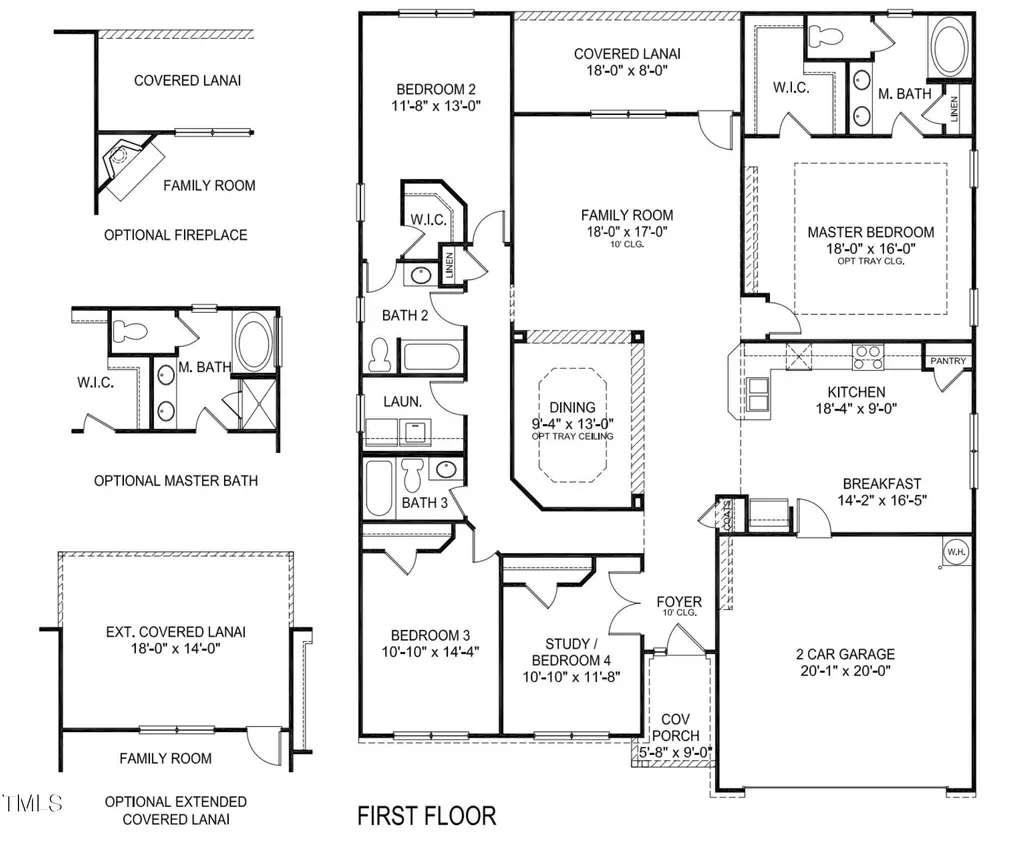
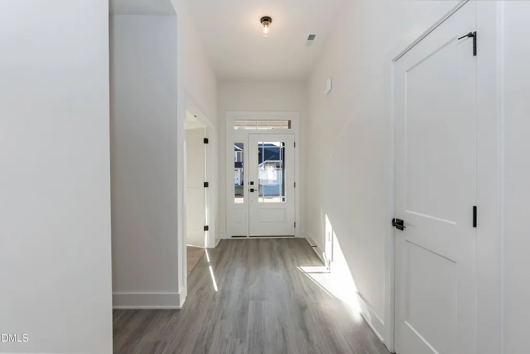
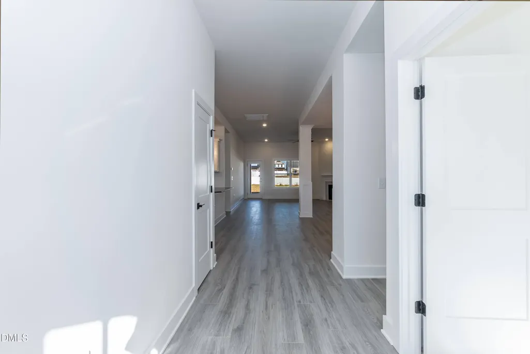
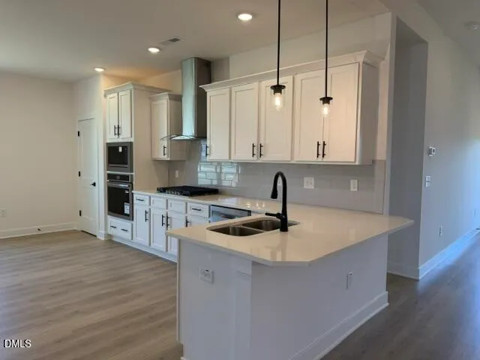
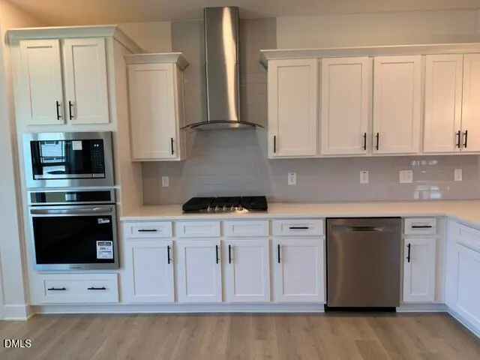
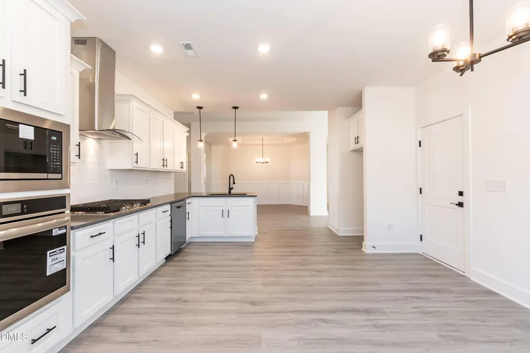
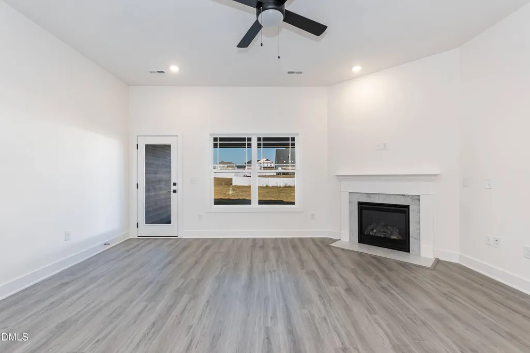
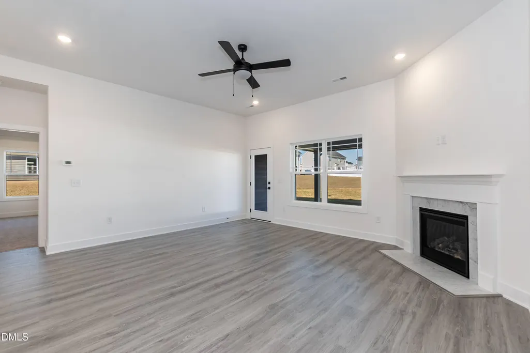
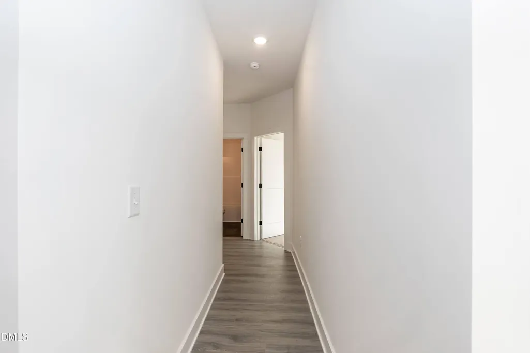
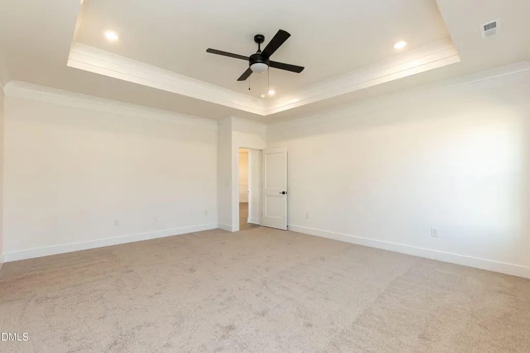
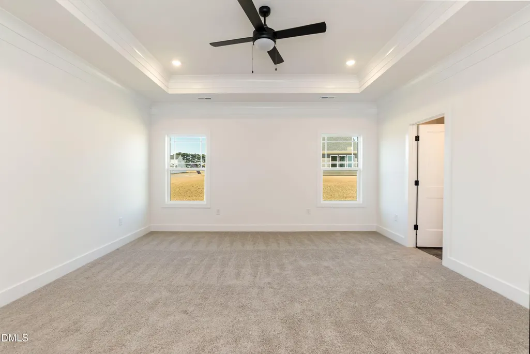
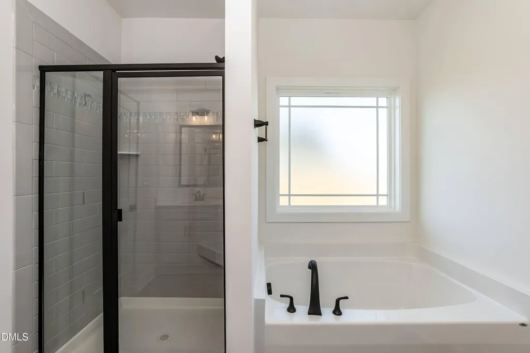
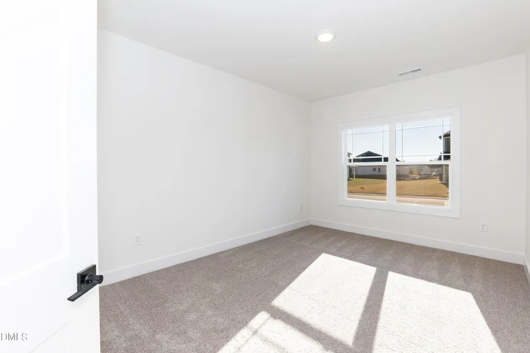
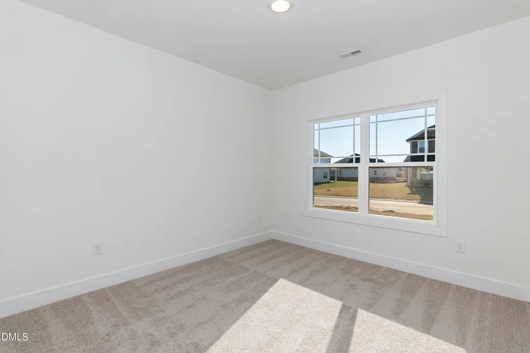
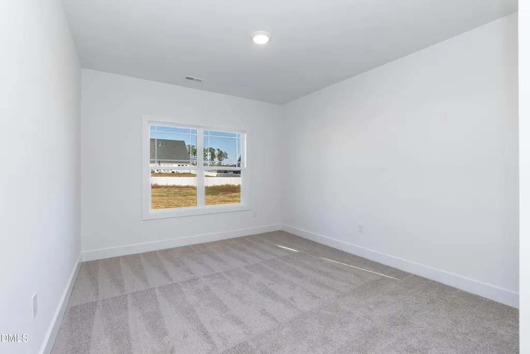
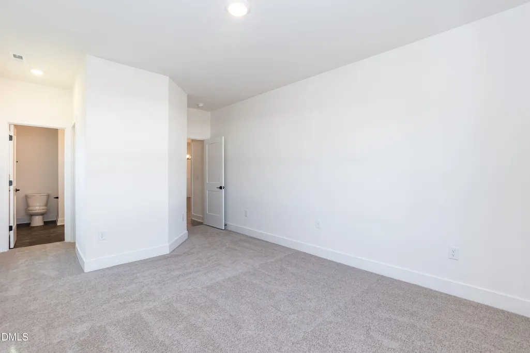
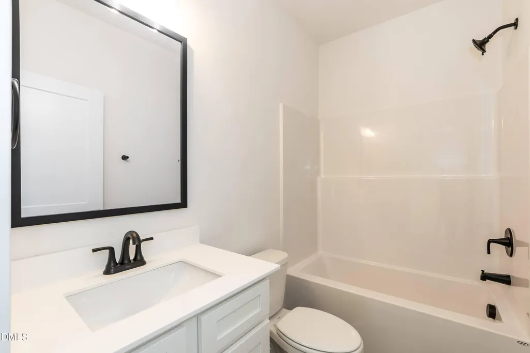
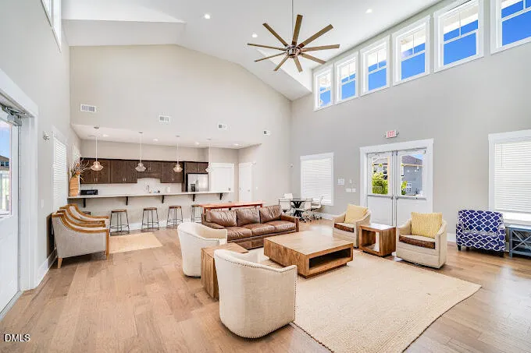
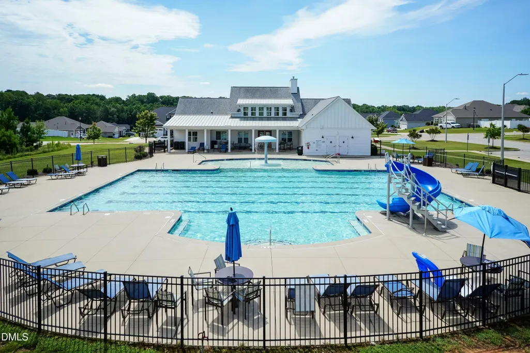
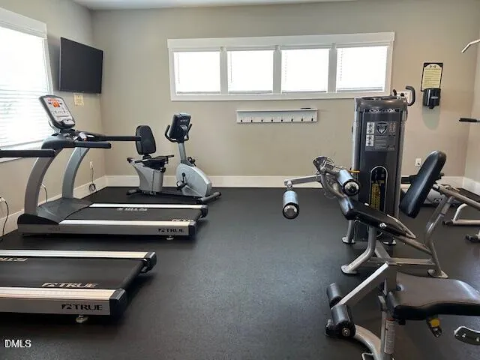
Welcome to Annandale, a vibrant community featuring a 24/7 fitness center, pool, and clubhouse--just minutes from major highways and downtown Raleigh. This stunning 2316 ranch plan offers 4 bedrooms and 3 full baths with a thoughtful split-bedroom layout for ultimate privacy. The spacious primary suite occupies its own wing of the home, while the remaining bedrooms are tucked away on the opposite side. Step inside to an open-concept family room, seamlessly connected to a chef-inspired gourmet kitchen. Equipped with a natural gas cooktop and hood vent, wall oven, and built-in microwave, this kitchen is designed to impress. Retreat to the luxurious primary suite, complete with a tray ceiling, crown molding, and a spa-like bathroom featuring a walk-in tiled shower, garden tub, and double vanity. Enjoy outdoor living year-round on the extended covered lanai, perfect for relaxing or entertaining.
| Elementary School | Middle School | High School |
|---|---|---|
| Johnston - Cleveland Elementary Elementary School | Johnston - Cleveland Middle Middle School | Johnston - West Johnston High High School |
| Price History | |
|---|---|
| 8/27/2026 | Listed $488,800 |
| 9/1/2026 | 2$479,900 |
General Features
| Sewer | Community Sewer |
|---|---|
| Heating | Central,Natural Gas |
| Cooling | Ceiling Fan(s),Central Air |
| Utilities | Cable Available,Electricity Connected,Natural Gas Available,Septic Connected,Water Available |
| Roof | Architectural Shingle |
| Appliances | Built-In Electric Oven,Built-In Gas Range,Dishwasher,Disposal,Exhaust Fan,Gas Water Heater,Microwave,Range Hood,Self Cleaning Oven,Stainless Steel Appliance(s),Tankless Water Heater,Vented Exhaust Fan,Wall Oven |
| HOA Fee | 99 |
| Garage Spaces | 2 |
| Association Fee Includes | Special Assessments |
| Patio/Porch Features | Covered,Patio,Porch |
| Architectural Style | Craftsman,Transitional |
| Construction Materials | Fiber Cement,Stone Veneer |
| Year Built | 2025 |
| Stories Count | 1 |
| Levels | One |
| Property Subtype | Single Family Residence |
| Community Features | Clubhouse,Fitness Center,Playground,Pool,Street Lights |
| Building Name | 2316 Home |
| HOA Fee 2 | 900 |
| Assoc Fee Paid Per | Monthly |
| County | Johnston |
| New Construction | true |
| Property Type | Residential |
| Association Amenities | Fitness Center,Playground,Pool |
| HOA | true |
| Attached Garage | true |
| Subdivision Name | Annandale |
| Garage Y/N | true |
| Total Rooms | 12 |
| Full Baths | 3 |
| Status | Active |
| Directions | Take 1-40 East to exit 312 and take right on Hwy 42. Take left on Cleveland road, go approx. 2 miles and take a right on Cornwallis Road and travel for approximately 1 mile. Take left on Ravensworth Drive. |
| High School | Johnston - West Johnston High |
| City | Garner |
| Senior Community Y/N | false |
| Open Parking Spaces | 2 |
| Lot Size Units | Acres |
| Lot Size Square Feet | 19166.4 |
| HOA Fee 2 Frequency | One Time |
| Elementary School | Johnston - Cleveland Elementary |
| Middle/Junior High School | Johnston - Cleveland Middle |
| Structure Type | Site Built |
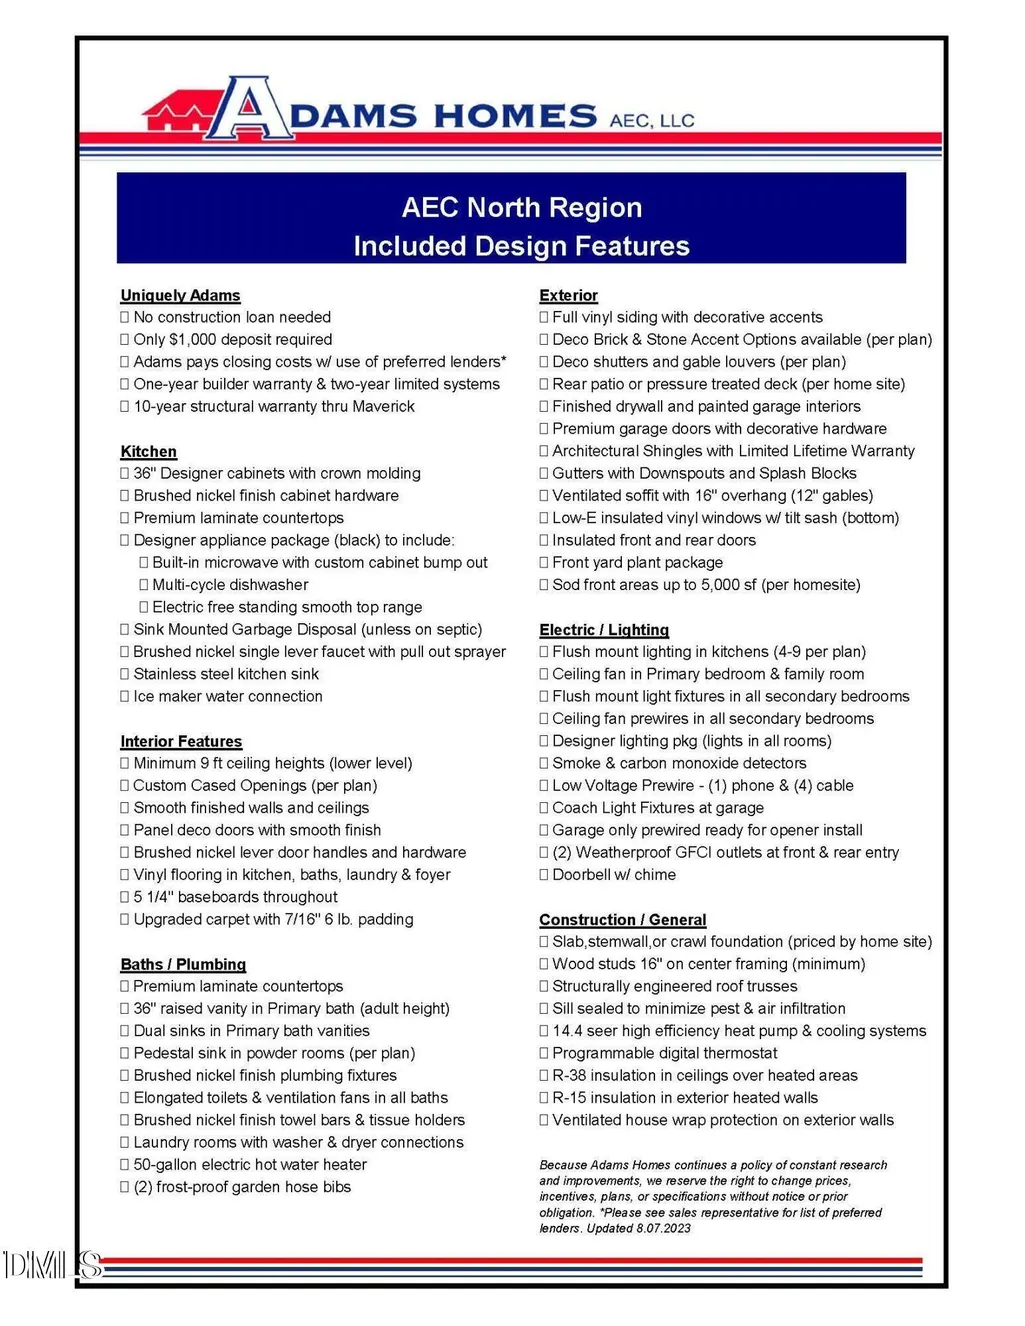
| Builder Name | Adams Homes |
| Standard Status | Active |
Interior Features
| Interior Amenities | Bathtub/Shower Combination,Ceiling Fan(s),Crown Molding,Double Vanity,Eat-in Kitchen,Entrance Foyer,High Ceilings,Open Floorplan,Pantry,Quartz Counters,Recessed Lighting,Second Primary Bedroom,Smooth Ceilings,Soaking Tub,Tray Ceiling(s),Walk-In Closet(s),Walk-In Shower |
|---|---|
| Flooring | Carpet,Laminate,Luxury Vinyl |
| Total Fireplaces | 1 |
| Fireplace Features | Family Room,Gas Starter |
| Common Walls | No Common Walls |
| Air Conditioning Y/N | true |
| Heating Y/N | true |
| Fireplace Y/N | true |
| Above Grade Finished Area | 2316 |
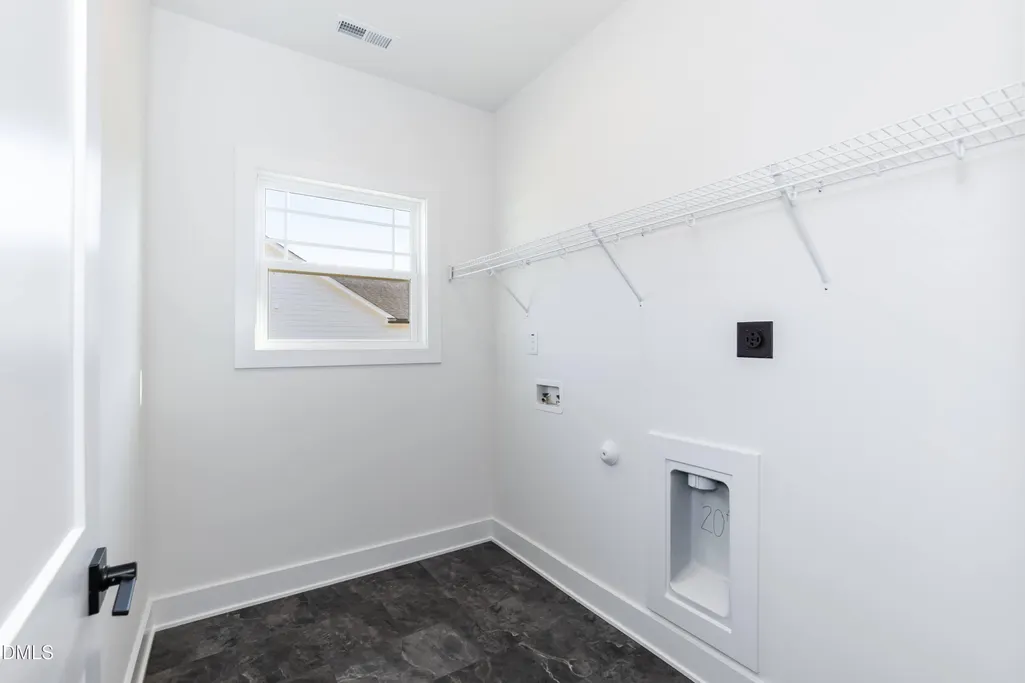
| Laundry Features | Laundry Room,Main Level |
| Total Bedrooms | 4 |
| Total Baths | 3 |
Exterior Features
| Exterior Amenities | Rain Gutters |
|---|---|
| Parking Features | Attached,Garage,Garage Faces Front |
| Lot Features | Back Yard,Cleared |
| Water Source | Community Water |
| Lot Size Area | 0.44 |
| Foundation Details | Crawlspace |
| Spa | false |
| Building Area Total | 2316 |
| Lot Dimensions | See plat |
| Lot Size Acres | 0.44 |
| Waterfront Y/N | false |
| Horse Y/N | false |
Amenities
- Foreclosure
- Views
- Short Sale
- New Construction
- Adult 55+
- Lease To Own
- No HOA Fees
- Furnished
- Primary On Main
- Air Conditioning
- Seller Finance
- Green
- Fixer Upper
- Horse
- Golf
- Fireplace
- Deck
- Garage
- Basement
- Pool
Property vs Single Family Average in 27529
Price
Year Built

