
New Construction

Address
70 Lillian Court, Roxboro, NC
Price
$ 214,990
Property Attributes
- MLS#10140511
- TypeSingle Family
- Listing Status Active
- CountyPerson
- CityRoxboro
- NeighborhoodHighland Place
- Zip27573
- StyleTraditional
- Year Built2026
- Price$ 214,990
- Bedrooms3
- Full Bathrooms2
- Half Bathrooms0
- Sqr Footage1202
- Lot Size0.35 Acres
Data Source:
Triangle MLS (TMLS)
Property Description
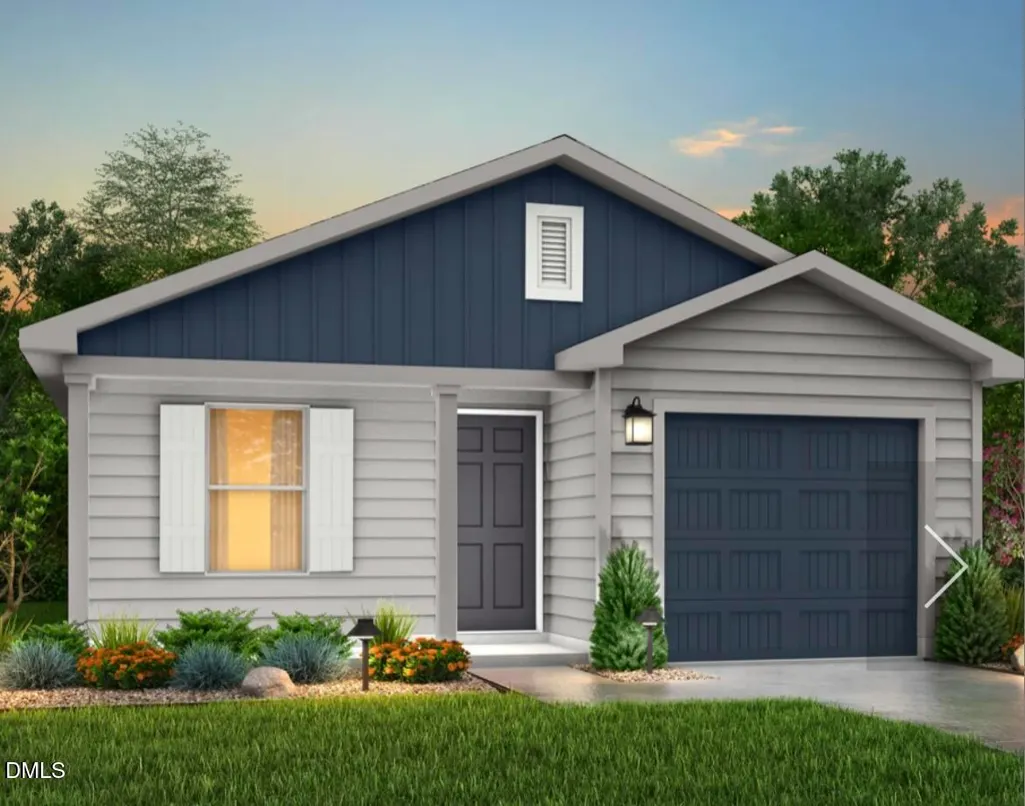
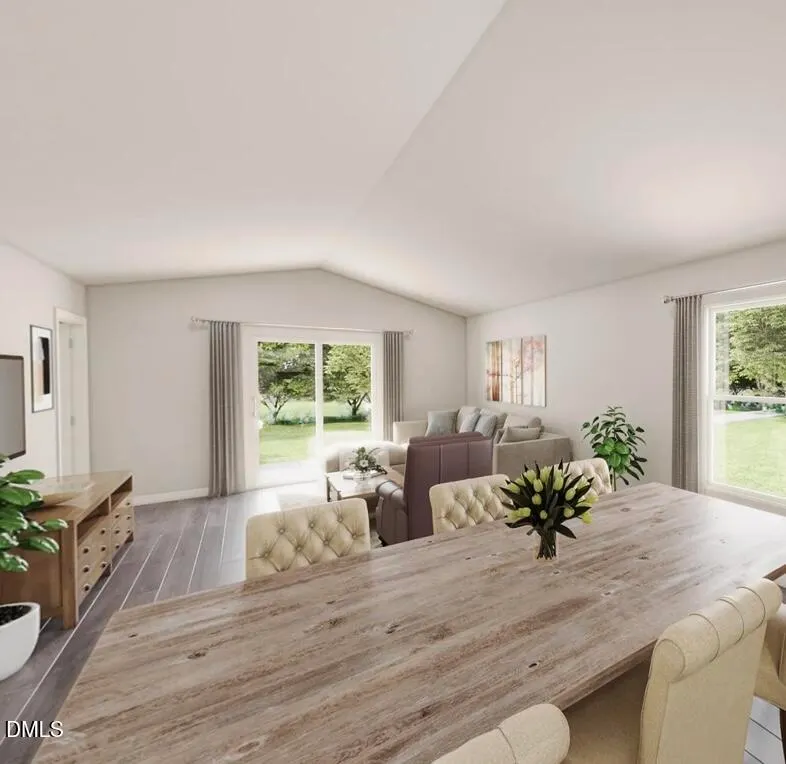
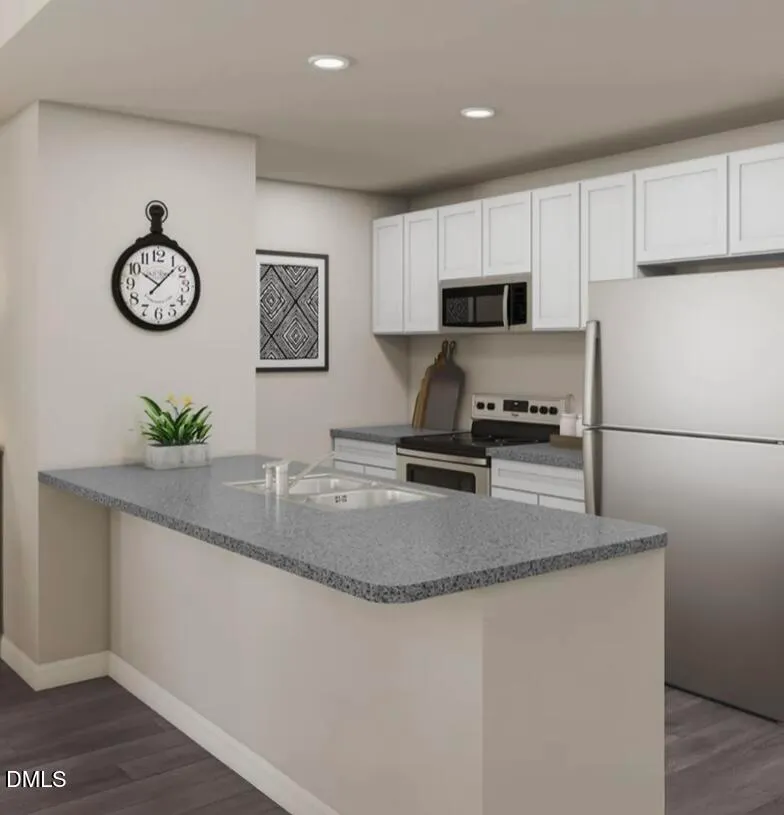
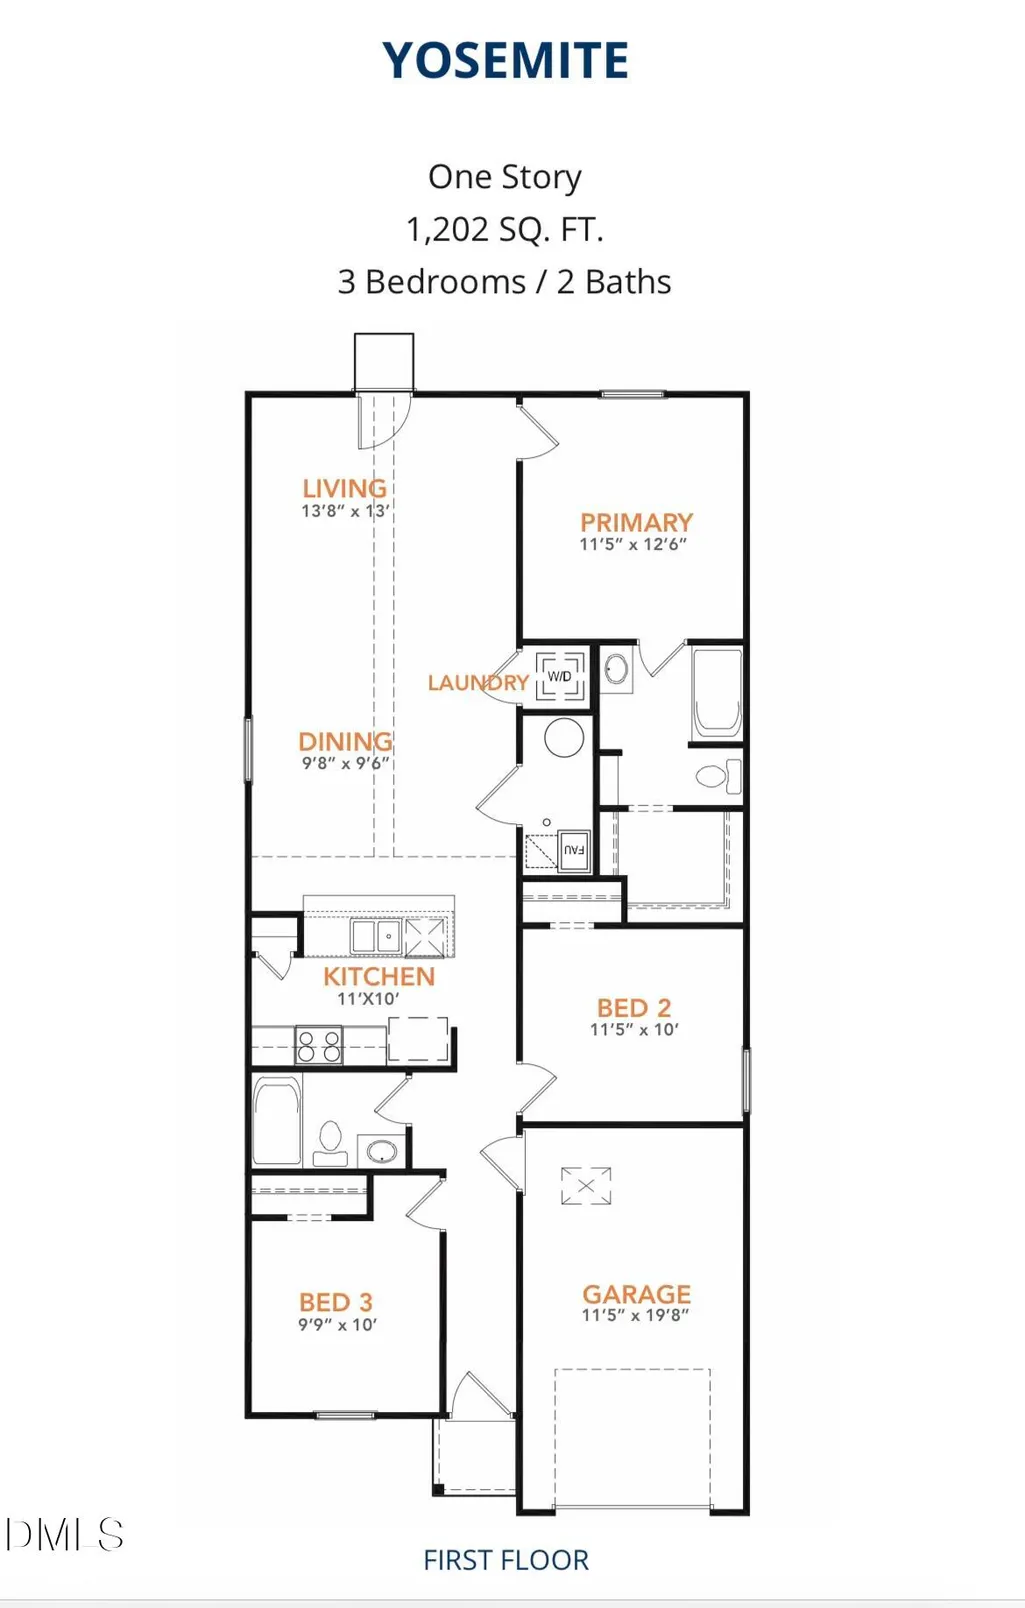
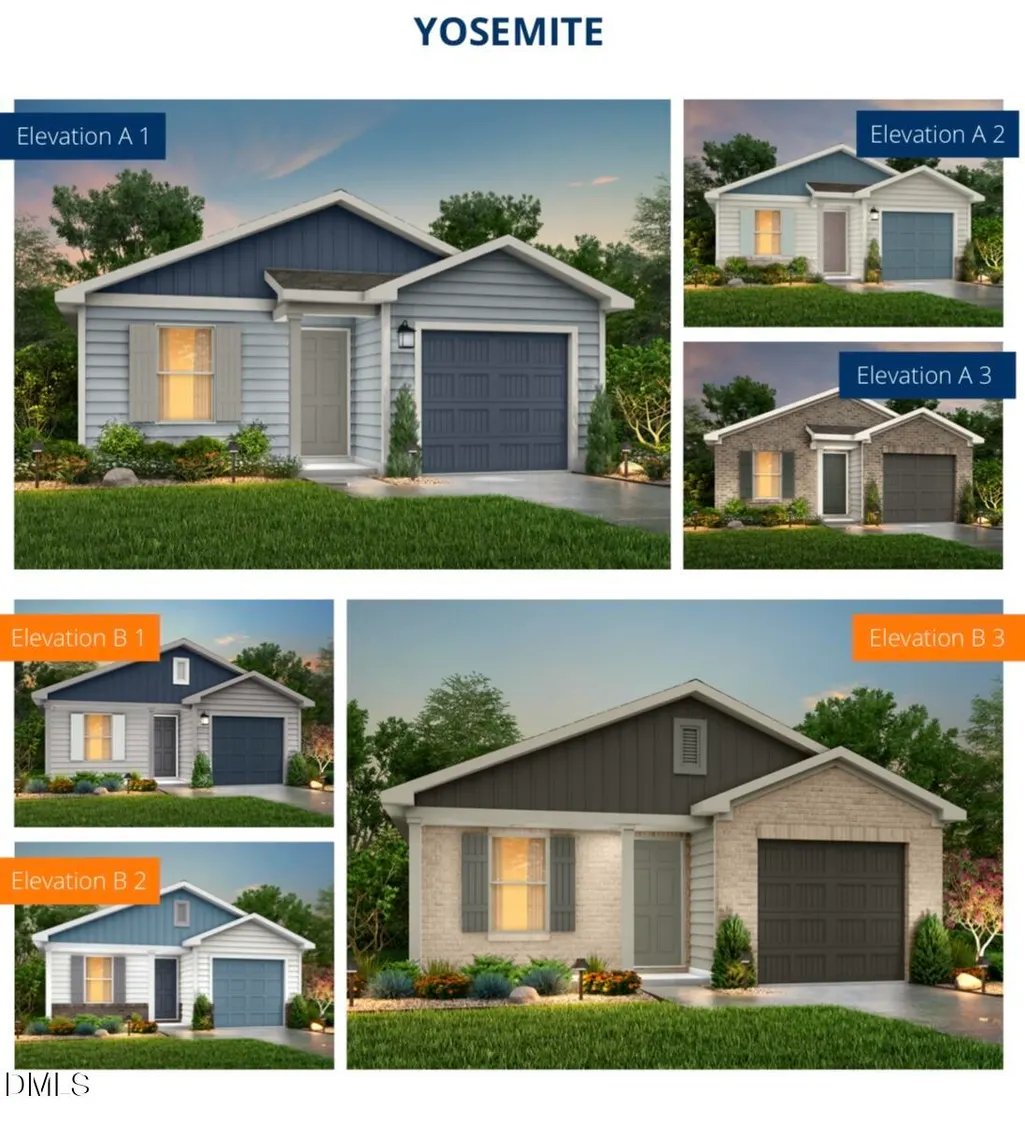
Special Promo Pricing for contracts that are Fully Executed on or before 6/25/26 with closing scheduled prior to 7/28/26 only!! The Yosemite Plan from our Freedom Series is a cozy and efficient single-story home featuring 3 bedrooms, 2 bathrooms, a 1-car garage, and 1,202 square feet of smartly designed living space. This split-level floorplan places two secondary bedrooms and a full bathroom at the front of the home, offering privacy and convenience. Continue into the open-concept living area, where the kitchen with a central island overlooks the dining area and family room—perfect for meals, gatherings, and quality family time. The primary suite is thoughtfully positioned off the family room for added privacy and includes a private bathroom and walk-in closet. The laundry room is also conveniently located on this side of the home for easy access. Photos are for illustrative purposes only and may be of a similar house with the same floor plan.
| Elementary School | Middle School | High School |
|---|---|---|
| Person - Stories Creek Elementary Elementary School | Person - Northern Middle Middle School | Person - Person High High School |
| Price History | |
|---|---|
| 8/26/2026 | Listed $214,990 |
General Features
| Sewer | Public Sewer |
|---|---|
| Heating | Electric,Heat Pump |
| Cooling | Central Air,Electric |
| Roof | Asphalt,Shingle |
| Zoning | SFR |
| Garage Spaces | 1 |
| Architectural Style | Traditional |
| Construction Materials | Frame,Vinyl Siding |
| Year Built | 2026 |
| Levels | One |
| Property Subtype | Single Family Residence |
| Building Name | Yosemite |
| County | Person |
| New Construction | true |
| Property Type | Residential |
| HOA | false |
| Attached Garage | true |
| Subdivision Name | Highland Place |
| Garage Y/N | true |
| Total Rooms | 1 |
| Full Baths | 2 |
| Status | Active |
| Directions | N Main St, Right on Allie Clay Rd, Right on Peyton, Left on Lillian |
| High School | Person - Person High |
| City | Roxboro |
| Senior Community Y/N | false |
| Lot Size Units | Acres |
| Lot Size Square Feet | 15246 |
| Elementary School | Person - Stories Creek Elementary |
| Middle/Junior High School | Person - Northern Middle |
| Structure Type | House |
| Builder Name | National HomeCorp |
| Standard Status | Active |
Interior Features
| Flooring | Carpet,Vinyl |
|---|---|
| Air Conditioning Y/N | true |
| Heating Y/N | true |
| Above Grade Finished Area | 1202 |
| Total Bedrooms | 3 |
| Above Grade Finished Area Source | Builder |
| Total Baths | 2 |
Exterior Features
| Water Source | Public |
|---|---|
| Lot Size Area | 0.35 |
| Foundation Details | Slab |
| Building Area Total | 1202 |
| Lot Dimensions | 152 x 112 x 103 x 127 |
| Lot Size Acres | 0.35 |
Amenities
- Foreclosure
- Views
- Short Sale
- New Construction
- Adult 55+
- Lease To Own
- No HOA Fees
- Furnished
- Primary On Main
- Air Conditioning
- Seller Finance
- Green
- Fixer Upper
- Horse
- Golf
- Fireplace
- Deck
- Garage
- Basement
- Pool
Property vs Single Family Average in 27573
Price
Year Built

