
Water Views - New Construction
Address
18 Country Haven Court, Angier, NC
Price
$ 549,900
Property Attributes
- MLS#10151617
- TypeSingle Family
- Listing Status Active
- CountyJohnston
- CityAngier
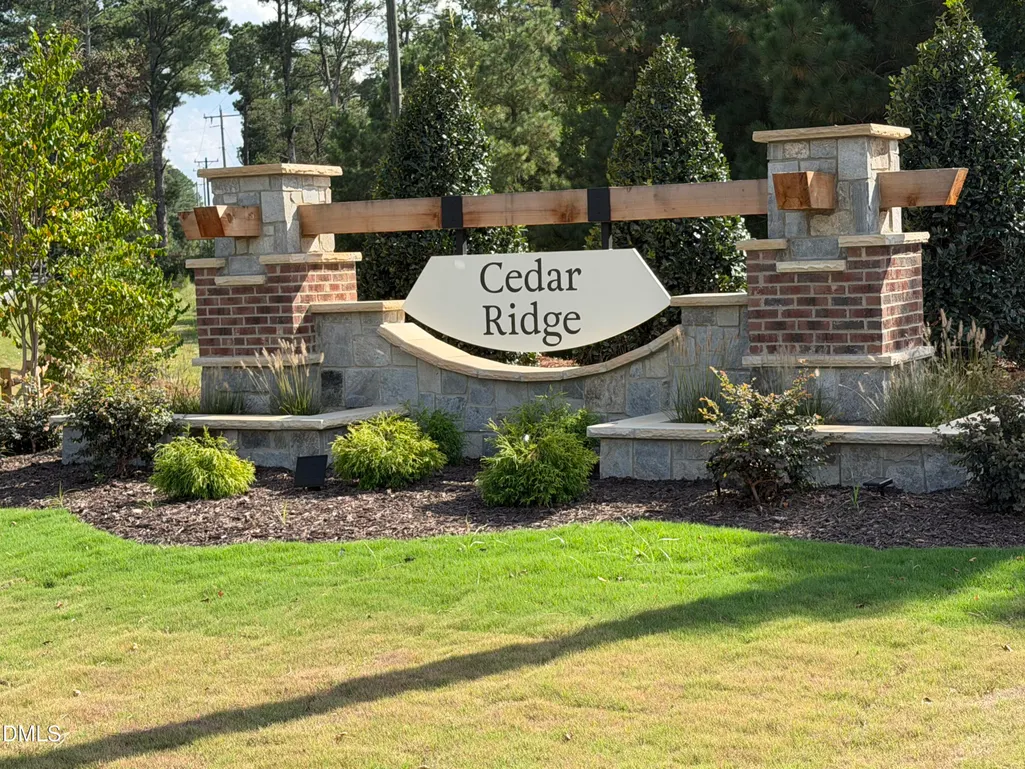
- NeighborhoodCedar Ridge
- Zip27501
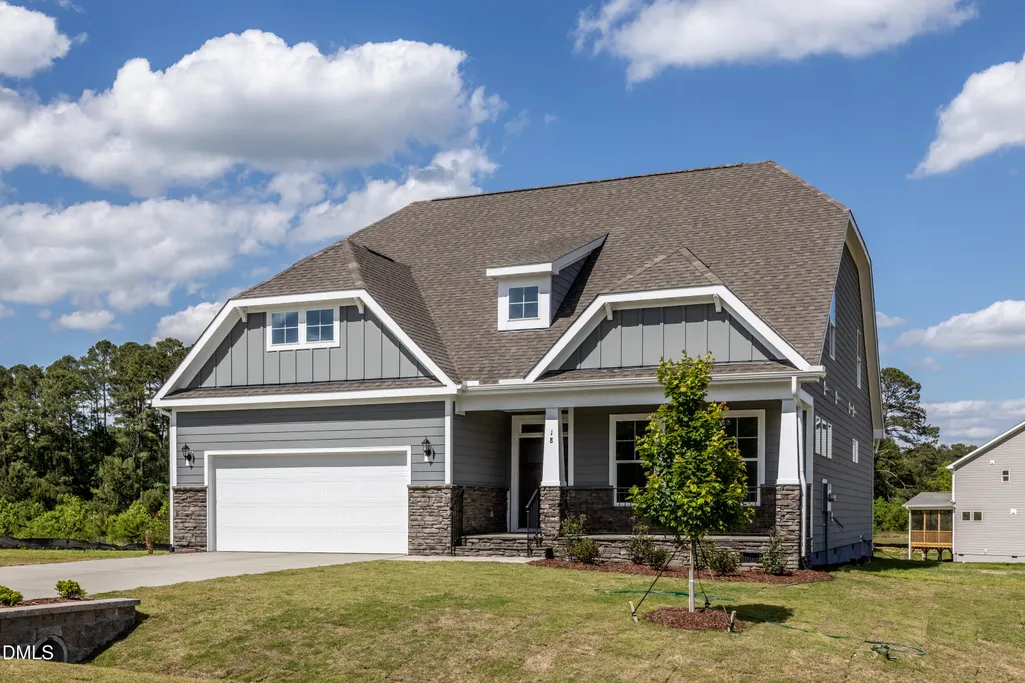
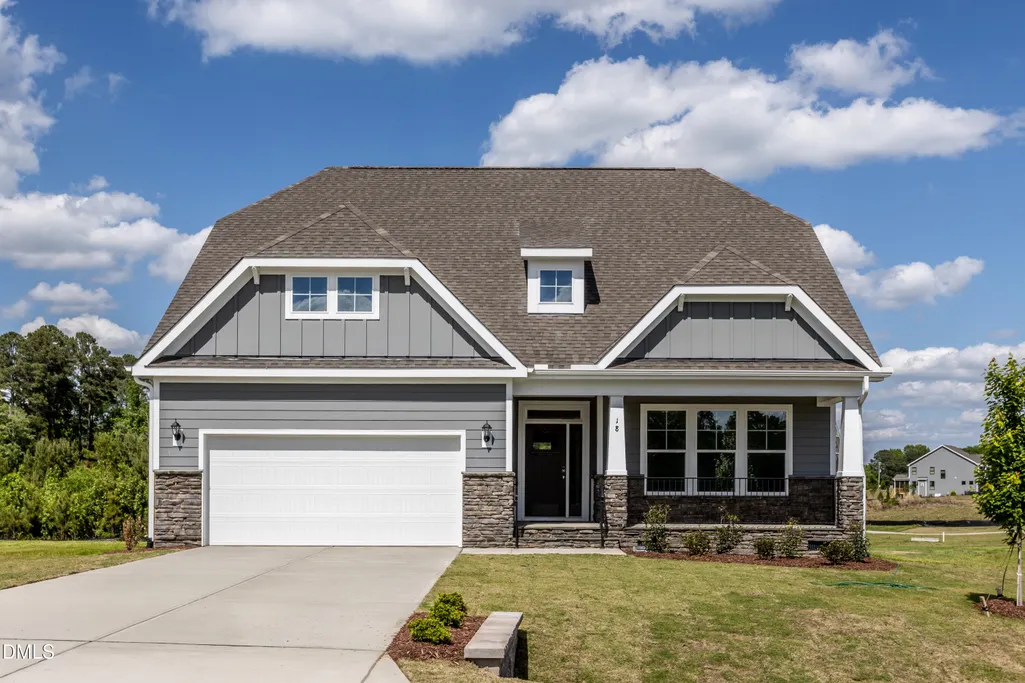
- StyleCraftsman
- Year Built2026
- Price$ 549,900
- Bedrooms4
- Full Bathrooms2
- Half Bathrooms1
- Sqr Footage2772
- Lot Size1.04 Acres
Data Source:
Triangle MLS (TMLS)
Property Description
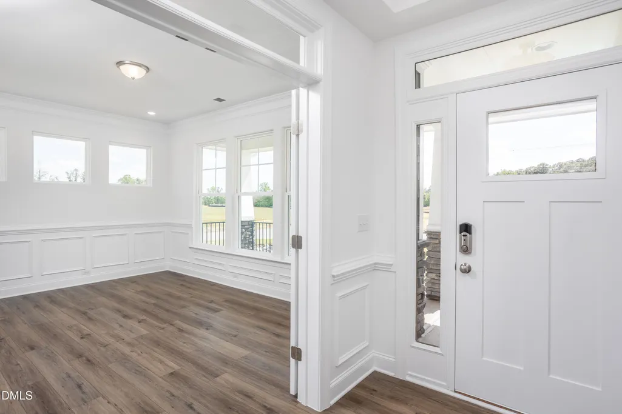
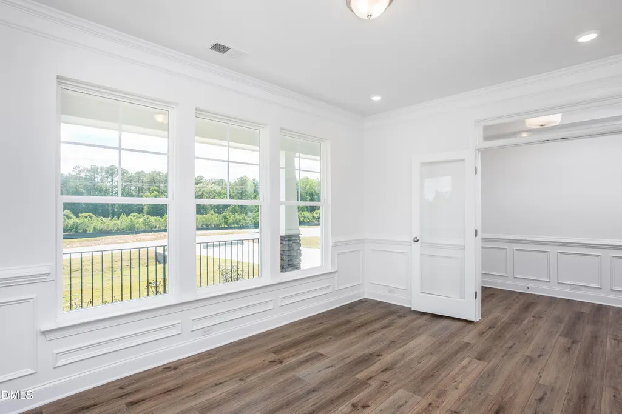
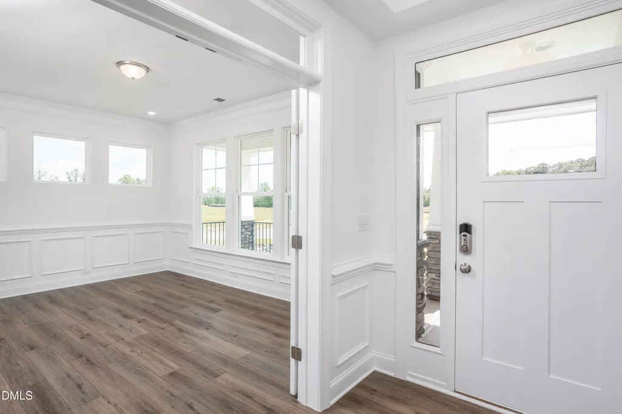
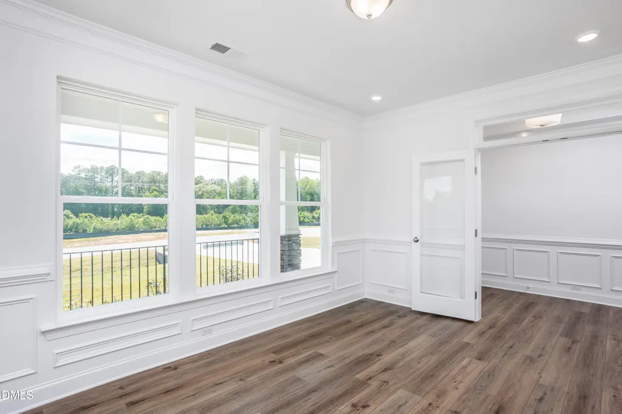
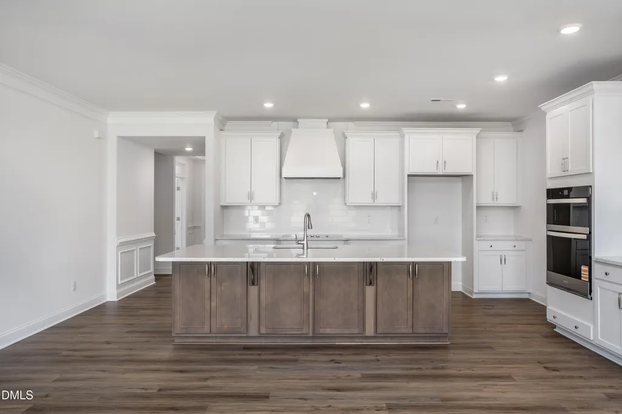
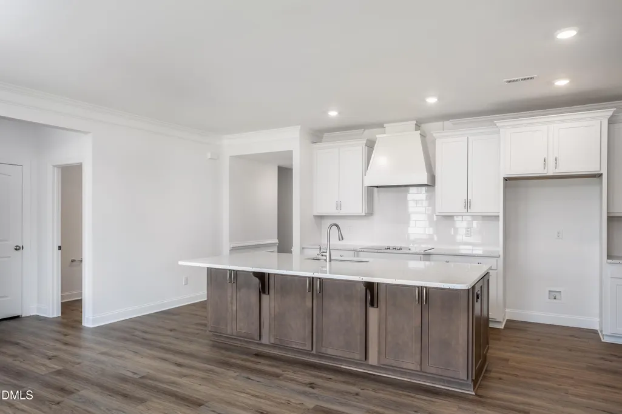
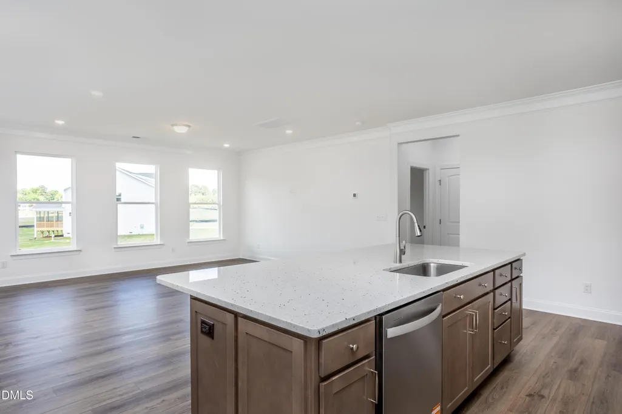
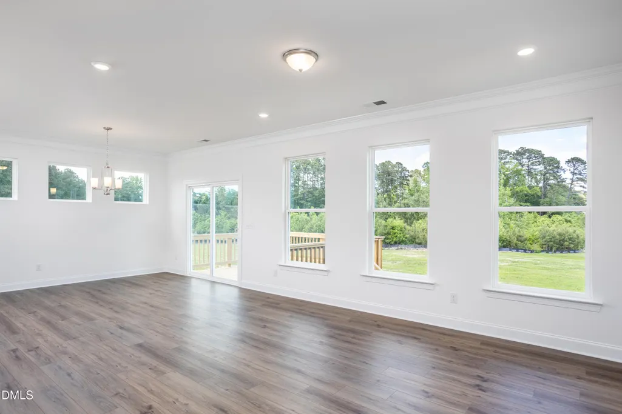
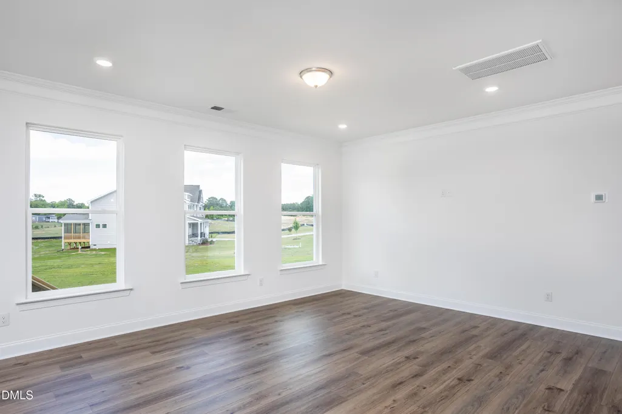
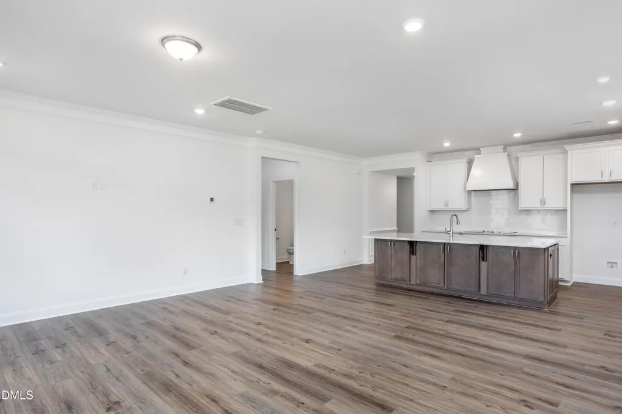
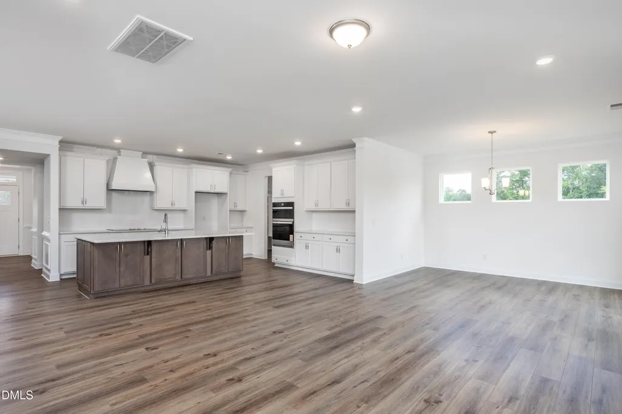
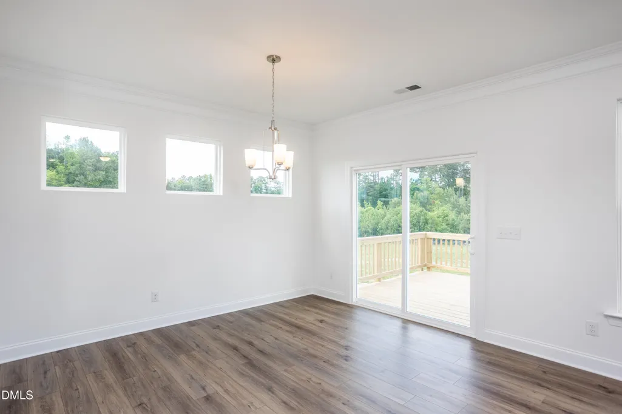
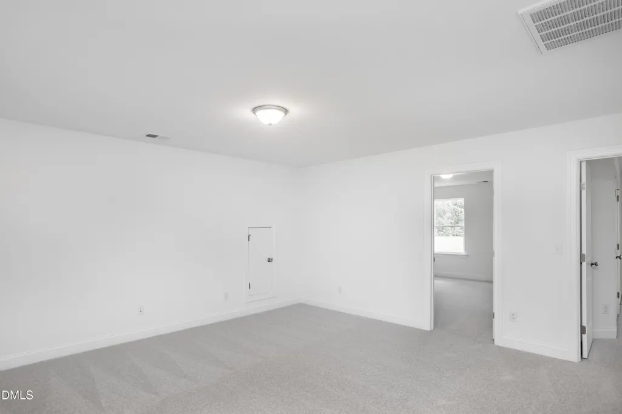
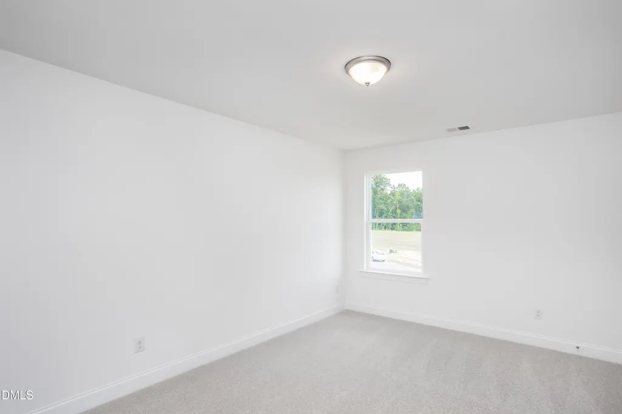
Move In Ready!! The charming Cooper plan is a showstopper! On the main level you will find a spacious open concept kitchen with tons of cabinets and storage (huge walk-in pantry!). A Dining room/office space is tucked away up front. The family room boasts lots of natural light. Upstairs you'll find the secondary bedrooms, a flex room and a loft!
| Elementary School | Middle School | High School |
|---|---|---|
| Johnston - McGees Crossroads Elementary Elementary School | Johnston - McGees Crossroads Middle Middle School | Johnston - West Johnston High High School |
| Price History | |
|---|---|
| 8/28/2026 | Listed $549,900 |
General Features
| Sewer | Septic Tank |
|---|---|
| Heating | Electric,Zoned |
| Cooling | Central Air,Zoned |
| Roof | Architectural Shingle,Shingle |
| Appliances | Cooktop,Dishwasher,Double Oven,Electric Cooktop,Electric Oven,Microwave,Oven,Range Hood,Wall Oven |
| HOA Fee | 50 |
| Garage Spaces | 2 |
| Association Fee Includes | None |
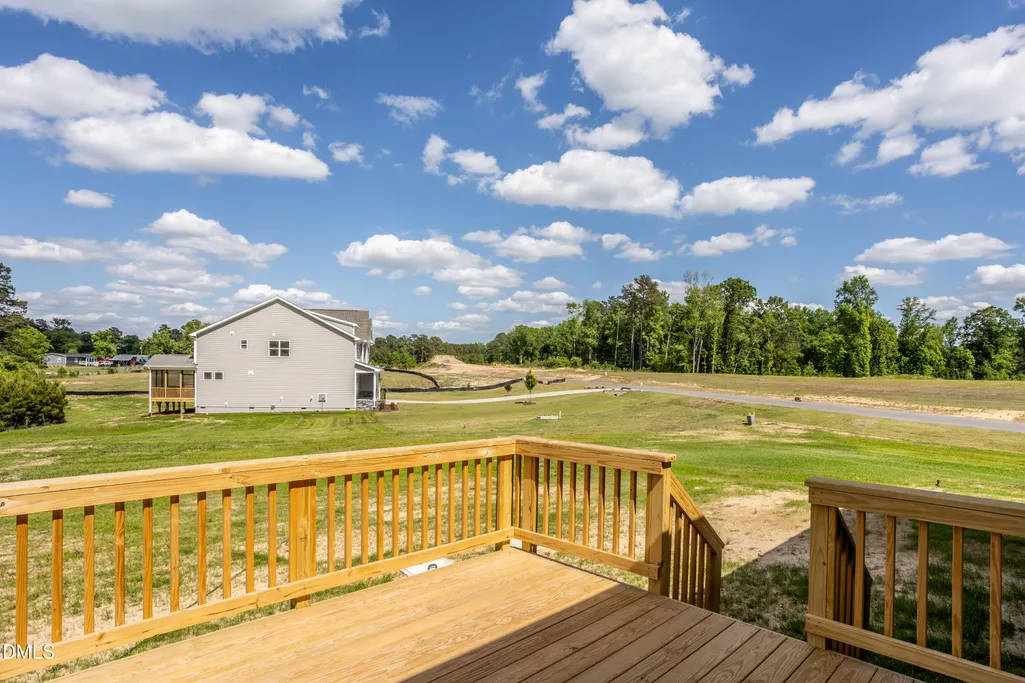
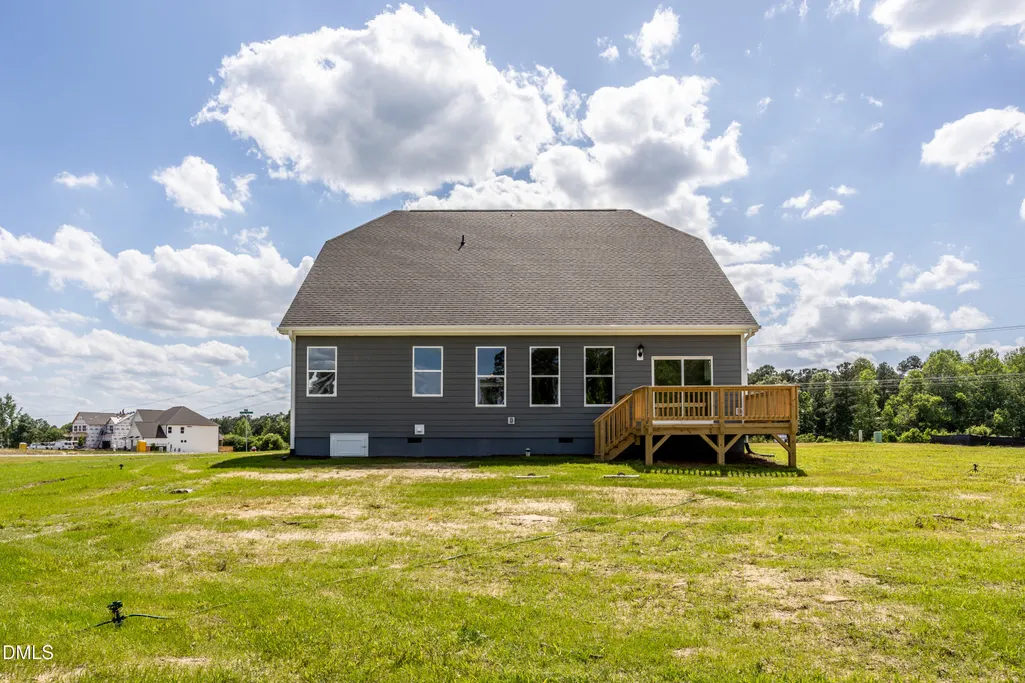
| Patio/Porch Features | Covered,Deck,Front Porch,Porch |
| Architectural Style | Craftsman |
| Construction Materials | Batts Insulation,Blown-In Insulation,Board & Batten Siding,Fiber Cement,Radiant Barrier,Stone,Stone Veneer,Vertical Siding |
| Year Built | 2026 |
| View | Trees/Woods |
| Stories Count | 2 |
| Levels | One and One Half,Two |
| Property Subtype | Single Family Residence |
| Community Features | Suburban |
| Assoc Fee Paid Per | Annually |
| County | Johnston |
| New Construction | true |
| Property Type | Residential |
| Association Amenities | Management |
| HOA | true |
| Attached Garage | true |
| Subdivision Name | Cedar Ridge |
| Facing Direction | West |
| Garage Y/N | true |
| Total Rooms | 9 |
| Full Baths | 2 |
| Status | Active |
| Directions | Take Hwy 40 E, exit 319 McGees Crossroads, turn right onto NC Hwy 210, L on Old Fair Grounds Rd, R onto Cedar Ridge Trail., R onto Country Haven Court. Type Eastwood Homes Cedar Ridge on GPS |
| High School | Johnston - West Johnston High |
| City | Angier |
| Senior Community Y/N | false |
| Lot Size Units | Acres |
| Lot Size Square Feet | 45147 |
| Elementary School | Johnston - McGees Crossroads Elementary |
| Middle/Junior High School | Johnston - McGees Crossroads Middle |
| Virtual Tour | https://www.zillow.com/view-imx/cdec63c9-d62b-4816-8578-f8c64d9346d8?wl=true&setAttribution=mls&initialViewType=pano |
| Structure Type | House,Site Built |
| Builder Name | Eastwood Homes |
| Standard Status | Active |
Interior Features
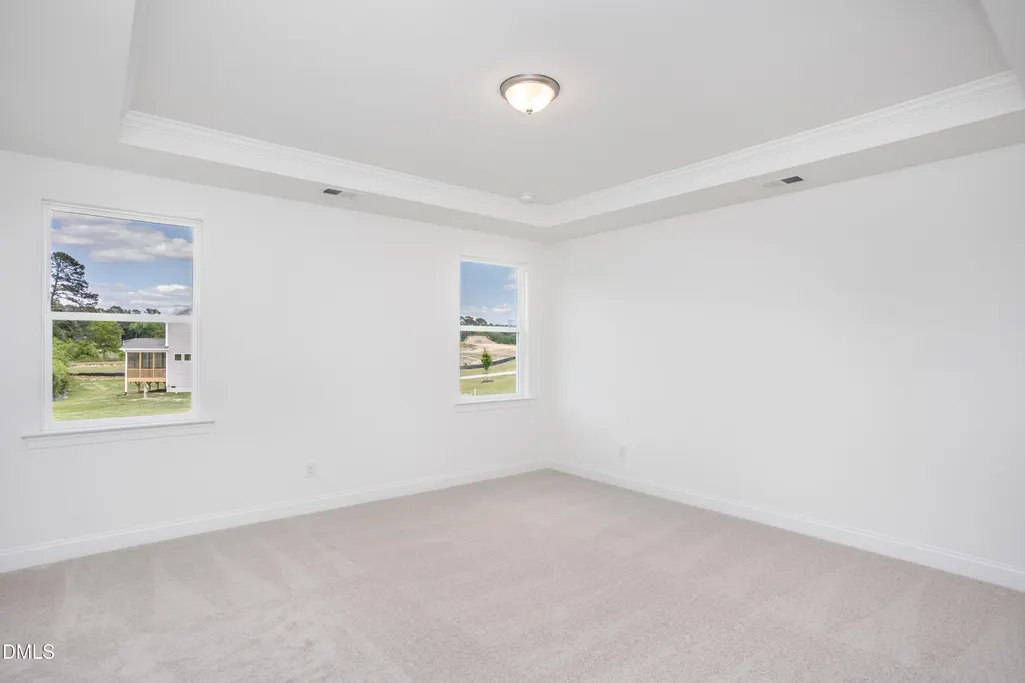
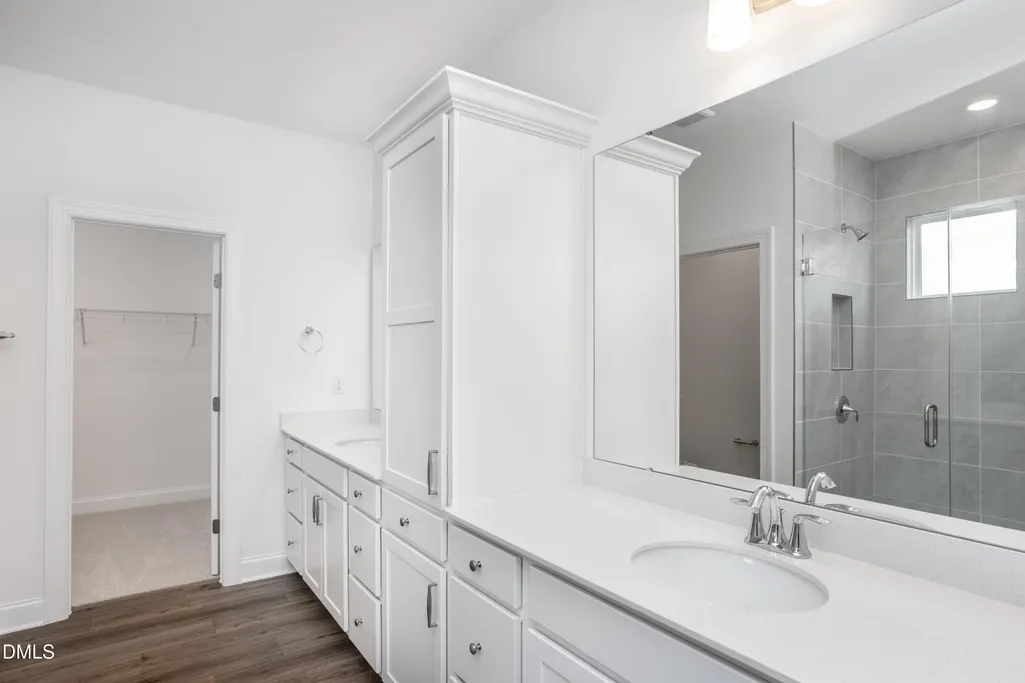
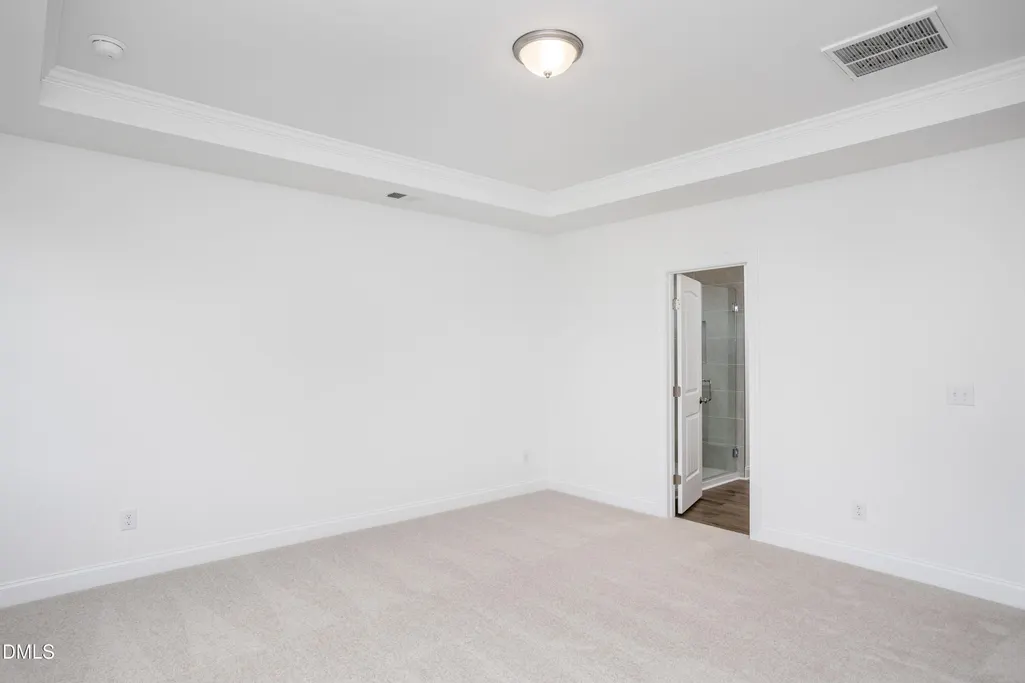
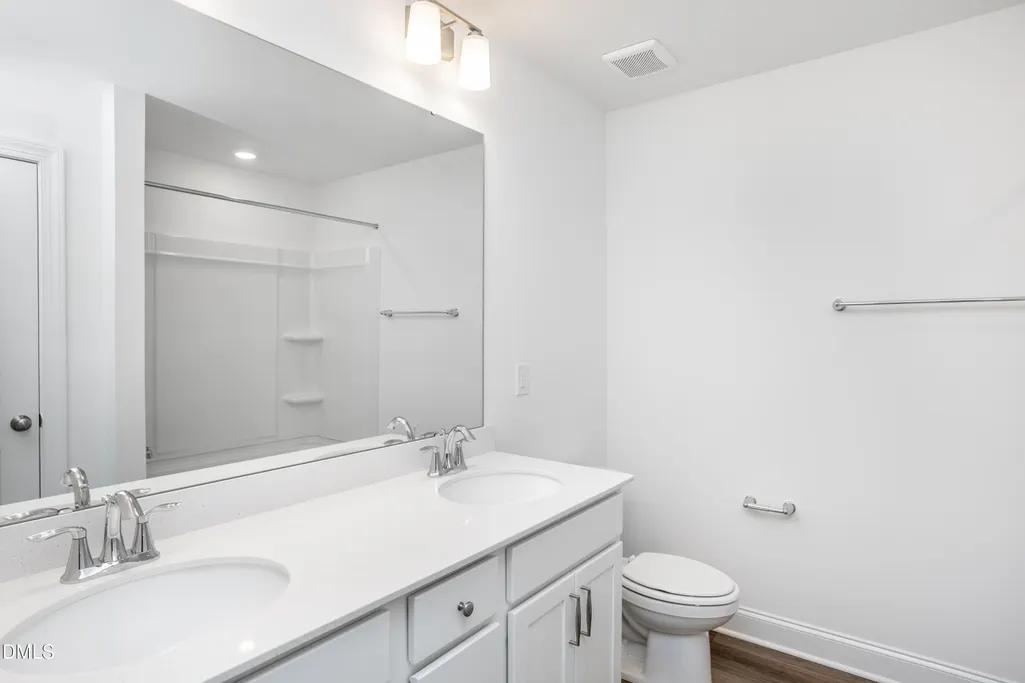
| Interior Amenities | Breakfast Bar,Chandelier,Crown Molding,Double Vanity,Granite Counters,Kitchen Island,Open Floorplan,Pantry,Primary Downstairs,Quartz Counters,Recessed Lighting,Shower Only,Smart Home,Smart Thermostat,Smooth Ceilings,Stone Counters,Tray Ceiling(s),Walk-In Closet(s),Water Closet |
|---|---|
| Flooring | Carpet,Luxury Vinyl,Wood |
| Common Walls | No Common Walls |
| Air Conditioning Y/N | true |
| Heating Y/N | true |
| Fireplace Y/N | false |
| Above Grade Finished Area | 2772 |
| Half Baths | 1 |
| Laundry Features | Laundry Room,Main Level |
| Total Bedrooms | 4 |
| Total Baths | 3 |
Exterior Features
| Exterior Amenities | Rain Gutters |
|---|---|
| Parking Features | Attached,Driveway,Garage |
| Lot Features | Pond on Lot |
| Water Source | Public |
| Lot Size Area | 1.04 |
| Foundation Details | Block,Concrete Perimeter,Raised |
| Building Area Total | 2772 |
| Lot Size Acres | 1.04 |
Amenities
- Foreclosure
- Views
- Short Sale
- New Construction
- Adult 55+
- Lease To Own
- No HOA Fees
- Furnished
- Primary On Main
- Air Conditioning
- Seller Finance
- Green
- Fixer Upper
- Horse
- Golf
- Fireplace
- Deck
- Garage
- Basement
- Pool
Property vs Single Family Average in 27501
Price
Year Built

