
Open House Sat, Sep 26th 12:00 PM - 05:00 PM - Views - New Construction - Eco Friendly
Address
1109 Prominence Drive, Durham, NC
Price
$ 663,541
Property Attributes
- MLS#10167350
- TypeSingle Family
- Listing Status Active
- CountyDurham
- CityDurham
- NeighborhoodThe View at Highland Park
- Zip27712
- StyleTraditional
- Year Built2024
- Price$ 663,541
- Bedrooms3
- Full Bathrooms2
- Half Bathrooms1
- Sqr Footage2533
- Lot Size0.52 Acres
Data Source:
Triangle MLS (TMLS)
Property Description
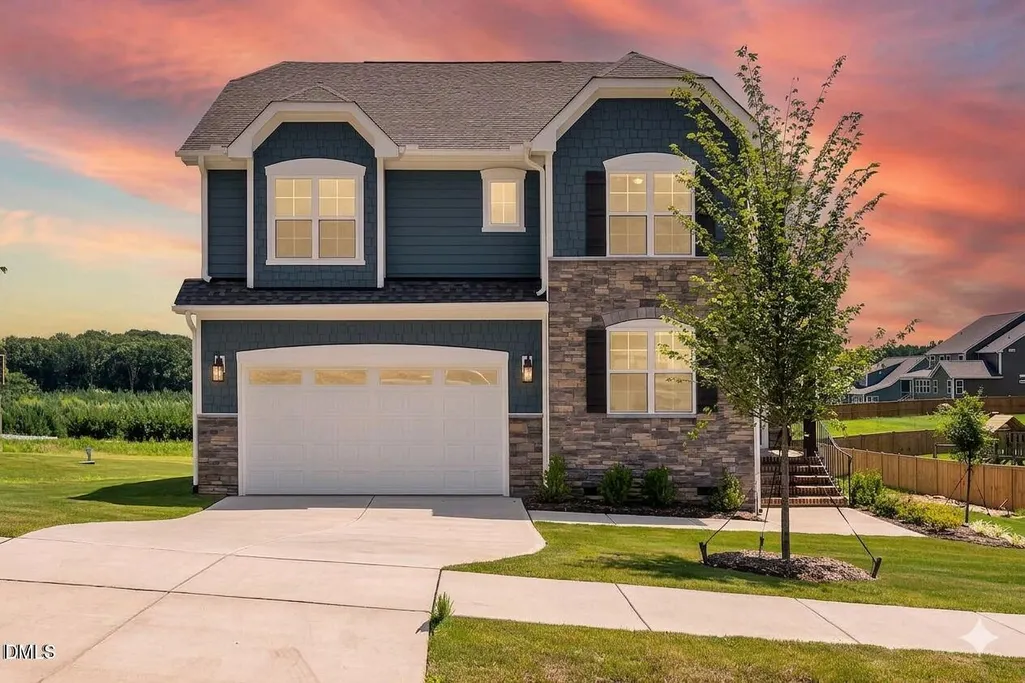
Modern elegance, privacy and unmatched space! Welcome to the McKimmon at The View. This designer home stuns from the moment you enter the soaring two-story foyer filled with natural light. Enjoy a chef's kitchen with deluxe cabinetry, oversized island, built-in range hood and a hidden pantry with extra storage. The open living area features a cozy fireplace and private, front office. Upstairs, enjoy a grand loft with wow-factor views and spacious bedrooms throughout. Sitting on over half an acre with no rear neighbors, this move-in-ready home blends style, comfort and privacy. Don't miss your chance, amazing incentives available now! [The View] [McKimmon]
| Elementary School | Middle School | High School |
|---|---|---|
| Durham - Eno Valley Elementary Elementary School | Durham - George L Carrington Middle Middle School | Durham - Northern High High School |
| Price History | |
|---|---|
| 9/14/2026 | Listed $663,541 |
General Features
| Sewer | Septic Tank |
|---|---|
| Heating | Electric,Fireplace(s),Heat Pump,Zoned |
| Cooling | Ceiling Fan(s),Dual,Electric,ENERGY STAR Qualified Equipment,Zoned |
| Utilities | Cable Available,Electricity Connected,Phone Available,Septic Connected,Water Connected |
| Roof | Architectural Shingle,Shingle |
| Appliances | Built-In Electric Oven,Cooktop,Dishwasher,Electric Cooktop,Electric Water Heater,Exhaust Fan,Microwave,Oven,Range Hood,Stainless Steel Appliance(s),Wall Oven |
| HOA Fee | 108.33 |
| Garage Spaces | 2 |
| Association Fee Includes | None |
| Patio/Porch Features | Covered,Deck |
| Architectural Style | Traditional |
| Pool Features | None |
| Construction Materials | Attic/Crawl Hatchway(s) Insulated,Board & Batten Siding,HardiPlank Type,Shake Siding,Stone |
| Year Built | 2024 |
| View | Trees/Woods |
| Stories Count | 2 |
| Levels | Two |
| Property Subtype | Single Family Residence |
| Community Features | Sidewalks,Street Lights |
| Building Name | McKimmon |
| Accessibility | Smart Technology,Visitor Bathroom |
| Assoc Fee Paid Per | Annually |
| County | Durham |
| New Construction | true |
| Property Type | Residential |
| Association Amenities | Management |
| HOA | true |
| Attached Garage | true |
| Energy Efficient | Appliances,HVAC,Lighting,Thermostat,Water Heater |
| Subdivision Name | The View at Highland Park |
| Garage Y/N | true |
| Other Structures | Covered Arena |
| Total Rooms | 7 |
| Full Baths | 2 |
| Status | Active |
| Directions | NC-540W to Exit 67 for NC HWY I-885. Keep right to stay on I-885. Use the left two lanes to take the US-70W exit toward US-15 S/Greensboro/I-85S. Take Exit 175 for NC-157 N/Guess Rd. Turn right onto NC-157 N/Guess Rd. Turn left onto Terry Rd, then Left on Prominence. Go down Prominence. 1109 will be the last home on your left after the hill. |
| High School | Durham - Northern High |
| City | Durham |
| Senior Community Y/N | false |
| Open Parking Spaces | 2 |
| Lot Size Units | Acres |
| Lot Size Square Feet | 22651.2 |
| Spa Features | None |
| Elementary School | Durham - Eno Valley Elementary |
| Tax Annual Amount | 1013.56 |
| Middle/Junior High School | Durham - George L Carrington Middle |
| Structure Type | House,Site Built |
| Builder Name | McKee Homes |
| Standard Status | Active |
Interior Features
| Interior Amenities | Bathtub/Shower Combination,Ceiling Fan(s),Crown Molding,Double Vanity,Eat-in Kitchen,Entrance Foyer,High Ceilings,High Speed Internet,Kitchen Island,Kitchen/Dining Room Combination,Open Floorplan,Pantry,Quartz Counters,Separate Shower,Shower Only,Smart Thermostat,Smooth Ceilings,Tray Ceiling(s),Walk-In Closet(s),Walk-In Shower,Wired for Data |
|---|---|
| Flooring | Carpet,Ceramic Tile,Luxury Vinyl,Tile,Vinyl |
| Total Fireplaces | 1 |
| Fireplace Features | Blower Fan,Electric,Fireplace Screen,Living Room |
| Common Walls | No Common Walls |
| Air Conditioning Y/N | true |
| Heating Y/N | true |
| Window Features | ENERGY STAR Qualified Windows,Screens |
| Fireplace Y/N | true |
| Above Grade Finished Area | 2533 |
| Half Baths | 1 |
| Laundry Features | Electric Dryer Hookup,Laundry Room,Washer Hookup |
| Total Bedrooms | 3 |
| Total Baths | 3 |
Exterior Features
| Exterior Amenities | Private Yard,Rain Gutters,Smart Lock(s) |
|---|---|
| Parking Features | Attached,Driveway,Garage,Garage Faces Front,Guest,On Site |
| Lot Features | Back Yard,Front Yard,Interior Lot,Landscaped,Many Trees,Open Lot,Private,Views |
| Water Source | Community Water,Well |
| Lot Size Area | 0.52 |
| Foundation Details | Permanent,Crawlspace |
| Building Area Total | 2533 |
| Lot Dimensions | 100.13X241.99X106.33X205.33 |
| Lot Size Acres | 0.52 |
| Road Surface Type | Paved |
| Waterfront Y/N | false |
| Road Frontage Type | County Road |
Amenities
- Foreclosure
- Views
- Short Sale
- New Construction
- Adult 55+
- Lease To Own
- No HOA Fees
- Furnished
- Primary On Main
- Air Conditioning
- Seller Finance
- Green
- Fixer Upper
- Horse
- Golf
- Fireplace
- Deck
- Garage
- Basement
- Pool
Property vs Single Family Average in 27712
Price
Year Built

