
Price Reduction - New Construction
Address
298 Gregory Village Drive, Lillington, NC
Price
$ 314,000
Property Attributes
- MLS#10167912
- TypeSingle Family
- Listing Status Active
- CountyHarnett
- CityLillington
- NeighborhoodGregory Village
- Zip27546
- StyleTraditional
- Year Built2026
- Price$ 314,000
- Bedrooms3
- Full Bathrooms2
- Half Bathrooms1
- Sqr Footage2278
- Lot Size0.11 Acres
Data Source:
Triangle MLS (TMLS)
Property Description
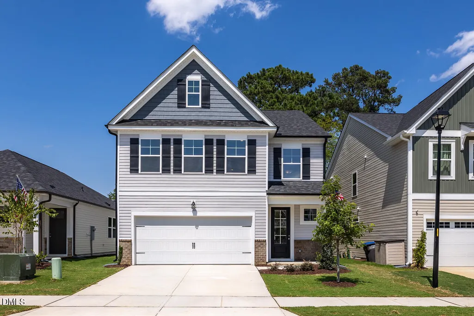
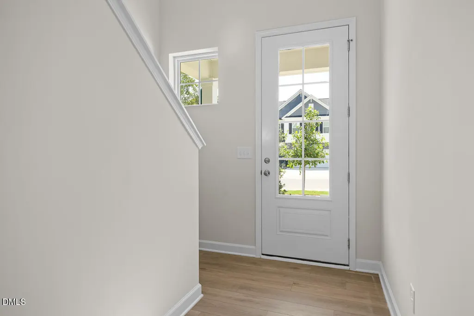
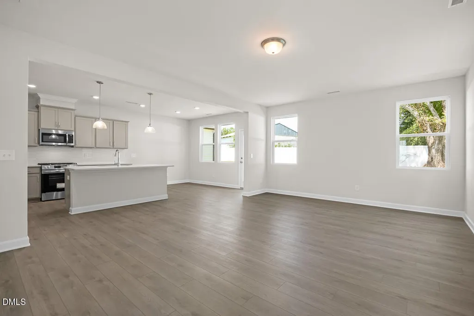
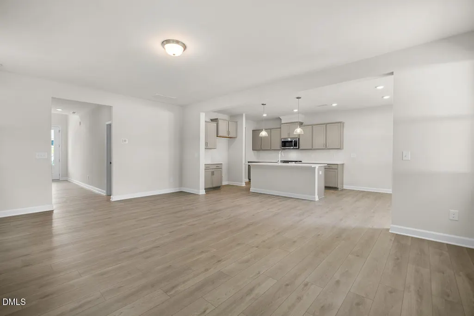
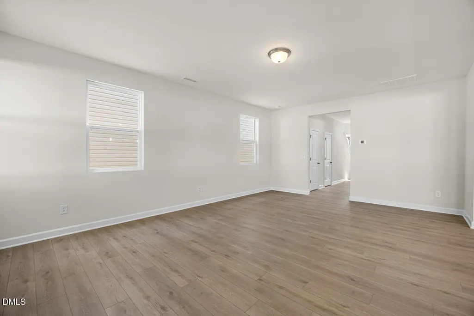
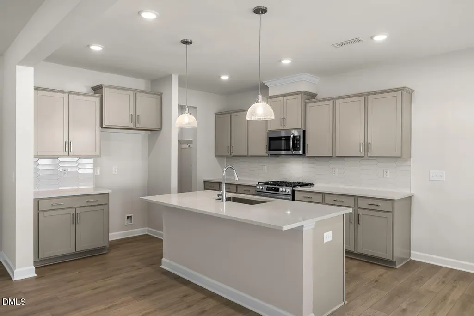
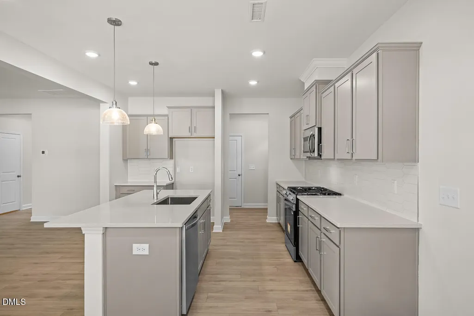
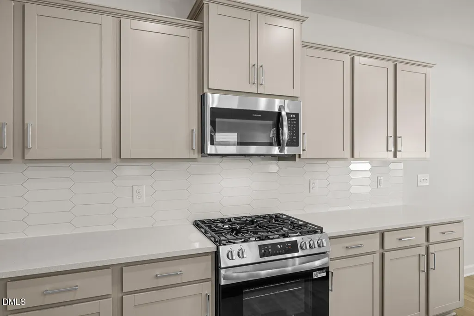
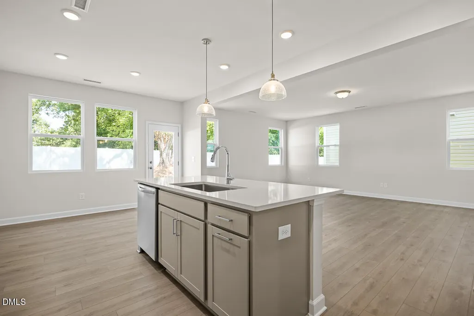
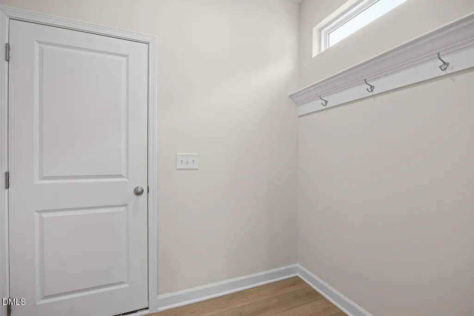
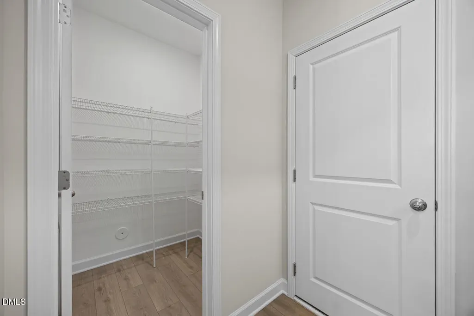
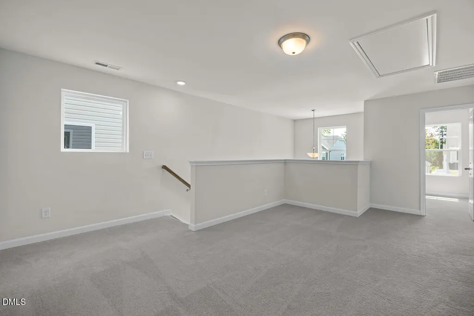
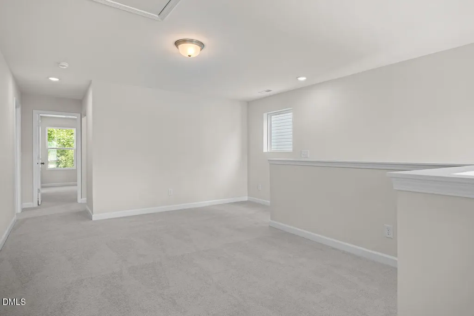
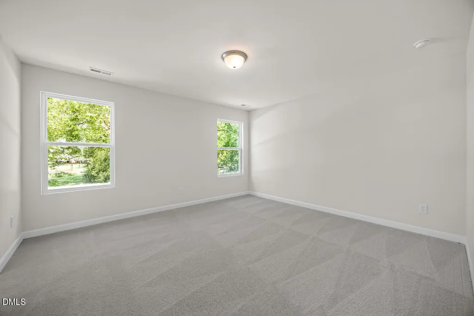
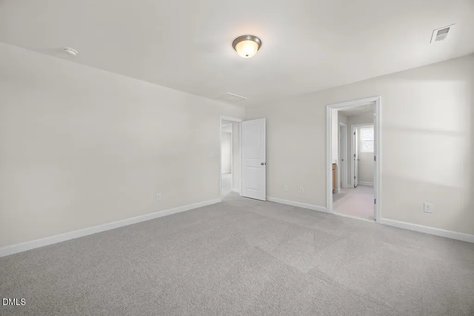
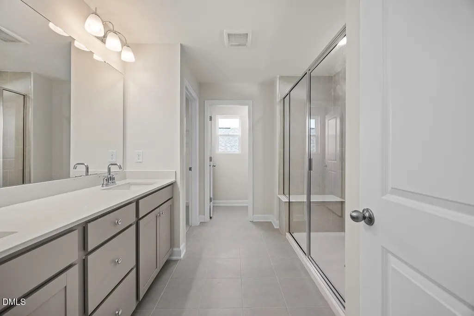
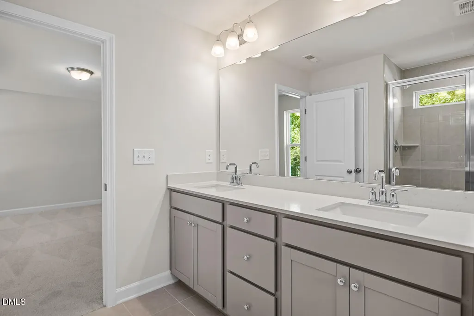
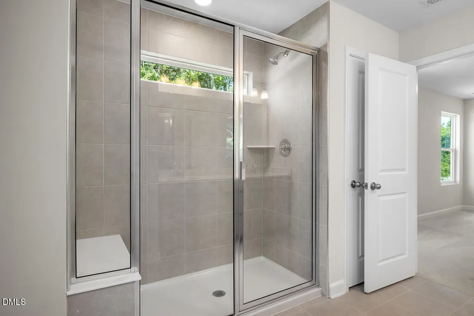
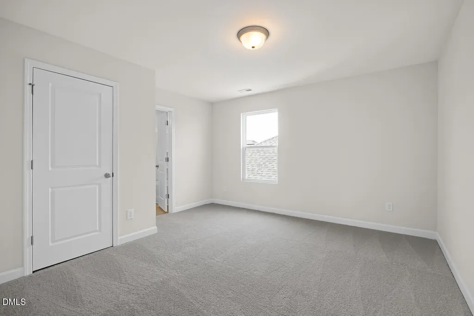
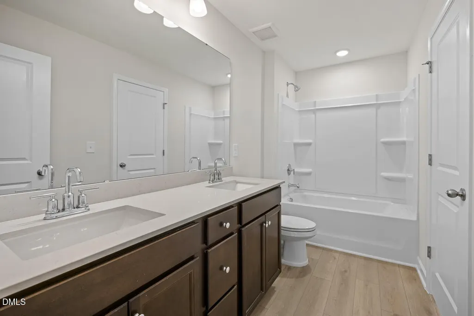
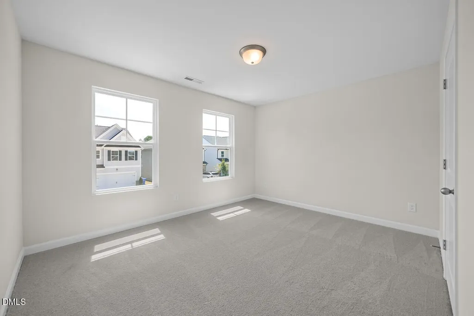
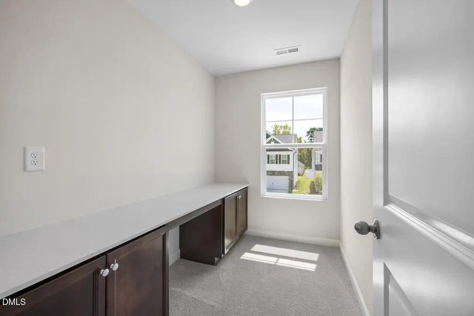
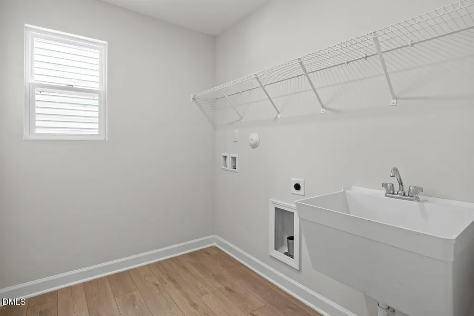
MOVE-IN READY!!! Experience expansive living in the highly anticipated Gavin A floor plan at Gregory Village. This thoughtfully designed two-story home, estimated for an August 2026 completion, maximizes every square inch of its 2,278 square feet to provide a seamless flow and abundant natural light throughout the main level. The heart of this home is the chef-inspired kitchen, featuring elegant quartz countertops, extensive cabinetry, and a perfectly scaled island that anchors the open living area. Tucked just behind the kitchen, a dedicated mudroom and pantry offer organized transition spaces, while the private pocket office provides the ideal solution for remote work or focused study without sacrificing common area space. The upper level serves as a retreat, highlighted by the Primary Suite's luxurious spa shower. Practicality meets style with a generous laundry room featuring a built-in sink. Located with a quick commute to Fort Bragg, Campbell University, and local premier dining and shopping, this home offers the perfect balance of modern luxury and convenience. **This home is only in framing**
| Elementary School | Middle School | High School |
|---|---|---|
| Harnett - Shawtown Elementary School | Harnett - Harnett Central Middle Middle School | Harnett - Harnett Central High High School |
| Price History | |
|---|---|
| 8/27/2026 | Listed $319,000 |
| 9/11/2026 | 2$314,000 |
General Features
| Sewer | Public Sewer |
|---|---|
| Heating | Central,Natural Gas,Zoned |
| Cooling | Central Air,Electric,Zoned |
| Utilities | Cable Available,Electricity Connected,Natural Gas Connected,Sewer Connected,Water Connected |
| Roof | Architectural Shingle |
| Appliances | Dishwasher,Disposal,Electric Water Heater,Gas Range,Microwave,Stainless Steel Appliance(s),Vented Exhaust Fan |
| HOA Fee | 70 |
| Garage Spaces | 2 |
| Association Fee Includes | Storm Water Maintenance |
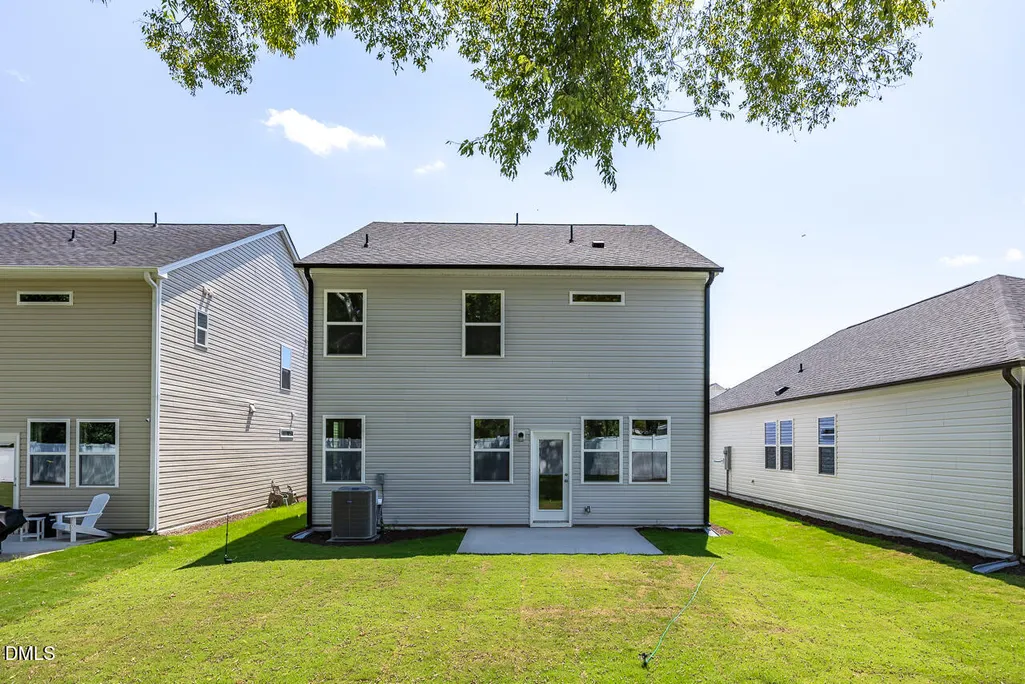
| Patio/Porch Features | Patio |
| Architectural Style | Traditional |
| Construction Materials | Brick Veneer,Shake Siding,Vinyl Siding |
| Year Built | 2026 |
| View | Neighborhood |
| Stories Count | 2 |
| Levels | Two |
| Property Subtype | Single Family Residence |
| Community Features | Sidewalks,Street Lights,Suburban |
| Building Name | Gavin A |
| Assoc Fee Paid Per | Monthly |
| County | Harnett |
| New Construction | true |
| Property Type | Residential |
| Association Amenities | None |
| HOA | true |
| Attached Garage | true |
| Subdivision Name | Gregory Village |
| Facing Direction | South |
| Garage Y/N | true |
| Other Structures | None |
| Total Rooms | 8 |
| Full Baths | 2 |
| Status | Active |
| Directions | Driving from Downtown Fuquay- US-401 N approximately 9 miles to NC 210. Turn Left on NC210 and the community is 1.5 miles on the left. From Campbell University- US421 N for 4.7 miles to Main St/ NC210, turn left, the community is 1.5 miles on the left. |
| High School | Harnett - Harnett Central High |
| City | Lillington |
| Senior Community Y/N | false |
| Lot Size Units | Acres |
| Lot Size Square Feet | 4792 |
| Elementary School | Harnett - Shawtown |
| Tax Annual Amount | 284.75 |
| Middle/Junior High School | Harnett - Harnett Central Middle |
| Virtual Tour | https://player.vimeo.com/video/1000361572 |
| Structure Type | Site Built |
| Builder Name | Davidson Homes |
| Standard Status | Active |
Interior Features
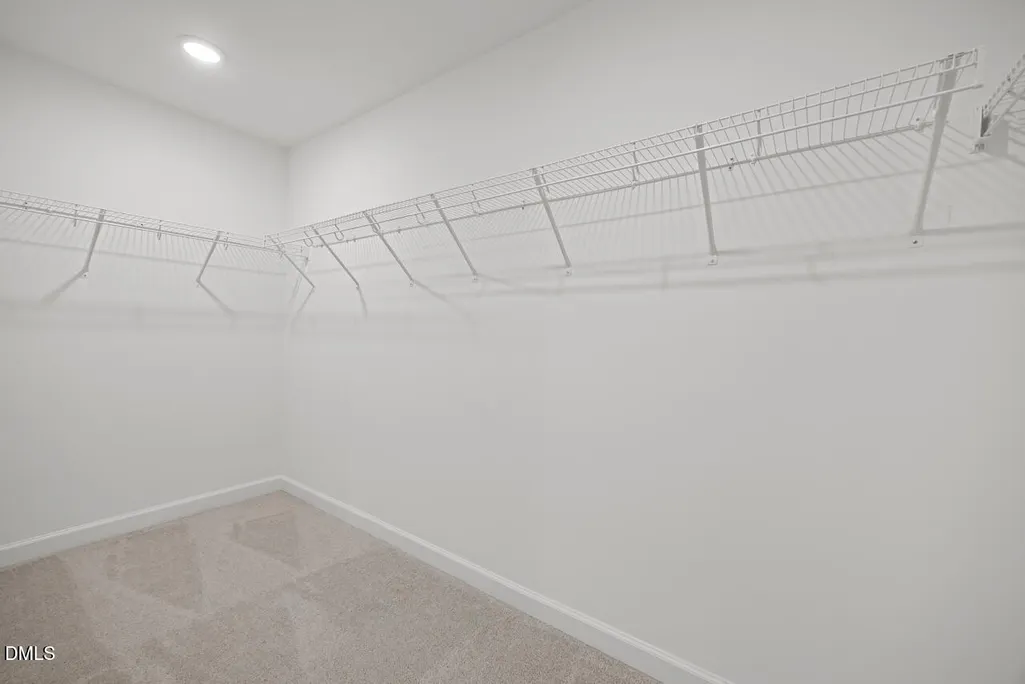
| Interior Amenities | Bathtub/Shower Combination,Built-in Features,Double Vanity,Eat-in Kitchen,Entrance Foyer,Kitchen Island,Open Floorplan,Pantry,Quartz Counters,Smooth Ceilings,Walk-In Closet(s),Walk-In Shower,Water Closet |
|---|---|
| Flooring | Carpet,Luxury Vinyl,Tile |
| Common Walls | No Common Walls |
| Air Conditioning Y/N | true |
| Heating Y/N | true |
| Window Features | Insulated Windows,Screens |
| Fireplace Y/N | false |
| Above Grade Finished Area | 2278 |
| Half Baths | 1 |
| Laundry Features | Laundry Room,Sink,Upper Level |
| Total Bedrooms | 3 |
| Total Baths | 3 |
Exterior Features
| Exterior Amenities | Rain Gutters |
|---|---|
| Fencing | Partial |
| Parking Features | Attached,Concrete,Driveway,Garage,Garage Faces Front |
| Lot Features | Landscaped,None |
| Water Source | Public |
| Lot Size Area | 0.11 |
| Foundation Details | Slab |
| Building Area Total | 2278 |
| Lot Dimensions | 40x120 |
| Lot Size Acres | 0.11 |
Amenities
- Foreclosure
- Views
- Short Sale
- New Construction
- Adult 55+
- Lease To Own
- No HOA Fees
- Furnished
- Primary On Main
- Air Conditioning
- Seller Finance
- Green
- Fixer Upper
- Horse
- Golf
- Fireplace
- Deck
- Garage
- Basement
- Pool
Property vs Single Family Average in 27546
Price
Year Built

