
Price Reduction - Water Views - New Construction
Address
150 Oyster Tabby Drive, Lillington, NC
Price
$ 294,890
Property Attributes
- MLS#10172139
- TypeSingle Family
- Listing Status Active
- CountyHarnett
- CityLillington
- NeighborhoodCape Overlook
- Zip27546
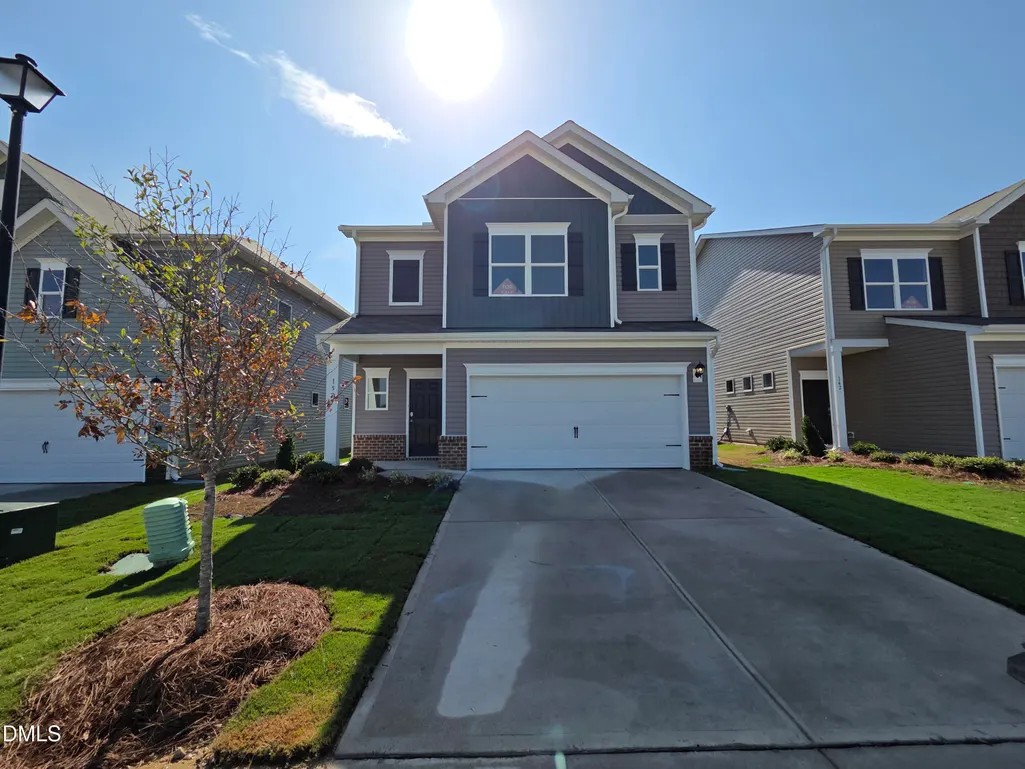
- StyleCraftsman, Modern, Traditional
- Year Built2026
- Price$ 294,890
- Bedrooms3
- Full Bathrooms2
- Half Bathrooms1
- Sqr Footage1933
- Lot Size0.11 Acres
Data Source:
Triangle MLS (TMLS)
Property Description
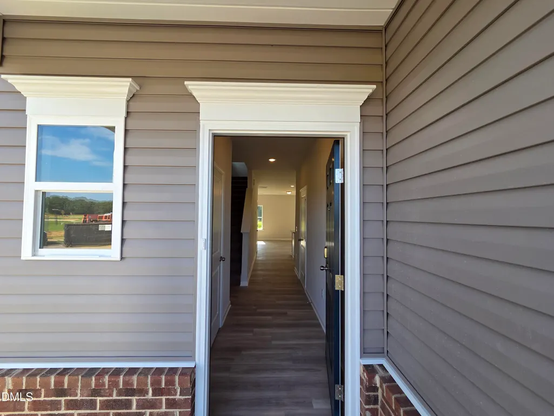
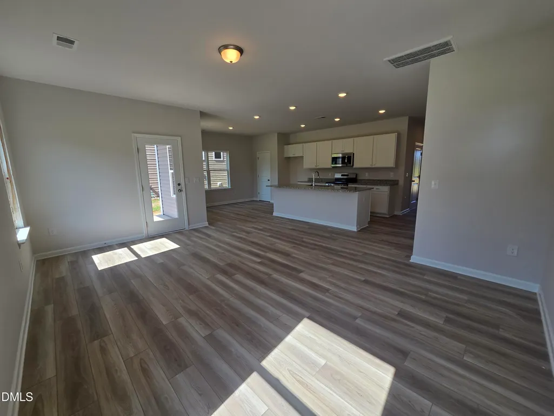
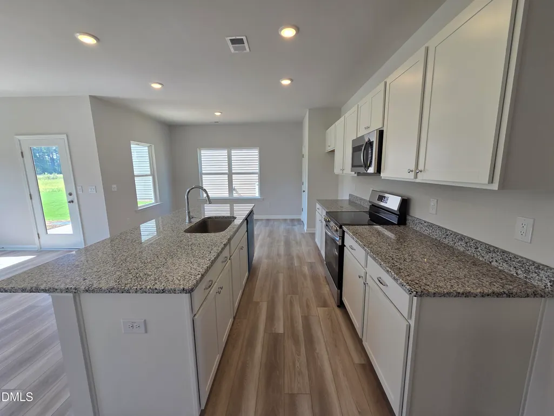
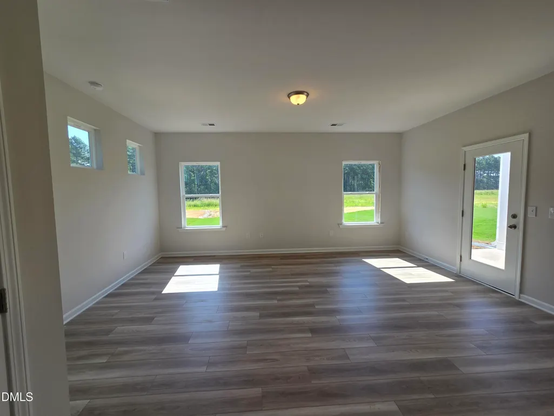
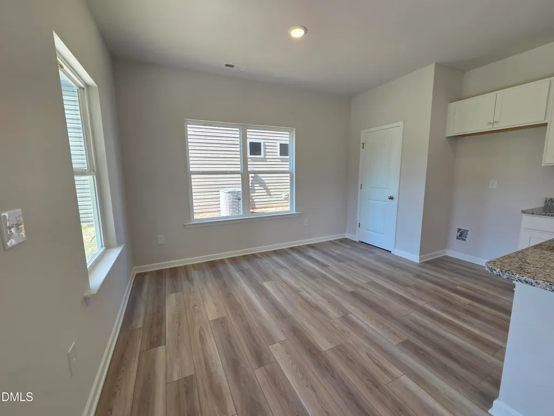
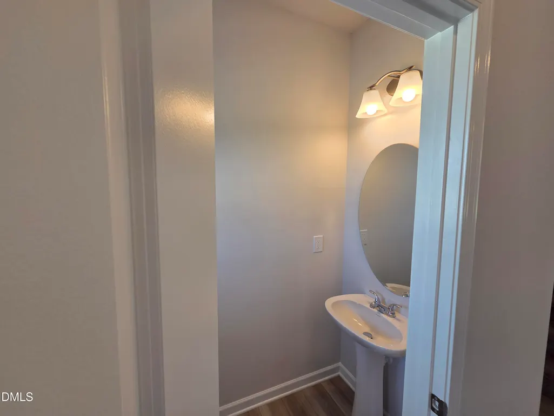
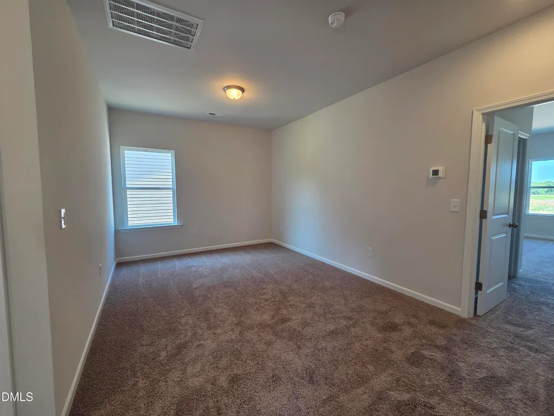
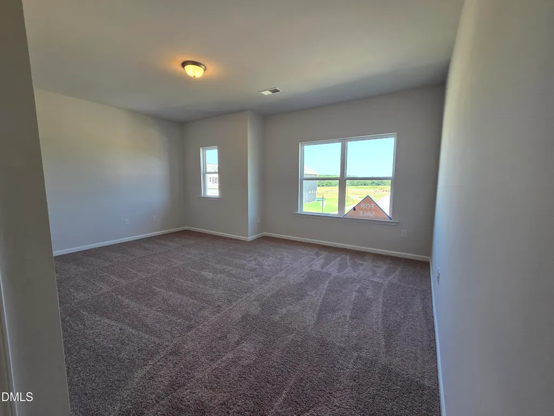
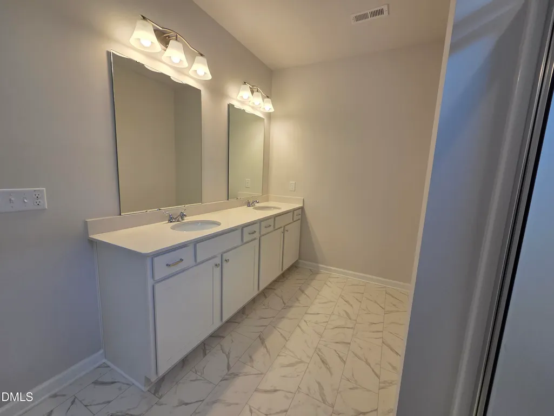
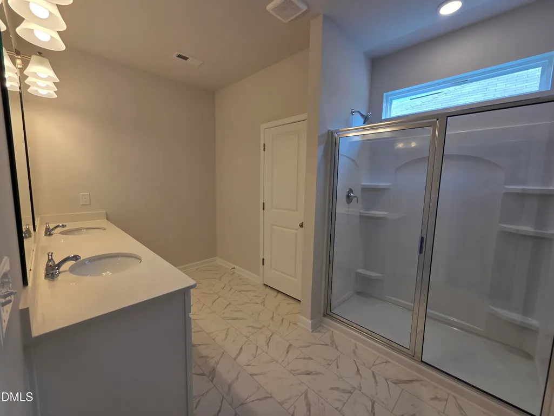
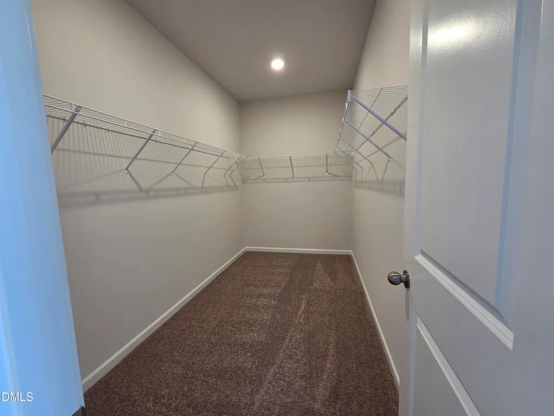
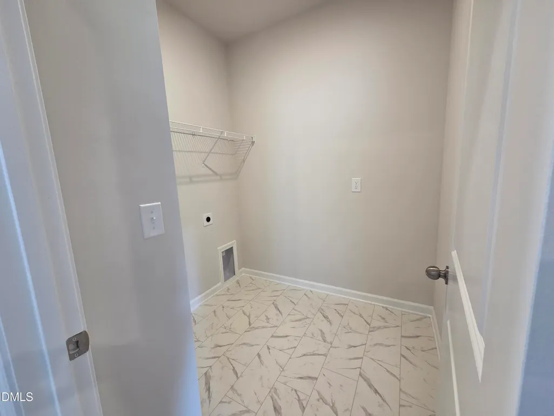
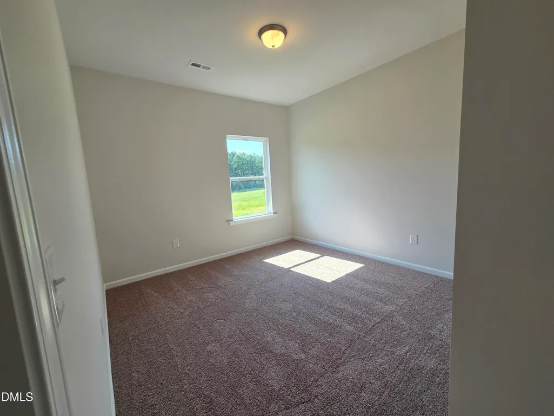
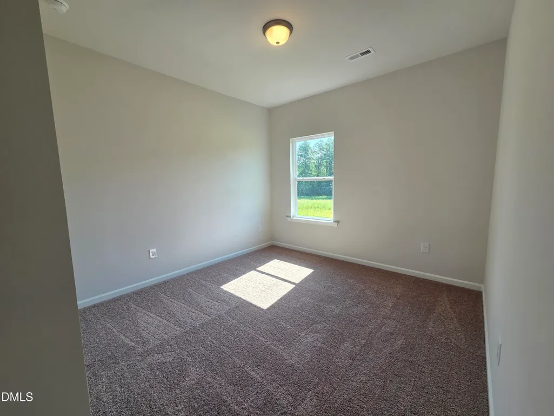
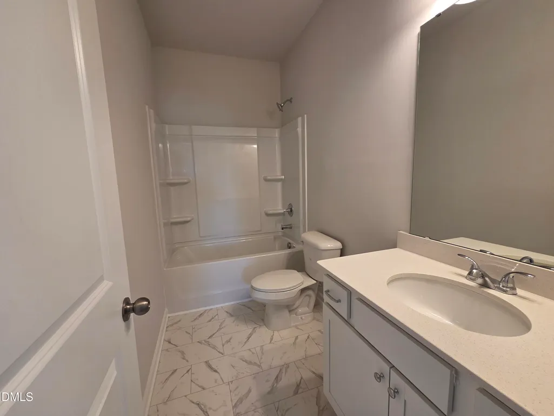
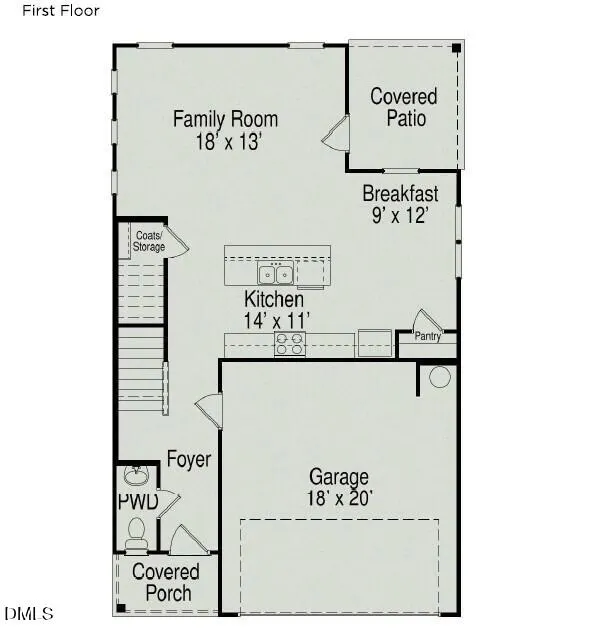
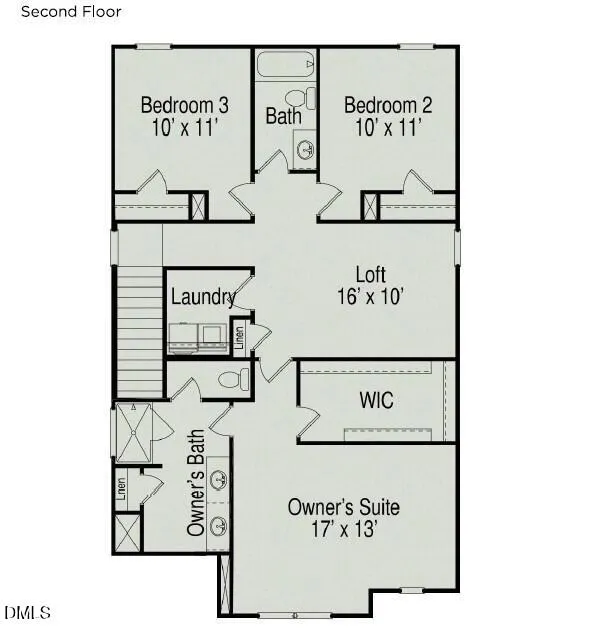
Smith Douglas Homes proudly presents The Braselton II B in Cape Overlook. Discover effortless living in this thoughtfully designed home, where modern finishes and functional spaces come together beautifully. Upon entry, you're welcomed by a spacious gathering area bathed in natural sunlight, creating a warm and inviting atmosphere throughout the main level. The well-appointed kitchen is sure to impress with sleek stainless-steel appliances, granite surfaces, stylish cabinetry, and an oversized island that serves as the perfect hub for meal preparation, entertaining guests, or everyday living. Easy-care luxury vinyl plank flooring enhances the first floor, while soft carpeting creates a cozy retreat upstairs. Enjoy quiet mornings or peaceful evenings on the covered rear porch overlooking the backyard. The second level features a versatile bonus loft that can easily adapt to your needs, whether as a home office, recreation room, workout space, or study area. The spacious primary retreat offers a private escape complete with a spa-inspired bath featuring dual vanities, quartz countertops, and an expansive walk-in closet. Two additional bedrooms and a conveniently located laundry room provide both comfort and practicality. Residents enjoy access to outstanding neighborhood amenities, including a community pool, playground, and outdoor gathering area with a fire pit and fireplace.
| Elementary School | Middle School | High School |
|---|---|---|
| Harnett - Shawtown Lillington Elementary School | Harnett - Harnett Central Middle Middle School | Harnett - Harnett Central High High School |
| Price History | |
|---|---|
| 8/25/2026 | Listed $289,990 |
| 9/7/2026 | 1$292,640 |
| 9/14/2026 | 1$294,890 |
General Features
| Sewer | Public Sewer |
|---|---|
| Heating | Central,Heat Pump,Zoned |
| Cooling | Central Air,Electric,Zoned |
| Utilities | Cable Available,Electricity Available,Sewer Available,Water Available,Underground Utilities |
| Roof | Shingle |
| Appliances | Dishwasher,Electric Range,Microwave,Plumbed For Ice Maker,Stainless Steel Appliance(s) |
| HOA Fee | 75 |
| Garage Spaces | 2 |
| Association Fee Includes | None |
| Patio/Porch Features | Covered,Front Porch,Patio |
| Architectural Style | Craftsman,Modern,Traditional |
| Construction Materials | Batts Insulation,Blown-In Insulation,Vinyl Siding |
| Year Built | 2026 |
| View | Neighborhood,Trees/Woods |
| Stories Count | 2 |
| Levels | Two |
| Property Subtype | Single Family Residence |
| Community Features | Curbs,Playground,Pool,Sidewalks,Street Lights |
| Accessibility | Common Area |
| Assoc Fee Paid Per | Monthly |
| County | Harnett |
| New Construction | true |
| Property Type | Residential |
| Association Amenities | Management,Playground,Pool |
| HOA | true |
| Attached Garage | true |
| Subdivision Name | Cape Overlook |
| Garage Y/N | true |
| Total Rooms | 7 |
| Full Baths | 2 |
| Status | Active |
| Directions | FROM Fayetteville: Take 401N OR 210N to Lillington. T/R at light onto McNeill/Ross Rd. Go appx 2 miles. Cape Overlook is on your left. FROM Angier take 210S (turns into Main St) in Lillington. T/L at light just past Hardees onto McNeill/Ross Rd. FROM Fuquay/Holly Springs take 401 S. T/R on Hwy 210/Main str in Lillington. T/L at light onto McNeill/Ross Rd, community on left FROM Sanford take Hwy 421 to Lillington, T/R on Main St, T/L on Ross Rd, T/L into Community |
| High School | Harnett - Harnett Central High |
| City | Lillington |
| Senior Community Y/N | false |
| Lot Size Units | Acres |
| Lot Size Square Feet | 4617.36 |
| Elementary School | Harnett - Shawtown Lillington |
| Tax Annual Amount | 0.74 |
| Middle/Junior High School | Harnett - Harnett Central Middle |
| Structure Type | House,Site Built |
| Builder Name | Smith Douglas Homes |
| Standard Status | Active |
Interior Features
| Interior Amenities | Bathtub/Shower Combination,Double Vanity,Entrance Foyer,Granite Counters,High Ceilings,Kitchen Island,Kitchen/Dining Room Combination,Open Floorplan,Pantry,Quartz Counters,Walk-In Closet(s),Water Closet |
|---|---|
| Flooring | Carpet,Luxury Vinyl,Vinyl |
| Common Walls | No Common Walls |
| Air Conditioning Y/N | true |
| Heating Y/N | true |
| Window Features | Double Pane Windows,Low-Emissivity Windows |
| Above Grade Finished Area | 1933 |
| Half Baths | 1 |
| Laundry Features | Electric Dryer Hookup,Laundry Room,Upper Level,Washer Hookup |
| Total Bedrooms | 3 |
| Total Baths | 3 |
Exterior Features
| Parking Features | Concrete,Driveway,Garage Door Opener,Garage Faces Front |
|---|---|
| Lot Features | Landscaped,Level,Subdivided,Public Boat Ramp < 1 Mile,Waterfront Community |
| Water Source | Public |
| Lot Size Area | 0.11 |
| Foundation Details | Slab |
| Building Area Total | 1933 |
| Lot Size Acres | 0.11 |
| Road Surface Type | Asphalt |
| Road Frontage Type | State Road |
Amenities
- Foreclosure
- Views
- Short Sale
- New Construction
- Adult 55+
- Lease To Own
- No HOA Fees
- Furnished
- Primary On Main
- Air Conditioning
- Seller Finance
- Green
- Fixer Upper
- Horse
- Golf
- Fireplace
- Deck
- Garage
- Basement
- Pool
Property vs Single Family Average in 27546
Price
Year Built

