
New Construction

Address
293 Beachcomber Drive, Lillington, NC
Price
$ 309,435
Property Attributes
- MLS#10172253
- TypeSingle Family
- Listing Status Pending
- CountyHarnett
- CityLillington
- NeighborhoodCaitlin Crossing
- Zip27546
- StyleTransitional
- Year Built2026
- Price$ 309,435
- Bedrooms3
- Full Bathrooms2
- Half Bathrooms1
- Sqr Footage1995
- Lot Size0.11 Acres
Data Source:
Triangle MLS (TMLS)
Property Description
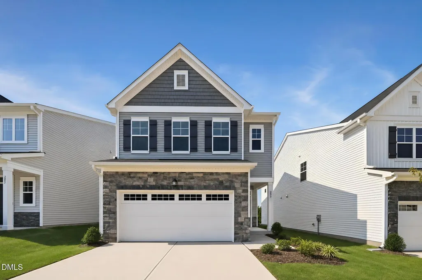
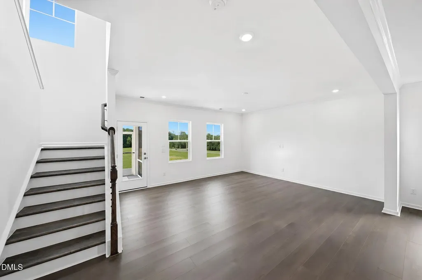
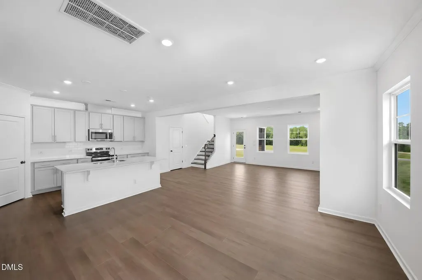
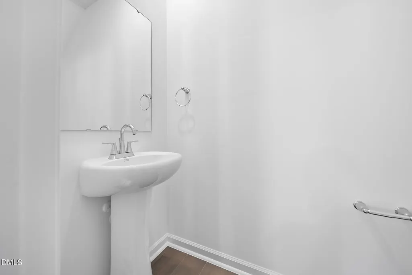
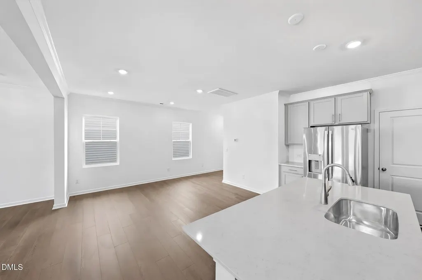
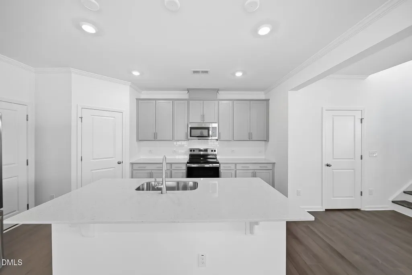
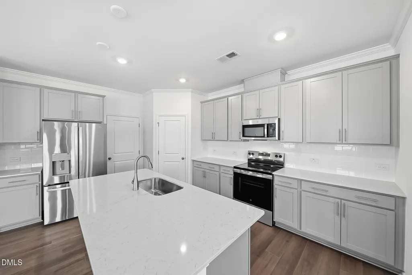
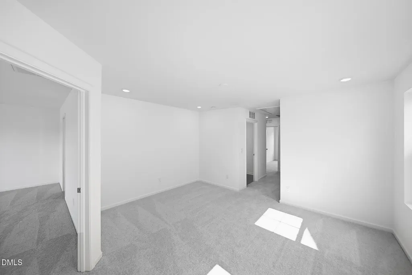
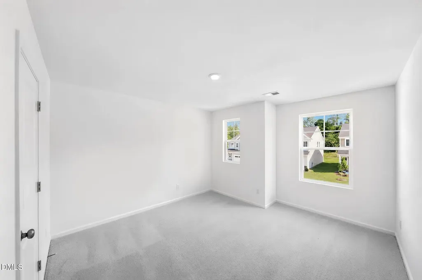
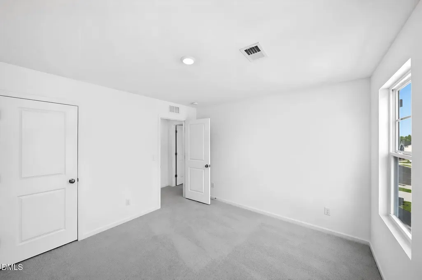
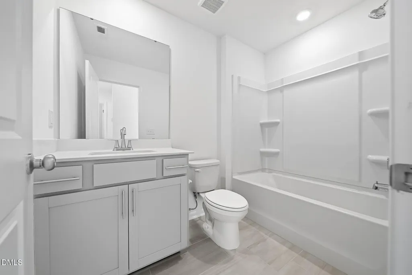
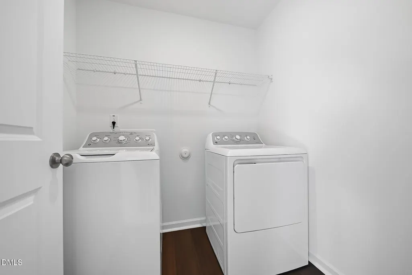
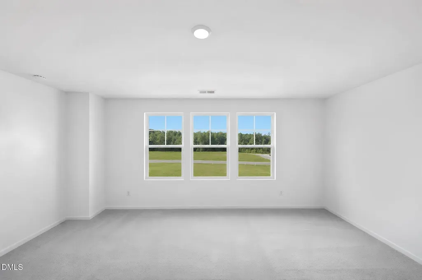
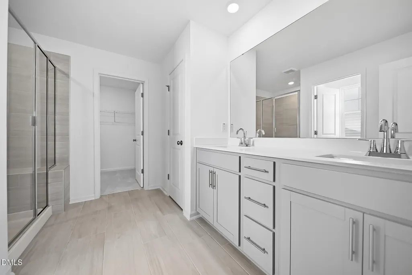
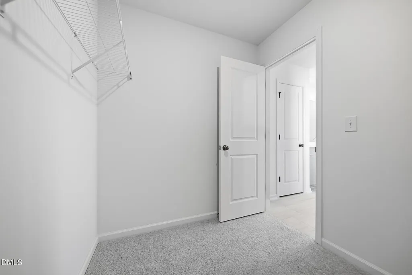
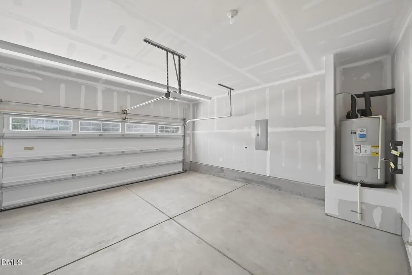
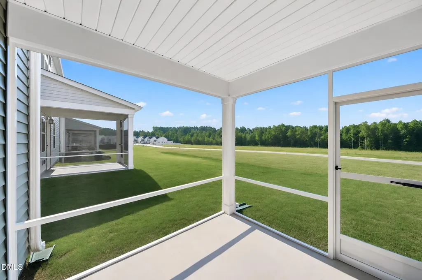
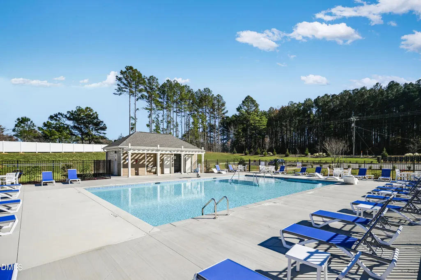
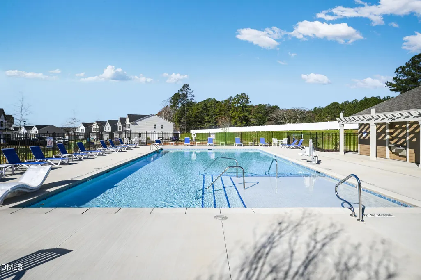
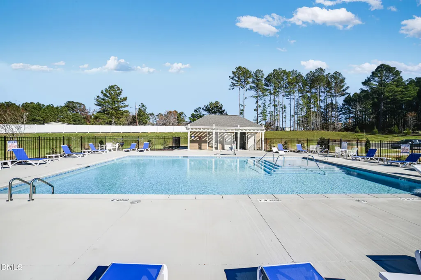
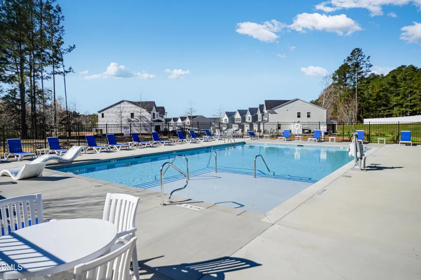
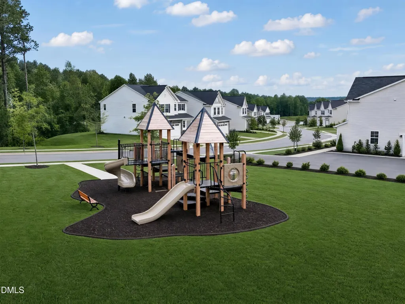
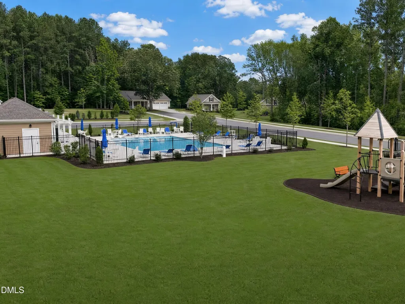
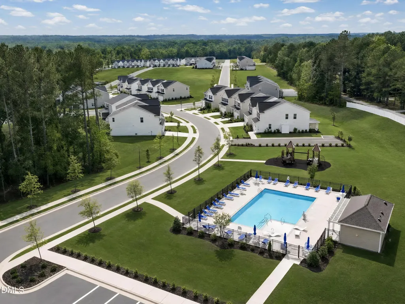
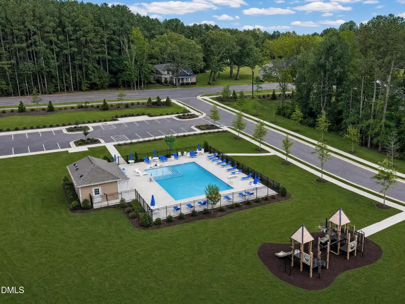
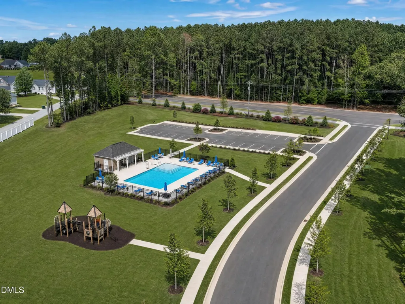
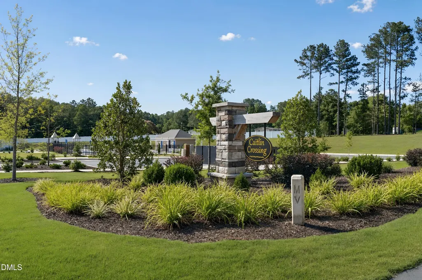
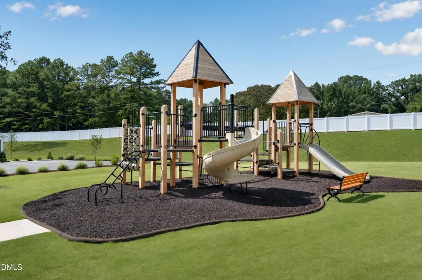
The Oakley at Caitlin Crossing by Lennar offers 1,995 sq. ft. of thoughtfully designed living space across two stories. This 3-bedroom, 2.5-bath home features an open-concept layout with a spacious great room, casual dining area, and a modern kitchen with a pantry--perfect for both everyday living and entertaining. Upstairs, the owner's suite includes a generous walk-in closet, while two additional bedrooms, a versatile loft, and a convenient laundry room complete the second floor. Enjoy year-round outdoor living on the screened porch. A 2-car garage offers ample parking and storage. Community amenities include a saltwater pool with cabana and a tot lot. Ideally located near NC-55, US-401, and I-40, providing easy access to Downtown Angier, Fuquay-Varina, and Fort Liberty, as well as top medical and educational facilities such as Central Harnett Hospital and Campbell University. Photos and videos are for illustrative purposes only.
| Elementary School | Middle School | High School |
|---|---|---|
| Harnett - Shawtown Lillington Elementary School | Harnett - Harnett Central Middle Middle School | Harnett - Harnett Central High High School |
| Price History | |
|---|---|
| 8/20/2026 | Listed $309,435 |
General Features
| Sewer | Public Sewer |
|---|---|
| Heating | Electric |
| Cooling | Central Air |
| Roof | Architectural Shingle |
| Appliances | Stainless Steel Appliance(s) |
| HOA Fee | 70 |
| Garage Spaces | 2 |
| Association Fee Includes | Maintenance Grounds,Storm Water Maintenance |
| Patio/Porch Features | Porch,Screened |
| Architectural Style | Transitional |
| Construction Materials | Vinyl Siding |
| Year Built | 2026 |
| Stories Count | 2 |
| Levels | Two |
| Property Subtype | Single Family Residence |
| Community Features | Playground,Pool |
| Assoc Fee Paid Per | Annually |
| County | Harnett |
| New Construction | true |
| Property Type | Residential |
| Association Amenities | Playground,Pool |
| HOA | true |
| Attached Garage | true |
| Subdivision Name | Caitlin Crossing |
| Garage Y/N | true |
| Total Rooms | 6 |
| Full Baths | 2 |
| Status | Pending |
| Directions | NC-55/NC-42/S NC 55 HWY to Right on NC-210/W Depot Street. Right on Tripp Road, Left on Matthews Road, Right into the community on Beachcomber Drive. |
| High School | Harnett - Harnett Central High |
| City | Lillington |
| Senior Community Y/N | false |
| Lot Size Units | Acres |
| Lot Size Square Feet | 4791.6 |
| Elementary School | Harnett - Shawtown Lillington |
| Middle/Junior High School | Harnett - Harnett Central Middle |
| Structure Type | House |
| Standard Status | Pending |
Interior Features
| Interior Amenities | Double Vanity,Entrance Foyer,Kitchen Island,Pantry,Walk-In Closet(s) |
|---|---|
| Flooring | Carpet,Ceramic Tile,Luxury Vinyl |
| Air Conditioning Y/N | true |
| Heating Y/N | true |
| Fireplace Y/N | false |
| Above Grade Finished Area | 1995 |
| Half Baths | 1 |
| Laundry Features | Laundry Room |
| Total Bedrooms | 3 |
| Total Baths | 3 |
Exterior Features
| Water Source | Public |
|---|---|
| Lot Size Area | 0.11 |
| Foundation Details | Slab |
| Building Area Total | 1995 |
| Lot Size Acres | 0.11 |
Amenities
- Foreclosure
- Views
- Short Sale
- New Construction
- Adult 55+
- Lease To Own
- No HOA Fees
- Furnished
- Primary On Main
- Air Conditioning
- Seller Finance
- Green
- Fixer Upper
- Horse
- Golf
- Fireplace
- Deck
- Garage
- Basement
- Pool
Property vs Single Family Average in 27546
Price
Year Built

