
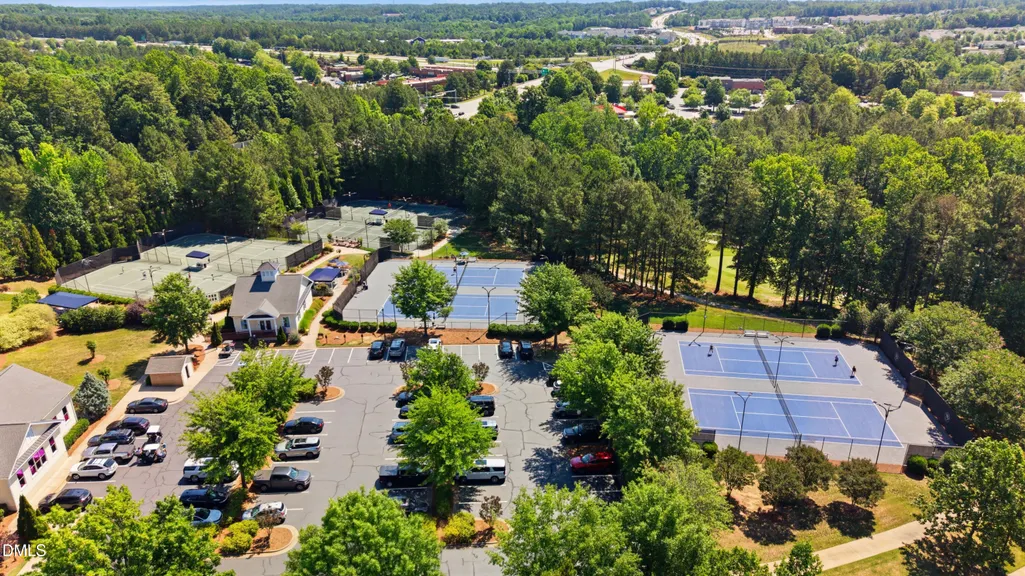
Golf Course























Address
2515 Village Manor Way, Raleigh, NC
Price
$ 1,500,000
Property Attributes
- MLS#10173213
- TypeSingle Family
- Listing Status Active
- CountyWake
- CityRaleigh
- NeighborhoodWakefield
- Zip27614
- StyleTraditional, Transitional
- Year Built2007
- Price$ 1,500,000
- Bedrooms6
- Full Bathrooms5
- Half Bathrooms2
- Sqr Footage7031
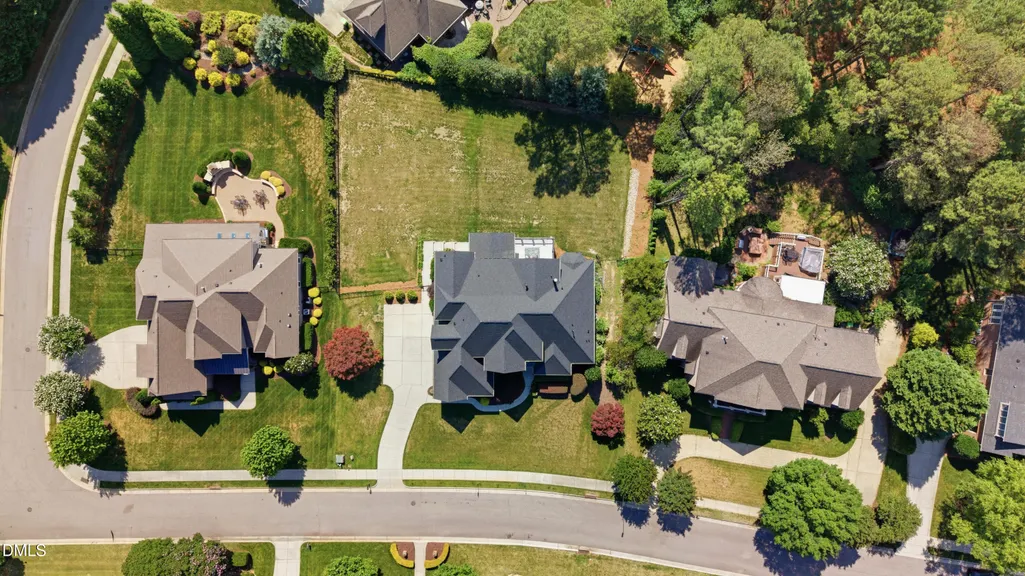
- Lot Size0.61 Acres
Data Source:
Triangle MLS (TMLS)
Property Description
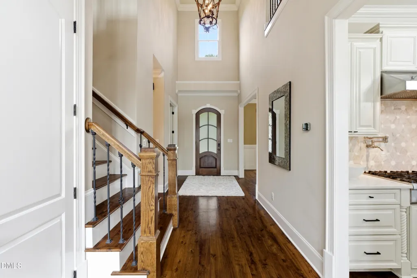
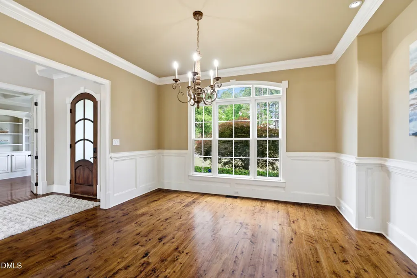
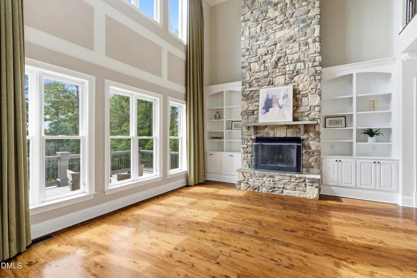
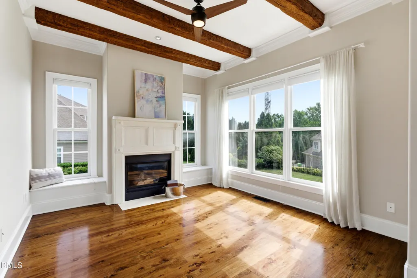
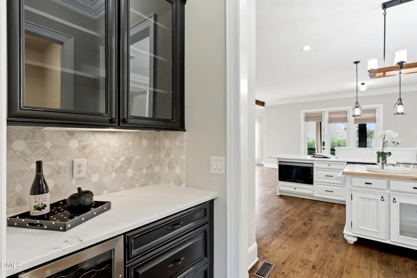
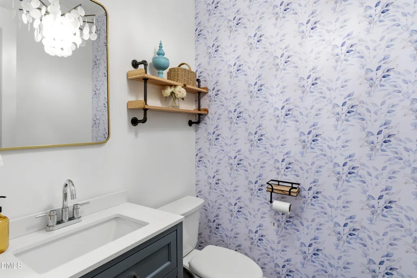
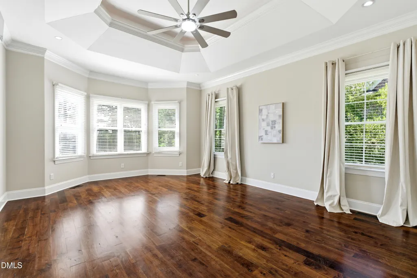
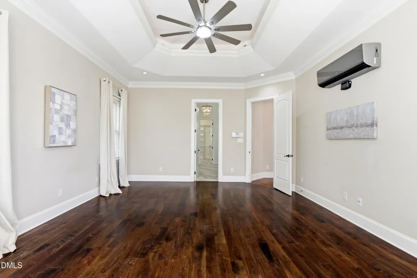
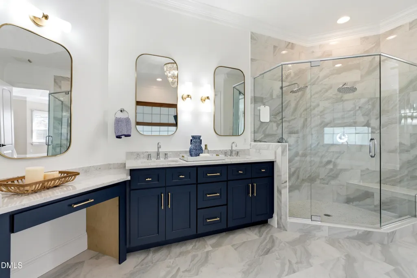
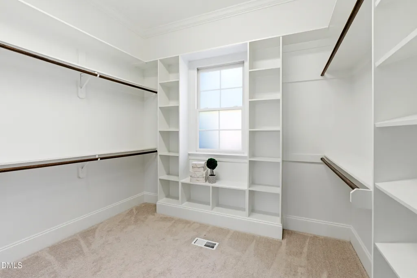
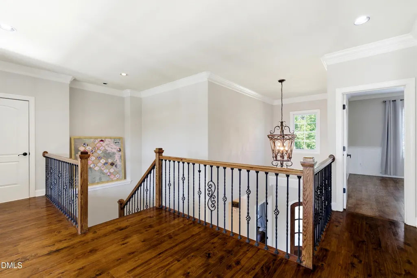
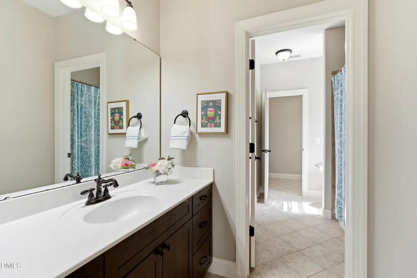
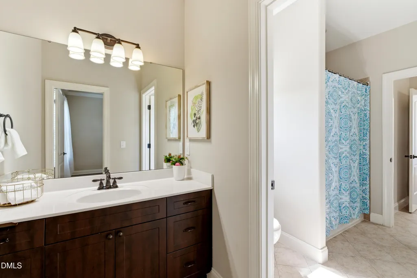
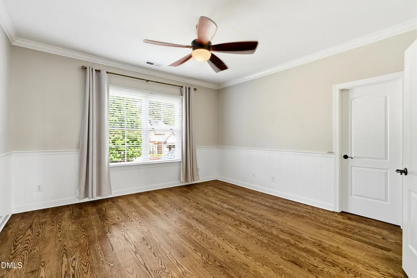
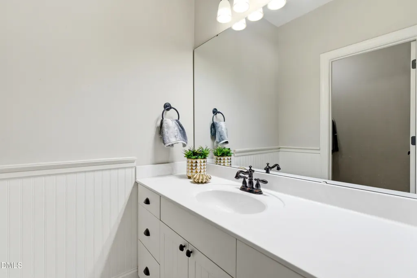
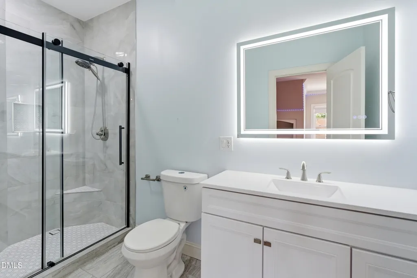
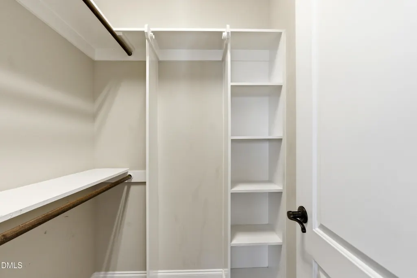
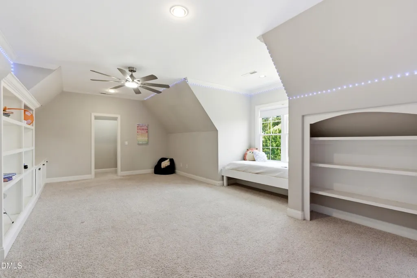
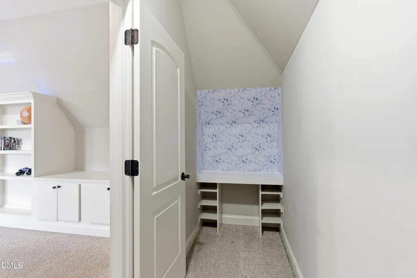
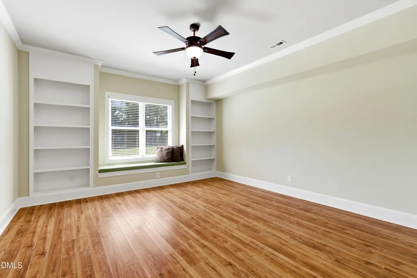
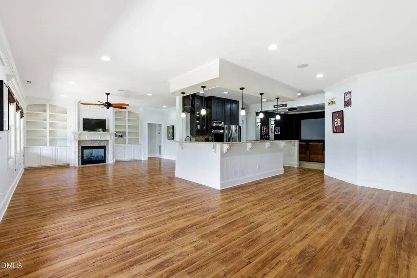
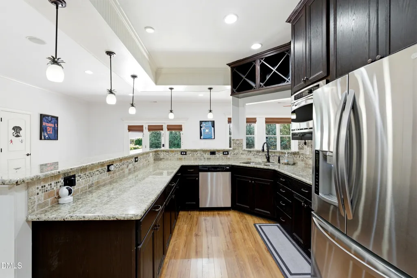
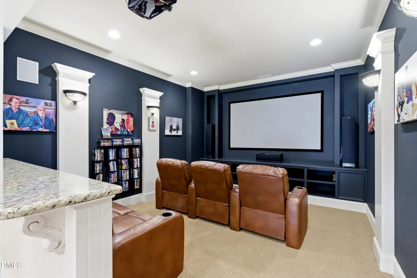
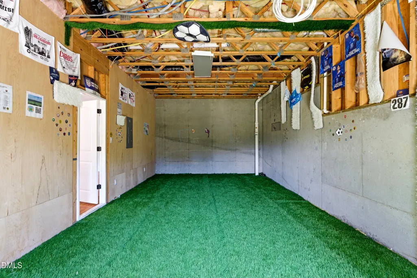
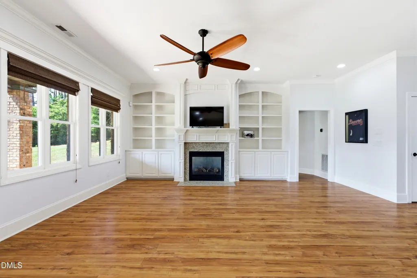
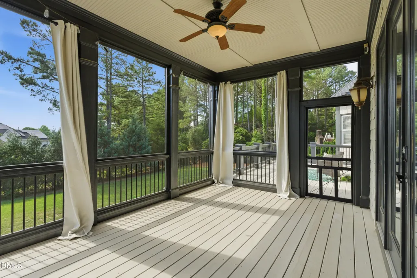
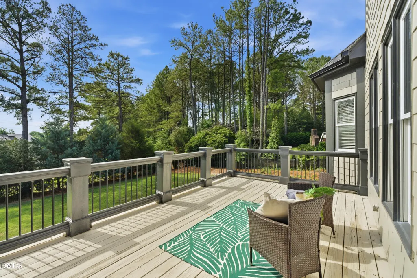
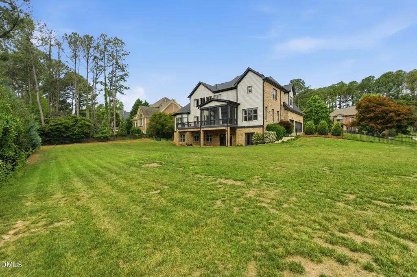
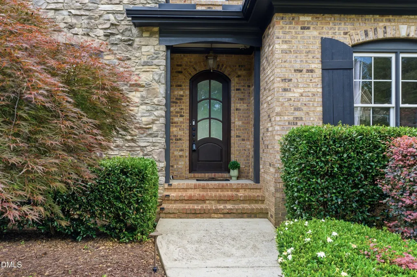
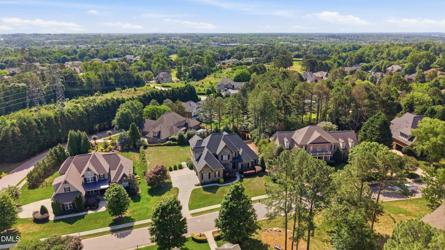
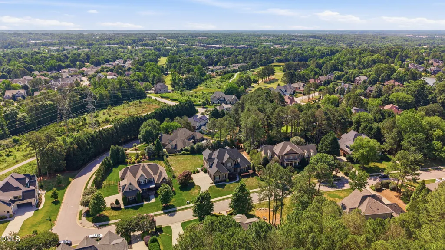
Located in the exclusive Fairview Manor section of Wakefield, this former parade home and exceptional estate has been extensively reimagined with more than $200,000 in recent improvements. Situated on a private, fenced 0.61-acre homesite, the more than 7,000-square-foot residence seamlessly blends timeless architecture with modern luxury. The seller is also open to a long-term lease, offering flexibility for those seeking an exceptional North Raleigh residence without an immediate purchase. The heart of the home is a completely redesigned chef's kitchen featuring new countertops, appliances, sink, fixtures, and a dedicated coffee and smoothie bar. The main level primary suite offers a newly remodeled spa-inspired bath with a freestanding tub and gorgeous frameless shower, creating a true retreat within the home. With 6 bedrooms and 5 full baths, the floor plan offers remarkable flexibility. A spacious upper-level bonus room has been thoughtfully converted into a private sixth-bedroom suite complete with its own bath, closet, and charming built-in window-seat bed. Major system updates provide peace of mind, including two new HVAC systems, a new water heater, and upgraded LED lighting in the 3-car garage. Rich hardwood floors extend throughout the main and upper levels, while the expansive daylight walkout basement is designed for entertaining and multi-generational living, featuring a kitchenette, wet bar, media room with projector, fitness room, and guest suite. Outdoor living is equally impressive with a screened porch, expansive deck overlooking the large, flat backyard. HOA-approved pool plans will convey, offering the opportunity to create a truly resort-style outdoor retreat. This home offers an extraordinary combination of size, updates, location, and lifestyle in one of North Raleigh's most sought-after communities.
| Elementary School | Middle School | High School |
|---|---|---|
| Wake - Wakefield Elementary Elementary School | Wake - Wakefield Middle Middle School | Wake - Wakefield High High School |
| Price History | |
|---|---|
| 8/20/2026 | Listed $1,500,000 |
General Features
| Sewer | Public Sewer |
|---|---|
| Heating | Heat Pump,None |
| Cooling | Central Air |
| Roof | Shingle |
| Appliances | Cooktop,Dishwasher,Double Oven,Electric Water Heater,Free-Standing Refrigerator,Gas Cooktop,Microwave,Range Hood,Refrigerator,Stainless Steel Appliance(s),Wine Cooler |
| Zoning | R-6 |
| HOA Fee | 26.83 |
| Garage Spaces | 3 |
| Association Fee Includes | Maintenance Grounds,Storm Water Maintenance |
| Patio/Porch Features | Covered,Deck,Enclosed,Patio,Screened |
| Architectural Style | Traditional,Transitional |
| Construction Materials | Brick,Fiber Cement,Stone |
| Year Built | 2007 |
| Levels | Tri-Level |
| Property Subtype | Single Family Residence |
| Community Features | Clubhouse,Golf,Pool,Sidewalks,Street Lights,Tennis Court(s) |
| Assoc Fee Paid Per | Annually |
| County | Wake |
| New Construction | false |
| Property Type | Residential |
| HOA | true |
| Attached Garage | true |
| Subdivision Name | Wakefield |
| Garage Y/N | true |
| Total Rooms | 19 |
| Full Baths | 5 |
| Status | Active |
| Directions | From I-540 East in Raleigh, take exit 14 onto Falls of Neuse Road. Turn left onto Falls of Neuse Road. Turn left onto Old Falls of Neuse Road. Turn right onto Wakefield Plantation Drive. Turn left onto Village Springs Road. Turn left onto Drommore Lane. Turn left onto Village Manor Way. The destination is on your left. |
| High School | Wake - Wakefield High |
| City | Raleigh |
| Senior Community Y/N | false |
| Lot Size Units | Acres |
| Lot Size Square Feet | 26571 |
| Elementary School | Wake - Wakefield Elementary |
| Tax Annual Amount | 11861.74 |
| Middle/Junior High School | Wake - Wakefield Middle |
| Structure Type | House,Site Built |
| Standard Status | Active |
Interior Features
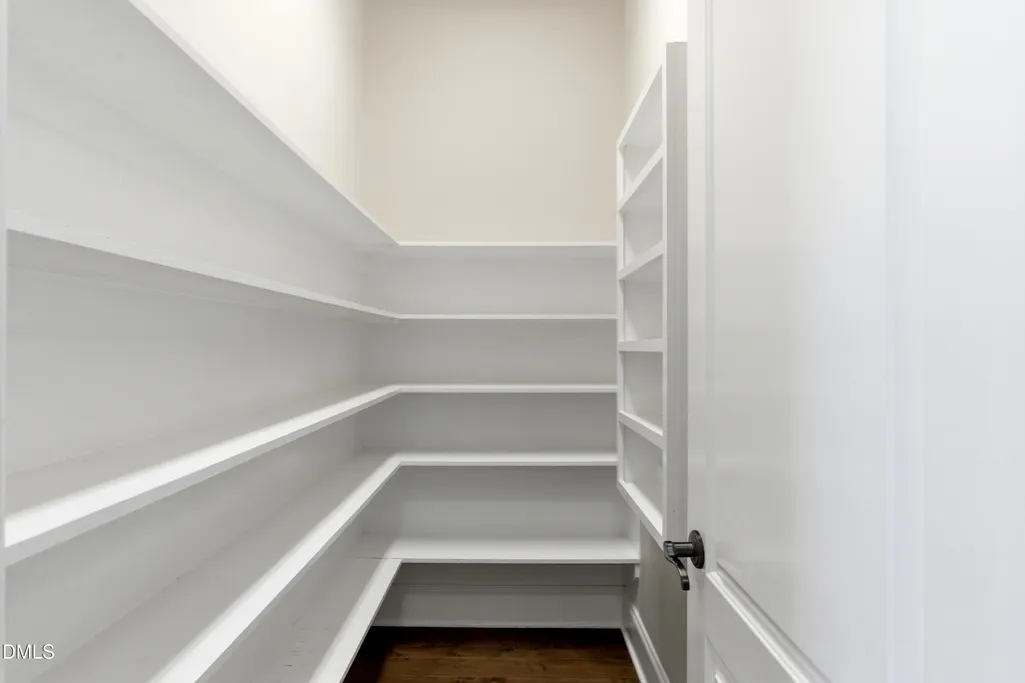
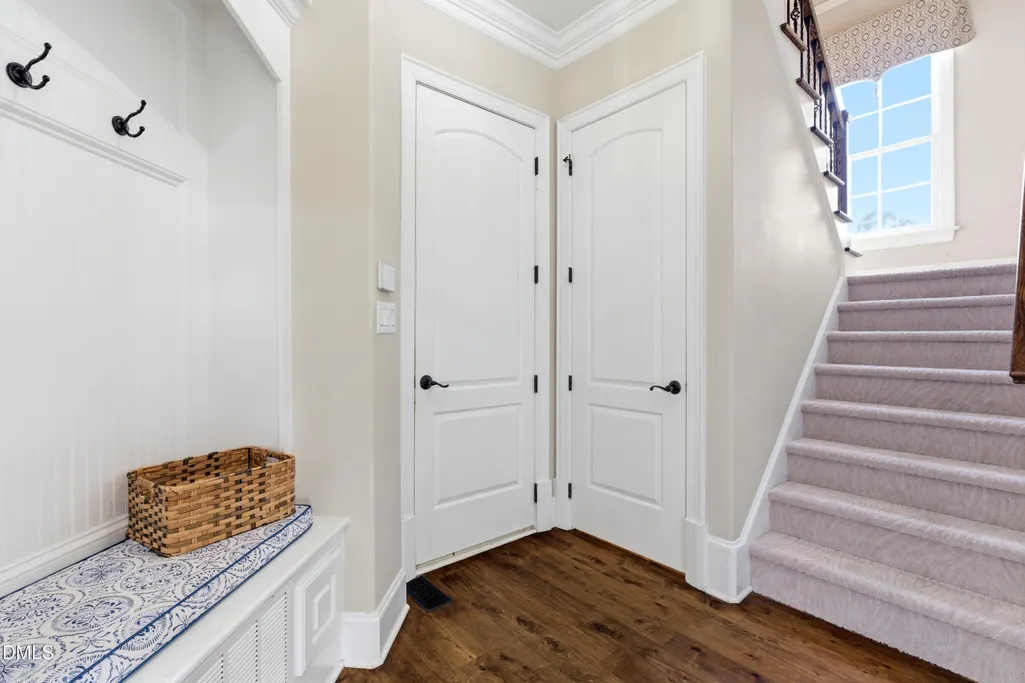
| Interior Amenities | Apartment/Suite,Bar,Bathtub/Shower Combination,Beamed Ceilings,Bookcases,Breakfast Bar,Built-in Features,Butler's Pantry,Ceiling Fan(s),Chandelier,Coffered Ceiling(s),Crown Molding,Double Vanity,Dual Closets,Eat-in Kitchen,Entrance Foyer,High Ceilings,Keeping Room,Kitchen Island,Open Floorplan,Pantry,Primary Downstairs,Quartz Counters,Recessed Lighting,Separate Shower,Smooth Ceilings,Soaking Tub,Stone Counters,Storage,Tray Ceiling(s),Walk-In Closet(s),Walk-In Shower,Water Closet,Wet Bar |
|---|---|
| Basement | Daylight,Exterior Entry,Full,Interior Entry,Partially Finished,Storage Space |
| Flooring | Carpet,Hardwood,Tile |
| Total Fireplaces | 3 |
| Fireplace Features | Basement,Family Room,Gas,Raised Hearth,Stone |
| Air Conditioning Y/N | true |
| Heating Y/N | false |
| Window Features | Blinds,Drapes,Window Coverings |
| Fireplace Y/N | true |
| Above Grade Finished Area | 4768 |
| Half Baths | 2 |
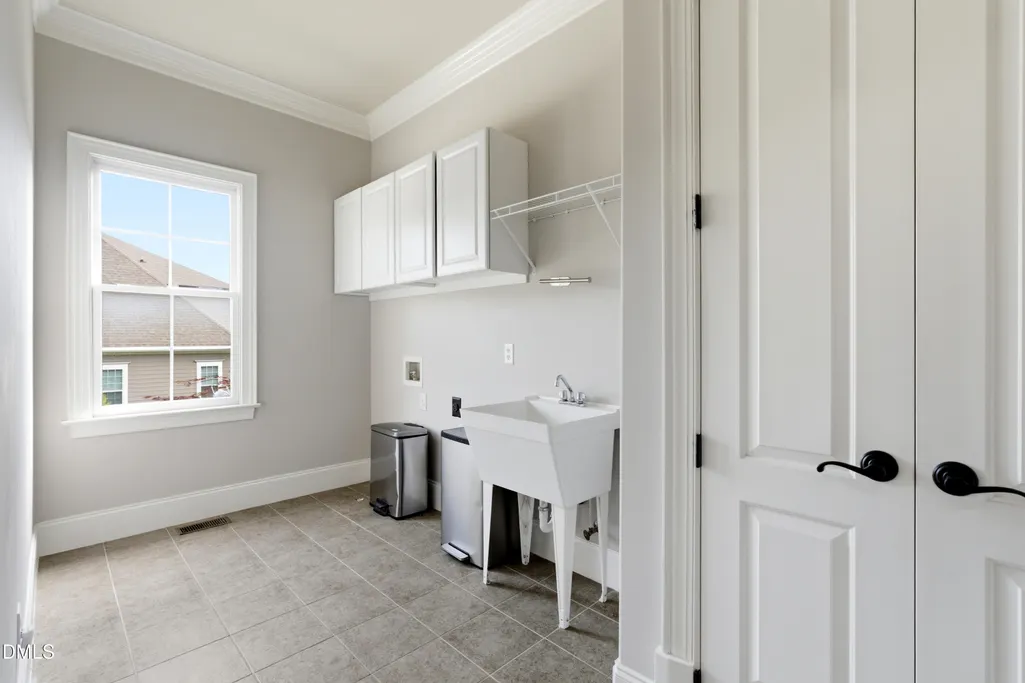
| Laundry Features | Electric Dryer Hookup,Laundry Room,Main Level,Sink,Washer Hookup |
| Total Bedrooms | 6 |
| Below Grade Finished Area | 2263 |
| Above Grade Finished Area Source | Appraiser |
| Total Baths | 7 |
Exterior Features
| Exterior Amenities | Fenced Yard,In Parade of Homes,Lighting,Rain Gutters |
|---|---|
| Fencing | Back Yard,Fenced,Wrought Iron |
| Parking Features | Attached,Driveway,Garage,Paved |
| Lot Features | Back Yard,Landscaped,Level,Near Golf Course |
| Water Source | Public |
| Lot Size Area | 0.61 |
| Foundation Details | Slab |
| Building Area Total | 7031 |
| Lot Size Acres | 0.61 |
Amenities
- Foreclosure
- Views
- Short Sale
- New Construction
- Adult 55+
- Lease To Own
- No HOA Fees
- Furnished
- Primary On Main
- Air Conditioning
- Seller Finance
- Green
- Fixer Upper
- Horse
- Golf
- Fireplace
- Deck
- Garage
- Basement
- Pool
Property vs Single Family Average in 27614
Price
Year Built

