
New Construction
Address
210 Cardovia Way, Wendell, NC
Price
$ 504,894
Property Attributes
- MLS#10173806
- TypeSingle Family
- Listing Status Active
- CountyJohnston
- CityWendell
- NeighborhoodMaggie Way
- Zip27591
- StyleTraditional, Transitional
- Year Built2026
- Price$ 504,894
- Bedrooms4
- Full Bathrooms2
- Half Bathrooms1
- Sqr Footage2325
- Lot Size0.48 Acres
Data Source:
Triangle MLS (TMLS)
Property Description
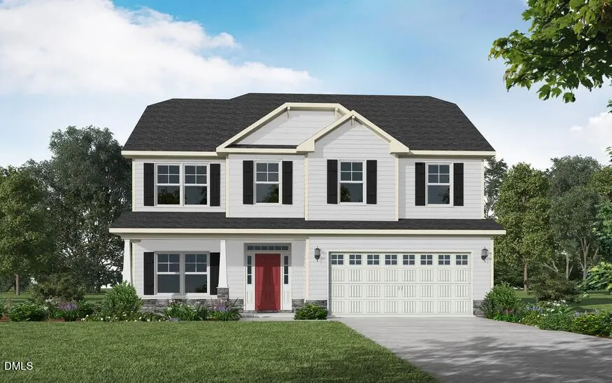
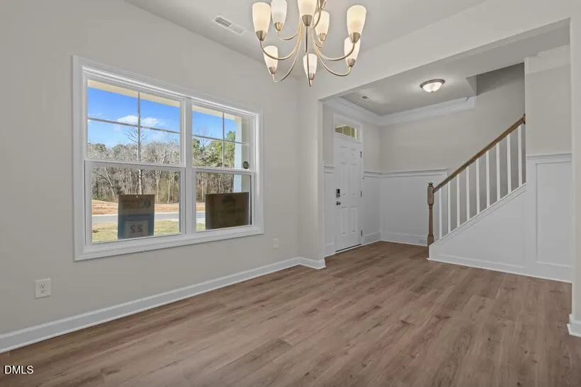
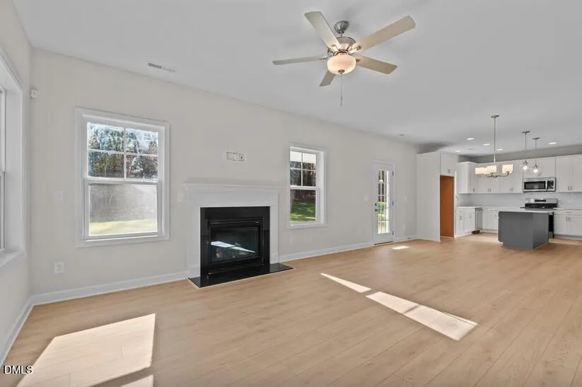
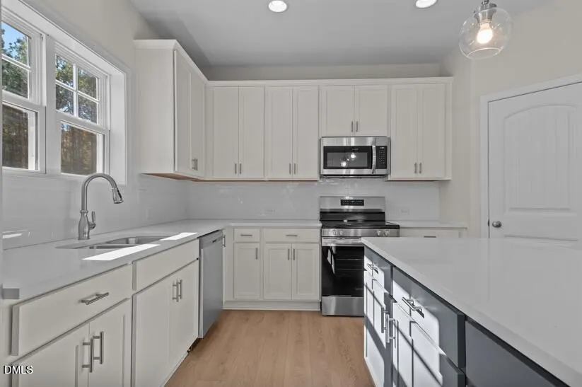
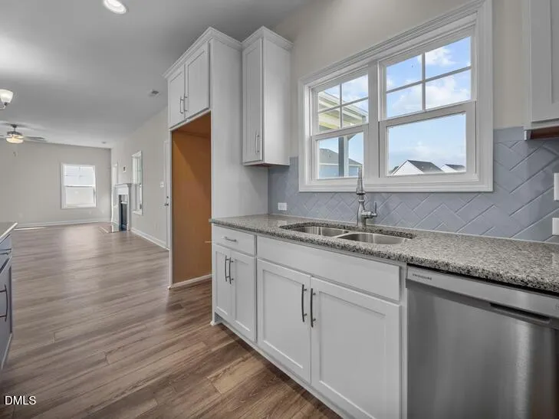
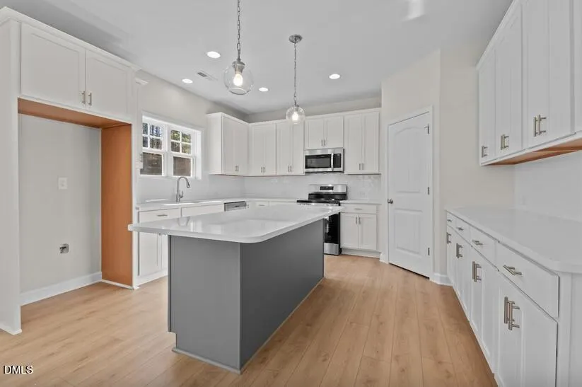
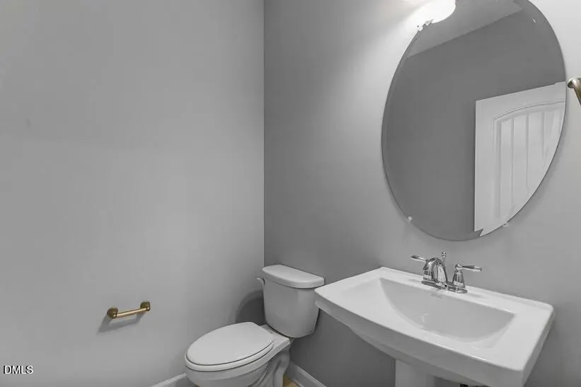
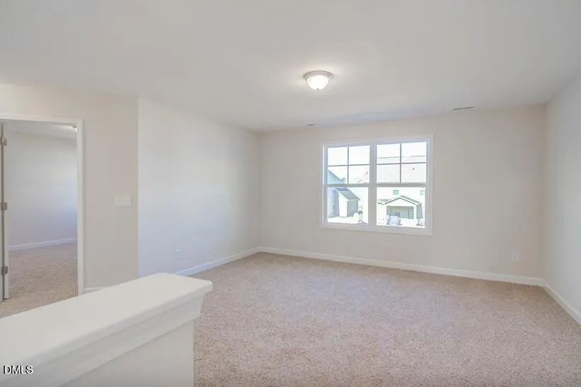
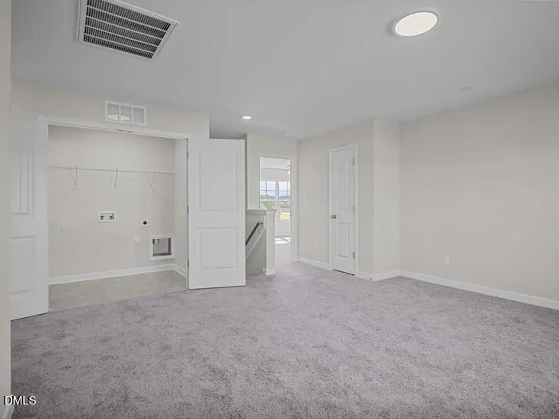
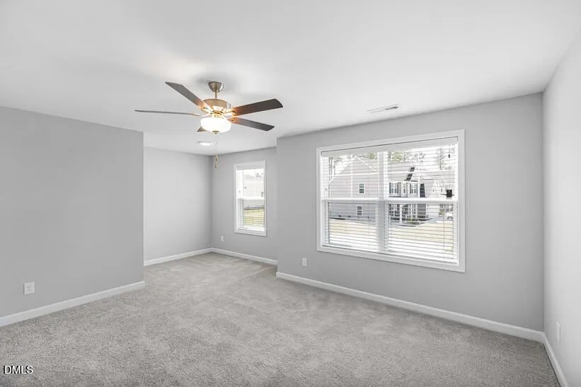
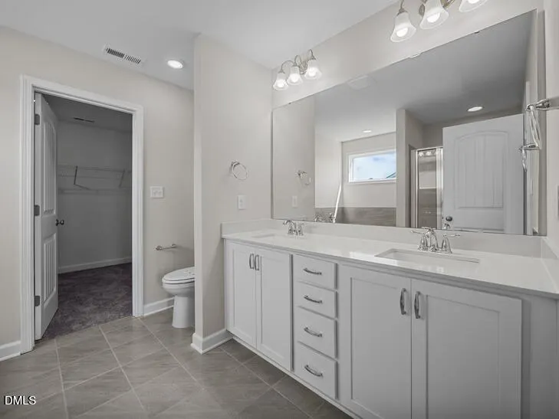
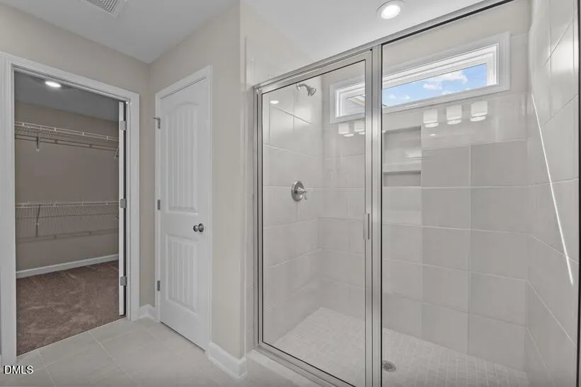
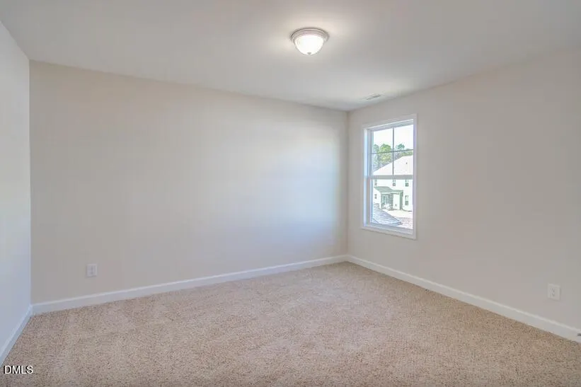
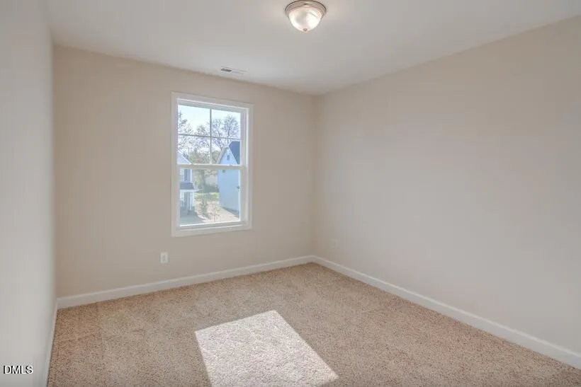
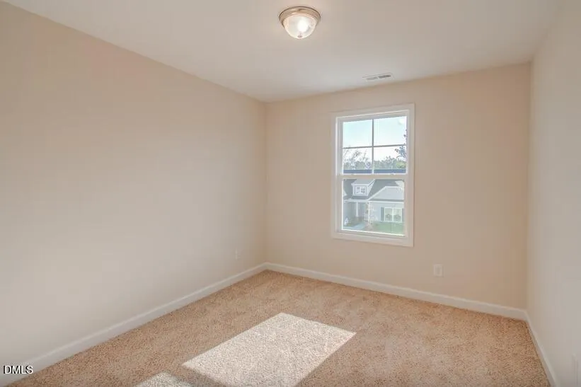
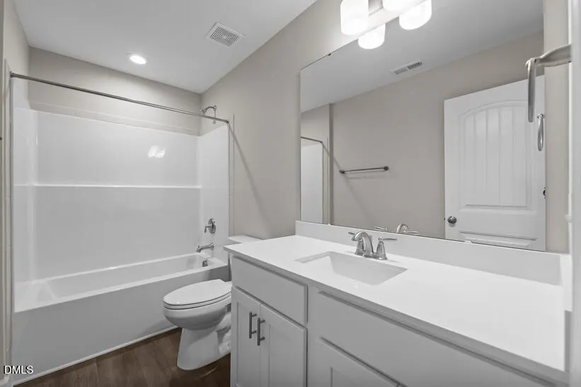
Welcome to The Drayton floorplan with 3 car garage in desirable Maggie Way. This home features a formal dining room off the foyer with a panel accent wall painted in SW "Iron Ore," along with a coat closet and a convenient half-bath nearby. The open great room includes a gas log fireplace with a floating mantel and opens to the kitchen with a large island, "New Willow White" quartz countertops, white shaker cabinets with a "Pebble Gray" accent island, corner pantry, horizontal picket ceramic backsplash, and stainless-steel appliances including a microwave, dishwasher, and smooth-top range. The breakfast area leads to the covered rear porch. Upstairs, an open loft area provides additional living space, with a nearby linen closet and laundry room. The second-floor primary suite features a cozy sitting area and a bathroom containing a dual quartz sink vanity with a center drawer stack, walk-in tile shower, linen closet, and spacious walk-in closet. Three additional bedrooms and a full hall bathroom complete the second floor. Exterior highlights include low-maintenance vinyl siding with shake accents, dimensional roof shingles, a spacious front porch, and an SW "Poinsettia" front door with smart keypad entry to the home. This home includes a 3-car garage, Energy Plus certification, and a 1-2-10 builder in-house warranty. Home is currently under construction, photos are representatives.
| Elementary School | Middle School | High School |
|---|---|---|
| Johnston - Corinth Holders Elementary Elementary School | Johnston - Archer Lodge Middle Middle School | Johnston - Corinth Holders High School High School |
| Price History | |
|---|---|
| 8/26/2026 | Listed $504,894 |
General Features
| Sewer | Septic Tank |
|---|---|
| Heating | None |
| Cooling | Ceiling Fan(s),Central Air,Electric,Zoned |
| Roof | Architectural Shingle |
| HOA Fee | 53.33 |
| Garage Spaces | 3 |
| Association Fee Includes | None |
| Architectural Style | Traditional,Transitional |
| Construction Materials | Vinyl Siding |
| Year Built | 2026 |
| Levels | Two |
| Property Subtype | Single Family Residence |
| Assoc Fee Paid Per | Annually |
| County | Johnston |
| New Construction | true |
| Property Type | Residential |
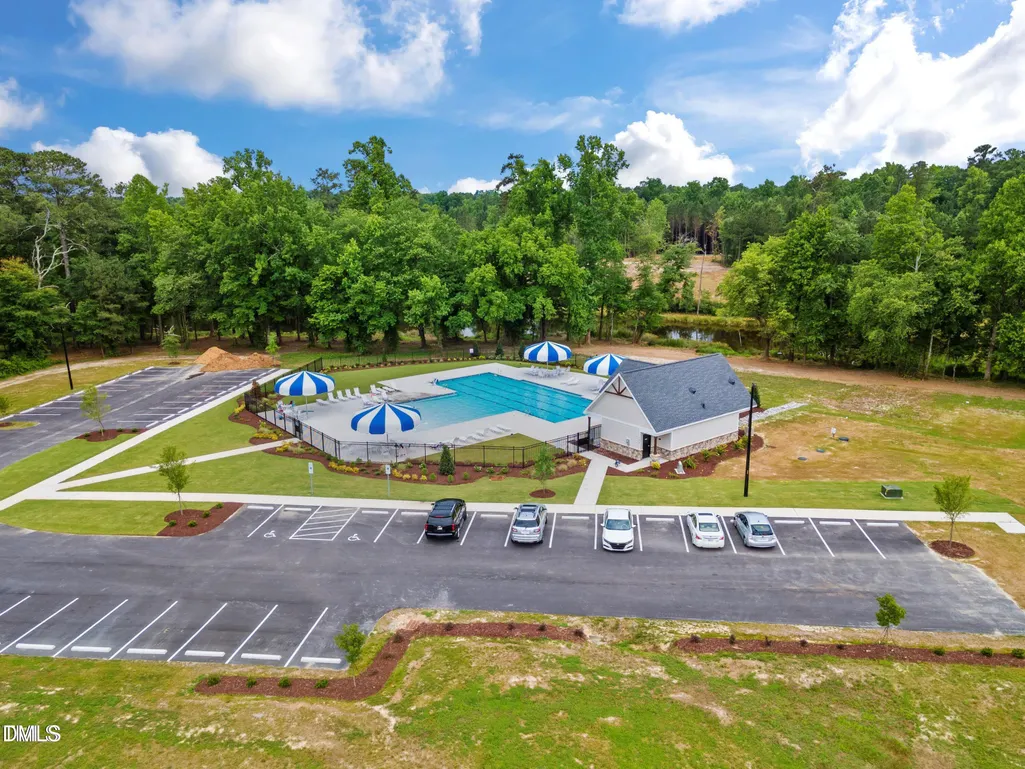
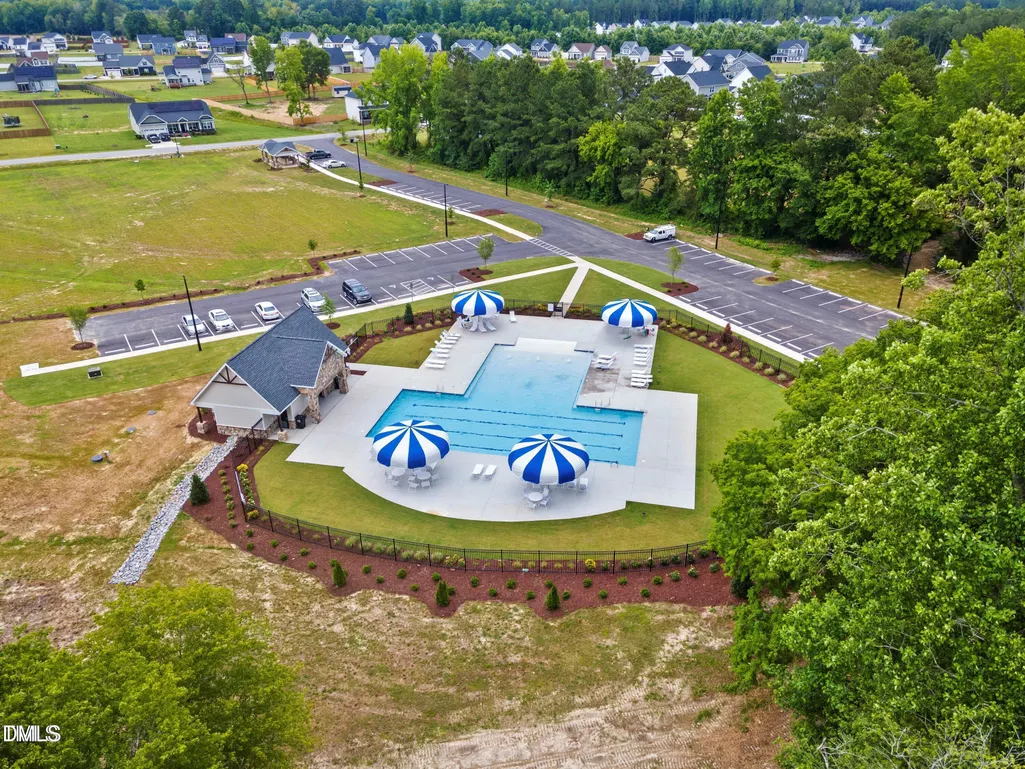
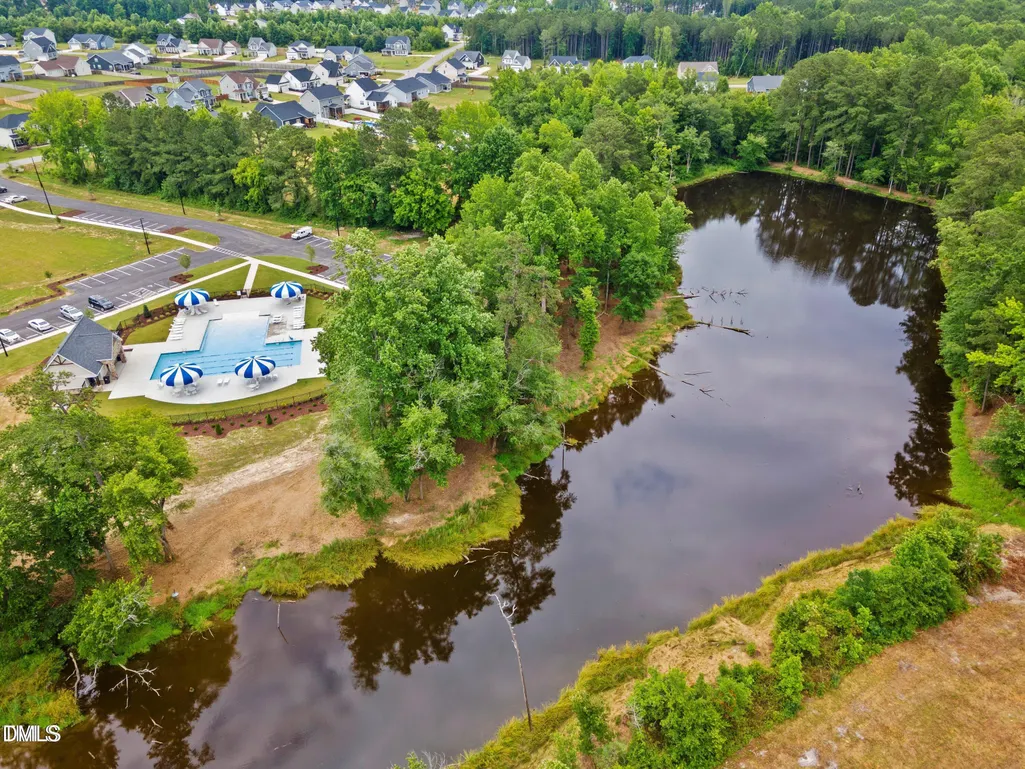
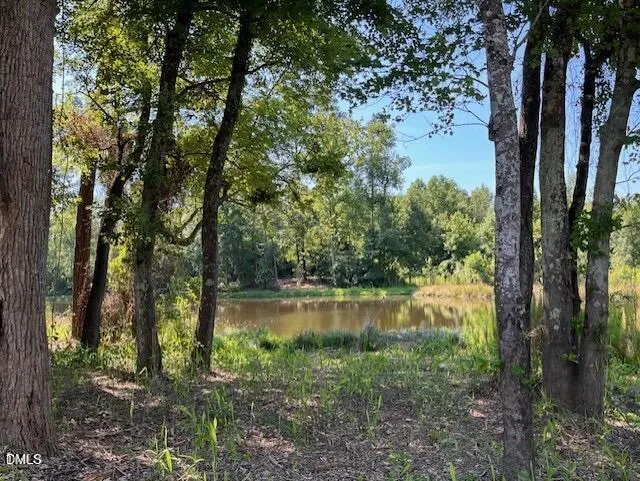
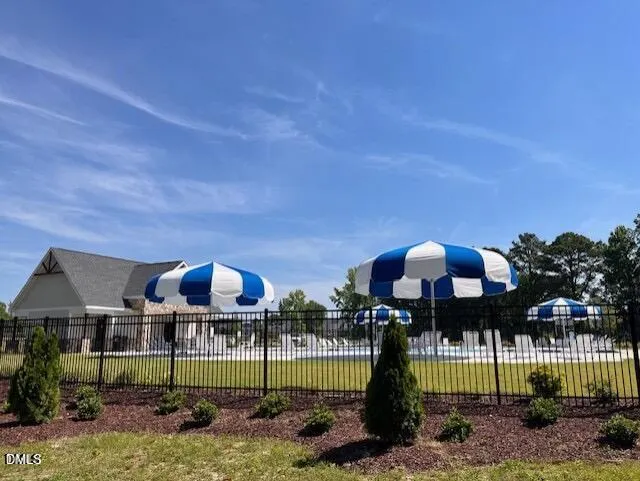
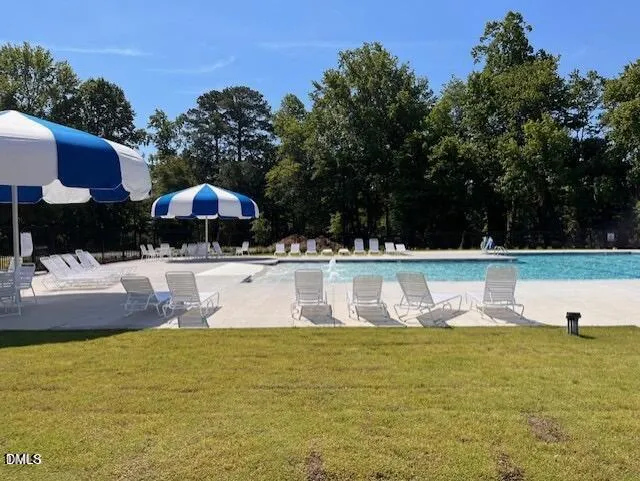
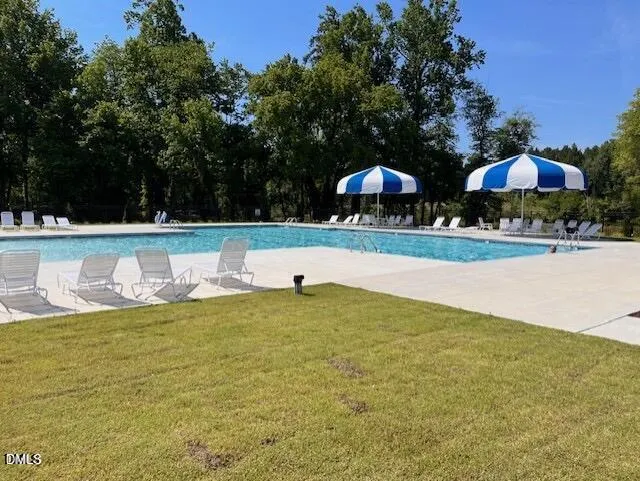
| Association Amenities | Cabana,Parking,Playground,Pond Year Round,Pool,Trail(s) |
| HOA | true |
| Attached Garage | true |
| Subdivision Name | Maggie Way |
| Garage Y/N | true |
| Total Rooms | 1 |
| Full Baths | 2 |
| Status | Active |
| Directions | From Buffalo Rd - turn onto Maggie Way Rd, take a right onto Martins Mill Ct. Left onto W. Clydes Point then right onto Pretty Run Branch Ln. Turn left onto Fish Camp Dr and left onto Cardovia Way. |
| High School | Johnston - Corinth Holders High School |
| City | Wendell |
| Senior Community Y/N | false |
| Lot Size Units | Acres |
| Lot Size Square Feet | 20908.8 |
| Elementary School | Johnston - Corinth Holders Elementary |
| Middle/Junior High School | Johnston - Archer Lodge Middle |
| Structure Type | Site Built |
| Standard Status | Active |
Interior Features
| Flooring | Carpet,Luxury Vinyl,Tile |
|---|---|
| Air Conditioning Y/N | true |
| Heating Y/N | false |
| Above Grade Finished Area | 2325 |
| Half Baths | 1 |
| Total Bedrooms | 4 |
| Total Baths | 3 |
Exterior Features
| Water Source | Public |
|---|---|
| Lot Size Area | 0.48 |
| Foundation Details | Slab,Stem Walls |
| Building Area Total | 2325 |
| Lot Size Acres | 0.48 |
Amenities
- Foreclosure
- Views
- Short Sale
- New Construction
- Adult 55+
- Lease To Own
- No HOA Fees
- Furnished
- Primary On Main
- Air Conditioning
- Seller Finance
- Green
- Fixer Upper
- Horse
- Golf
- Fireplace
- Deck
- Garage
- Basement
- Pool
Property vs Single Family Average in 27591
Price
Year Built

