
Water Views
Address
4458 Bonnie Loch Drive, Burlington, NC
Price
$ 795,000
Property Attributes
- MLS#10175427
- TypeSingle Family
- Listing Status Pending
- CountyGuilford
- CityBurlington
- NeighborhoodMackIntosh on the Lake
- Zip27215
- StyleTraditional
- Year Built2016
- Price$ 795,000
- Bedrooms5
- Full Bathrooms4
- Half Bathrooms1
- Sqr Footage4809
- Lot Size0.58 Acres
Data Source:
Triangle MLS (TMLS)
Property Description
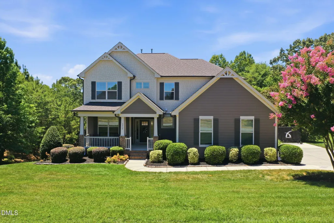
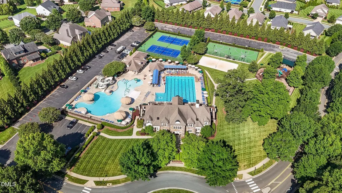
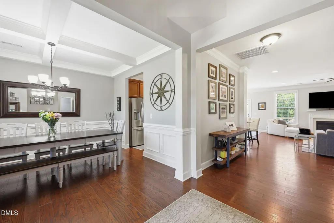
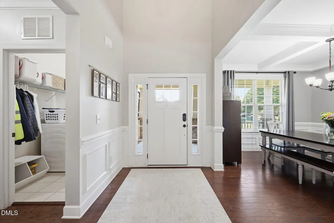
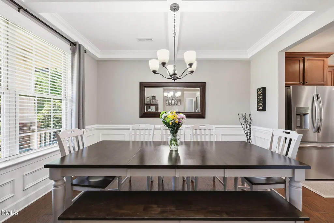
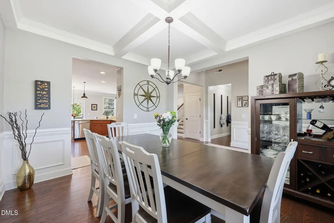
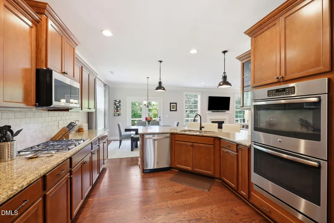
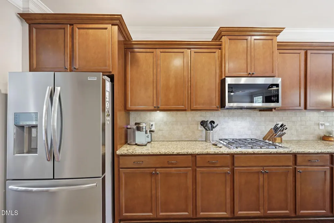
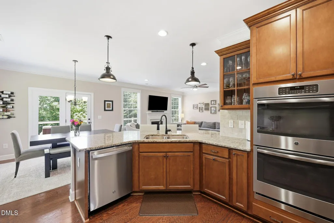
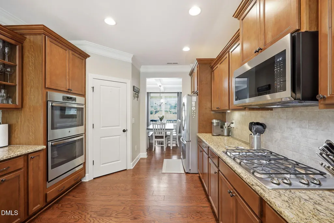
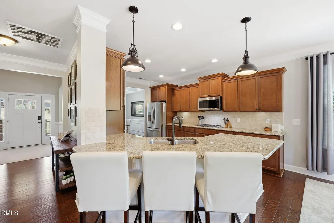
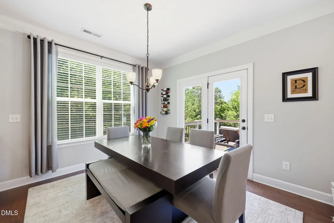
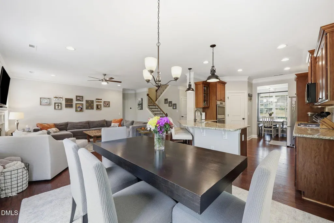
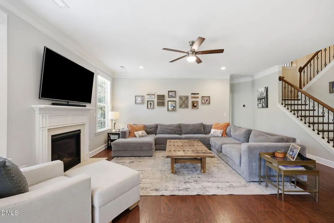
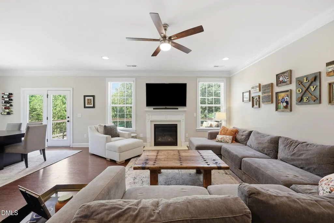
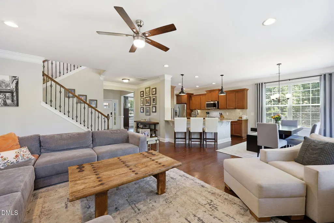
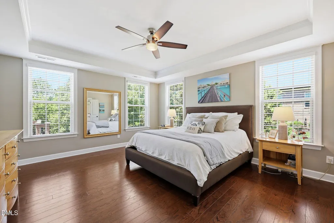
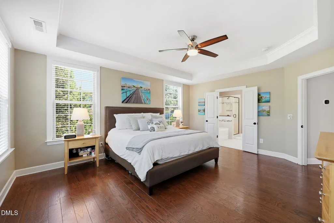
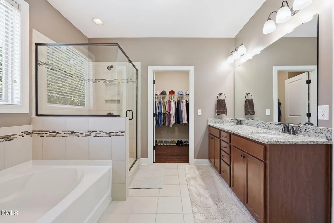
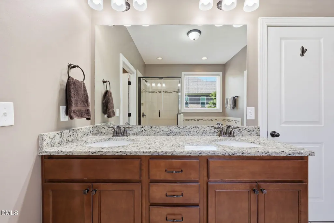
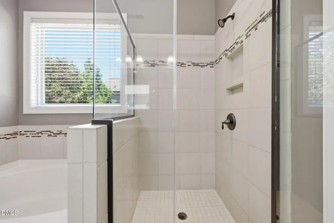
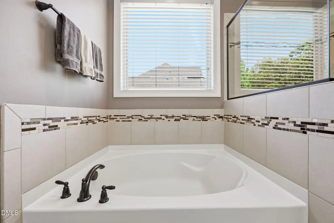
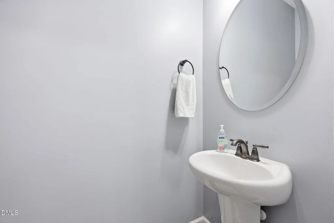
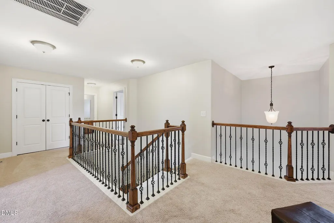
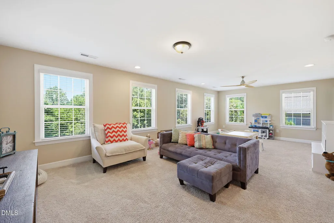
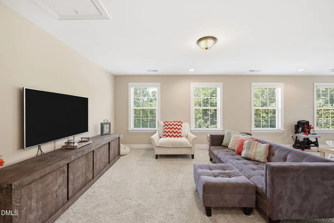
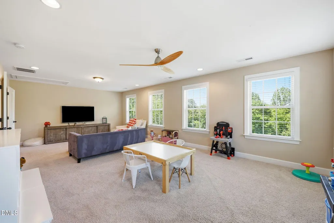
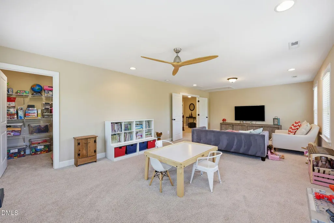
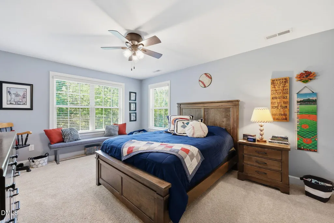
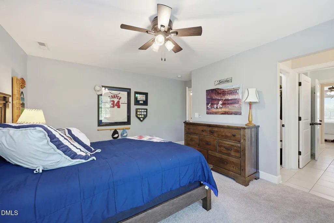
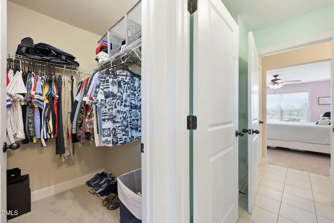
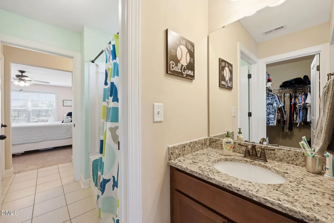
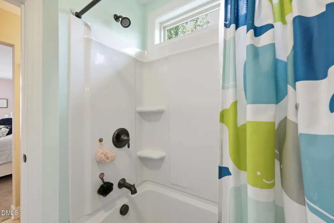
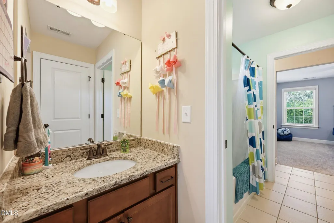
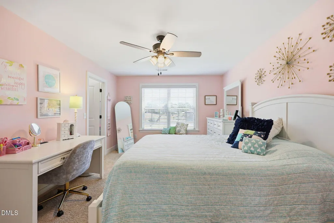
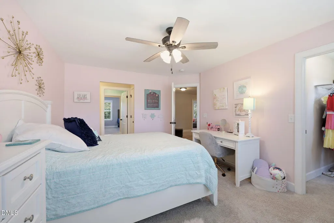
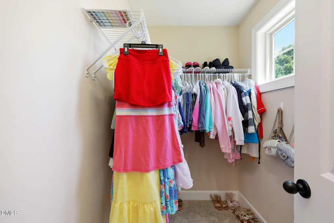
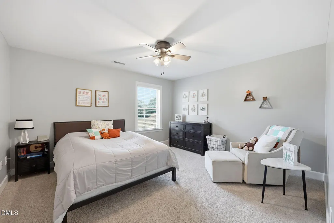
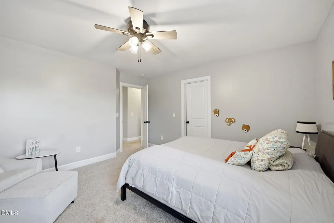
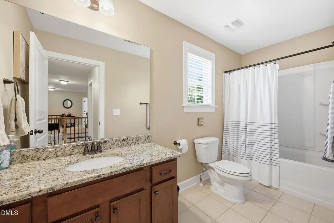
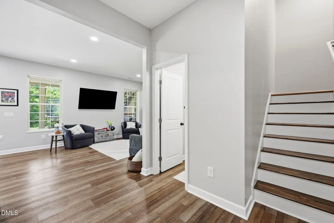
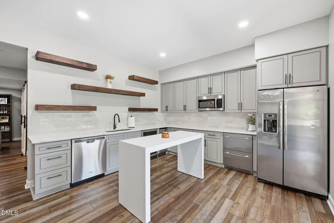
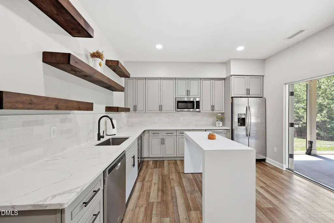
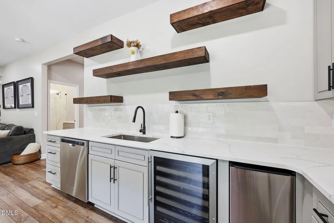
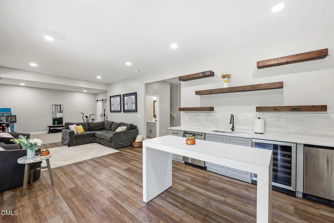
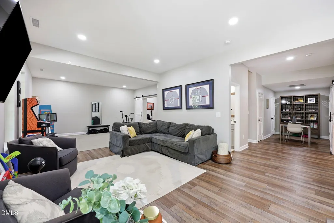
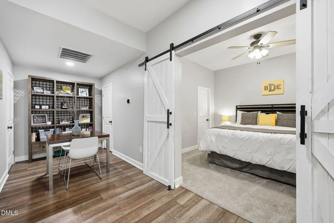
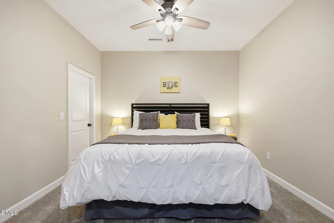
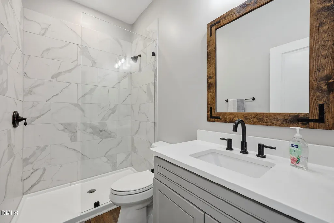
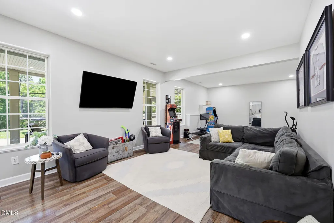
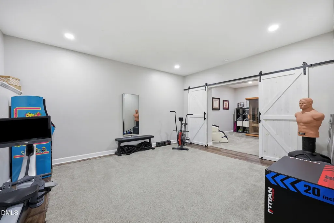
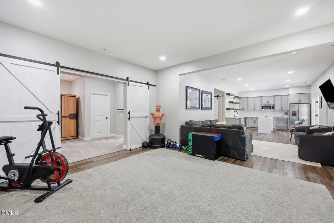
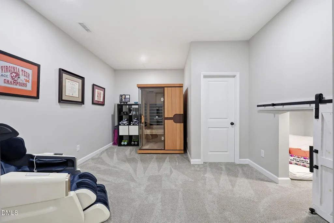
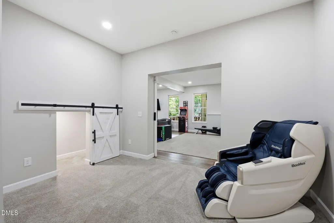
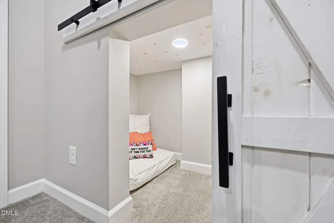
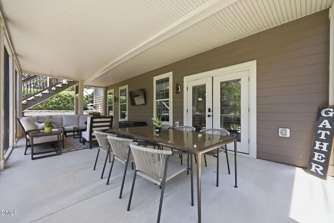
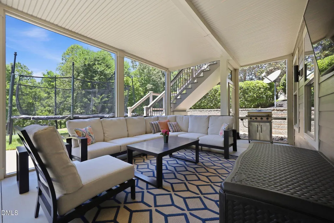
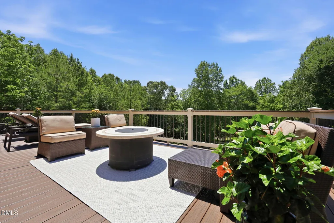
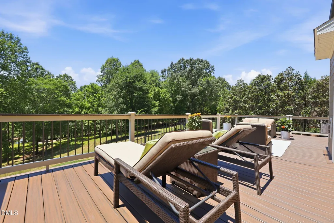
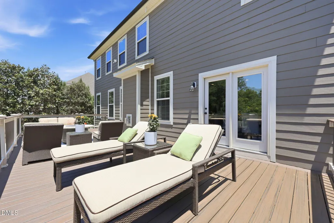
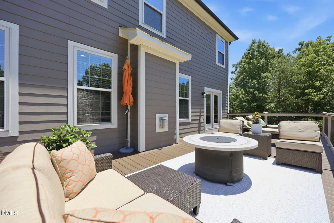
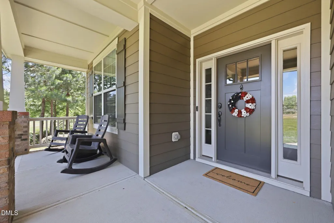
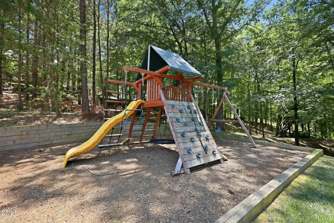
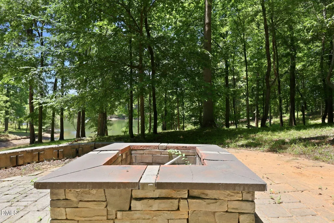
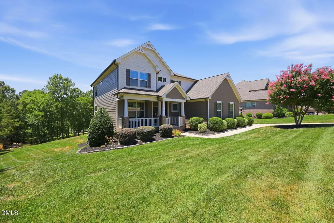
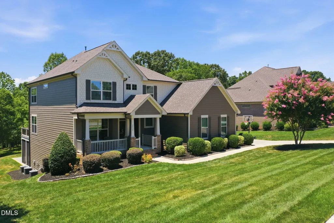
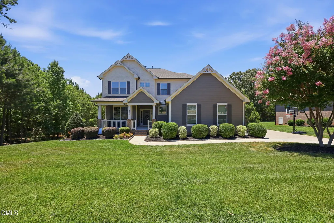
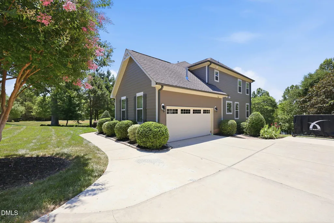
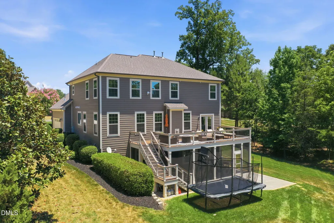
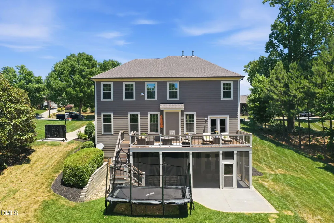
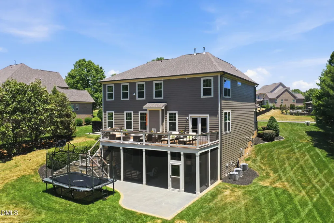
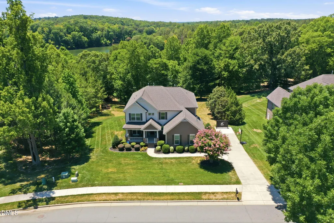
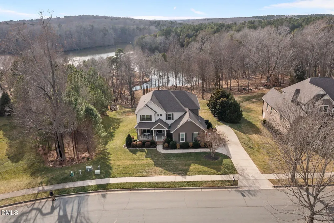
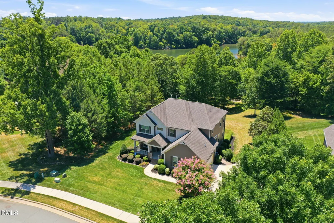
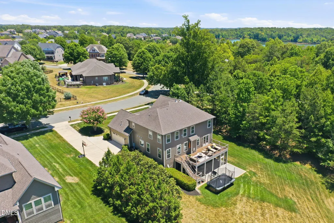
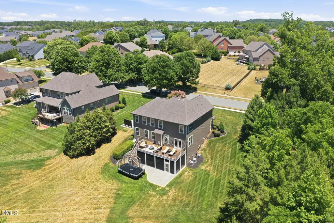
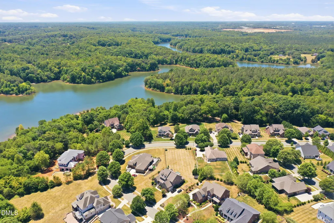
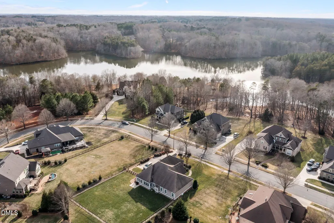
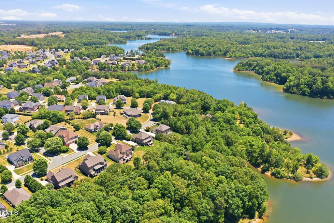
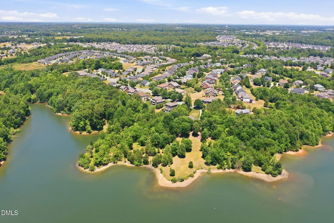
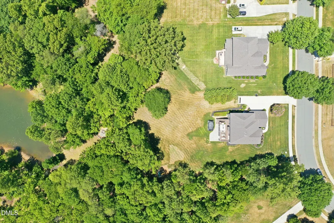
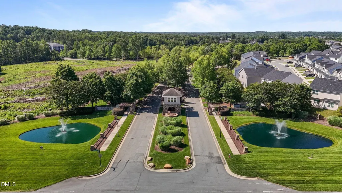
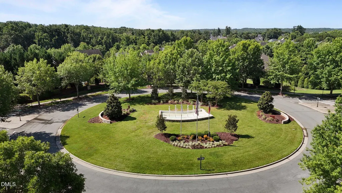
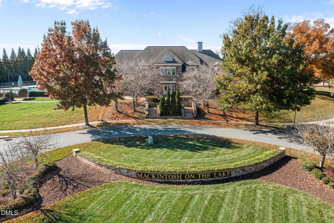
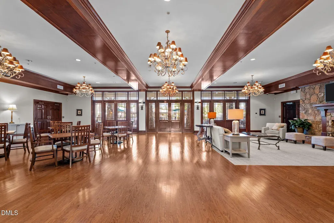
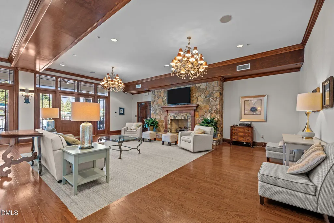
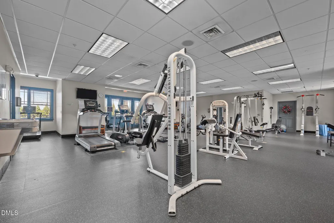
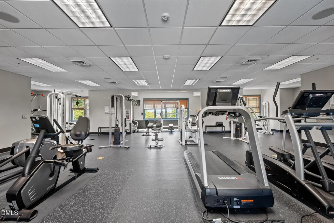
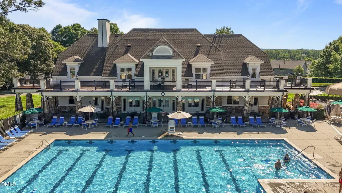
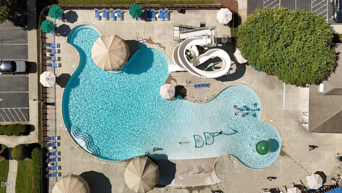
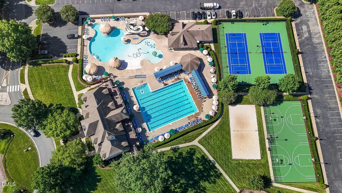
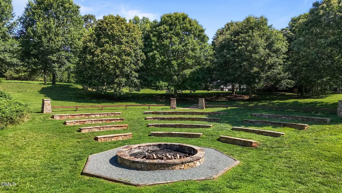
*Best Offers Due Monday 7/6 @ 5pm* Come home to a setting that feels like a private retreat in this 5-bedroom, 4.5-bath residence in Mackintosh on the Lake. With three finished levels, inviting indoor and outdoor spaces, and beautiful water views, every day can feel like a getaway without ever packing a bag. The main level is filled with warmth and natural light, featuring hardwood floors, crown molding, and a layout made for both mornings and memorable gatherings. The family room centers around a gas log fireplace, while the dining and breakfast areas provide plenty of space to welcome guests. The kitchen offers granite countertops, quality cabinetry, a gas cooktop, walk-in pantry, and abundant workspace. The main-level primary suite feels like its own escape with a tray ceiling, relaxing lake views, and a spacious en suite bath. Upstairs are four additional bedrooms and two full baths, offering comfortable space for family, guests, a home office, hobbies, or other flexible needs. The finished walk-out basement expands the possibilities with a full bath, generous living area, and a well-equipped kitchenette featuring an island, refrigerator, microwave, dishwasher, and prep and storage space. It is well suited for entertaining, extended visits, recreation, or flexible living arrangements. Outside, the vacation-at-home experience continues with a screened porch, deck, patio, landscaped yard, and multiple places to enjoy the lake setting. Start the day with coffee overlooking the water, unwind by the outdoor firepit, host friends for dinner, or settle in for a peaceful evening surrounded by the view. Additional features include a dedicated exterior outlet for a portable generator and TechShield radiant barrier roof sheathing, which is designed to reflect radiant heat away from the attic. This feature may help reduce attic heat, support HVAC performance, and improve comfort during warmer months. Mackintosh on the Lake offers a wide range of community amenities, including pools, clubhouse, fitness center, tennis courts, volleyball and basketball courts, playgrounds, and miles of sidewalks. Why wait for a vacation when home can feel this relaxing? With exceptional space, thoughtful flexibility, and a lake setting, this property offers a lifestyle worth coming home to.
| Elementary School | Middle School | High School |
|---|---|---|
| Guilford County Schools Elementary School | Guilford County Schools Middle School | Guilford County Schools High School |
| Price History | |
|---|---|
| 8/19/2026 | Listed $795,000 |
General Features
| Sewer | Public Sewer |
|---|---|
| Heating | Forced Air,Natural Gas |
| Cooling | Ceiling Fan(s),Central Air,Multi Units |
| Utilities | Electricity Connected,Natural Gas Connected,Sewer Connected,Water Connected,Underground Utilities |
| Roof | Architectural Shingle |
| Appliances | Bar Fridge,Dishwasher,Disposal,Double Oven,Gas Cooktop,Gas Water Heater,Microwave,Refrigerator,Stainless Steel Appliance(s),Wall Oven,Water Softener Owned,Wine Refrigerator |
| HOA Fee | 86.67 |
| Garage Spaces | 2 |
| Association Fee Includes | Storm Water Maintenance |
| Patio/Porch Features | Covered,Deck,Front Porch,Patio,Rear Porch,Screened |
| Architectural Style | Traditional |
| Construction Materials | HardiPlank Type |
| Year Built | 2016 |
| View | Lake,Water |
| Stories Count | 3 |
| Levels | Three Or More |
| Property Subtype | Single Family Residence |
| Community Features | Clubhouse,Curbs,Fitness Center,Playground,Pool,Sidewalks,Street Lights,Tennis Court(s) |
| Assoc Fee Paid Per | Quarterly |
| County | Guilford |
| New Construction | false |
| Property Type | Residential |
| Association Amenities | Basketball Court,Clubhouse,Fitness Center,Game Court Exterior,Playground,Pool,Tennis Court(s) |
| HOA | true |
| Attached Garage | true |
| Subdivision Name | MackIntosh on the Lake |
| Garage Y/N | true |
| Total Rooms | 17 |
| Full Baths | 4 |
| Status | Pending |
| Directions | From I-40/85, take Exit 140 (left if from E, right if from W) onto University Dr. Right onto Bonnar Bridge Pkwy. 2nd exit at 1st roundabout. At 2nd roundabout, take the 2nd exit onto Loch Ridge Pkwy. Right onto Bonnie Loch Drive. Home is on the left. |
| High School | Guilford County Schools |
| City | Burlington |
| Senior Community Y/N | false |
| Lot Size Units | Acres |
| Lot Size Square Feet | 25265 |
| Elementary School | Guilford County Schools |
| Tax Annual Amount | 5753.62 |
| Middle/Junior High School | Guilford County Schools |
| Virtual Tour | https://www.zillow.com/view-imx/45db5653-8322-46ef-95a6-ce336837ab84?wl=true&setAttribution=mls&initialViewType=pano |
| Structure Type | House |
| Standard Status | Pending |
Interior Features
| Interior Amenities | Bathtub Only,Bathtub/Shower Combination,Breakfast Bar,Ceiling Fan(s),Crown Molding,Double Vanity,Eat-in Kitchen,Entrance Foyer,Granite Counters,Kitchen Island,Open Floorplan,Pantry,Primary Downstairs,Quartz Counters,Recessed Lighting,Separate Shower,Shower Only,Smooth Ceilings,Soaking Tub,Storage,Tray Ceiling(s),Walk-In Closet(s),Walk-In Shower |
|---|---|
| Basement | Bath/Stubbed,Concrete,Daylight,Exterior Entry,Finished,Full,Heated,Interior Entry,Storage Space,Walk-Out Access |
| Flooring | Carpet,Ceramic Tile,Hardwood,Luxury Vinyl |
| Total Fireplaces | 1 |
| Fireplace Features | Gas Log,Living Room |
| Air Conditioning Y/N | true |
| Heating Y/N | true |
| Window Features | Blinds,Insulated Windows |
| Fireplace Y/N | true |
| Above Grade Finished Area | 3282 |
| Half Baths | 1 |
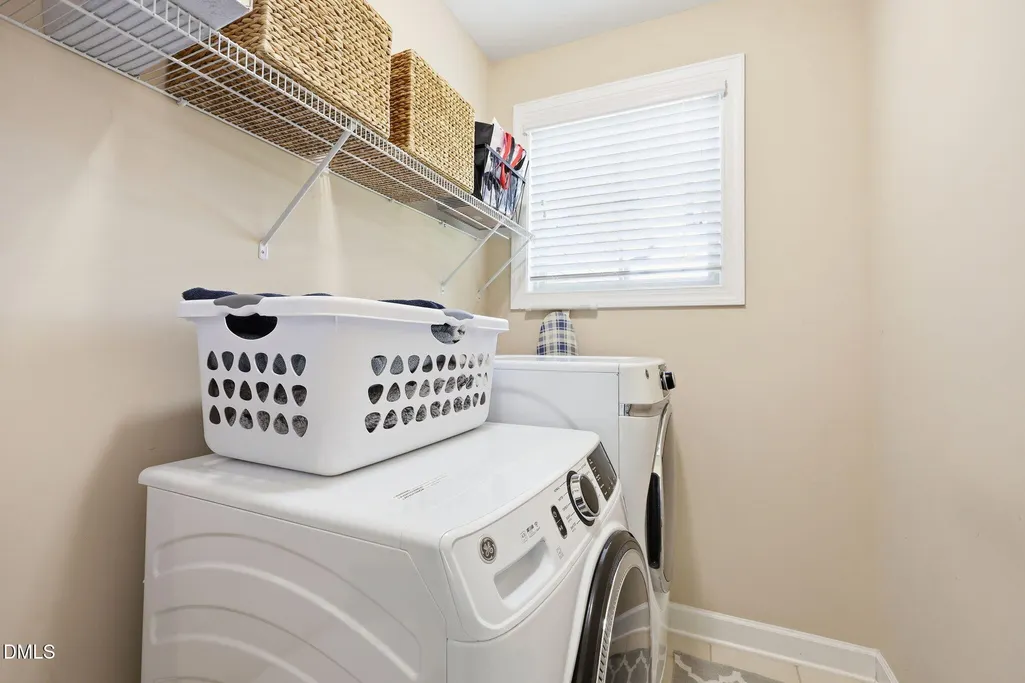
| Laundry Features | Electric Dryer Hookup,Inside,Laundry Room,Main Level,Washer Hookup |
| Total Bedrooms | 5 |
| Below Grade Finished Area | 1527 |
| Total Baths | 5 |
Exterior Features
| Exterior Amenities | Fire Pit,Playground,Smart Irrigation,Smart Lock(s) |
|---|---|
| Fencing | None |
| Parking Features | Attached,Concrete,Driveway,Garage Door Opener,Garage Faces Side,Paved |
| Lot Features | Back Yard,Landscaped,Views,Waterfront,Water View |
| Water Source | Public |
| Lot Size Area | 0.58 |
| Foundation Details | Slab |
| Building Area Total | 4809 |
| Lot Size Acres | 0.58 |
| Road Surface Type | Asphalt,Paved |
| Door Features | French Doors |
Amenities
- Foreclosure
- Views
- Short Sale
- New Construction
- Adult 55+
- Lease To Own
- No HOA Fees
- Furnished
- Primary On Main
- Air Conditioning
- Seller Finance
- Green
- Fixer Upper
- Horse
- Golf
- Fireplace
- Deck
- Garage
- Basement
- Pool
Property vs Single Family Average in 27215
Price
Year Built

