
Views - Primary on Main
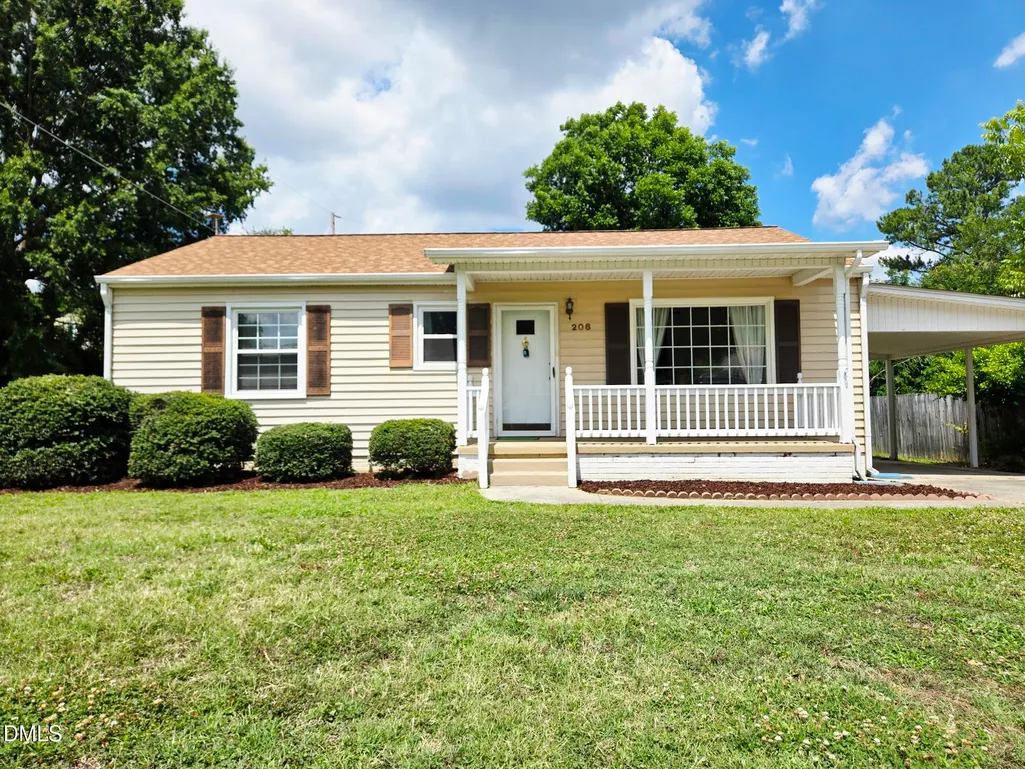
Address
206 Watson Drive, Burlington, NC
Price
$ 220,000
Property Attributes
- MLS#10175842
- TypeSingle Family
- Listing Status Pending
- CountyAlamance
- CityBurlington
- AreaAlamance
- NeighborhoodAlamance Hills
- Zip27217
- StyleRanch
- Year Built1954
- Taxes$ 1625
- Price$ 220,000
- Bedrooms3
- Full Bathrooms2
- Half Bathrooms0
- Sqr Footage1424
- Lot Size0.28 Acres
Data Source:
Triangle MLS (TMLS)
Property Description
Discover the ideal blend of comfort, reliability, and potential in this adorable 3-bedroom, 2-bathroom single-story home. Meticulously maintained and move-in ready, This property offers a clean slate and the perfect opportunity for you to infuse it with your unique style and design vision. Major Recent Upgrades: Rest easy with a recently installed new roof and modern vinyl windows that enhance both curb appeal and energy efficiency. The central HVAC system ensures year-round comfort, no matter the season. Say goodbye to worries about power outages with the included Generac 16KW backup generator. This powerful system automatically kicks in to keep your home running smoothly and your family safe and comfortable. Step outside into your expansive private backyard. This fantastic space is a blank canvas, ready for you to create your dream play area. This property is a storage dream! It features a covered carport to protect your vehicles, a nice shed for lawn and garden tools, and an additional storage building for all your extra belongings and hobbies. The interior of this home is clean, bright, and waiting for your personal touch. With a functional 3-bedroom, 2-bathroom layout, it provides the perfect foundation for you to decorate, renovate, and transform into the home of your dreams. This isn't just a house; it's an opportunity to own a solid, well-equipped home and make it uniquely yours. If you've been looking for a place to plant your roots and express your creativity, your search ends here. Don't miss out on this rare find. Schedule your showing today and get ready to bring your design vision to life
| Elementary School | Middle School | High School |
|---|---|---|
| Alamance Burlington - R Homer Andrews Elementary Elementary School | Alamance Burlington - Broadview Middle Middle School | Alamance Burlington - Hugh M Cummings High High School |
| Price History | |
|---|---|
| 6/23/2026 | Listed $220,000 |
General Features
| Sewer | Public Sewer |
|---|---|
| Heating | Baseboard,Central,Electric,Gas Pack,Natural Gas |
| Cooling | Ceiling Fan(s),Central Air,Electric |
| Utilities | Electricity Connected,Natural Gas Connected,Sewer Connected,Water Connected |
| Roof | Shingle |
| Appliances | Dishwasher,Dryer,Free-Standing Electric Range,Free-Standing Refrigerator,Range Hood,Washer,Water Heater |
| Patio/Porch Features | Covered,Front Porch |
| Architectural Style | Ranch |
| Construction Materials | Vinyl Siding |
| Year Built | 1954 |
| Stories Count | 1 |
| Levels | One |
| Rooms | Primary Bedroom, Bedroom 2, Bedroom 3, Living Room, Kitchen, Dining Room |
| Property Subtype | Single Family Residence |
| County | Alamance |
| New Construction | false |
| Property Type | Residential |
| HOA | false |
| Attached Garage | false |
| Subdivision Name | Alamance Hills |
| Garage Y/N | false |
| Other Structures | Shed(s),Storage |
| Total Rooms | 6 |
| Full Baths | 2 |
| Status | Pending |
| Directions | From Church St, make a left on Bland Blvd. Make on right on Martin St. Make a left on Watson Dr and the home is on the left. |
| High School | Alamance Burlington - Hugh M Cummings High |
| City | Burlington |
| Senior Community Y/N | false |
| Open Parking Spaces | 2 |
| Lot Size Units | Square Feet |
| Lot Size Square Feet | 12196.8 |
| Carport Spaces | 1 |
| Carport Y/N | true |
| Elementary School | Alamance Burlington - R Homer Andrews Elementary |
| Tax Annual Amount | 1625.92 |
| Middle/Junior High School | Alamance Burlington - Broadview Middle |
| Structure Type | House |
| Building Area Units | Square Feet |
| Living Area Units | Square Feet |
| Standard Status | Pending |
| Main Lvl Beds: Yes/No | 3 |
Interior Features
| Interior Amenities | Bar,Bathtub/Shower Combination,Ceiling Fan(s),Laminate Counters,Master Downstairs,Smooth Ceilings,Walk-In Closet(s) |
|---|---|
| Flooring | Carpet,Vinyl |
| Air Conditioning Y/N | true |
| Heating Y/N | true |
| Window Features | Blinds,Double Pane Windows |
| Fireplace Y/N | false |
| Above Grade Finished Area | 1424 |
| Laundry Features | Electric Dryer Hookup,Laundry Room,Main Level,Washer Hookup |
| Total Bedrooms | 3 |
| Below Grade Finished Area Unit Type | Square Feet |
| LivingAreaSource | Other |
| Above Grade Finished Area Source | Other |
| Above Grade Finished Area Unit Type | Square Feet |
| Total Baths | 2 |
Exterior Features
| Exterior Amenities | Rain Gutters,Storage |
|---|---|
| Fencing | None |
| Parking Features | Attached Carport,Concrete,Driveway |
| Lot Features | Sloped |
| Water Source | Public |
| Lot Size Area | 12196.8 |
| Foundation Details | Brick/Mortar |
| Spa | false |
| Building Area Total | 1424 |
| Lot Size Acres | 0.28 |
| Road Surface Type | Paved |
| Waterfront Y/N | false |
| Door Features | Storm Door(s) |
| Road Frontage Type | City Street |
| Horse Y/N | false |
Amenities
- Foreclosure
- Views
- Short Sale
- New Construction
- Adult 55+
- Lease To Own
- No HOA Fees
- Furnished
- Primary On Main
- Air Conditioning
- Seller Finance
- Green
- Fixer Upper
- Horse
- Golf
- Fireplace
- Deck
- Garage
- Basement
- Pool
Property vs Single Family Average in 27217
Price
Taxes
Year Built

