
Price Reduction - Views












Address
118 W Sand Luggs Court, Angier, NC
Price
$ 399,900
Property Attributes
- MLS#10177548
- TypeSingle Family
- Listing Status Active
- CountyJohnston
- CityAngier
- NeighborhoodLangdon Ridge
- Zip27501
- StyleCraftsman, Traditional
- Year Built2023
- Price$ 399,900
- Bedrooms4
- Full Bathrooms2
- Half Bathrooms1
- Sqr Footage2425
- Lot Size0.61 Acres
Data Source:
Triangle MLS (TMLS)
Property Description
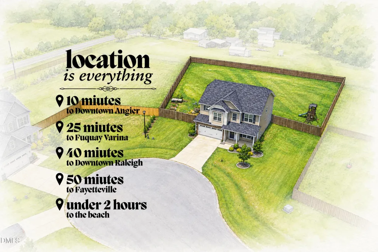
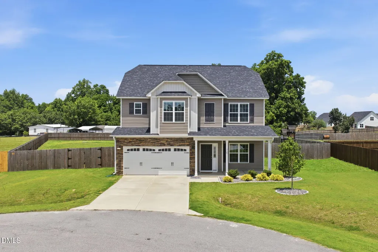
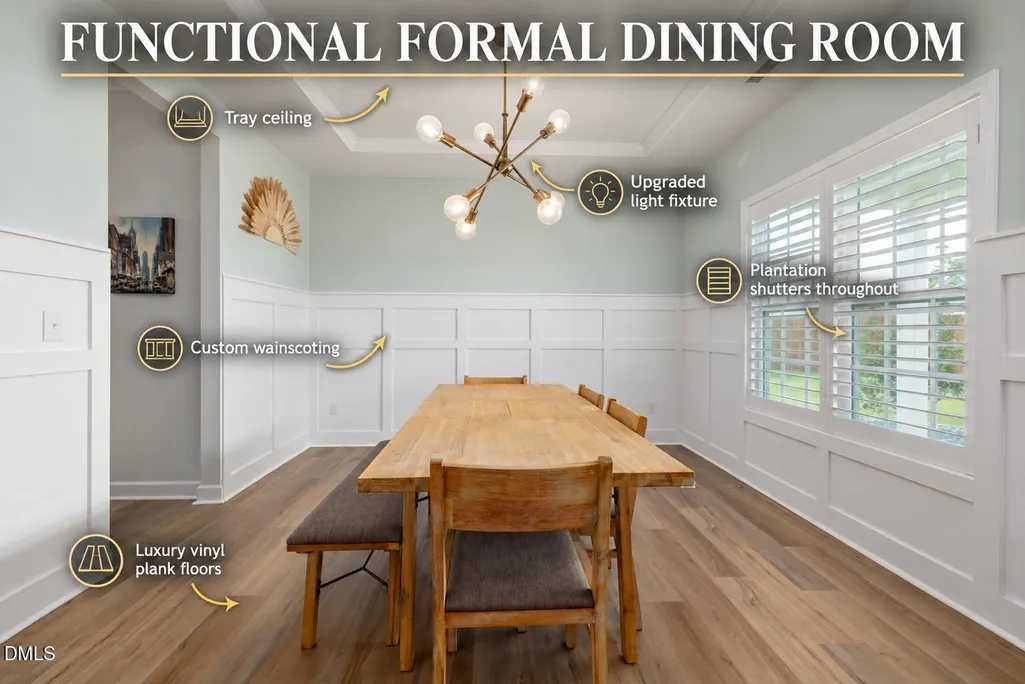
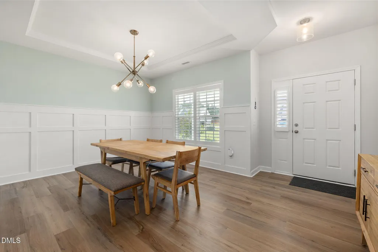
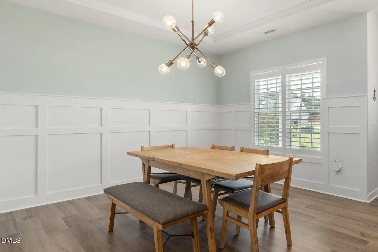
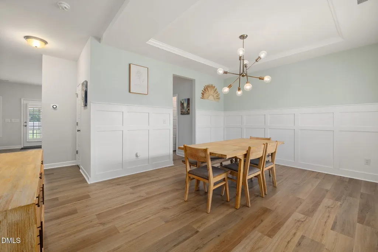
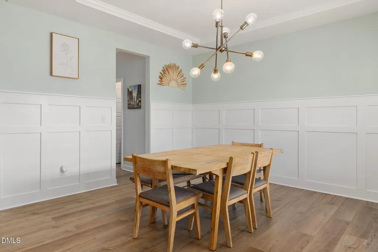
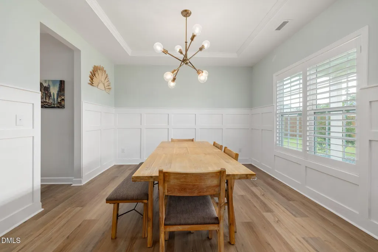
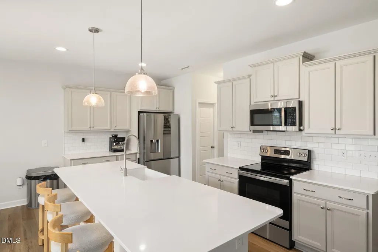
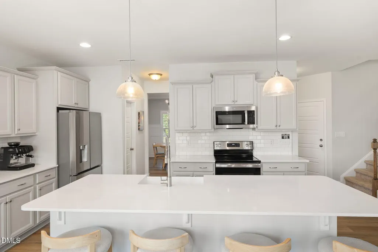
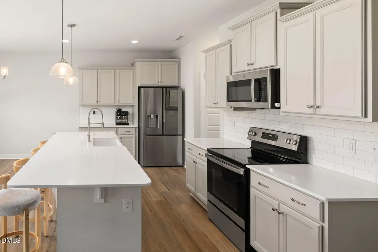
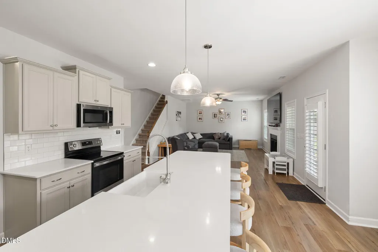
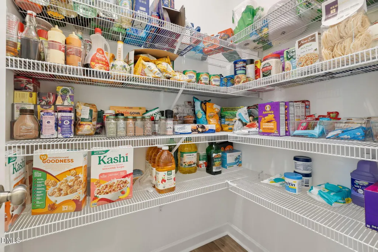
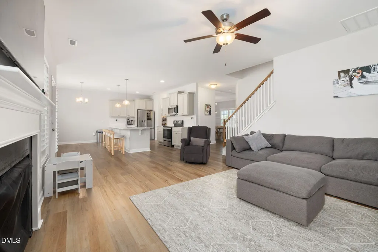
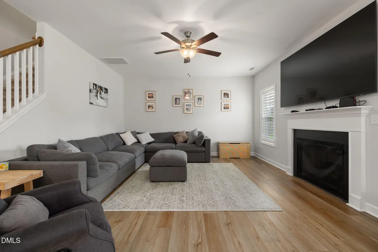
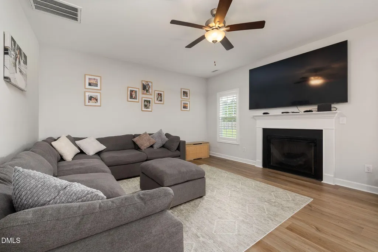
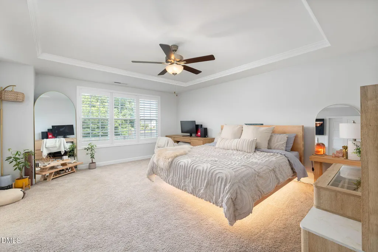
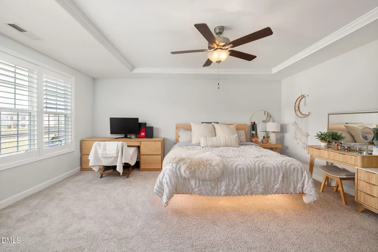
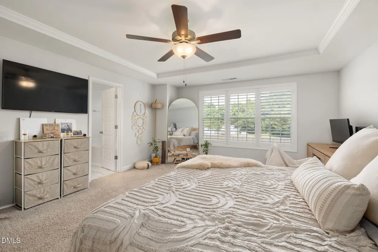
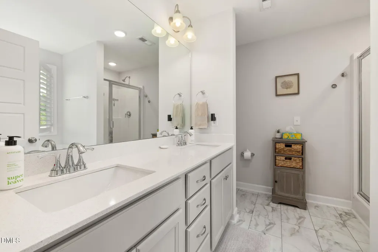
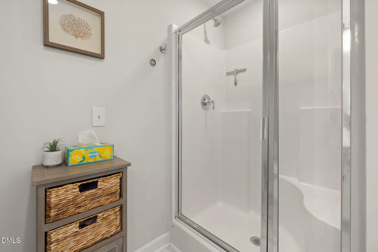
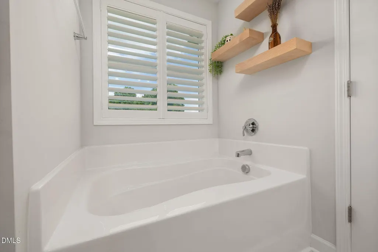
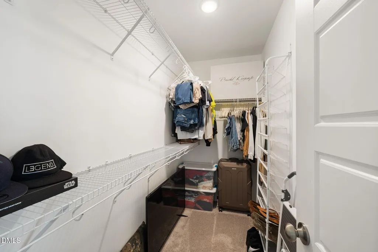
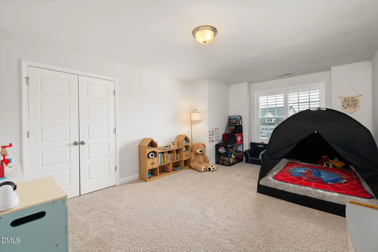
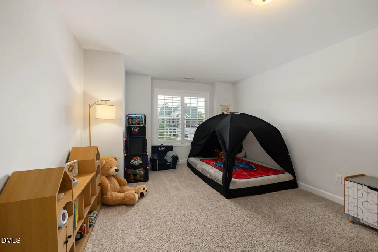
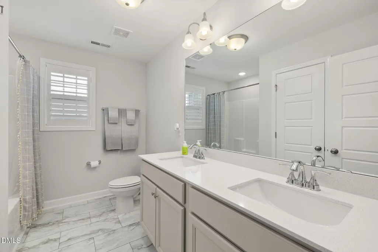
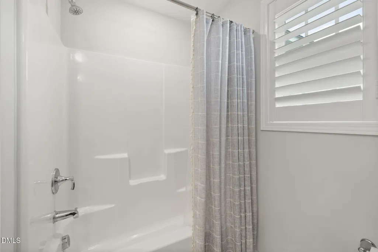
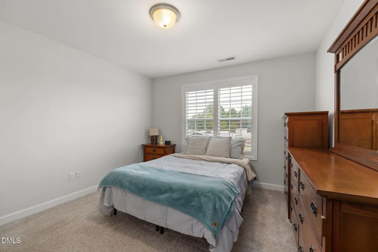
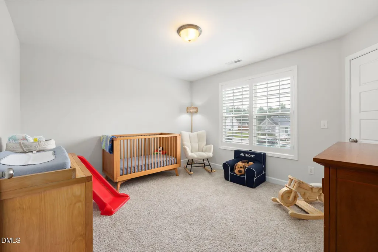
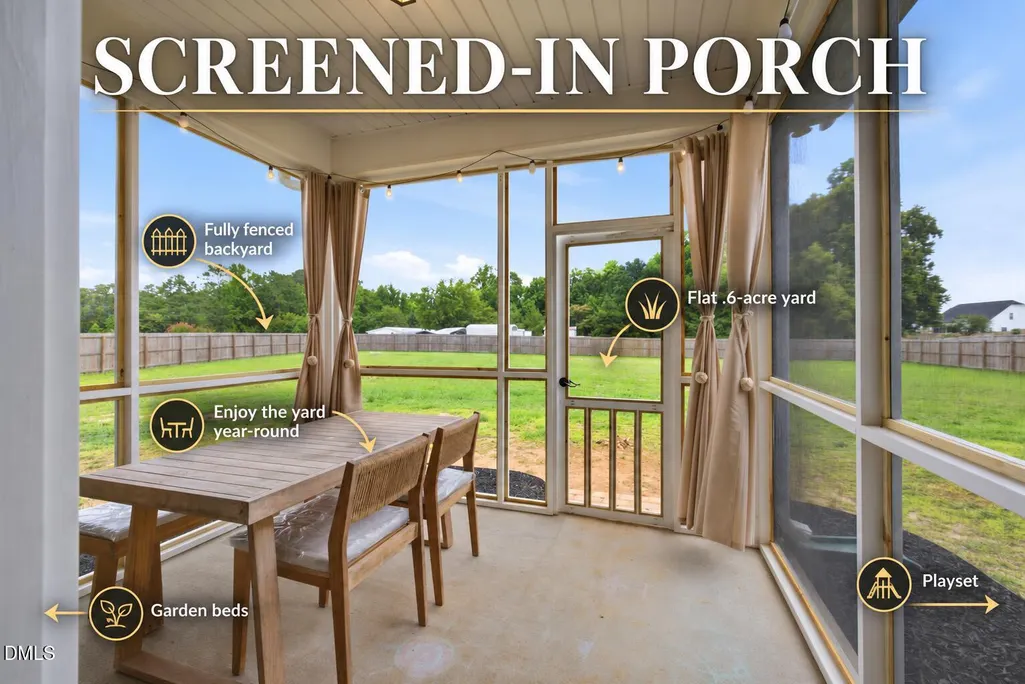
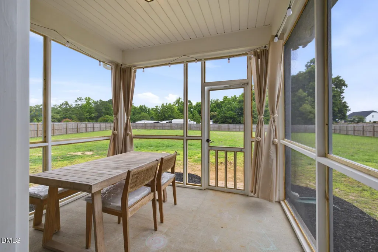
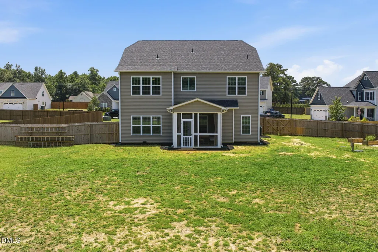
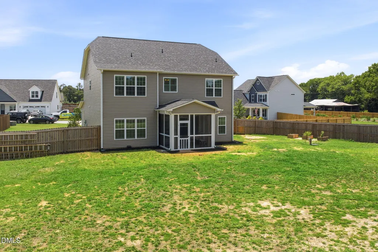
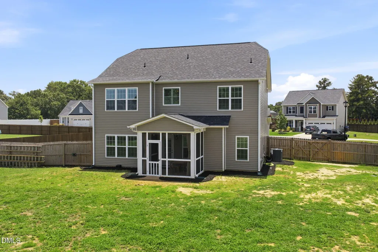
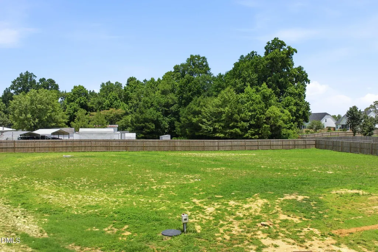
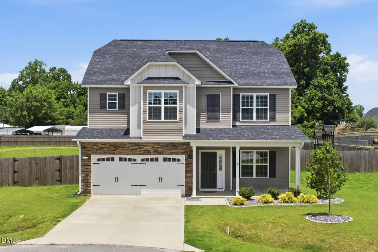
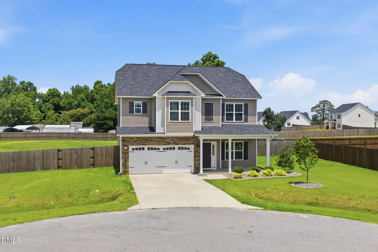
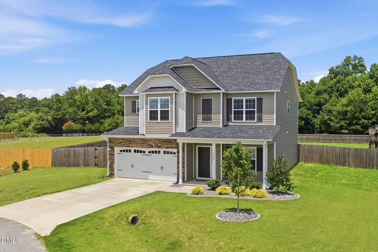
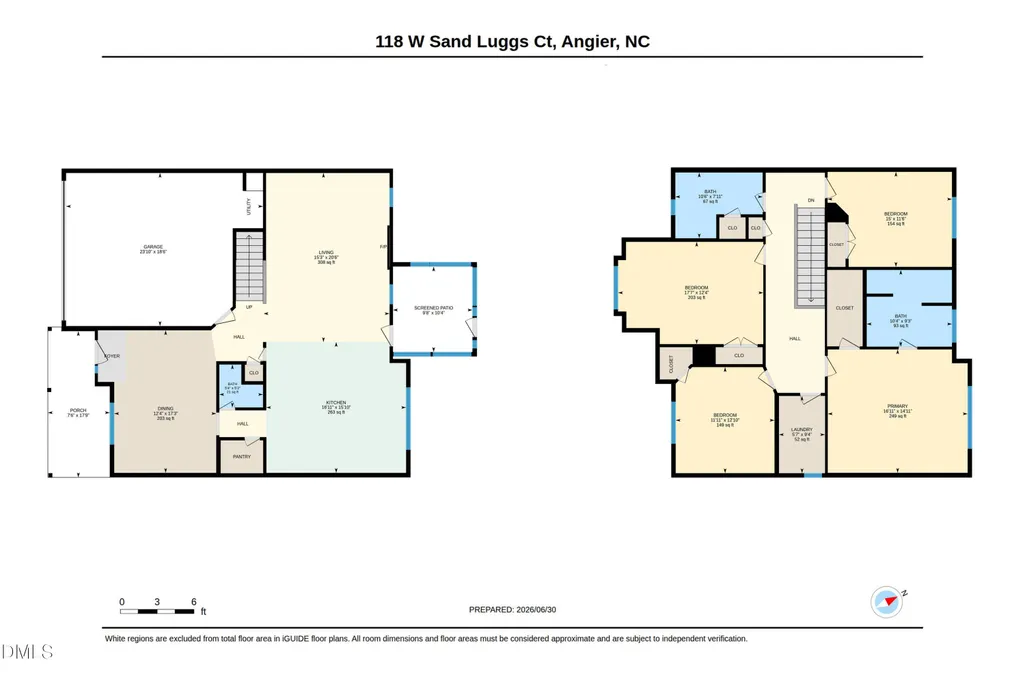
NEARLY NEW - ALREADY FINISHED WITH LAND! 2023 construction + 4 bed + 2425 SQFT + fully fenced .61 acre cul-de-sac lot + screened outdoor living + completed upgrades. This home stands apart! Offering the SPACE and PRIVACY that can be hard to find in new construction...all while putting you less than two hours from the beach! Inside, plantation shutters and custom trim add character throughout. The formal dining room features a tray ceiling and elegant five-foot wainscoting, while the open kitchen offers quartz countertops, a sprawling island, subway tile backsplash, stainless steel appliances, beautiful cabinetry, and a large walk-in pantry. The kitchen flows directly into the living room, where a gas fireplace creates a warm and inviting gathering space. Upstairs, the spacious primary suite includes a walk-in closet and private bath with a double vanity, walk-in shower, and garden tub. Three additional bedrooms provide flexibility for guests, a home office, or bonus space. Step outside to the screened patio overlooking a fully fenced backyard with room to garden, play, entertain, or create your dream outdoor space. Raised garden beds are already in place, and neighboring homes are set farther away, providing a more peaceful setting. Additional upgrades include a whole-home water filtration system and smart thermostats. Enjoy small-town Angier living with convenient access to Fuquay-Varina, Raleigh, the greater Triangle, and an easy route toward the coast. **Up to $3,000 toward closing costs or an interest-rate buydown may be available when financing with April Roberts at Revolution Mortgage. See flyer in documents for details.**
| Elementary School | Middle School | High School |
|---|---|---|
| Johnston - Benson Elementary Elementary School | Johnston - Benson Middle Middle School | Johnston - West Johnston High High School |
| Price History | |
|---|---|
| 8/25/2026 | Listed $415,000 |
| 9/21/2026 | 4$399,900 |
General Features
| Sewer | Septic Tank |
|---|---|
| Heating | Heat Pump |
| Cooling | Ceiling Fan(s),Central Air |
| Utilities | Cable Available,Septic Available,Septic Connected,Water Available,Water Connected |
| Roof | Architectural Shingle,Shingle |
| Appliances | Dishwasher,Electric Range,Free-Standing Electric Range,Free-Standing Refrigerator,Microwave,Oven,Range,Stainless Steel Appliance(s),Water Heater,Water Purifier |
| Zoning | RAG |
| HOA Fee | 360 |
| Garage Spaces | 2 |
| Association Fee Includes | None |
| Patio/Porch Features | Covered,Enclosed,Front Porch,Patio,Screened |
| Architectural Style | Craftsman,Traditional |
| Construction Materials | Board & Batten Siding,Shake Siding,Stone,Vertical Siding |
| Year Built | 2023 |
| View | Neighborhood,Trees/Woods |
| Stories Count | 2 |
| Levels | Two |
| Property Subtype | Single Family Residence |
| Community Features | Suburban |
| Assoc Fee Paid Per | Annually |
| County | Johnston |
| New Construction | false |
| Property Type | Residential |
| HOA | true |
| Attached Garage | true |
| Subdivision Name | Langdon Ridge |
| Garage Y/N | true |
| Total Rooms | 11 |
| Full Baths | 2 |
| Status | Active |
| Directions | From Piney Grove Rd. take a right on Johnston County Rd. Left on Johnston County Rd. From Johnston County Rd. take a left on Ridge Rd. then left on Royelma Ln. Left on W. Sand Luggs Ct and home is on the right! |
| High School | Johnston - West Johnston High |
| City | Angier |
| Senior Community Y/N | false |
| Lot Size Units | Acres |
| Lot Size Square Feet | 26571 |
| Elementary School | Johnston - Benson Elementary |
| Tax Annual Amount | 2305.75 |
| Middle/Junior High School | Johnston - Benson Middle |
| Structure Type | Site Built |
| Builder Name | JSJ Builders |
| Standard Status | Active |
Interior Features
| Interior Amenities | Bar,Breakfast Bar,Ceiling Fan(s),Chandelier,Crown Molding,Double Vanity,Eat-in Kitchen,Entrance Foyer,Kitchen Island,Kitchen/Dining Room Combination,Open Floorplan,Pantry,Quartz Counters,Recessed Lighting,Separate Shower,Smart Thermostat,Smooth Ceilings,Storage,Tray Ceiling(s),Walk-In Closet(s),Walk-In Shower |
|---|---|
| Flooring | Carpet,Laminate,Tile |
| Total Fireplaces | 1 |
| Fireplace Features | Gas Log,Living Room |
| Common Walls | No Common Walls |
| Air Conditioning Y/N | true |
| Heating Y/N | true |
| Window Features | Plantation Shutters |
| Fireplace Y/N | true |
| Above Grade Finished Area | 2425 |
| Half Baths | 1 |
| Laundry Features | Inside,Laundry Room,Washer Hookup |
| Total Bedrooms | 4 |
| Above Grade Finished Area Source | See Remarks |
| Total Baths | 3 |
Exterior Features
| Exterior Amenities | Fenced Yard,Garden,Playground,Private Yard,Rain Gutters |
|---|---|
| Fencing | Back Yard,Fenced,Wood |
| Parking Features | Attached,Driveway,Garage |
| Lot Features | Back Yard,Cleared,Cul-De-Sac,Landscaped,Level,Private |
| Water Source | Public |
| Lot Size Area | 0.61 |
| Foundation Details | Slab |
| Building Area Total | 2425 |
| Lot Size Acres | 0.61 |
| Road Surface Type | Asphalt |
Amenities
- Foreclosure
- Views
- Short Sale
- New Construction
- Adult 55+
- Lease To Own
- No HOA Fees
- Furnished
- Primary On Main
- Air Conditioning
- Seller Finance
- Green
- Fixer Upper
- Horse
- Golf
- Fireplace
- Deck
- Garage
- Basement
- Pool
Property vs Single Family Average in 27501
Price
Year Built

