
New Construction





Address
84 Capeside Court, Lillington, NC
Price
$ 485,300
Property Attributes
- MLS#10178680
- TypeSingle Family
- Listing Status Active
- CountyHarnett
- CityLillington
- NeighborhoodFalls of the Cape
- Zip27546
- StyleTransitional
- Year Built2026
- Price$ 485,300
- Bedrooms5
- Full Bathrooms3
- Half Bathrooms1
- Sqr Footage3320
- Lot Size0.8 Acres
Data Source:
Triangle MLS (TMLS)
Property Description
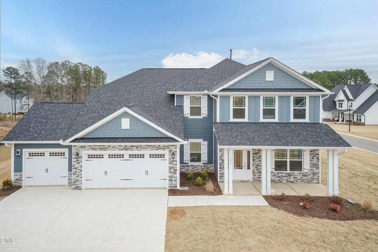
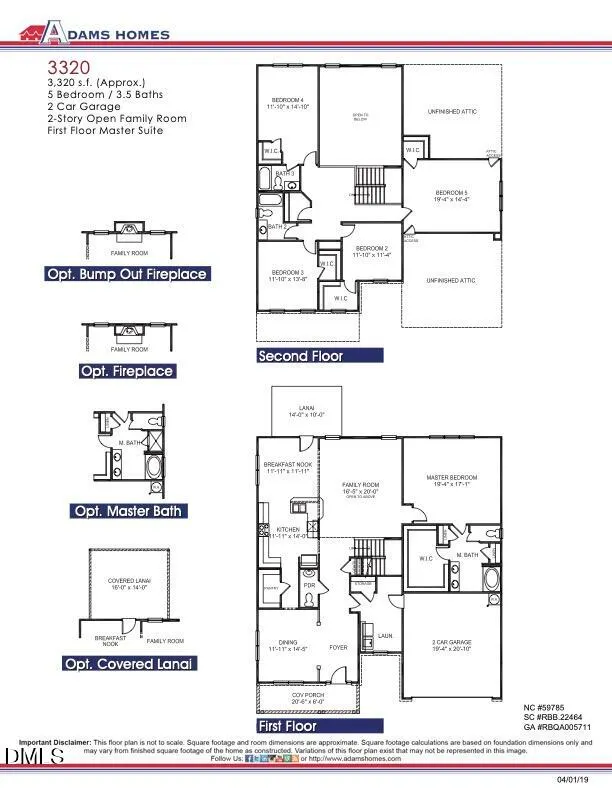
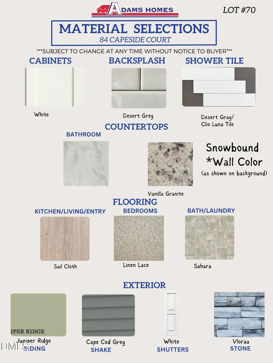
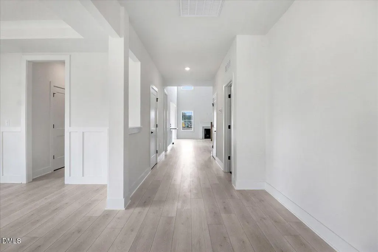
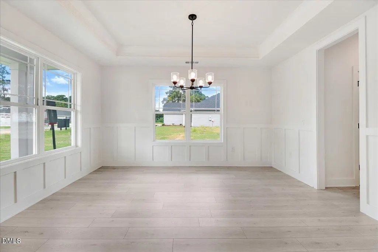
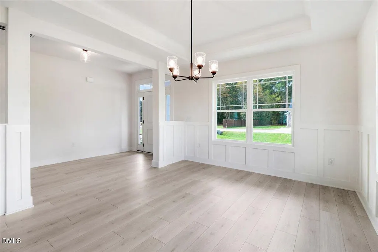
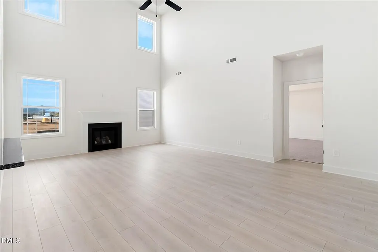
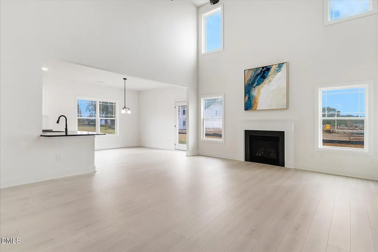
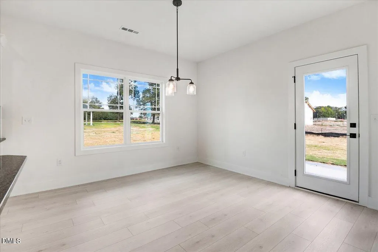
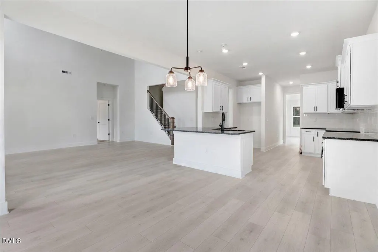
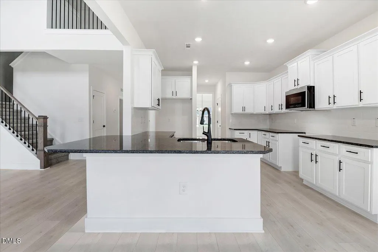
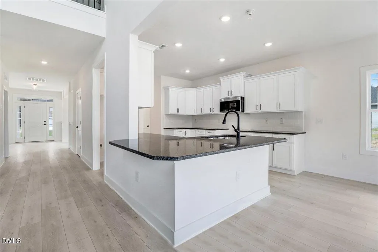
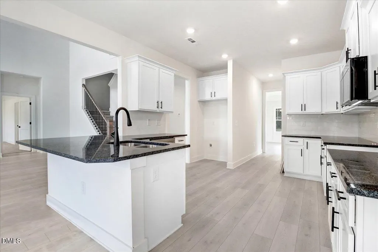
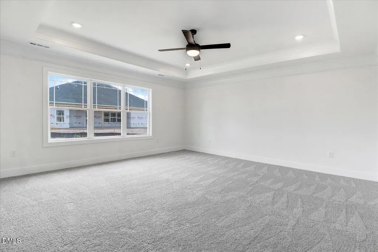
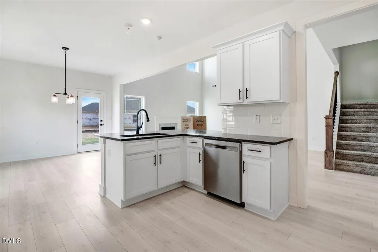
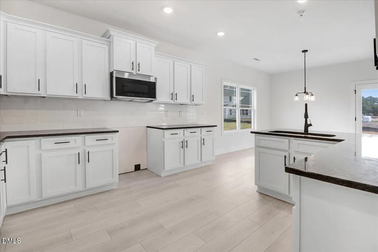
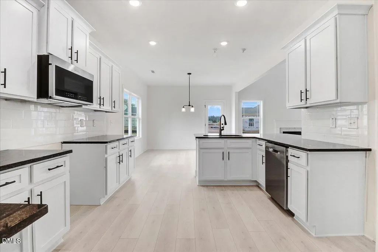
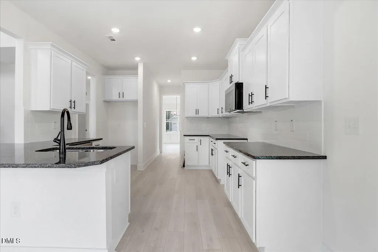
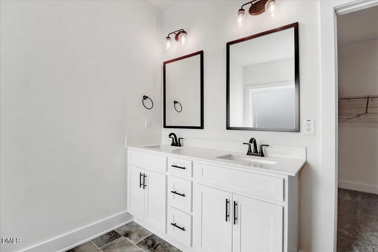
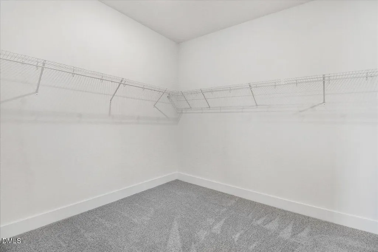
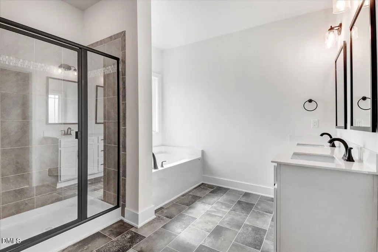
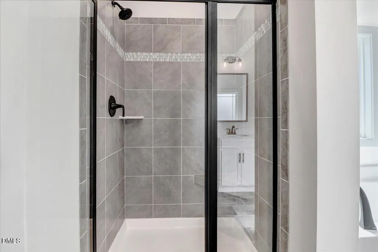
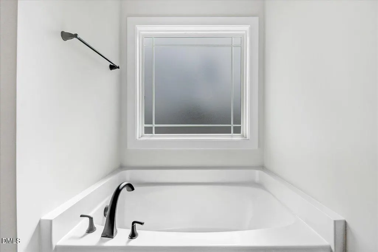
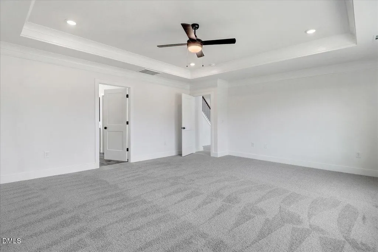
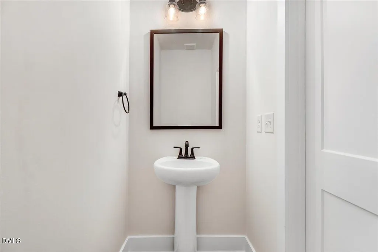
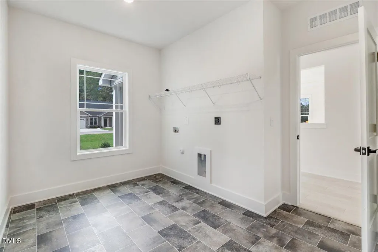
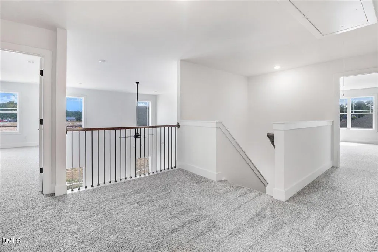
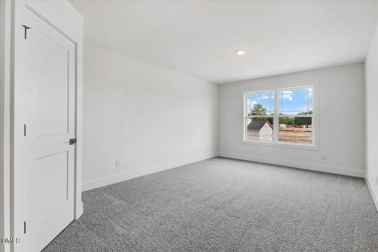
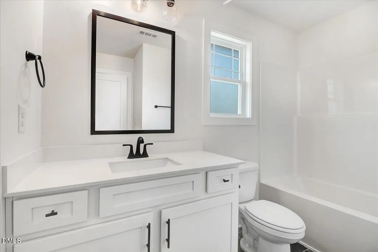
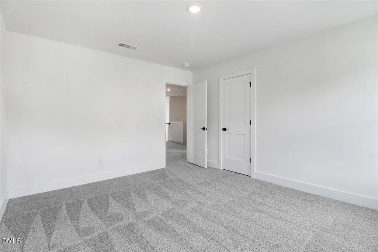
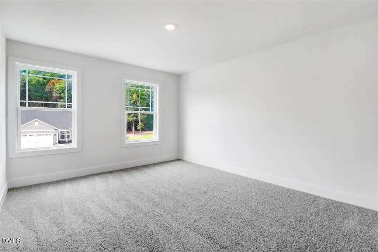
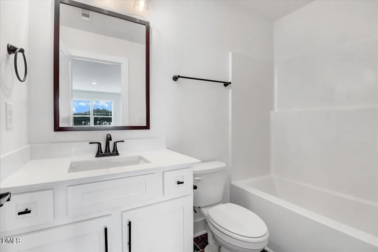
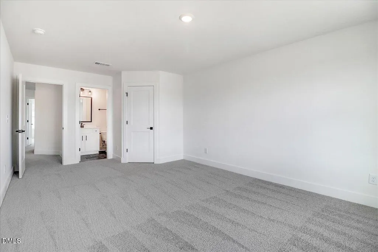
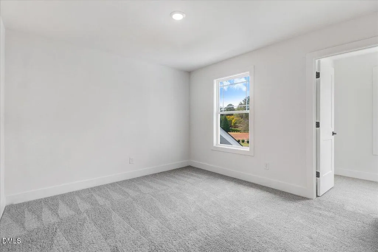
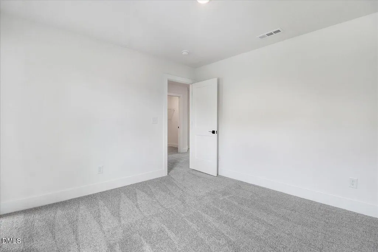
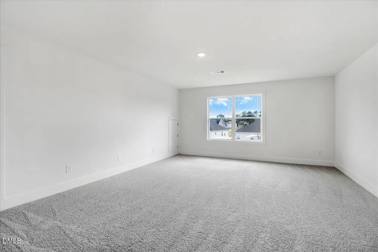
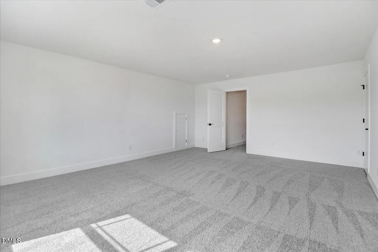
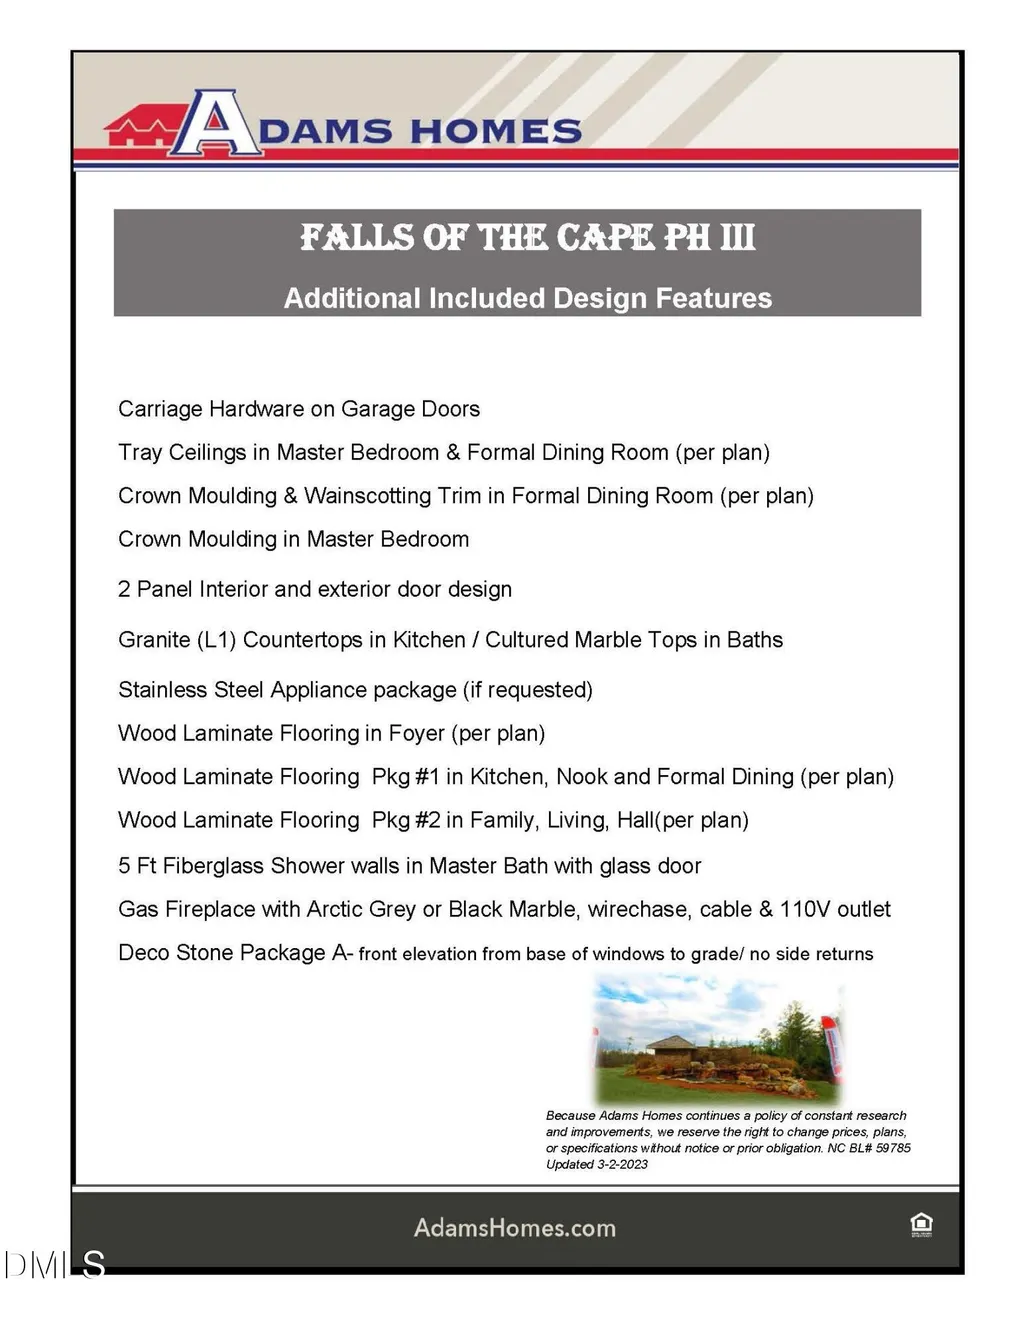
Situated on over a half-acre lot, this impressive Adams Homes 3320 Plan welcomes you with a large, inviting front porch that opens into a beautiful foyer. Just off the entry, the formal dining room features elegant tray ceilings, crown molding, and classic board-and-batten trim--perfect for entertaining and special gatherings. On the opposite side of the home, a spacious laundry room/mudroom with abundant storage offers convenient access from the garage. Step into the stunning family room and be instantly wowed by soaring 20-foot ceilings that create an open, airy atmosphere. The gourmet kitchen seamlessly connects to the living space and showcases granite countertops, a tiled backsplash, Frigidaire Gallery stainless steel appliances,and an exceptionally large walk-in pantry--ideal for both everyday living and hosting. The luxurious primary suite is located on the main level and offers tray ceilings and crown molding for added elegance. The spa-inspired ensuite bath includes dual vanities, a large soaking tub, a tiled walk-in shower, and a massive walk-in closet. Upstairs, an open railing landing overlooks the family room below, enhancing the home's dramatic design. The second level includes 4 generously sized bedrooms with walk-in closets, one with a private bath. This thoughtfully designed home blends luxury, space, and functionality--perfect for modern living.
| Elementary School | Middle School | High School |
|---|---|---|
| Harnett - Shawtown Lillington Elementary School | Harnett - Harnett Central Middle Middle School | Harnett - Harnett Central High High School |
| Price History | |
|---|---|
| 8/19/2026 | Listed $485,300 |
General Features
| Sewer | Public Sewer |
|---|---|
| Heating | Central,None |
| Cooling | Central Air |
| Roof | Architectural Shingle |
| Appliances | Electric Range,ENERGY STAR Qualified Dishwasher,Microwave |
| Zoning | PUD |
| HOA Fee | 29 |
| Garage Spaces | 3 |
| Association Fee Includes | Maintenance Grounds |
| Patio/Porch Features | Front Porch |
| Architectural Style | Transitional |
| Construction Materials | Stone Veneer,Vinyl Siding |
| Year Built | 2026 |
| Stories Count | 2 |
| Levels | Two |
| Property Subtype | Single Family Residence |
| Community Features | Sidewalks |
| Assoc Fee Paid Per | Monthly |
| County | Harnett |
| New Construction | true |
| Property Type | Residential |
| Association Amenities | Maintenance Grounds,Management |
| HOA | true |
| Attached Garage | true |
| Subdivision Name | Falls of the Cape |
| Garage Y/N | true |
| Total Rooms | 5 |
| Full Baths | 3 |
| Status | Active |
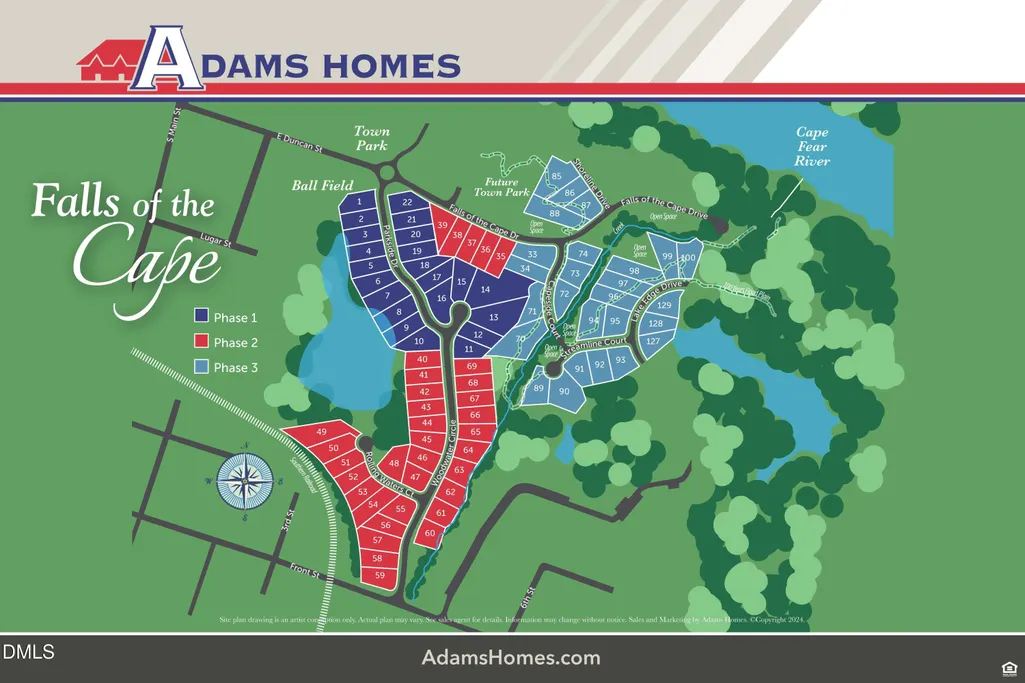
| Directions | From Exit 319 on I-40 take Hwy 210 towards Angier. Stay on Hwy 210 for about 20 miles. You will pass through downtown Angier which is the halfway point between I-40 and Falls of the Cape. After crossing the Cape Fear River make a U-Turn onto Hwy 210 then take your first Right onto E Duncan St. At the Round-About take the second exit onto Falls of the Cape Dr the take the next Right onto Capeside Ct. |
| High School | Harnett - Harnett Central High |
| City | Lillington |
| Senior Community Y/N | false |
| Lot Size Units | Acres |
| Lot Size Square Feet | 34848 |
| Elementary School | Harnett - Shawtown Lillington |
| Tax Annual Amount | 456.84 |
| Middle/Junior High School | Harnett - Harnett Central Middle |
| Structure Type | House |
| Standard Status | Active |
Interior Features
| Interior Amenities | Bathtub/Shower Combination,Ceiling Fan(s),Crown Molding,Double Vanity,Entrance Foyer,Granite Counters,High Ceilings,Pantry,Primary Downstairs,Recessed Lighting,Separate Shower,Soaking Tub,Tray Ceiling(s),Vaulted Ceiling(s),Walk-In Closet(s),Walk-In Shower,Water Closet |
|---|---|
| Flooring | Carpet,Combination,Laminate,Luxury Vinyl |
| Fireplace Features | Propane |
| Common Walls | No Common Walls |
| Air Conditioning Y/N | true |
| Heating Y/N | false |
| Fireplace Y/N | true |
| Above Grade Finished Area | 3320 |
| Half Baths | 1 |
| Laundry Features | Laundry Room |
| Total Bedrooms | 5 |
| Total Baths | 4 |
Exterior Features
| Exterior Amenities | Rain Gutters |
|---|---|
| Parking Features | Driveway,Garage |
| Water Source | Public |
| Lot Size Area | 0.8 |
| Foundation Details | See Remarks |
| Building Area Total | 3320 |
| Lot Size Acres | 0.8 |
Amenities
- Foreclosure
- Views
- Short Sale
- New Construction
- Adult 55+
- Lease To Own
- No HOA Fees
- Furnished
- Primary On Main
- Air Conditioning
- Seller Finance
- Green
- Fixer Upper
- Horse
- Golf
- Fireplace
- Deck
- Garage
- Basement
- Pool
Property vs Single Family Average in 27546
Price
Year Built

