
Price Reduction - New Construction
Address
49 Chardonnay Drive, Lillington, NC
Price
$ 357,590
Property Attributes
- MLS#10179886
- TypeSingle Family
- Listing Status Active
- CountyHarnett
- CityLillington
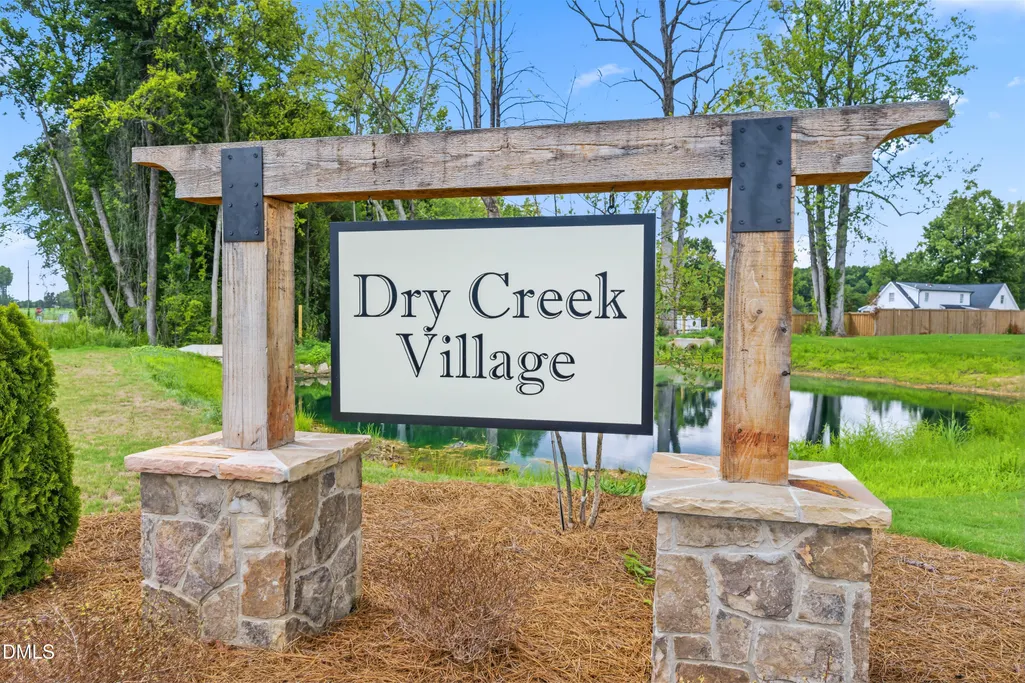
- NeighborhoodDry Creek Village
- Zip27546
- StyleContemporary, Modern
- Year Built2026
- Price$ 357,590
- Bedrooms3
- Full Bathrooms2
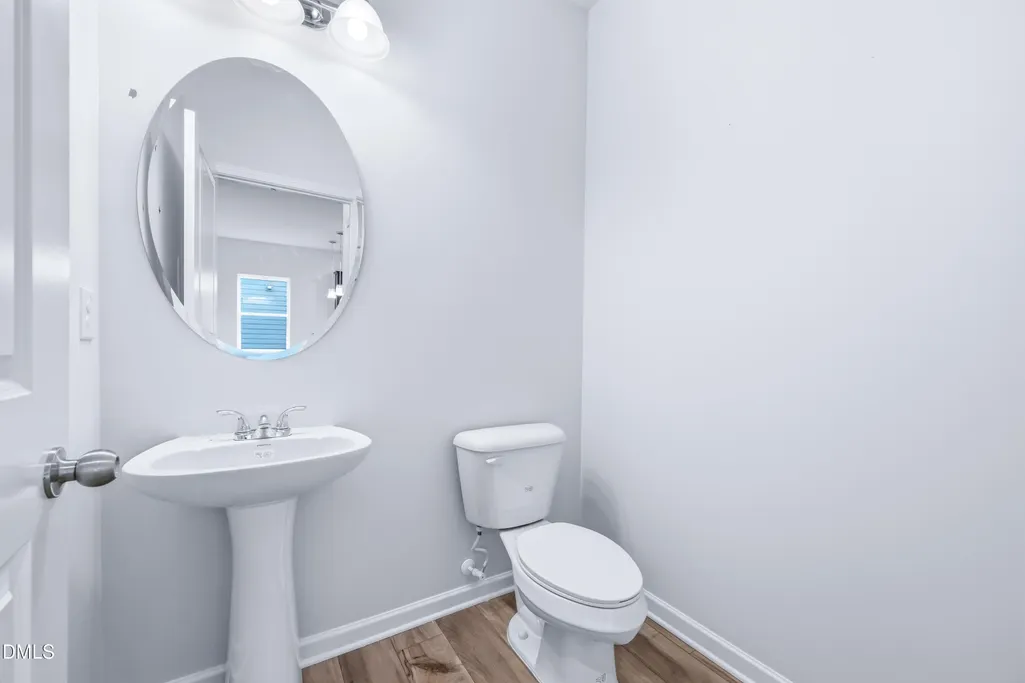
- Half Bathrooms1
- Sqr Footage2231
- Lot Size0.19 Acres
Data Source:
Triangle MLS (TMLS)
Property Description
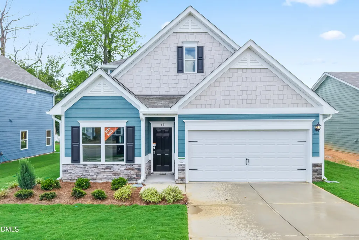
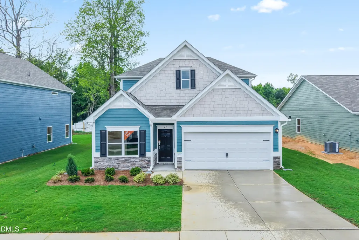
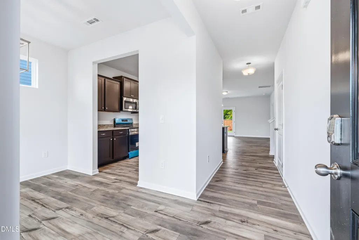
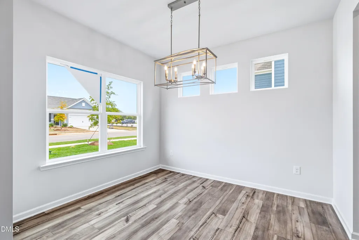
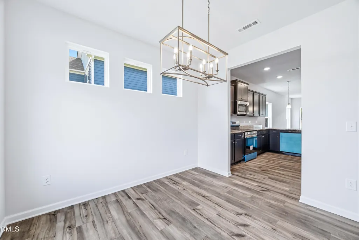
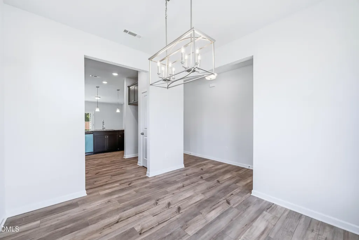
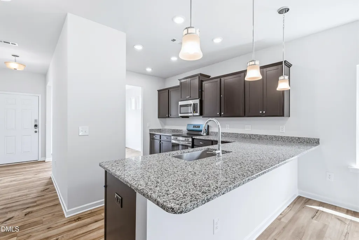
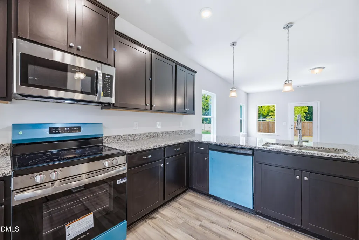
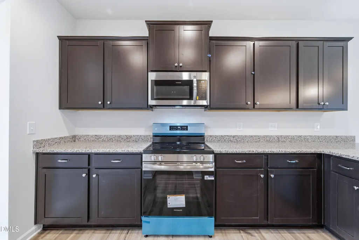
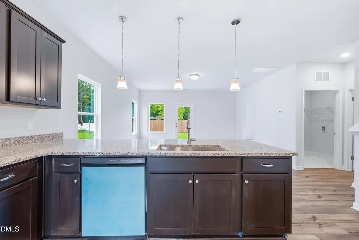
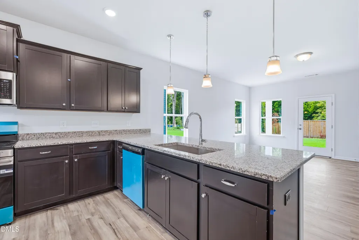
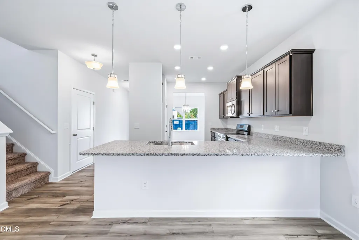
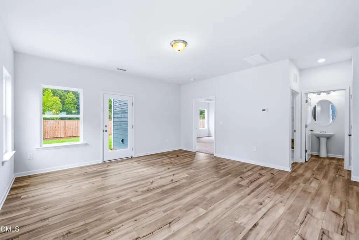
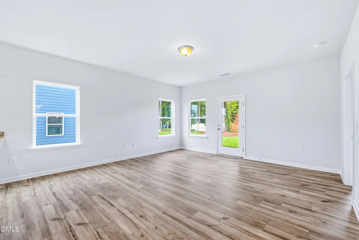
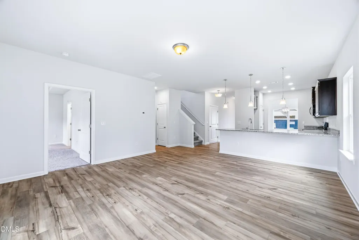
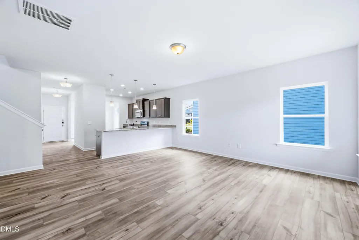
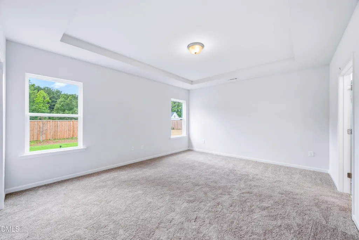
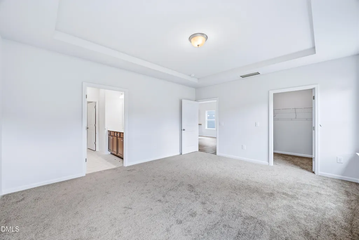
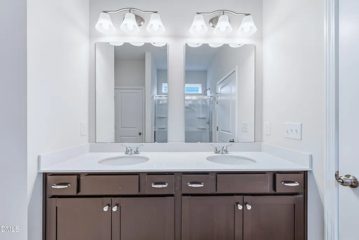
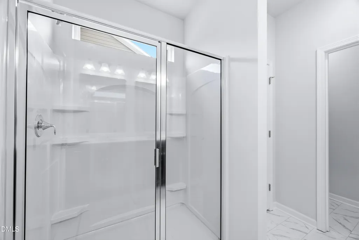
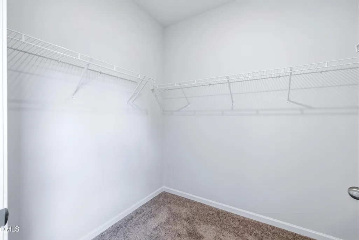
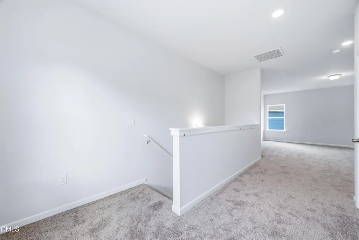
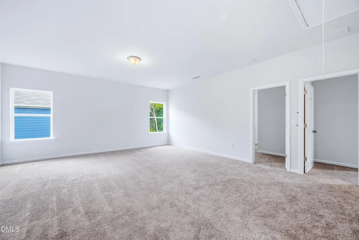
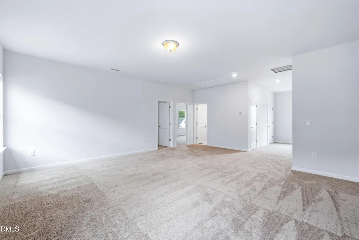
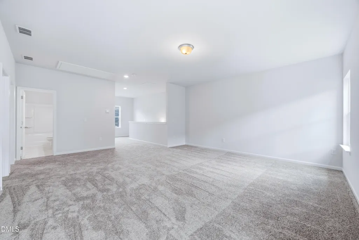
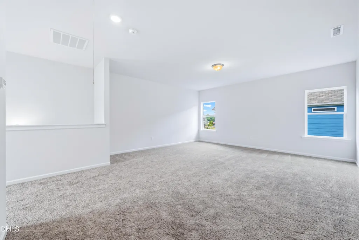
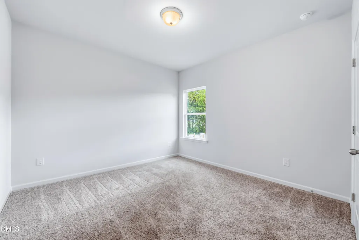
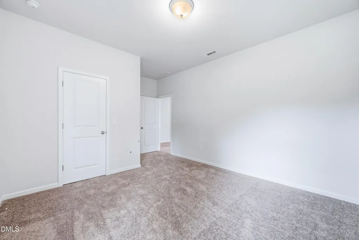
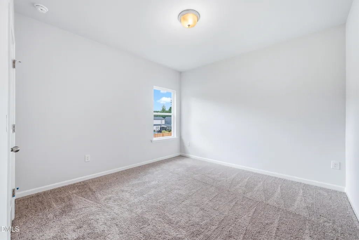
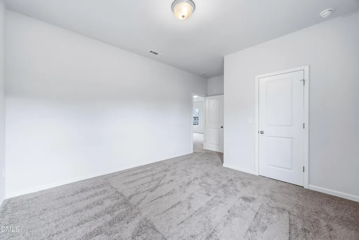
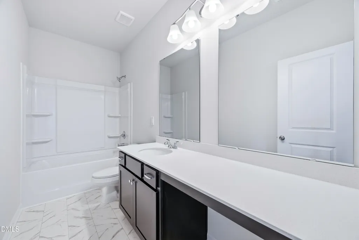
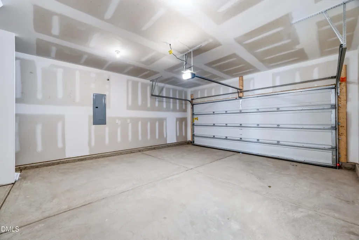
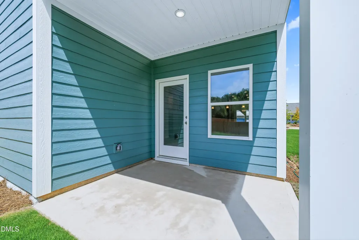
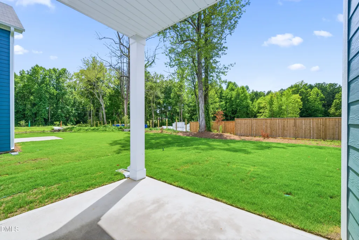
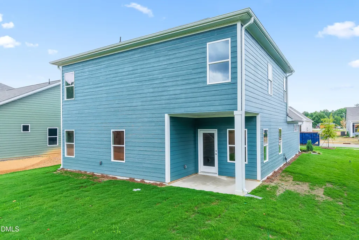
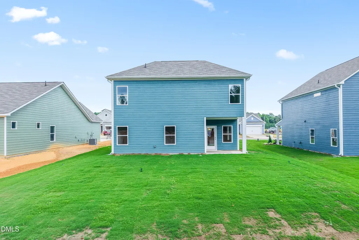
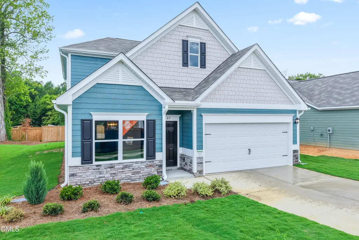
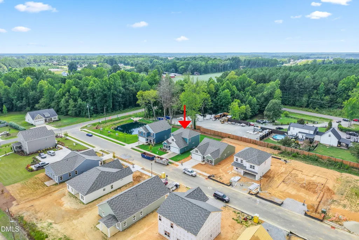
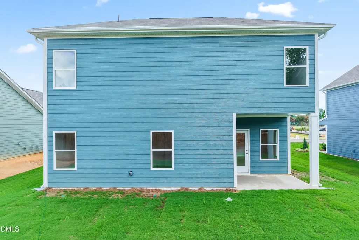
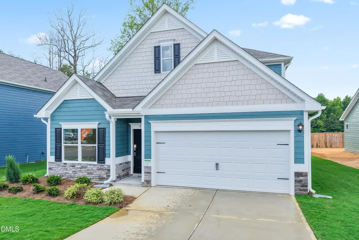
Discover the Caldwell C plan at Dry Creek Village by Smith Douglas Homes, a two-story home built around a main-level primary suite for effortless modern living. Three spacious bedrooms, each with a walk-in closet, sit within an open layout that carries you from the foyer through a designated dining area into the kitchen and family room. The kitchen stands out with granite countertops, upgraded cabinetry, a large island, and pendant lighting, while luxury vinyl plank flooring runs through the main living areas and plush carpet warms the bedrooms. Tucked at the rear of the home, the primary suite offers a tray ceiling, large windows overlooking the backyard, and a spa-like bath with quartz double vanities, a glass-framed walk-in shower, and a generous walk-in closet. Upstairs adds two more bedrooms, a media room, and ample storage throughout. Set on a .32-acre lot within a community of 61 homesites and 7 distinct floorplans, this home puts you minutes from a scenic pond, the Cape Fear River, and Raven Rock State Park. Completed and ready for its next owner, schedule your tour today.
| Elementary School | Middle School | High School |
|---|---|---|
| Harnett - Shawtown Lillington Elementary School | Harnett - Harnett Central Middle Middle School | Harnett - Harnett Central High High School |
| Price History | |
|---|---|
| 8/21/2026 | Listed $354,900 |
| 9/1/2026 | 1$357,590 |
General Features
| Sewer | Public Sewer |
|---|---|
| Heating | Heat Pump,Zoned |
| Cooling | Central Air,Zoned |
| Roof | Shingle |
| Appliances | Dishwasher,Electric Range,Microwave,Stainless Steel Appliance(s) |
| HOA Fee | 58.33 |
| Garage Spaces | 2 |
| Association Fee Includes | None |
| Patio/Porch Features | Covered,Patio,Porch |
| Architectural Style | Contemporary,Modern |
| Construction Materials | Fiber Cement |
| Year Built | 2026 |
| Levels | Two |
| Property Subtype | Single Family Residence |
| Community Features | None |
| Assoc Fee Paid Per | Annually |
| County | Harnett |
| New Construction | true |
| Property Type | Residential |
| HOA | true |
| Attached Garage | true |
| Subdivision Name | Dry Creek Village |
| Garage Y/N | true |
| Total Rooms | 6 |
| Full Baths | 2 |
| Status | Active |
| Directions | From Raleigh, take US-401 S through Fuquay-Varina. Turn left onto NC-42 E/NC-55 E. Continue onto NC-55 E, then turnright onto NC-210 S. Follow NC-210 S for about 13 miles, then turn left onto Dry Creek Rd. Dry Creek Village will be justahead on your right. From Fayetteville, take US-401 N and continue to follow US-401 N for about 27 miles. Turn right ontoNC-210 N and follow for 5 miles. Then, turn right onto Dry Creek Rd. Dry Creek Village will be ahead on your left. |
| High School | Harnett - Harnett Central High |
| City | Lillington |
| Senior Community Y/N | false |
| Lot Size Units | Acres |
| Lot Size Square Feet | 8276.4 |
| Carport Y/N | false |
| Elementary School | Harnett - Shawtown Lillington |
| Middle/Junior High School | Harnett - Harnett Central Middle |
| Structure Type | House,Site Built |
| Standard Status | Active |
Interior Features
| Interior Amenities | Double Vanity,Entrance Foyer,Granite Counters,High Ceilings,Kitchen Island,Pantry,Primary Downstairs,Quartz Counters,Tray Ceiling(s),Walk-In Closet(s),Walk-In Shower,Water Closet |
|---|---|
| Flooring | Carpet,Luxury Vinyl,Vinyl |
| Common Walls | No Common Walls |
| Air Conditioning Y/N | true |
| Heating Y/N | true |
| Above Grade Finished Area | 2231 |
| Half Baths | 1 |
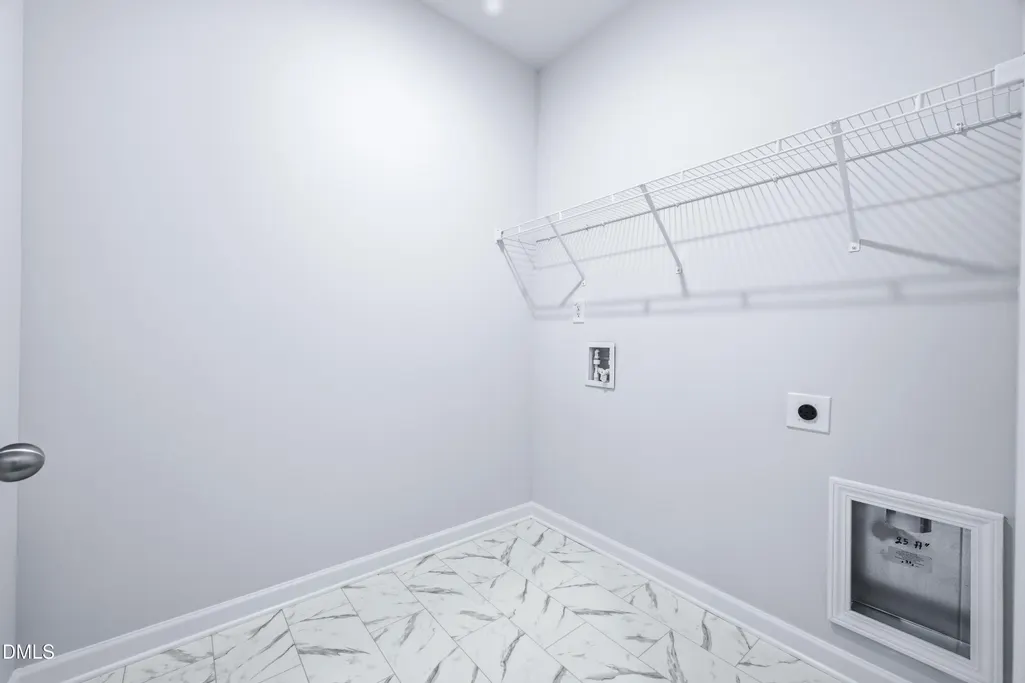
| Laundry Features | Laundry Room,Main Level |
| Total Bedrooms | 3 |
| Total Baths | 3 |
Exterior Features
| Parking Features | Driveway,Garage,Paved |
|---|---|
| Water Source | Public |
| Lot Size Area | 0.19 |
| Foundation Details | Slab |
| Building Area Total | 2231 |
| Lot Size Acres | 0.19 |
Amenities
- Foreclosure
- Views
- Short Sale
- New Construction
- Adult 55+
- Lease To Own
- No HOA Fees
- Furnished
- Primary On Main
- Air Conditioning
- Seller Finance
- Green
- Fixer Upper
- Horse
- Golf
- Fireplace
- Deck
- Garage
- Basement
- Pool
Property vs Single Family Average in 27546
Price
Year Built

