
New Construction
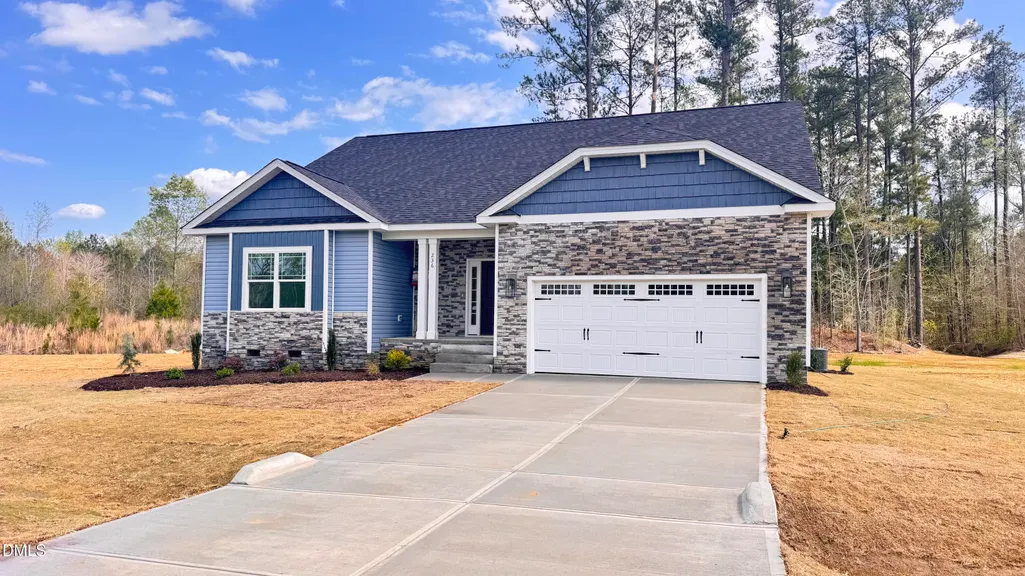
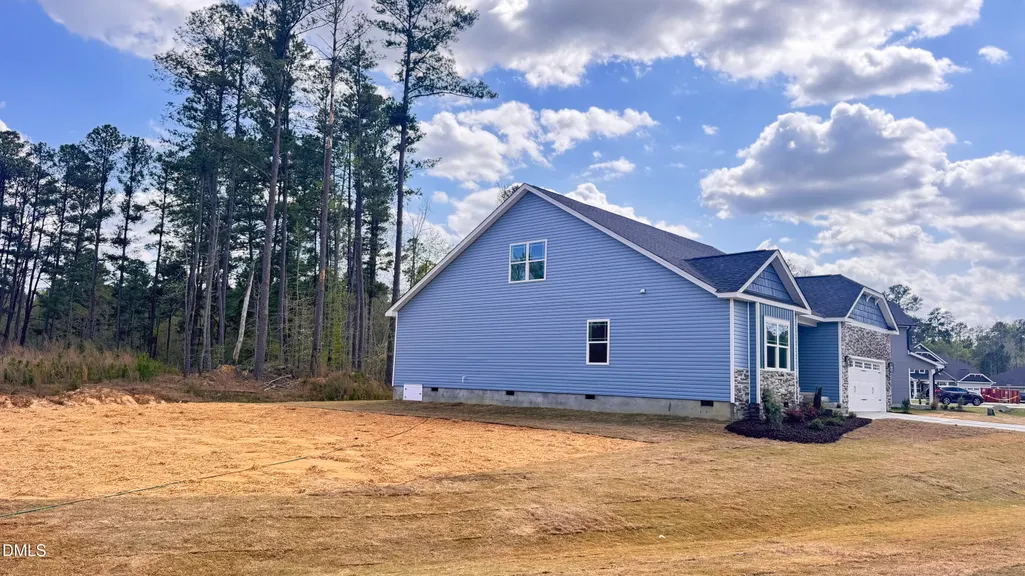


Address
218 Galway Road, Lillington, NC
Price
$ 437,300
Property Attributes
- MLS#10179974
- TypeSingle Family
- Listing Status Pending
- CountyHarnett
- CityLillington
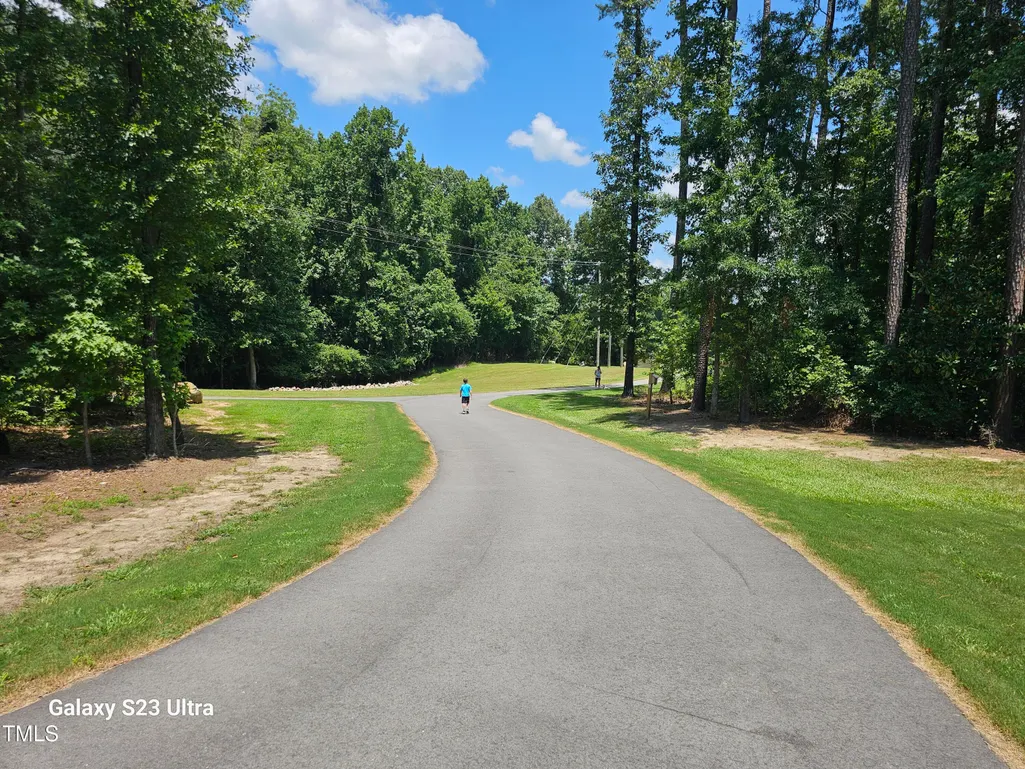
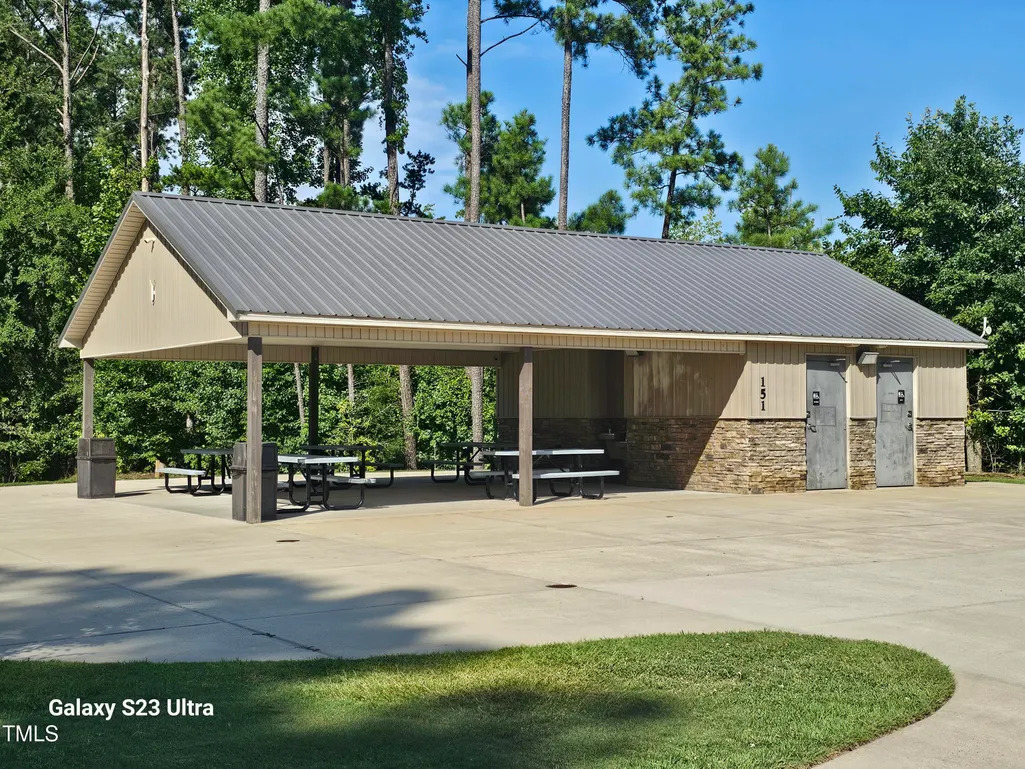
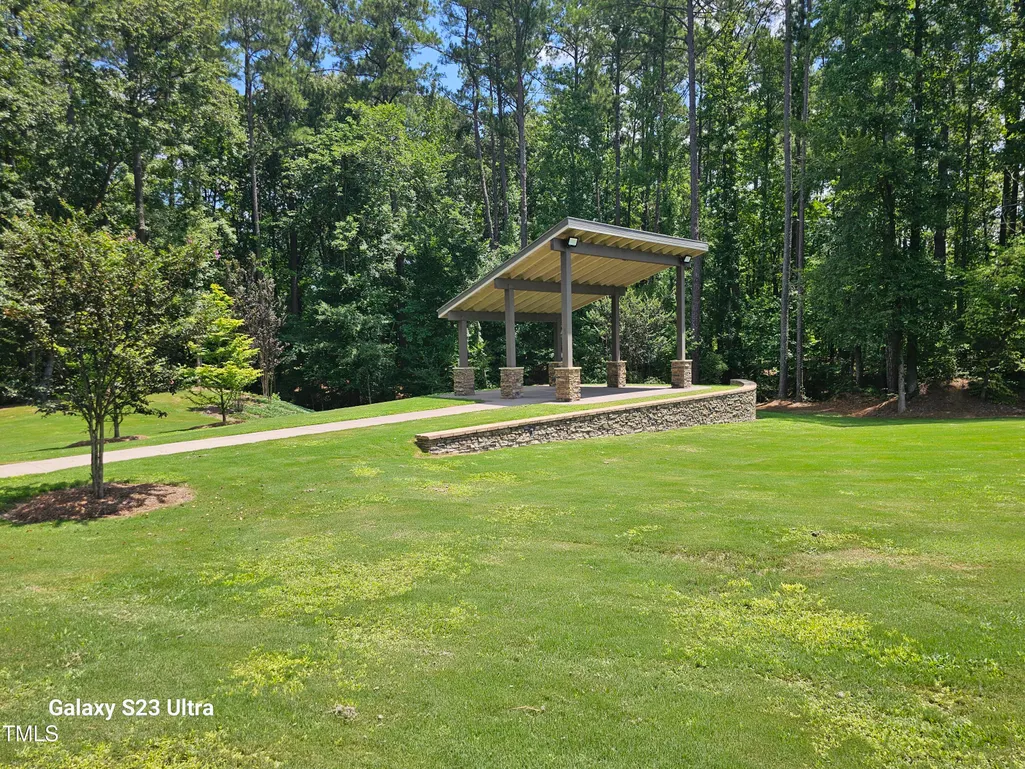
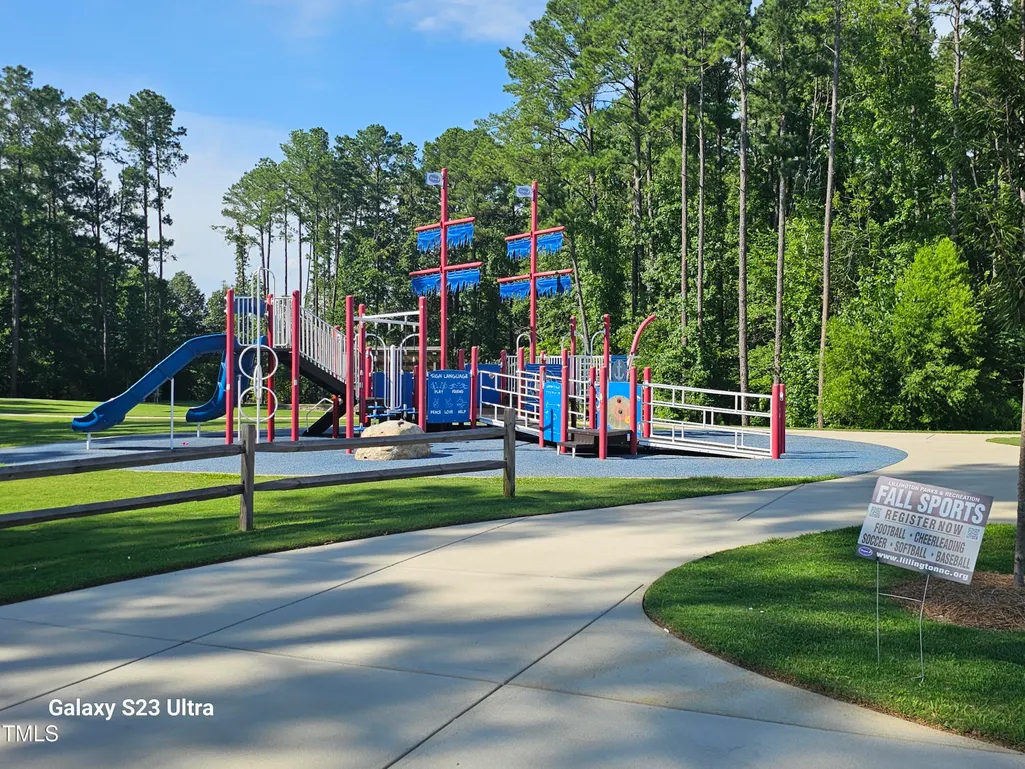
- NeighborhoodKelly Farms
- Zip27546
- StyleA-Frame
- Year Built2026
- Price$ 437,300
- Bedrooms4
- Full Bathrooms3
- Half Bathrooms0
- Sqr Footage2604
- Lot Size0.58 Acres
Data Source:
Triangle MLS (TMLS)
Property Description
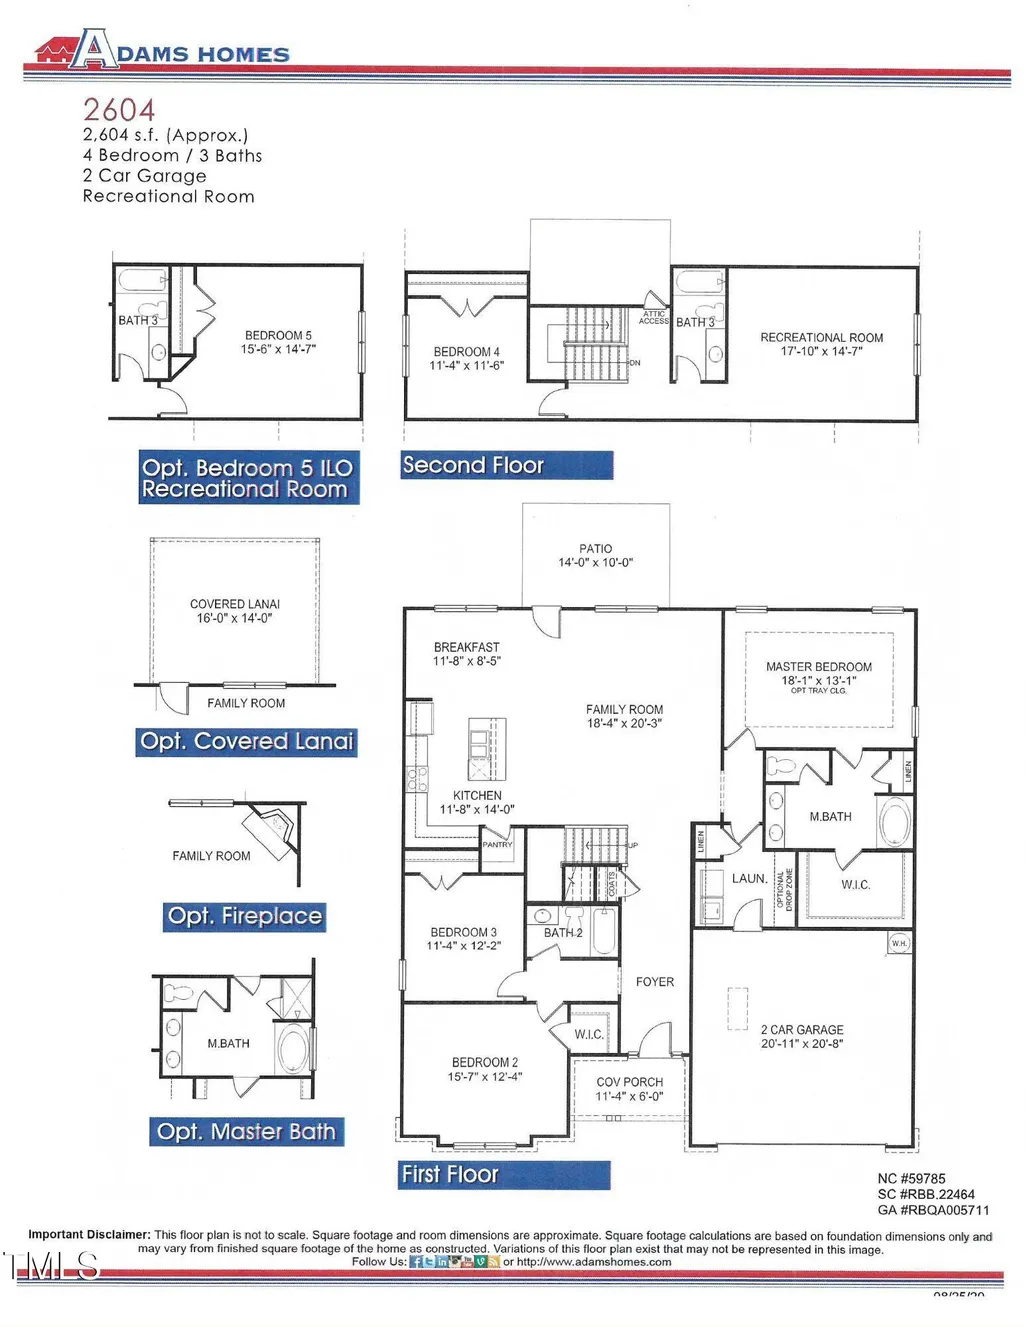
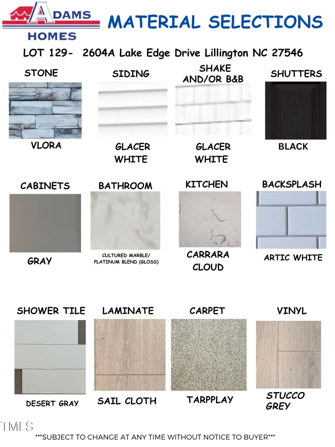
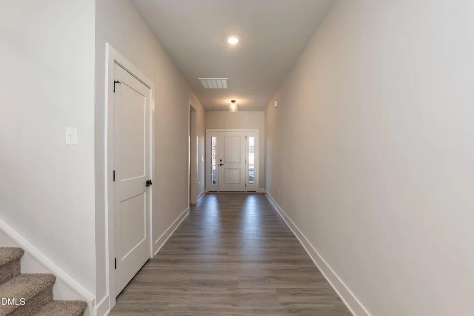
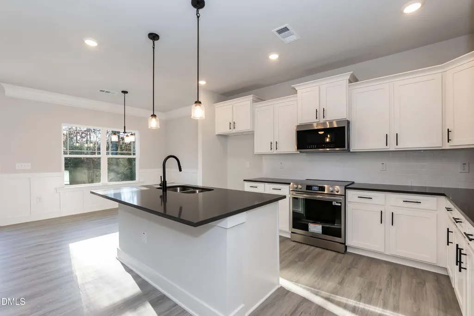
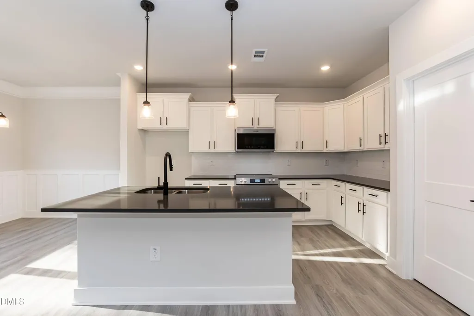
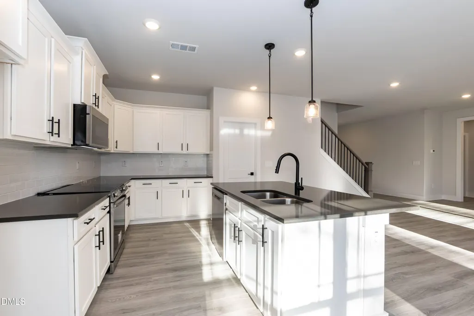
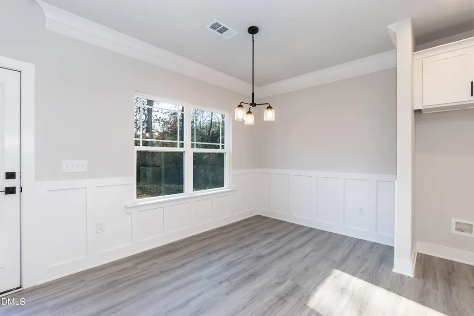
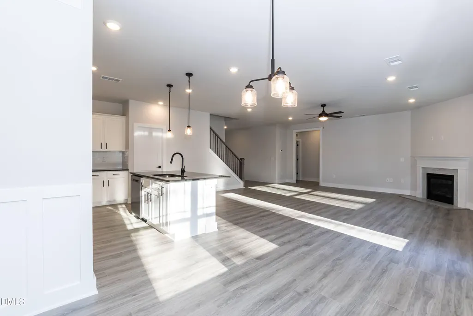
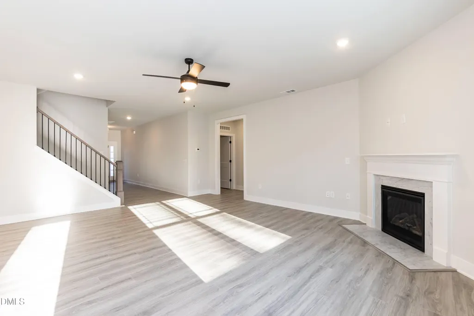
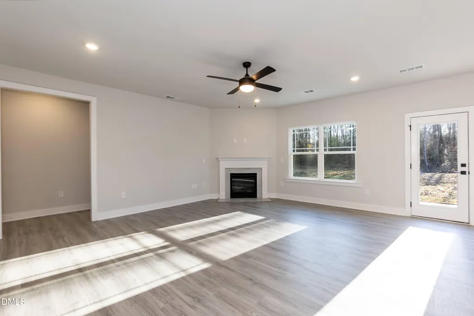
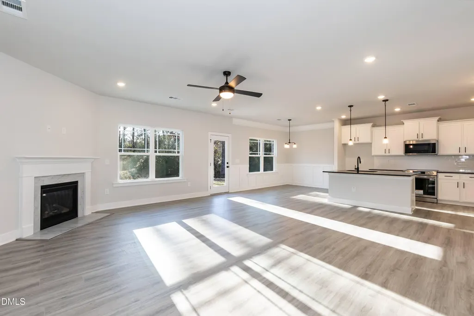
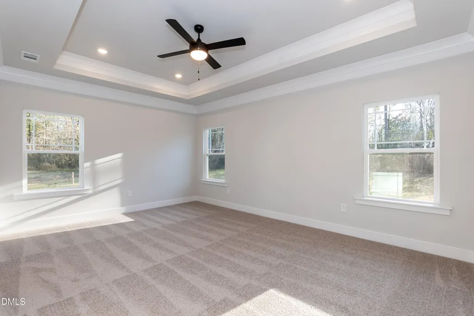
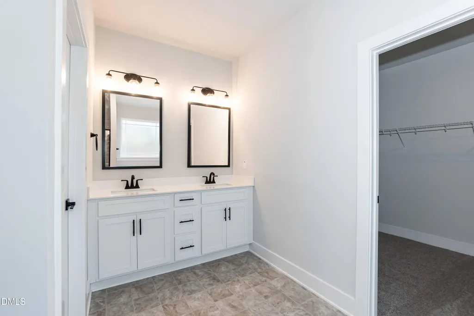
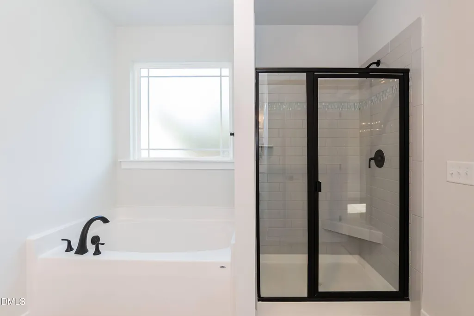
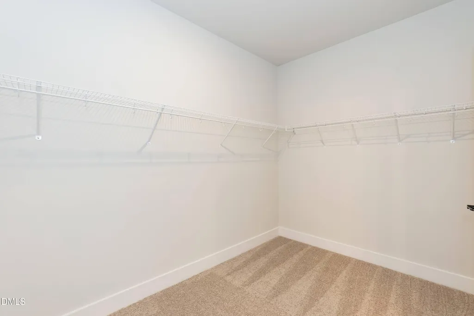
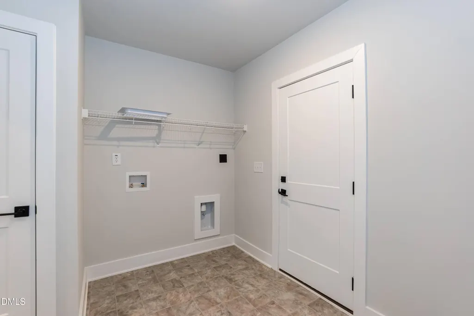
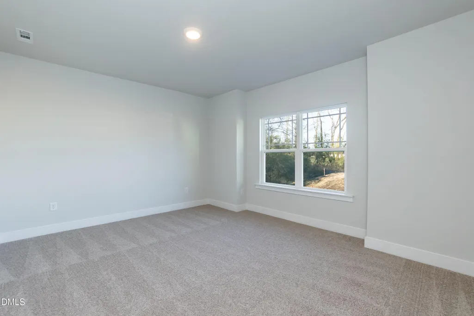
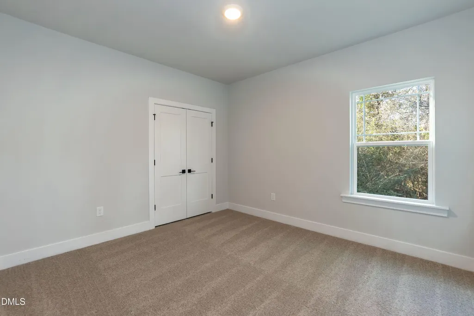
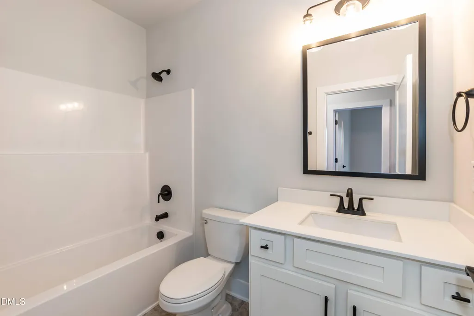
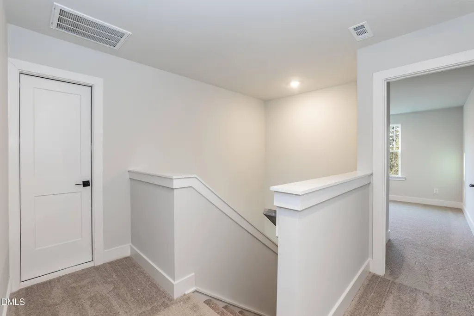
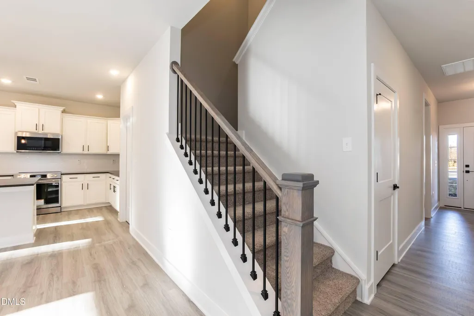
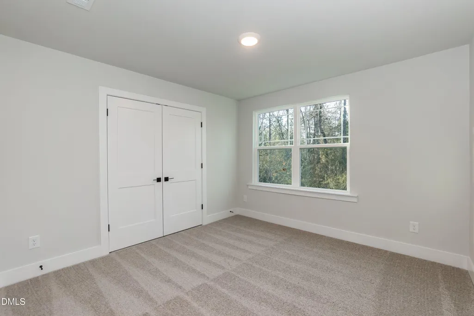
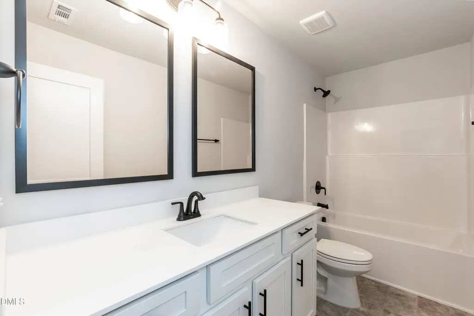
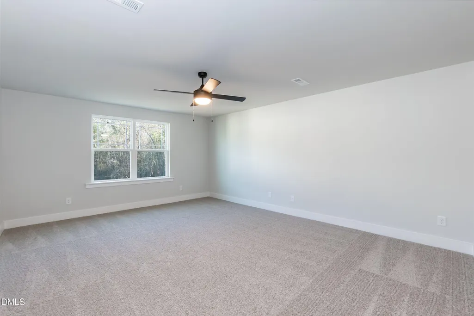
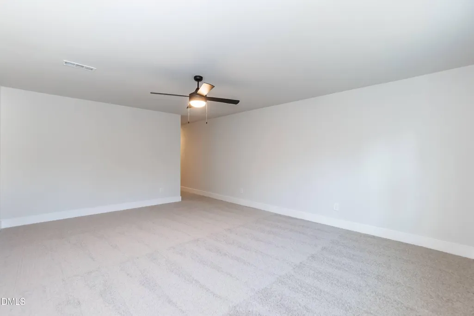
Welcome to this stunning 2604 floor plan Kelly Farms Lillington! Sitting on a spacious 0.58-acre lot, this home offers an open-concept design perfect for entertaining. The gorgeous kitchen features a large island with pendant lights,granite countertops, tile backsplash, and stainless appliances with convection and air fryer settings. The split-level layout lives like a ranch, with a private primary suite (tray ceiling, garden tub, separate shower) on one side and two bedrooms on the other. Upstairs, enjoy a huge bonus room (4th bedroom) and a third full bath--ideal for guests or a home office.
| Elementary School | Middle School | High School |
|---|---|---|
| Harnett - Boone Trail Elementary Elementary School | Harnett - Western Harnett Middle Middle School | Harnett - Western Harnett High High School |
| Price History | |
|---|---|
| 8/19/2026 | Listed $437,300 |
General Features
| Sewer | Septic Tank |
|---|---|
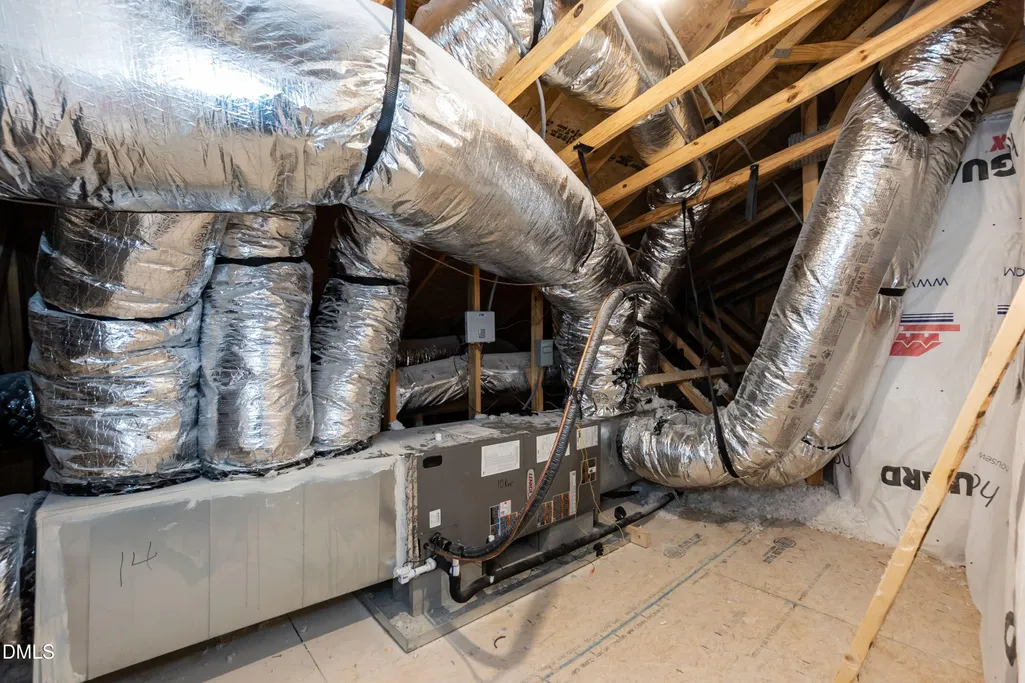
| Heating | Central |
| Cooling | Central Air |
| Utilities | Cable Available,Electricity Connected,Sewer Connected,Water Available |
| Roof | Architectural Shingle |
| Appliances | Cooktop,Dishwasher,Electric Oven,Gas Water Heater,Induction Cooktop,Microwave,Stainless Steel Appliance(s) |
| HOA Fee | 29 |
| Garage Spaces | 2 |
| Association Fee Includes | None |
| Architectural Style | A-Frame |
| Construction Materials | Concrete,Vinyl Siding |
| Year Built | 2026 |
| Stories Count | 1 |
| Levels | One and One Half |
| Property Subtype | Single Family Residence |
| Assoc Fee Paid Per | Monthly |
| County | Harnett |
| New Construction | true |
| Property Type | Residential |
| HOA | true |
| Attached Garage | false |
| Subdivision Name | Kelly Farms |
| Facing Direction | Northwest |
| Garage Y/N | true |
| Total Rooms | 8 |
| Full Baths | 3 |
| Status | Pending |
| Directions | Google maps |
| High School | Harnett - Western Harnett High |
| City | Lillington |
| Senior Community Y/N | false |
| Lot Size Units | Acres |
| Lot Size Square Feet | 25264.8 |
| Elementary School | Harnett - Boone Trail Elementary |
| Tax Annual Amount | 0.59 |
| Middle/Junior High School | Harnett - Western Harnett Middle |
| Structure Type | House |
| Builder Name | Adams Homes |
| Standard Status | Pending |
Interior Features
| Flooring | Linoleum |
|---|---|
| Total Fireplaces | 1 |
| Common Walls | No Common Walls |
| Air Conditioning Y/N | true |
| Heating Y/N | true |
| Fireplace Y/N | true |
| Above Grade Finished Area | 2604 |
| Total Bedrooms | 4 |
| Above Grade Finished Area Source | Estimated |
| Total Baths | 3 |
Exterior Features
| Water Source | Public |
|---|---|
| Lot Size Area | 0.58 |
| Foundation Details | Concrete,Slab |
| Spa | false |
| Building Area Total | 2604 |
| Lot Dimensions | See Plat |
| Lot Size Acres | 0.58 |
| Waterfront Y/N | false |
Amenities
- Foreclosure
- Views
- Short Sale
- New Construction
- Adult 55+
- Lease To Own
- No HOA Fees
- Furnished
- Primary On Main
- Air Conditioning
- Seller Finance
- Green
- Fixer Upper
- Horse
- Golf
- Fireplace
- Deck
- Garage
- Basement
- Pool
Property vs Single Family Average in 27546
Price
Year Built

