
Price Reduction - New Construction
Address
1363 Scarlet Oak Road, Spring Hope, NC
Price
$ 389,900
Property Attributes
- MLS#10182277
- TypeSingle Family
- Listing Status Active
- CountyNash
- CitySpring Hope
- NeighborhoodStallings Grove
- Zip27882
- StyleTraditional
- Year Built2026
- Price$ 389,900
- Bedrooms3
- Full Bathrooms2
- Half Bathrooms0
- Sqr Footage2210
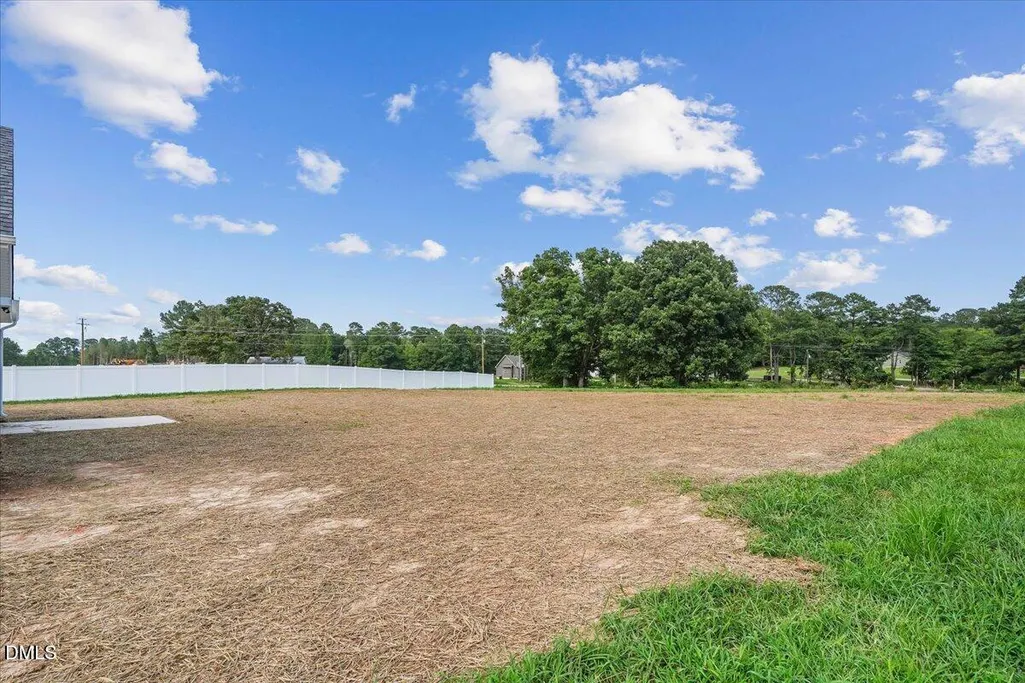
- Lot Size0.93 Acres
Data Source:
Triangle MLS (TMLS)
Property Description
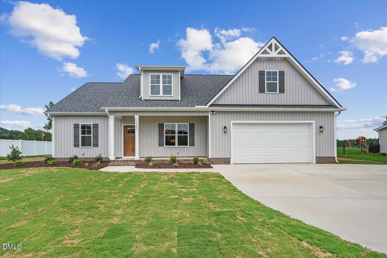
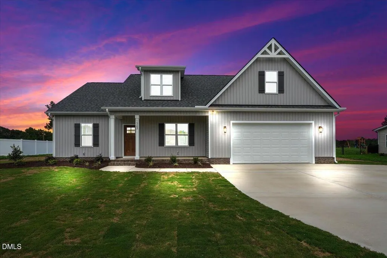
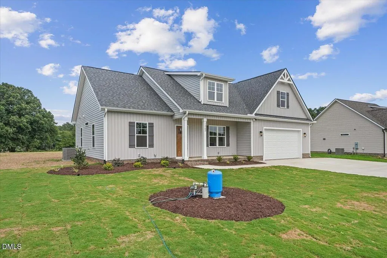
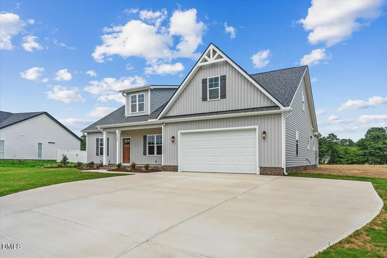
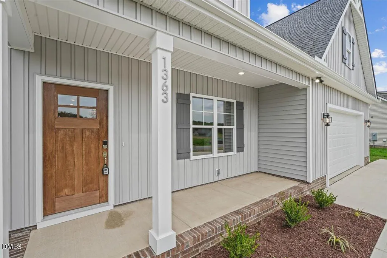
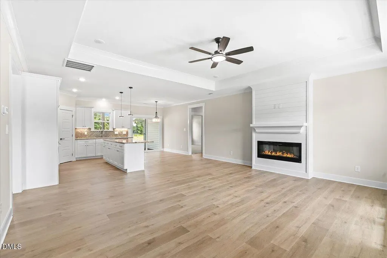
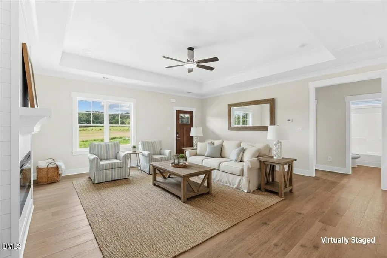
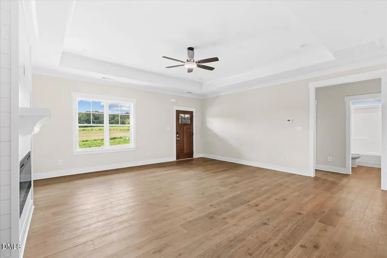
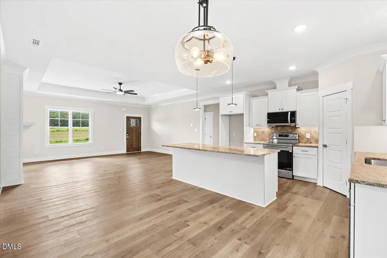
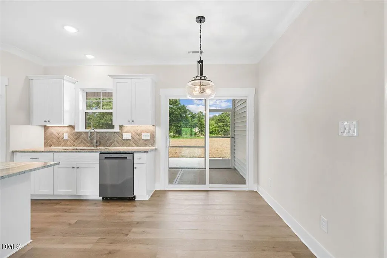
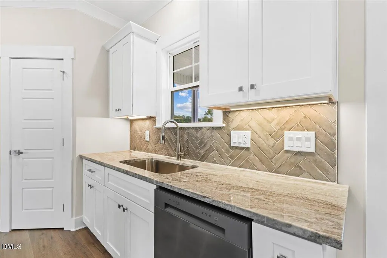
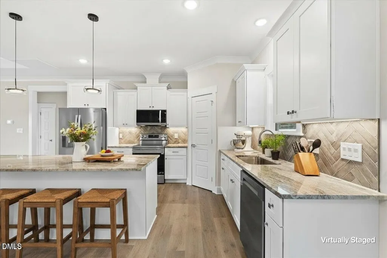
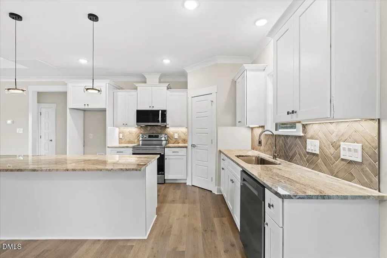
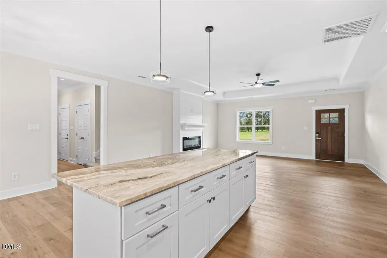
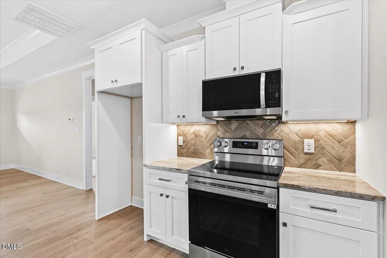
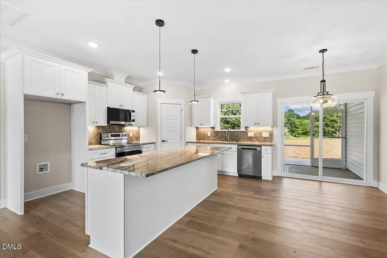
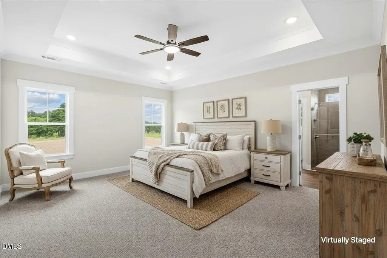
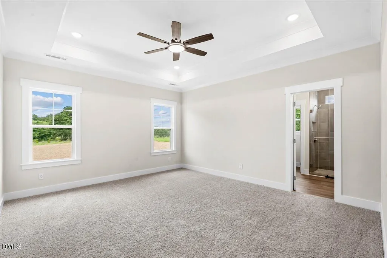
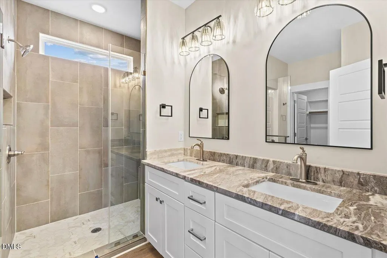
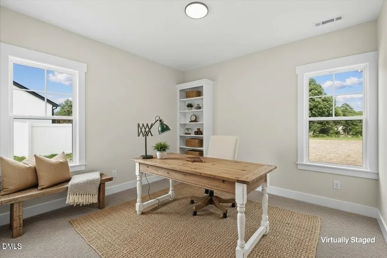
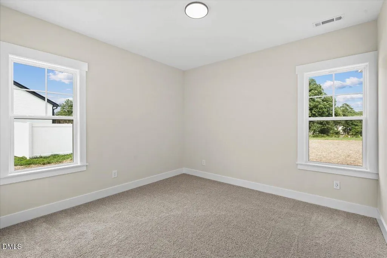
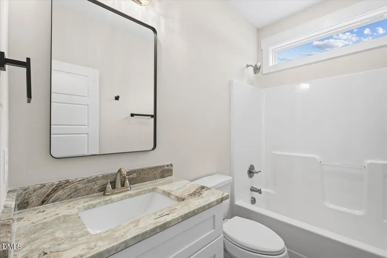
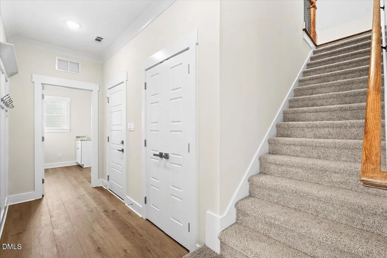
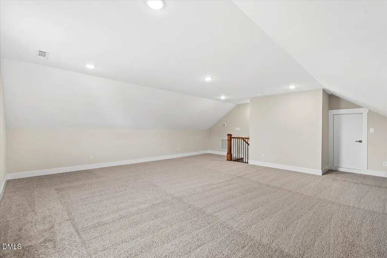
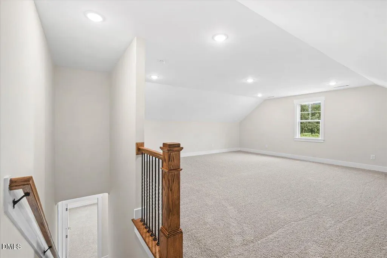
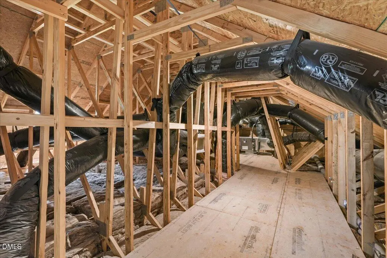
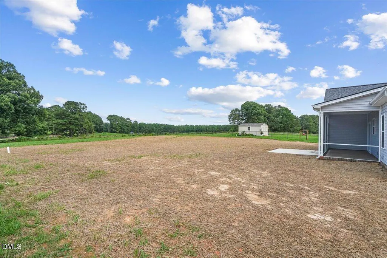
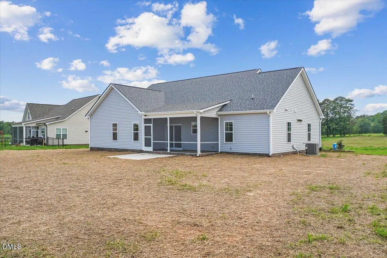
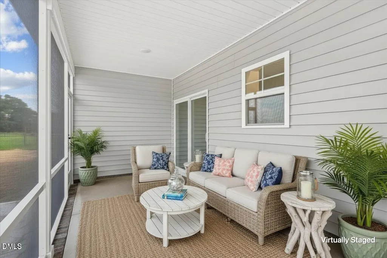
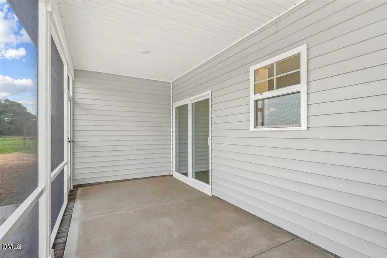
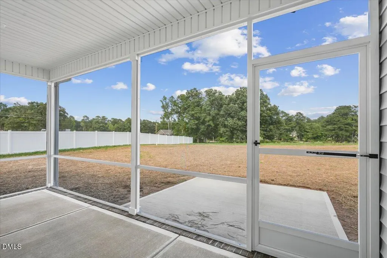
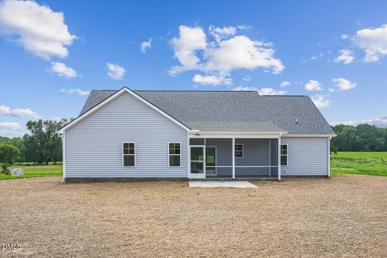
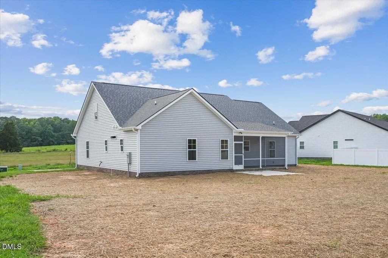
Welcome home to this beautifully crafted, **move-in ready** home featuring a **finished bonus room** above the garage. Thoughtful design, premium upgrades, and smart-home technology come together to create the perfect blend of style and convenience. Built with quality in mind, this **Duke Energy HERO Rated home** includes a **6-year structural warranty** for added peace of mind. Step inside to an inviting open floor plan featuring waterproof LVP flooring with a **15-year pet scratch warranty**, a vaulted living room ceiling, elegant crown molding, and a smart WiFi-enabled electric fireplace. The chef's kitchen is loaded with upgrades including granite countertops, under-cabinet lighting, a large breakfast bar, stainless steel Smart WiFi appliances, a spacious pantry with wood shelving, a pull-out trash cabinet, and a convenient island pop-up outlet featuring **wireless charging and USB ports**. The private owner's suite offers a beautiful tray ceiling, a large walk-in closet with custom wood shelving and built-in sweater boxes, and a luxurious ensuite bath complete with quartz countertops, framed mirrors, a frameless tiled shower extending to the ceiling, and a comfort-height toilet. Upstairs, the finished bonus room provides the perfect flex space for a home office, media room, playroom, or guest retreat, along with a **walk-in storage attic** for abundant, easily accessible storage. Additional features include LED dimmable lighting, designer fixtures, USB charging ports, a smart WiFi thermostat, reverse osmosis filtered drinking water, upgraded insulation, a 15.2 SEER2 heat pump, a Smart WiFi hybrid water heater, and ceiling fans in the living room and primary bedroom. Enjoy outdoor living year-round on the screened-in back porch, while the **sodded front yard** provides attractive curb appeal and a polished first impression. The finished two-car garage includes a **Smart WiFi Genie garage door opener**. Conveniently located between Raleigh and Rocky Mount, this home offers an easy commute while providing quick access to shopping, dining, healthcare, and everyday conveniences. From the smart-home conveniences to the high-end finishes throughout, this home offers exceptional quality and modern living without compromise. **Use GPS Address: 9716 Stallings Road**
| Elementary School | Middle School | High School |
|---|---|---|
| Nash - Spring Hope Elementary Elementary School | Nash - Southern Nash Middle Middle School | Nash - Southern Nash High High School |
| Price History | |
|---|---|
| 8/19/2026 | Listed $399,900 |
| 9/17/2026 | 3$389,900 |
General Features
| Sewer | Septic Tank |
|---|---|
| Heating | None |
| Cooling | Central Air |
| Roof | Shingle |
| Appliances | Dishwasher,Microwave,Plumbed For Ice Maker,Range,Smart Appliance(s),Stainless Steel Appliance(s),Water Purifier |
| HOA Fee | 480 |
| Garage Spaces | 2 |
| Association Fee Includes | Storm Water Maintenance |
| Patio/Porch Features | Screened |
| Architectural Style | Traditional |
| Construction Materials | Vinyl Siding |
| Year Built | 2026 |
| Levels | One and One Half |
| Property Subtype | Single Family Residence |
| Assoc Fee Paid Per | Annually |
| County | Nash |
| New Construction | true |
| Property Type | Residential |
| HOA | true |
| Attached Garage | true |
| Subdivision Name | Stallings Grove |
| Garage Y/N | true |
| Total Rooms | 1 |
| Full Baths | 2 |
| Status | Active |
| Directions | *Use GPS Address: 9716 Stallings Road** Take exit 446 of US Hwy 64 onto ALT US-64. Turn right onto ALT US-64. Turn left onto N Big Woods Rd. Turn left onto Webbs Mill Rd. Turn right onto Stallings Rd. Subdivision is past Lake Royale Rd on the Left. |
| High School | Nash - Southern Nash High |
| City | Spring Hope |
| Senior Community Y/N | false |
| Lot Size Units | Acres |
| Lot Size Square Feet | 40510.8 |
| Elementary School | Nash - Spring Hope Elementary |
| Middle/Junior High School | Nash - Southern Nash Middle |
| Structure Type | Site Built |
| Builder Name | Rainwater Limited Liability |
| Standard Status | Active |
Interior Features
| Interior Amenities | Granite Counters,High Speed Internet,Kitchen Island,Open Floorplan,Primary Downstairs,Room Over Garage,Tray Ceiling(s),Walk-In Closet(s),Walk-In Shower |
|---|---|
| Flooring | Carpet,Luxury Vinyl |
| Total Fireplaces | 1 |
| Fireplace Features | Electric |
| Air Conditioning Y/N | true |
| Heating Y/N | false |
| Fireplace Y/N | true |
| Above Grade Finished Area | 2210 |
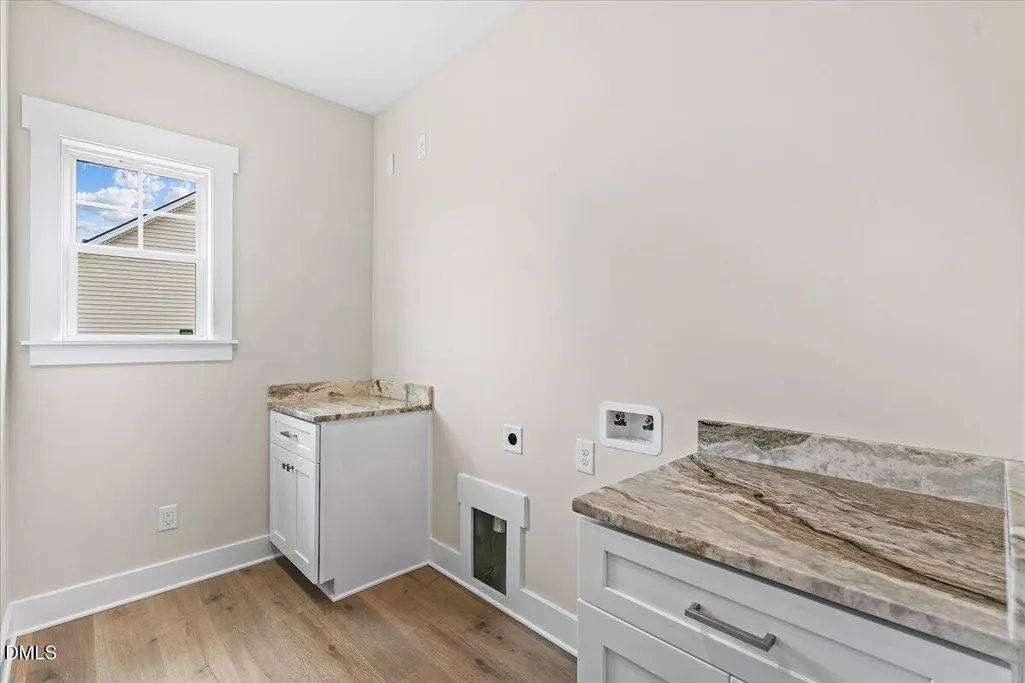
| Laundry Features | Laundry Room |
| Total Bedrooms | 3 |
| Total Baths | 2 |
Exterior Features
| Exterior Amenities | Smart Lock(s) |
|---|---|
| Lot Features | Landscaped |
| Water Source | Well |
| Lot Size Area | 0.93 |
| Foundation Details | Raised |
| Building Area Total | 2210 |
| Lot Size Acres | 0.93 |
Amenities
- Foreclosure
- Views
- Short Sale
- New Construction
- Adult 55+
- Lease To Own
- No HOA Fees
- Furnished
- Primary On Main
- Air Conditioning
- Seller Finance
- Green
- Fixer Upper
- Horse
- Golf
- Fireplace
- Deck
- Garage
- Basement
- Pool
Property vs Single Family Average in 27882
Price
Year Built

