
Views

Address
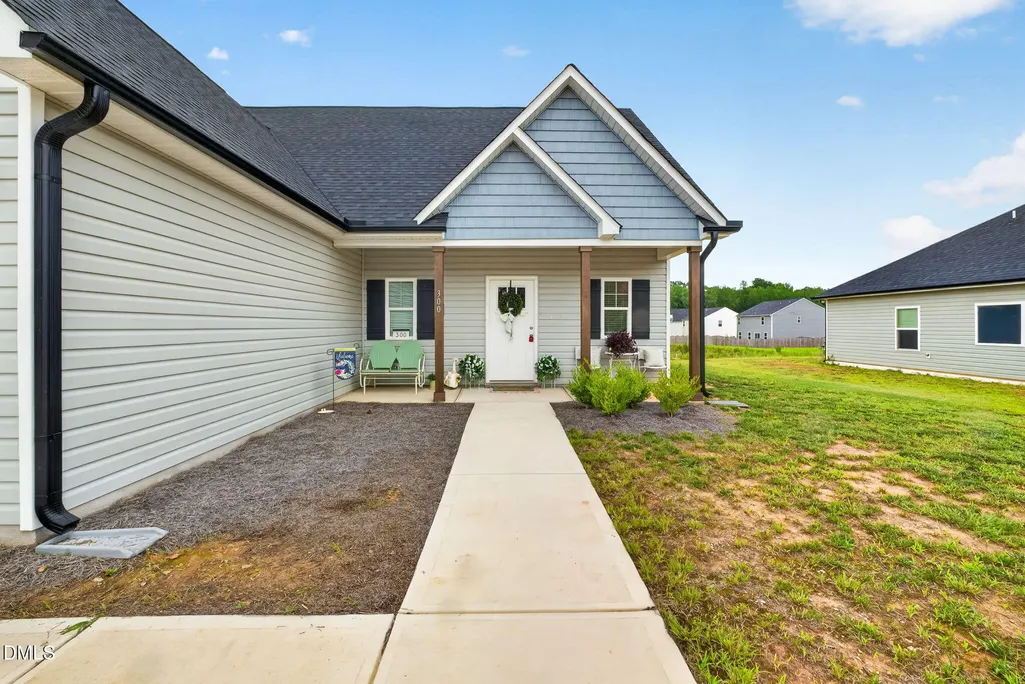
300 Yellowwood Avenue, Spring Hope, NC
Price
$ 319,000
Property Attributes
- MLS#10184376
- TypeSingle Family
- Listing Status Active
- CountyNash
- CitySpring Hope
- NeighborhoodWalnut Cove
- Zip27882
- StyleCraftsman, Ranch
- Year Built2024
- Price$ 319,000
- Bedrooms3
- Full Bathrooms2
- Half Bathrooms1
- Sqr Footage1886
- Lot Size0.21 Acres
Data Source:
Triangle MLS (TMLS)
Property Description
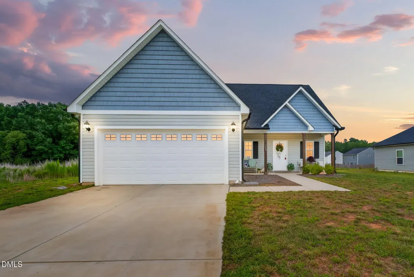
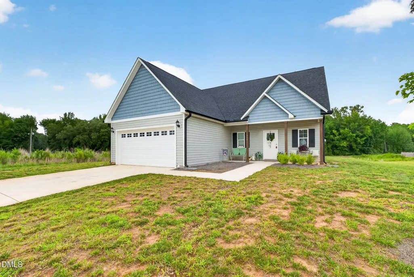
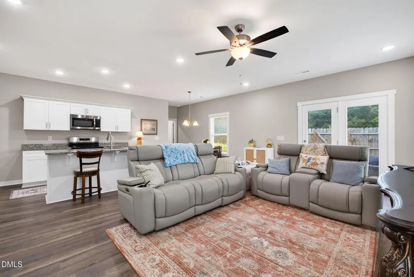
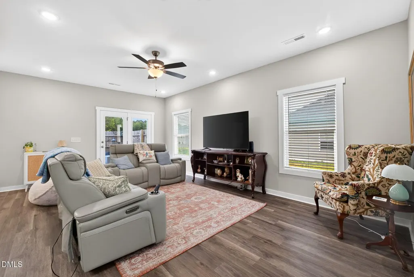
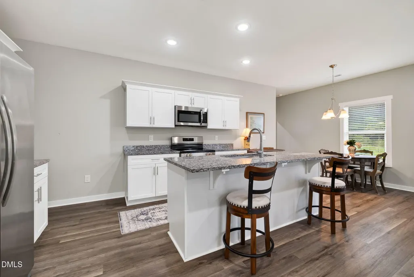
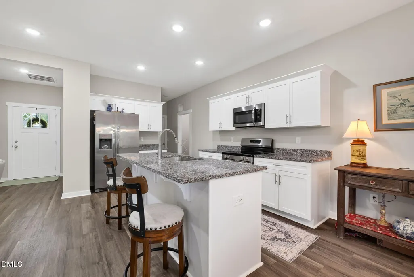
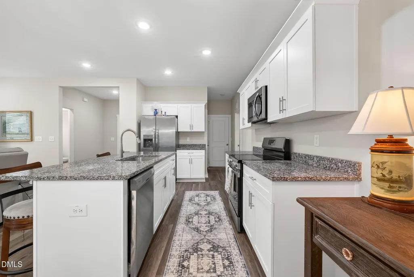
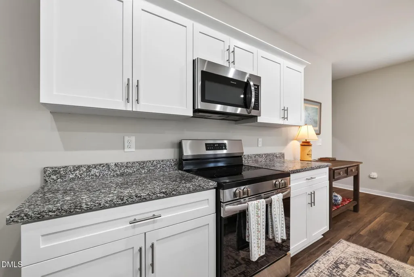
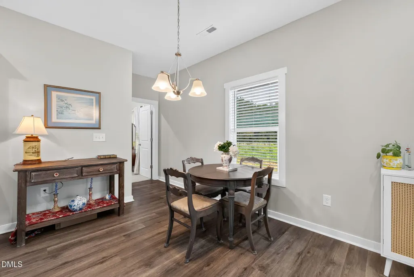
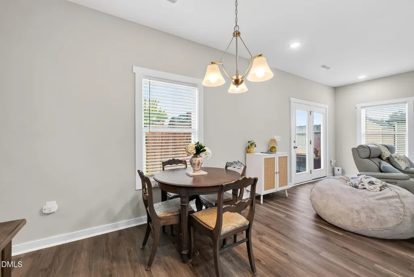
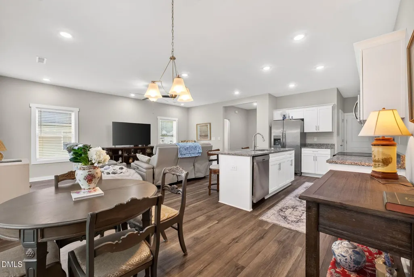
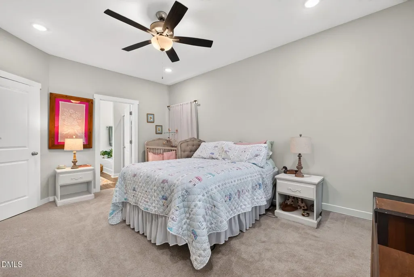
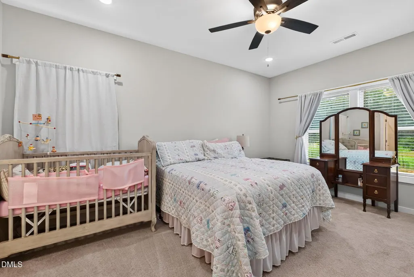
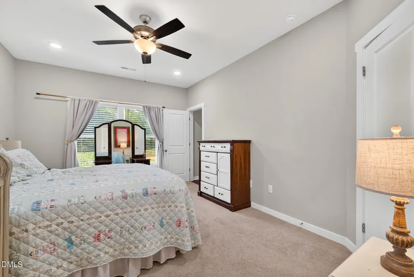
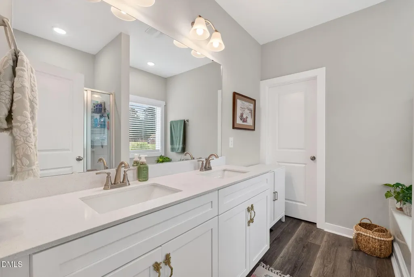
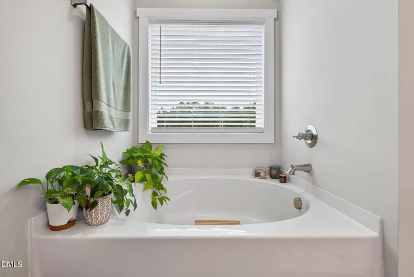
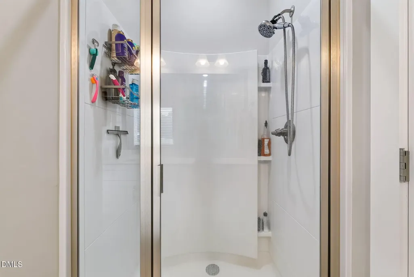
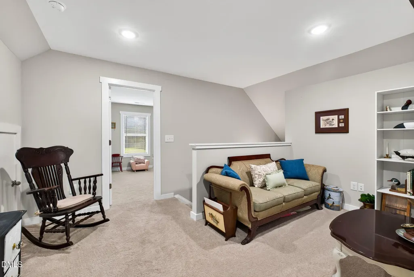
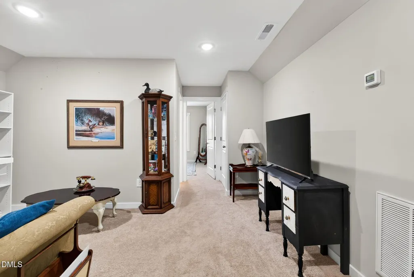
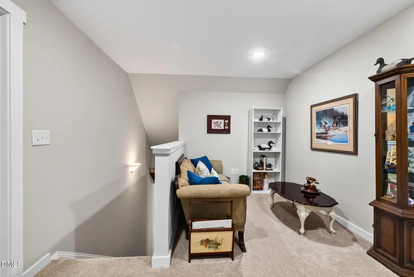
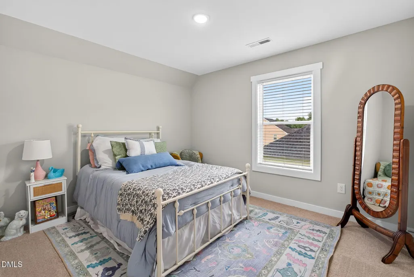
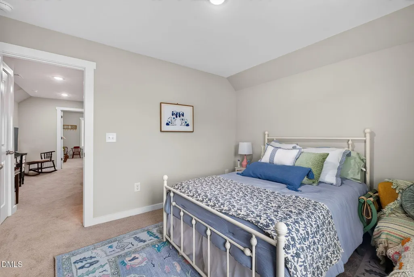
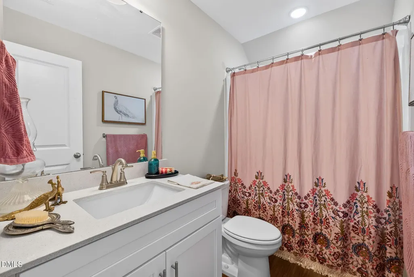
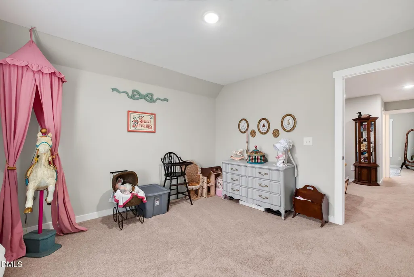
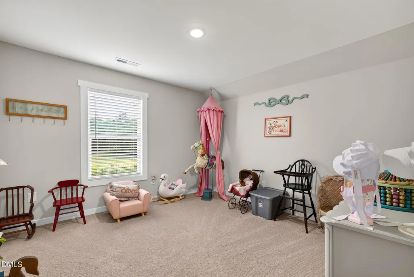
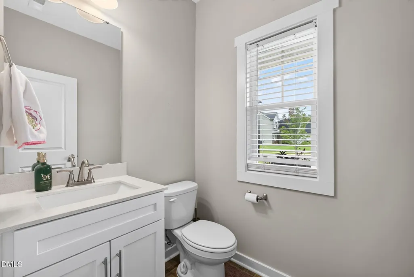
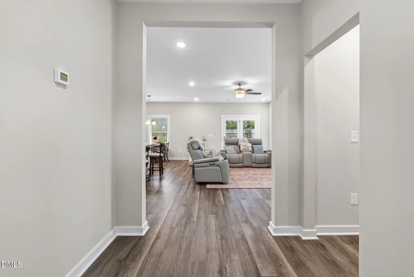
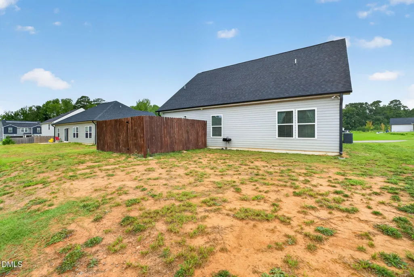
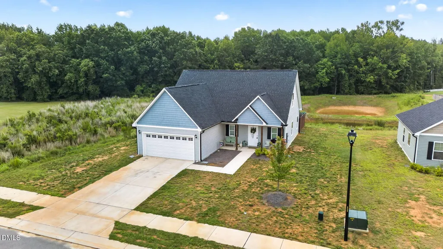
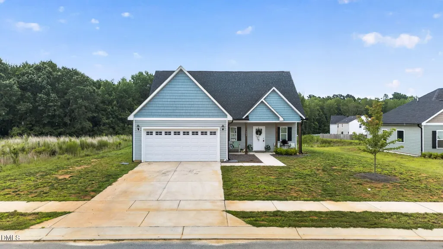
Enjoy one of the best settings in the neighborhood at 300 Yellowwood Avenue, where this thoughtfully designed 3 bedroom, 2.5 bathroom home overlooks a peaceful pond and offers added privacy with no rear neighbors. Inside, you'll find 1,886 square feet featuring an open-concept layout, a spacious primary suite on the main level, and a bright kitchen that flows seamlessly into the dining and living areas, making everyday living and entertaining feel effortless. Upstairs, the oversized loft provides flexible space for a second living room, home office, playroom, or media room, along with two additional bedrooms and a full bathroom. Step outside to enjoy the fenced patio or relax while taking in the pond views from your backyard. Conveniently located in Spring Hope with easy access to Raleigh, Rocky Mount, and surrounding communities, this move-in ready home offers the functional layout buyers want paired with a homesite that is hard to find.
| Elementary School | Middle School | High School |
|---|---|---|
| Nash - Spring Hope Elementary Elementary School | Nash - Southern Nash Middle Middle School | Nash - Southern Nash High High School |
| Price History | |
|---|---|
| 8/19/2026 | Listed $319,000 |
General Features
| Sewer | Public Sewer |
|---|---|
| Heating | None |
| Cooling | Central Air |
| Roof | Shingle |
| Appliances | Electric Range,Electric Water Heater,Microwave,Stainless Steel Appliance(s) |
| HOA Fee | 135 |
| Garage Spaces | 2 |
| Association Fee Includes | None |
| Patio/Porch Features | Patio |
| Architectural Style | Craftsman,Ranch |
| Construction Materials | Vinyl Siding |
| Year Built | 2024 |
| View | Pond,Trees/Woods |
| Levels | Two |
| Property Subtype | Single Family Residence |
| Community Features | Curbs,Sidewalks |
| Assoc Fee Paid Per | Annually |
| County | Nash |
| New Construction | false |
| Property Type | Residential |
| HOA | true |
| Attached Garage | true |
| Subdivision Name | Walnut Cove |
| Garage Y/N | true |
| Total Rooms | 1 |
| Full Baths | 2 |
| Status | Active |
| Directions | From US 64 E take exit 446 onto ALT US-64, turn left. Turn right onto ALT US-64. In 3.5 miles turn left onto N Pine St, right onto Mclean St, left onto N Walnut St, right onto Riley Way, then left onto Yellowwood. The destination is on your right. |
| High School | Nash - Southern Nash High |
| City | Spring Hope |
| Senior Community Y/N | false |
| Open Parking Spaces | 4 |
| Lot Size Units | Acres |
| Lot Size Square Feet | 9147.6 |
| Elementary School | Nash - Spring Hope Elementary |
| Tax Annual Amount | 1860 |
| Middle/Junior High School | Nash - Southern Nash Middle |
| Structure Type | House,Site Built |
| Standard Status | Active |
Interior Features
| Interior Amenities | Bathtub Only,Bathtub/Shower Combination,Eat-in Kitchen,Entrance Foyer,Granite Counters,Kitchen Island,Kitchen/Dining Room Combination,Open Floorplan,Primary Downstairs,Quartz Counters,Shower Only,Smooth Ceilings,Storage,Walk-In Closet(s),Water Closet |
|---|---|
| Flooring | Carpet,Luxury Vinyl |
| Air Conditioning Y/N | true |
| Heating Y/N | false |
| Fireplace Y/N | false |
| Above Grade Finished Area | 1886 |
| Half Baths | 1 |
| Total Bedrooms | 3 |
| Total Baths | 3 |
Exterior Features
| Exterior Amenities | Fenced Yard |
|---|---|
| Fencing | Back Yard,Wood |
| Parking Features | Driveway,Garage |
| Lot Features | Back Yard,Front Yard,Views |
| Water Source | Public |
| Lot Size Area | 0.21 |
| Foundation Details | Slab |
| Building Area Total | 1886 |
| Lot Size Acres | 0.21 |
Amenities
- Foreclosure
- Views
- Short Sale
- New Construction
- Adult 55+
- Lease To Own
- No HOA Fees
- Furnished
- Primary On Main
- Air Conditioning
- Seller Finance
- Green
- Fixer Upper
- Horse
- Golf
- Fireplace
- Deck
- Garage
- Basement
- Pool
Property vs Single Family Average in 27882
Price
Year Built

