
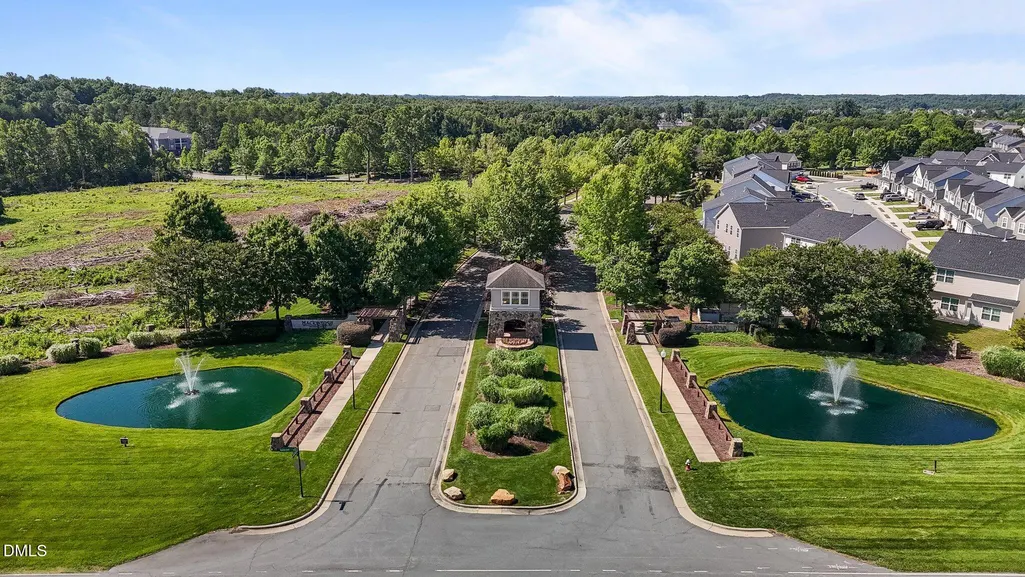
Address
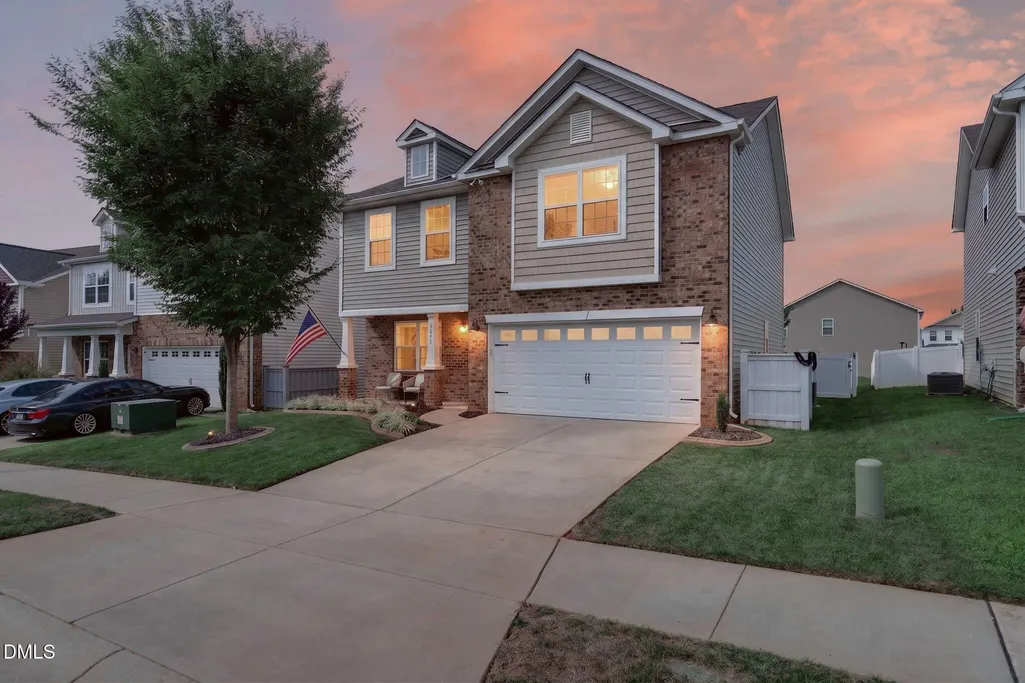
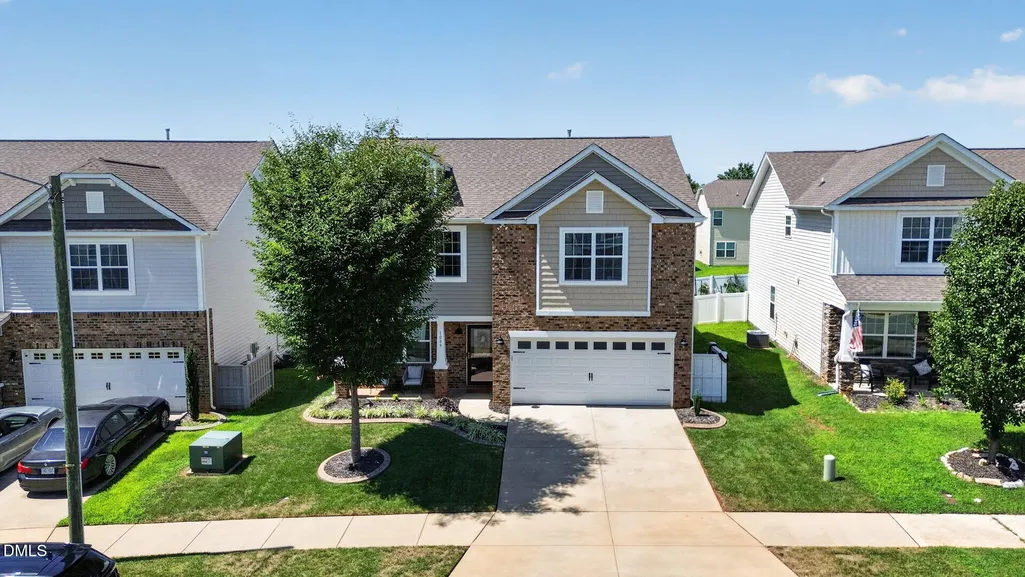
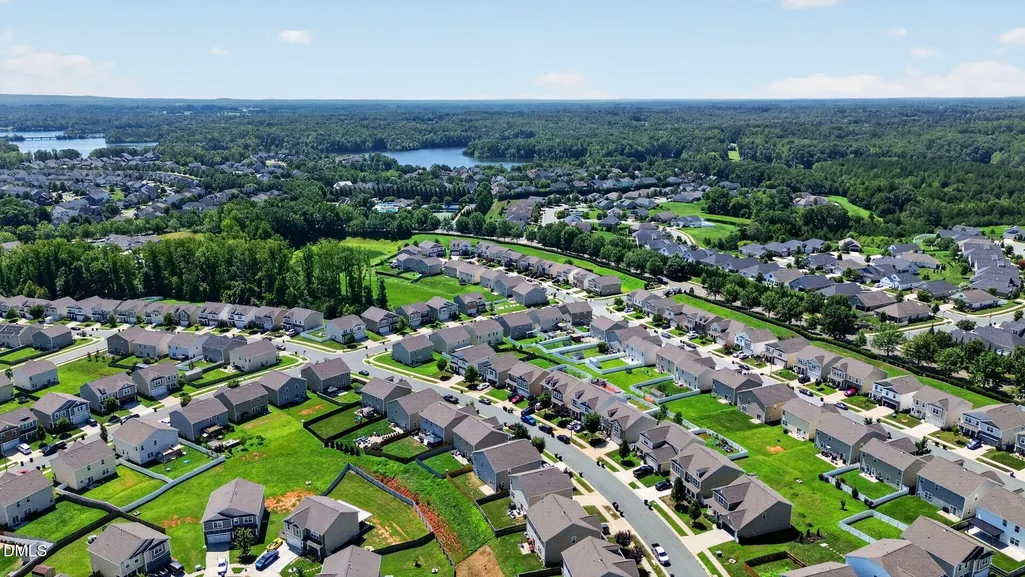
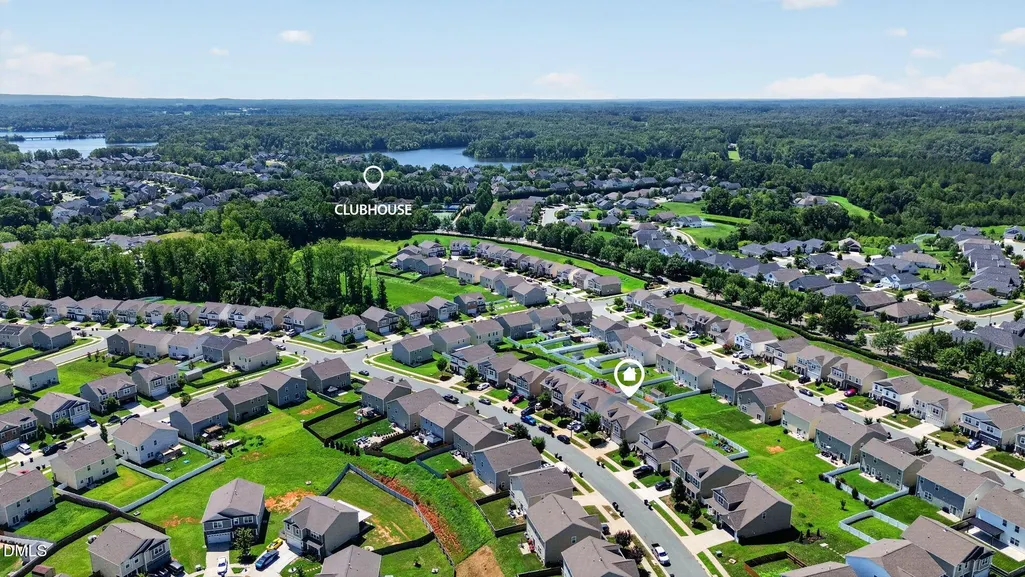
1089 Salters Street, Burlington, NC
Price
$ 329,900
Property Attributes
- MLS#10187623
- TypeSingle Family
- Listing Status Pending
- CountyGuilford
- CityBurlington
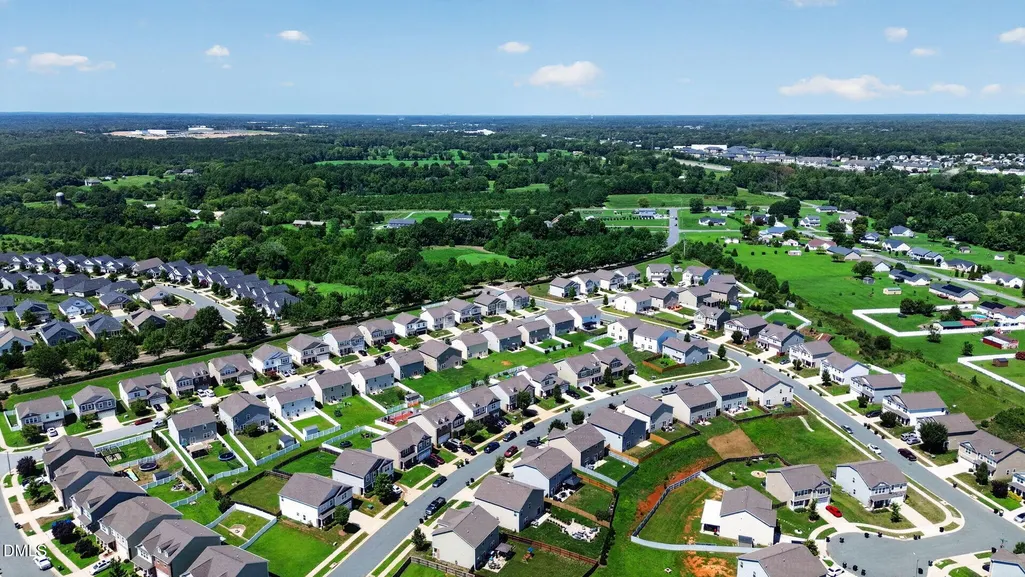
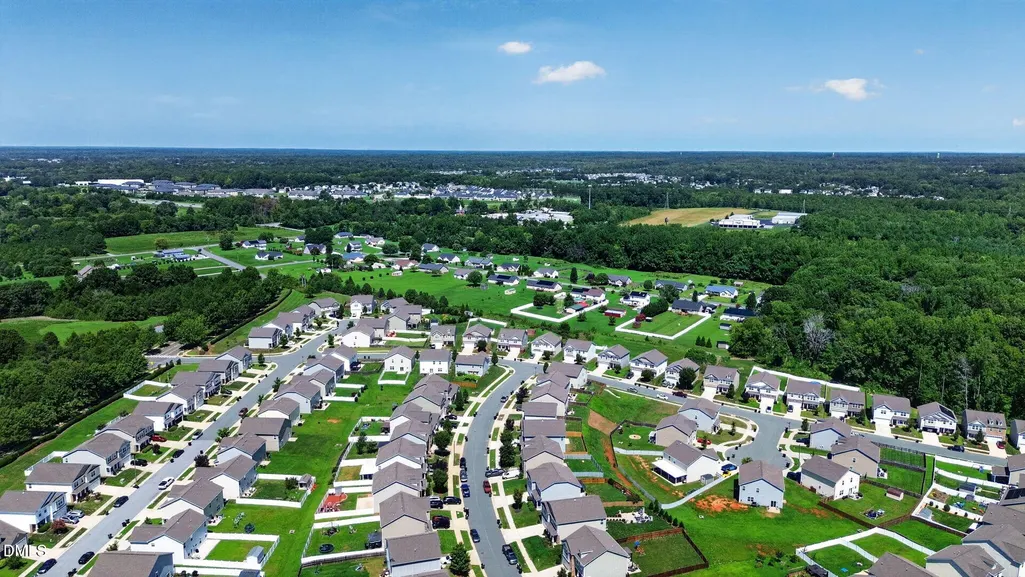
- NeighborhoodThe Cove at Mackintosh
- Zip27215
- StyleTraditional
- Year Built2019
- Price$ 329,900
- Bedrooms3
- Full Bathrooms2
- Half Bathrooms1
- Sqr Footage2242
- Lot Size0.15 Acres
Data Source:
Triangle MLS (TMLS)
Property Description
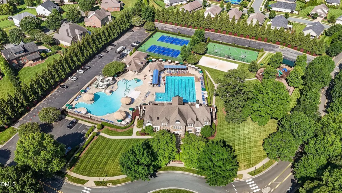
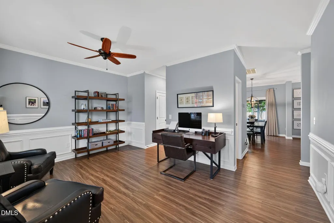
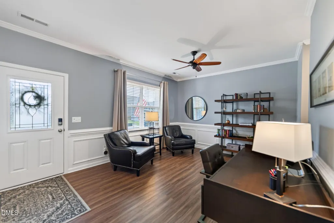
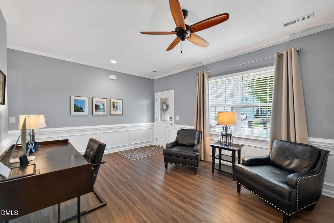
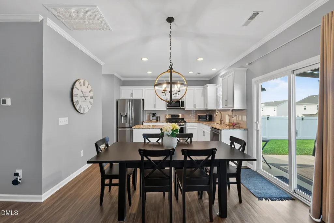
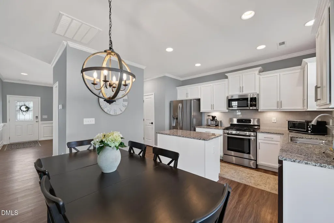
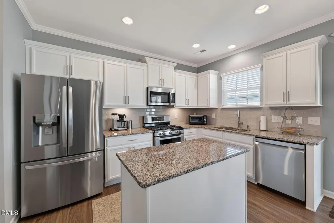
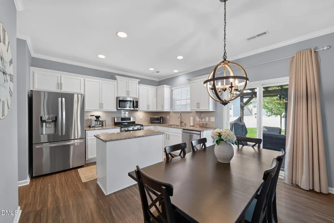
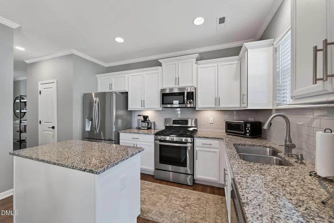
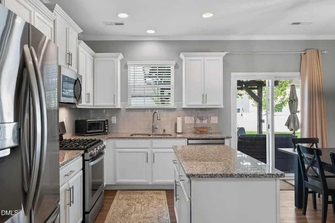
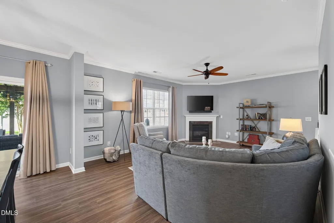
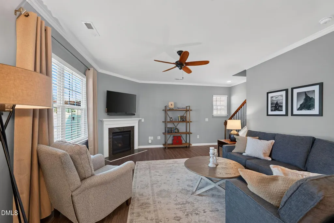
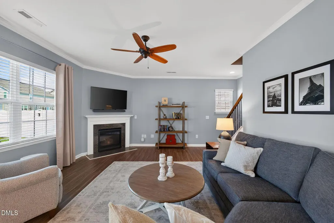
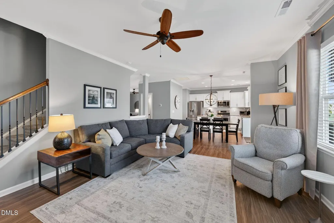
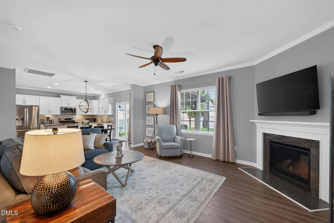
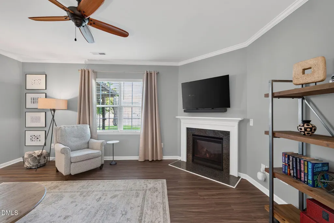
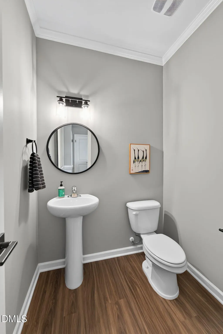
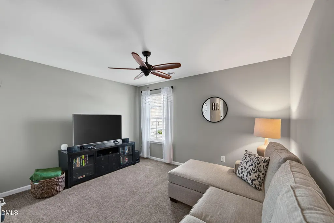
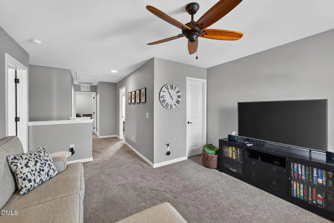
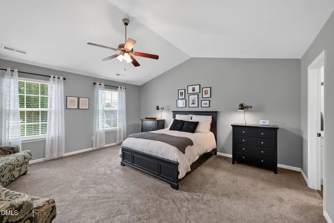
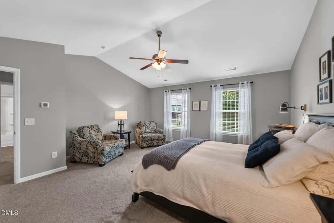
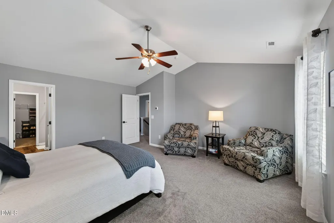
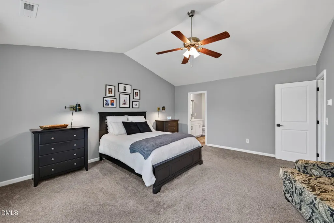
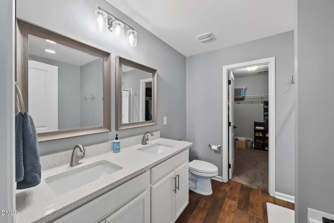
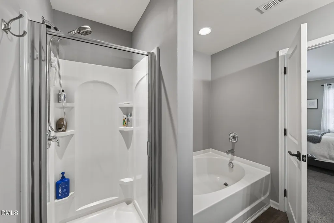
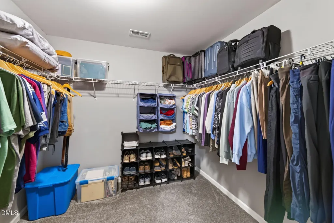
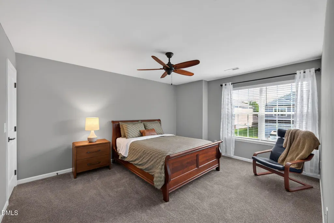
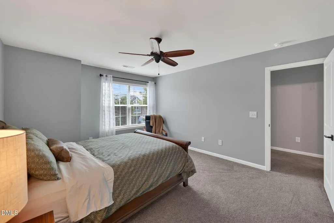
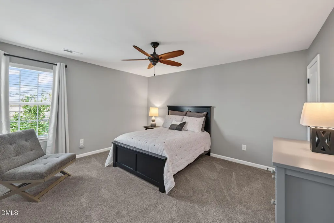
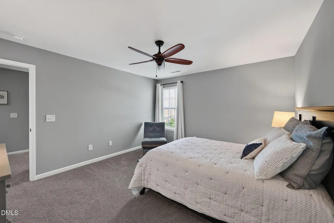
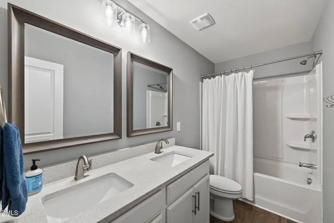
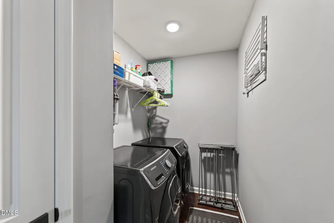
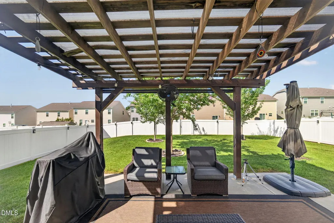
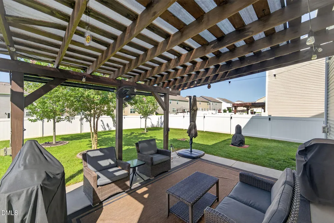
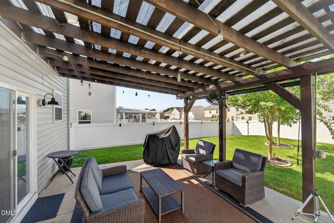
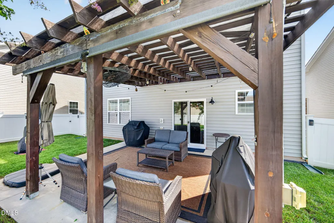
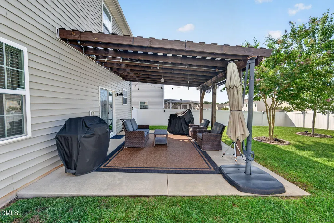
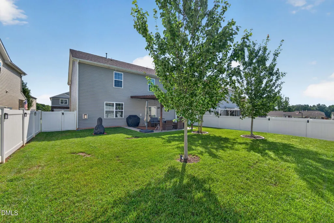
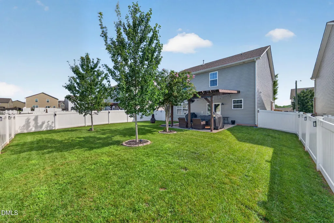
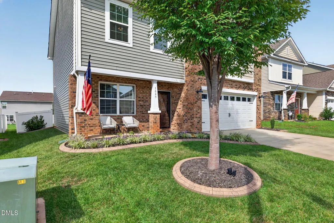
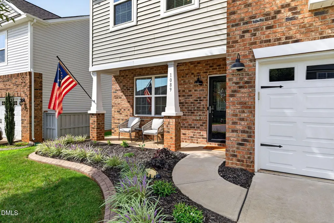
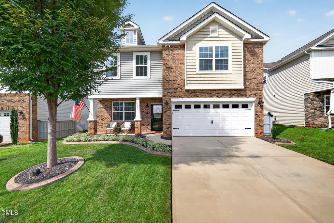
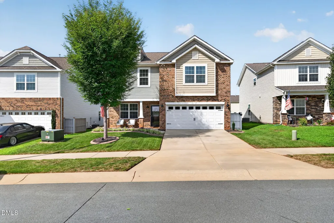
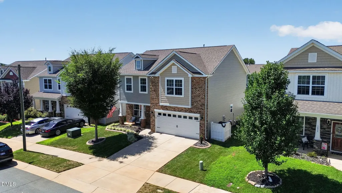
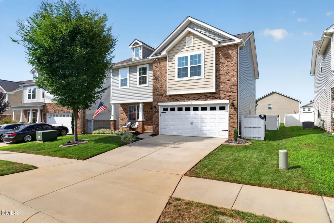
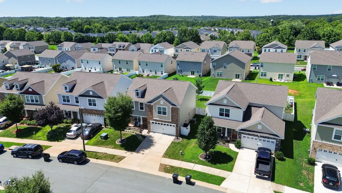
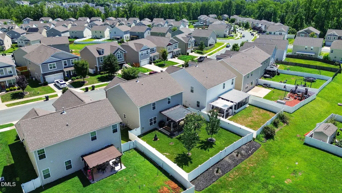
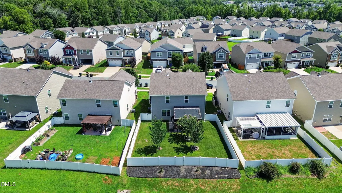
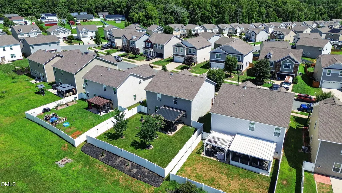
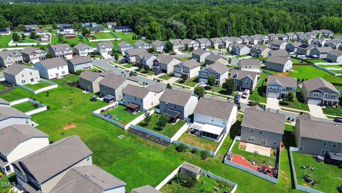
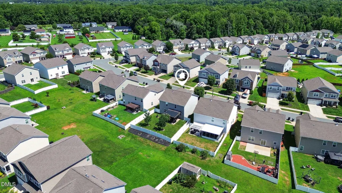
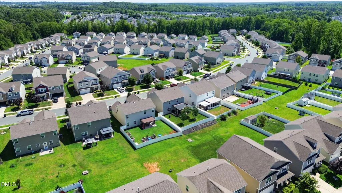
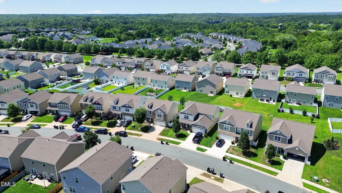
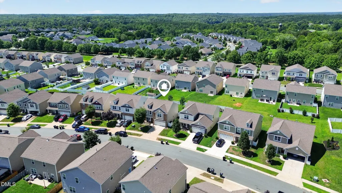
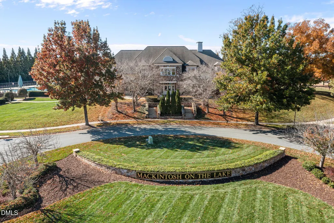
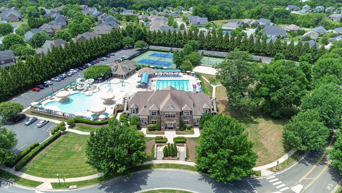
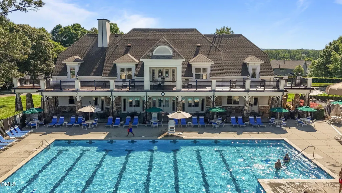
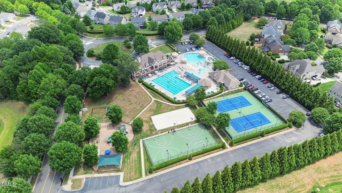
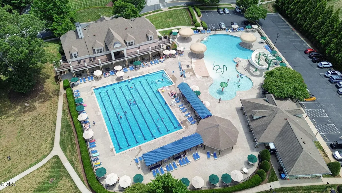
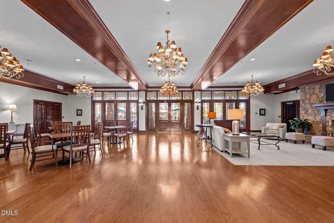
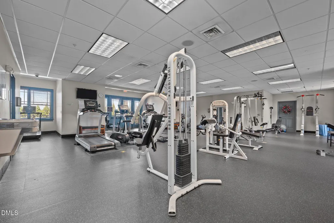
Some homes you can just tell the homeowner loved and took great care of—and this is one of them! Beautifully maintained and thoughtfully finished, this Mackintosh on the Lake home is filled with the kind of details that make a difference. From the cohesive color palette and carefully selected finishes to the subtle upgrades and special touches throughout, every space feels polished, welcoming, and ready to enjoy. Offering more than 2,200 square feet, the home features 3 bedrooms, 2.5 baths PLUS a loft upstairs that provides a valuable secondary space to gather. The open and functional main level flows naturally from one space to the next, with LVP flooring and an inviting living room centered around a gas-log fireplace. The kitchen opens to the surrounding living spaces and features granite countertops, stainless steel appliances, generous cabinetry, a pantry, and a center island offering additional prep and workspace. Upstairs, the spacious loft creates an entirely separate gathering area with the flexibility to serve as a second living room, media space, playroom, home office, or whatever best fits your needs. The primary suite offers a relaxing retreat with a vaulted ceiling, walk-in closet, and private bath featuring a double vanity, soaking tub, and separate shower. Two additional bedrooms, a full hall bath, and conveniently located upstairs laundry complete the second level. Outside, the fenced backyard feels like a natural extension of the home. A pergola over the patio creates an inviting setting for outdoor dining, morning coffee, or evenings spent outside, while a natural gas grill line makes cookouts and entertaining even easier. Living in Mackintosh on the Lake means there is even more to enjoy beyond your own backyard. Community amenities include two swimming pools, an impressive two-story water slide, clubhouse, fitness center, playground, basketball courts, tennis courts, pickleball courts, sidewalks, and more. Beautifully cared for, thoughtfully finished, and designed with comfortable spaces to gather both inside and out, this is a home where the pride of ownership can be felt from the moment you walk through the door.
| Elementary School | Middle School | High School |
|---|---|---|
| Guilford County Schools Elementary School | Guilford County Schools Middle School | Guilford County Schools High School |
| Price History | |
|---|---|
| 8/25/2026 | Listed $329,900 |
General Features
| Sewer | Public Sewer |
|---|---|
| Heating | Fireplace(s),Forced Air,Natural Gas |
| Cooling | Ceiling Fan(s),Central Air |
| Utilities | Electricity Connected,Natural Gas Connected,Sewer Connected,Water Connected,Underground Utilities |
| Roof | Architectural Shingle |
| Appliances | Dishwasher,Disposal,Electric Water Heater,Free-Standing Gas Range,Microwave,Refrigerator,Stainless Steel Appliance(s) |
| HOA Fee | 86.67 |
| Garage Spaces | 2 |
| Association Fee Includes | Storm Water Maintenance |
| Patio/Porch Features | Covered,Front Porch,Patio |
| Architectural Style | Traditional |
| Construction Materials | Brick Veneer,Vinyl Siding |
| Year Built | 2019 |
| Stories Count | 2 |
| Levels | Two |
| Property Subtype | Single Family Residence |
| Community Features | Clubhouse,Curbs,Fitness Center,Playground,Pool,Sidewalks,Street Lights,Tennis Court(s) |
| Assoc Fee Paid Per | Quarterly |
| County | Guilford |
| New Construction | false |
| Property Type | Residential |
| Association Amenities | Basketball Court,Clubhouse,Fitness Center,Game Court Exterior,Playground,Pool,Tennis Court(s) |
| HOA | true |
| Attached Garage | true |
| Subdivision Name | The Cove at Mackintosh |
| Garage Y/N | true |
| Total Rooms | 8 |
| Full Baths | 2 |
| Status | Pending |
| Directions | University Drive to Bonnar Bridge Parkway, at the 2nd roundabout take the 1st right onto Ingle Dairy Road, right onto Sapphire Road, left onto Salters Street. House is on the left. |
| High School | Guilford County Schools |
| City | Burlington |
| Senior Community Y/N | false |
| Lot Size Units | Acres |
| Lot Size Square Feet | 6534 |
| Elementary School | Guilford County Schools |
| Tax Annual Amount | 3106.72 |
| Middle/Junior High School | Guilford County Schools |
| Virtual Tour | https://www.zillow.com/view-imx/30d69a35-9ba5-4aca-b4d2-4c6a22a76c0a?setAttribution=mls&wl=true&initialViewType=pano&utm_source=dashboard |
| Structure Type | House |
| Standard Status | Pending |
Interior Features
| Interior Amenities | Bathtub Only,Bathtub/Shower Combination,Ceiling Fan(s),Crown Molding,Double Vanity,Eat-in Kitchen,Entrance Foyer,Granite Counters,Kitchen Island,Living/Dining Room Combination,Open Floorplan,Pantry,Recessed Lighting,Separate Shower,Smooth Ceilings,Soaking Tub,Vaulted Ceiling(s),Walk-In Closet(s) |
|---|---|
| Flooring | Carpet,Luxury Vinyl |
| Total Fireplaces | 1 |
| Fireplace Features | Gas Log,Living Room |
| Air Conditioning Y/N | true |
| Heating Y/N | true |
| Window Features | Blinds |
| Fireplace Y/N | true |
| Above Grade Finished Area | 2242 |
| Half Baths | 1 |
| Laundry Features | Electric Dryer Hookup,Inside,Laundry Room,Upper Level,Washer Hookup |
| Total Bedrooms | 3 |
| Total Baths | 3 |
Exterior Features
| Exterior Amenities | Fenced Yard |
|---|---|
| Fencing | Back Yard,Privacy,Vinyl |
| Parking Features | Attached,Concrete,Driveway,Garage,Garage Door Opener,Garage Faces Front,Paved |
| Lot Features | Back Yard,City Lot,Landscaped,Level |
| Water Source | Public |
| Lot Size Area | 0.15 |
| Foundation Details | Slab |
| Building Area Total | 2242 |
| Lot Size Acres | 0.15 |
| Road Surface Type | Asphalt |
| Road Frontage Type | City Street |
Amenities
- Foreclosure
- Views
- Short Sale
- New Construction
- Adult 55+
- Lease To Own
- No HOA Fees
- Furnished
- Primary On Main
- Air Conditioning
- Seller Finance
- Green
- Fixer Upper
- Horse
- Golf
- Fireplace
- Deck
- Garage
- Basement
- Pool
Property vs Single Family Average in 27215
Price
Year Built

