
New Construction

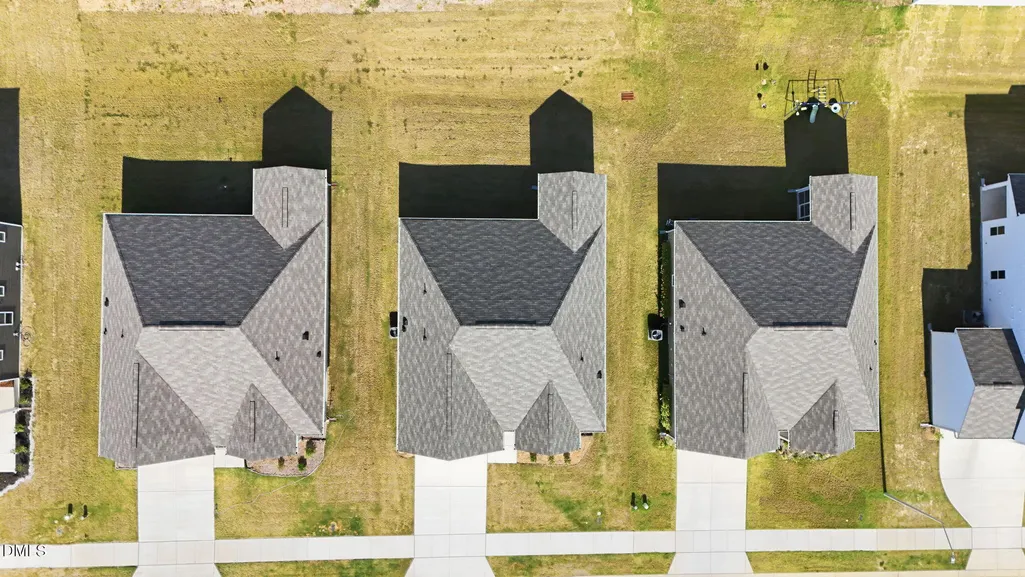
Address
63 Furley Street, Sanford, NC
Price
$ 299,000
Property Attributes
- MLS#10188236
- TypeSingle Family
- Listing Status Active
- CountyLee
- CitySanford
- Neighborhood78 North
- Zip27330
- StyleRanch, Transitional
- Year Built2025
- Price$ 299,000
- Bedrooms3
- Full Bathrooms2
- Half Bathrooms0
- Sqr Footage1492
- Lot Size0.17 Acres
Data Source:
Triangle MLS (TMLS)
Property Description
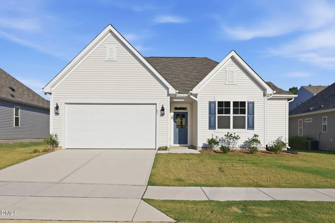
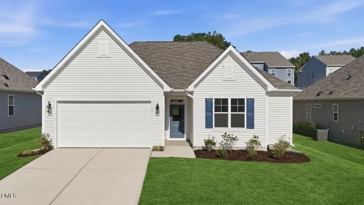
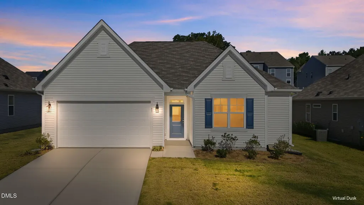
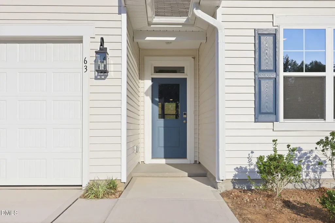
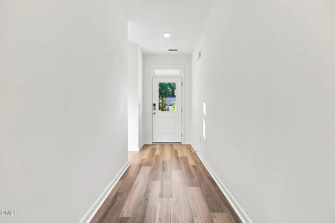
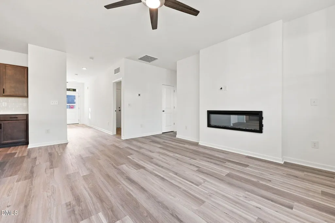
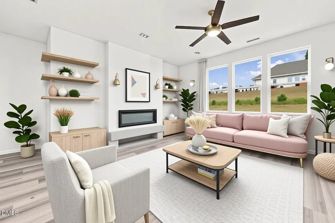
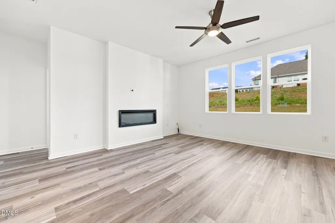
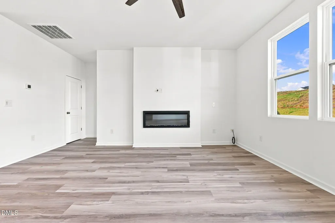
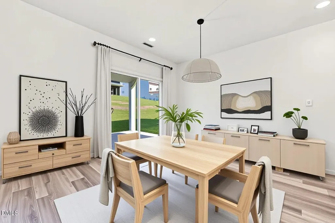
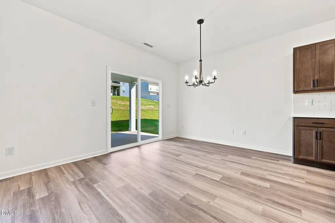
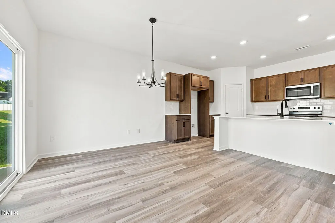
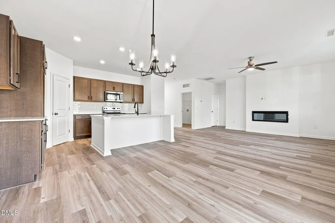
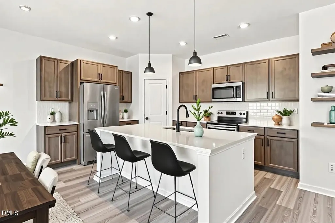
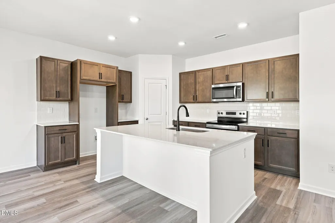
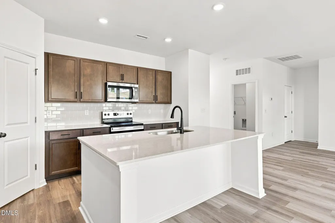
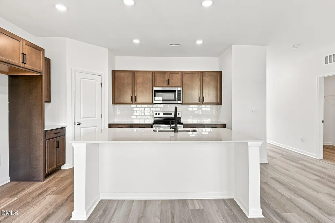
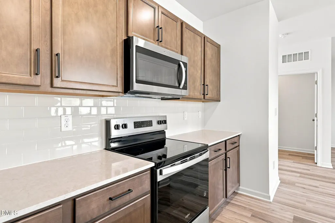
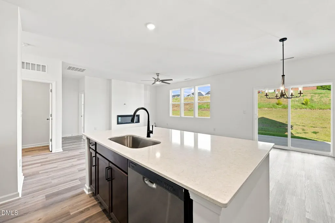
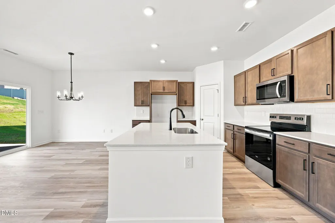
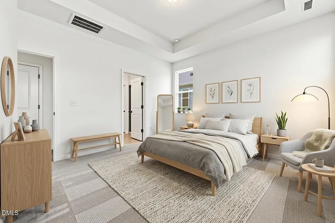
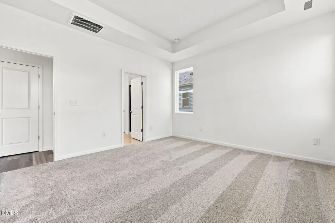
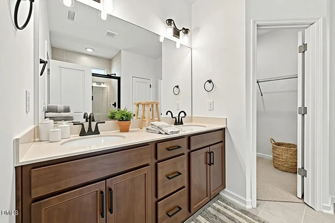
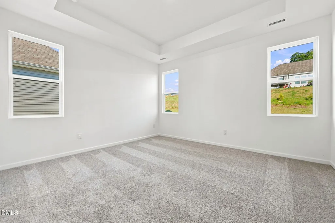
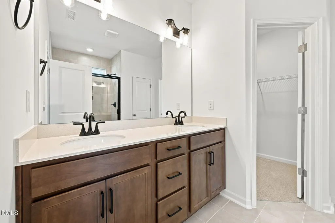
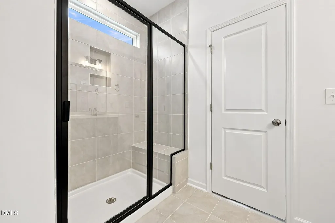
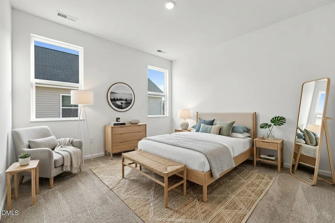
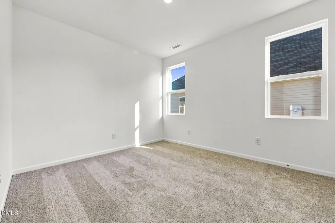
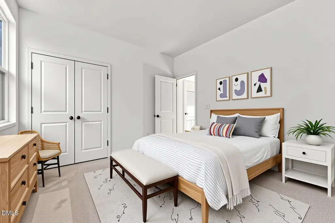
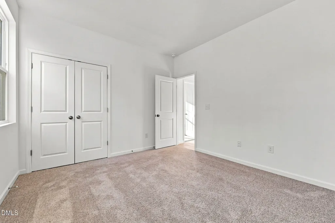
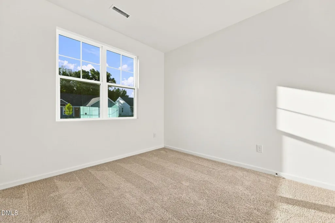
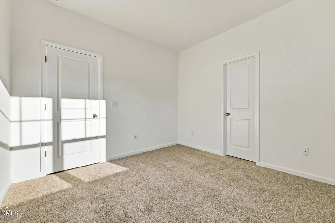
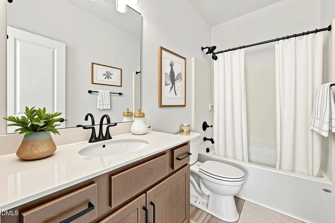
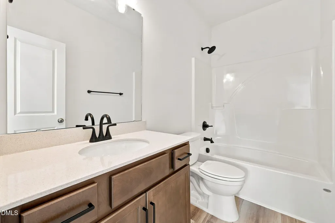
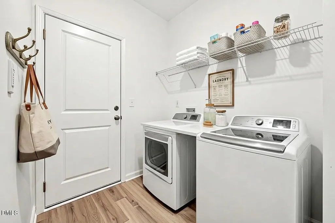
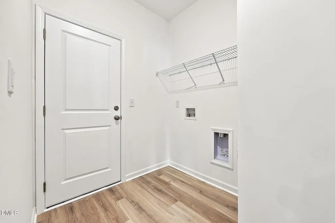
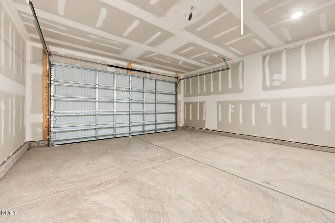
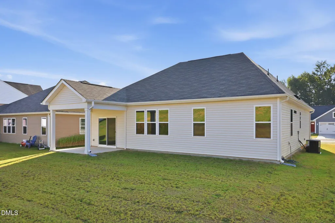
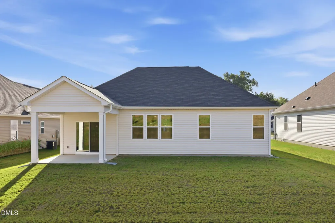
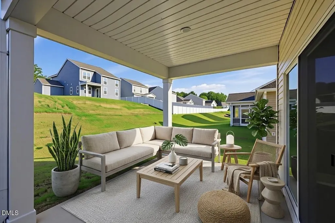
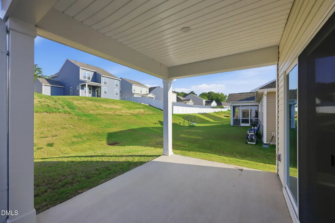
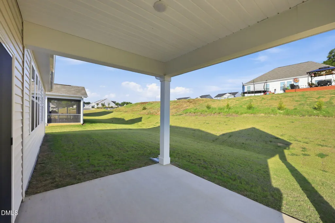
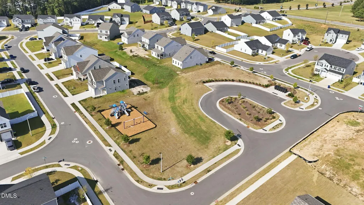
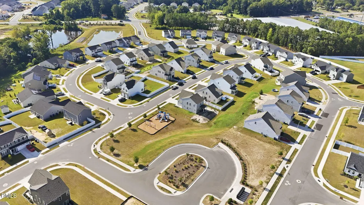
Welcome to 63 Furley Street in the desirable 78 North community! Your next home is complete and move in ready. This charming Tucker Classic Model 3-bedroom, 2-bath ranch offers the convenience of comfortable, single-level living with thoughtfully designed spaces and low-maintenance finishes throughout. One of only six remaining opportunities in the Espree Collection by McKee Homes, this home features an inviting open-concept layout. The spacious eat-in kitchen boasts a large center island and pantry and flows seamlessly into the dining area and family room, complete with a cozy fireplace—perfect for everyday living and entertaining. The private primary suite offers a relaxing retreat with an en-suite bath featuring dual vanities, a private water closet, and a walk-in shower with a convenient built-in seat. A generous walk-in closet provides plenty of storage. Two additional bedrooms offer comfortable accommodations for family, guests, or a home office and share a well-appointed full bath with a tub/shower combination. The two-car garage provides direct access to the laundry room for added everyday convenience. Step outside to enjoy easy outdoor living on the covered rear patio. With an easy-care exterior, thoughtfully selected interior finishes, community playground, and sidewalk-lined streets, 78 North offers a welcoming neighborhood atmosphere you'll be proud to call home. Come see why everyone is talking about 78 North and discover all that 63 Furley Street has to offer! (Note: Photos with furnishings have been virtually staged to give buyers an idea of design options.) [78 North] [Tucker]
| Elementary School | Middle School | High School |
|---|---|---|
| Lee - WB Wicker Elementary School Elementary School | Lee - SanLee Middle School Middle School | Lee - Southern Lee High School High School |
| Price History | |
|---|---|
| 8/24/2026 | Listed $299,000 |
General Features
| Sewer | Public Sewer |
|---|---|
| Heating | Electric,Fireplace(s),Heat Pump,Zoned |
| Cooling | Central Air,Electric,Zoned |
| Utilities | Cable Available,Electricity Connected,Sewer Connected,Water Connected,Underground Utilities |
| Roof | Shingle |
| Appliances | Dishwasher,Disposal,Dryer,Electric Range,Electric Water Heater,Microwave,Stainless Steel Appliance(s),Washer |
| Zoning | UN-6 |
| HOA Fee | 16 |
| Garage Spaces | 2 |
| Association Fee Includes | None |
| Patio/Porch Features | Covered,Front Porch,Patio |
| Architectural Style | Ranch,Transitional |
| Construction Materials | Vinyl Siding |
| Year Built | 2025 |
| View | Neighborhood |
| Stories Count | 1 |
| Levels | One |
| Property Subtype | Single Family Residence |
| Community Features | Playground,Sidewalks |
| Assoc Fee Paid Per | Annually |
| County | Lee |
| New Construction | true |
| Property Type | Residential |
| Association Amenities | Management |
| HOA | true |
| Attached Garage | true |
| Subdivision Name | 78 North |
| Facing Direction | Southeast |
| Garage Y/N | true |
| Total Rooms | 6 |
| Full Baths | 2 |
| Status | Active |
| Directions | From Hwy 78/TramwayRd. turn onto Coleburn St. Turn right onto Tormore Dr. Turn left onto Furley. Home is on the right. |
| High School | Lee - Southern Lee High School |
| City | Sanford |
| Senior Community Y/N | false |
| Lot Size Units | Acres |
| Lot Size Square Feet | 7405 |
| Carport Y/N | false |
| Elementary School | Lee - WB Wicker Elementary School |
| Tax Annual Amount | 2865.49 |
| Middle/Junior High School | Lee - SanLee Middle School |
| Structure Type | House,Site Built |
| Builder Name | McKee Homes |
| Standard Status | Active |
Interior Features
| Interior Amenities | Bathtub/Shower Combination,Ceiling Fan(s),Chandelier,Double Vanity,Entrance Foyer,Kitchen Island,Kitchen/Dining Room Combination,Open Floorplan,Pantry,Quartz Counters,Recessed Lighting,Smooth Ceilings,Tray Ceiling(s),Walk-In Closet(s),Walk-In Shower,Water Closet |
|---|---|
| Flooring | Carpet,Laminate,Tile |
| Total Fireplaces | 1 |
| Fireplace Features | Electric |
| Common Walls | No Common Walls |
| Air Conditioning Y/N | true |
| Heating Y/N | true |
| Window Features | Blinds,Screens |
| Fireplace Y/N | true |
| Above Grade Finished Area | 1492 |
| Laundry Features | Electric Dryer Hookup,Inside,Laundry Room,Main Level,Washer Hookup |
| Total Bedrooms | 3 |
| Above Grade Finished Area Source | Builder |
| Total Baths | 2 |
Exterior Features
| Exterior Amenities | Rain Gutters |
|---|---|
| Parking Features | Concrete,Driveway,Garage,Garage Door Opener,Garage Faces Front,Inside Entrance,Off Street,On Site |
| Lot Features | Back Yard,City Lot,Front Yard,Landscaped,Level,Rectangular Lot |
| Water Source | Public |
| Lot Size Area | 0.17 |
| Foundation Details | Slab |
| Spa | false |
| Building Area Total | 1492 |
| Lot Size Acres | 0.17 |
| Road Surface Type | Asphalt,Paved |
| Other Parking | 2 Driveway Spaces |
Amenities
- Foreclosure
- Views
- Short Sale
- New Construction
- Adult 55+
- Lease To Own
- No HOA Fees
- Furnished
- Primary On Main
- Air Conditioning
- Seller Finance
- Green
- Fixer Upper
- Horse
- Golf
- Fireplace
- Deck
- Garage
- Basement
- Pool
Property vs Single Family Average in 27330
Price
Year Built

