
New Construction
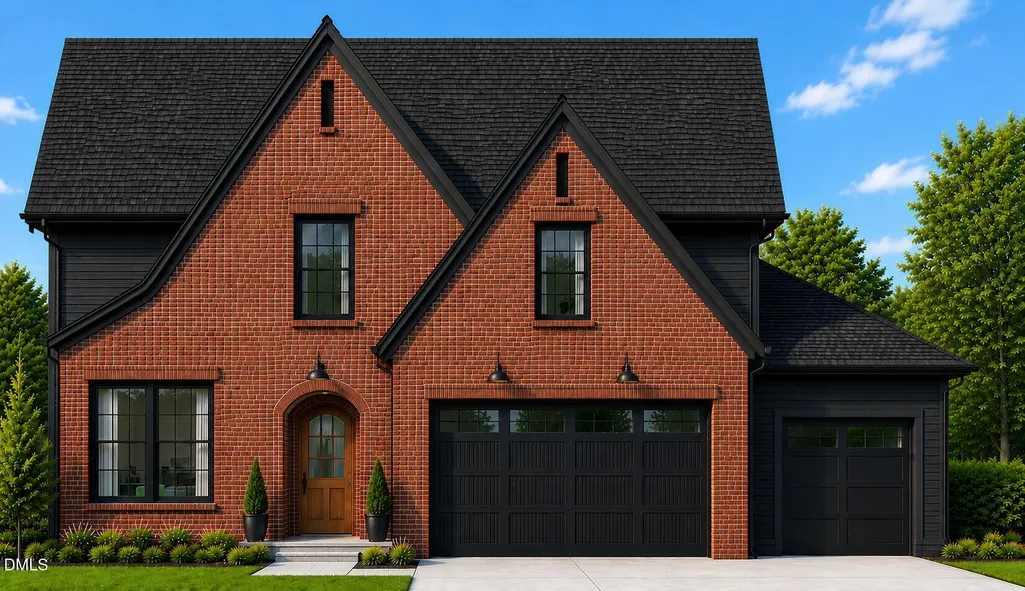
Address
95 Venture Court, Franklinton, NC
Price
$ 634,900
Property Attributes
- MLS#10189181
- TypeSingle Family
- Listing Status Active
- CountyFranklin
- CityFranklinton
- NeighborhoodSutherland Station at Olde Liberty
- Zip27525
- StyleTraditional
- Year Built2026
- Price$ 634,900
- Bedrooms4
- Full Bathrooms2
- Half Bathrooms1
- Sqr Footage3474
- Lot Size0.32 Acres
Data Source:
Triangle MLS (TMLS)
Property Description
A Parade of Homes entry, 95 Venture Court in Sutherland Station at Olde Liberty is the builder's Ascent floor plan with beautiful upgrades above and beyond the high-level of standard features in all the builder's homes. On this lot, the Ascent is a 4-bedroom, 2.5-bath, red brick front home on the Olde Liberty golf course, offering over 3,470 square feet of living space, a spacious owner's suite on the main level with TWO walk-in closets, and 10-foot ceilings that add to the grandeur of this home. The main level also includes a gourmet kitchen with quartz countertops, solid wood cabinets with soft-close hardware, a separate dining space, a walk-in pantry, a quiet office, a spacious family room with fireplace, a covered porch for outdoor living space, and a laundry room. Upstairs, the Ascent has three bedrooms each with a walk-in closet, a full bathroom with tiled floors and tub surround, a huge loft for gathering, homework, streaming, and gaming, and a double bay bonus room for additional office space, a home theater, crafts, sleepovers, and more. A three-car garage completes the Ascent with ample room for cars, bicycles, watercraft, gardening equipment, and other storage. This home has year-round use of the Olde Liberty fitness room and playground and seasonal use of the pool.
| Elementary School | Middle School | High School |
|---|---|---|
| Franklin - Franklinton Elementary Elementary School | Franklin - Franklinton Middle School Middle School | Franklin - Franklinton High High School |
| Price History | |
|---|---|
| 8/28/2026 | Listed $634,900 |
General Features
| Sewer | Public Sewer |
|---|---|
| Heating | Fireplace(s),Forced Air,Natural Gas |
| Cooling | Central Air,Electric,Heat Pump |
| Utilities | Electricity Connected,Natural Gas Connected,Sewer Connected,Water Connected,Underground Utilities |
| Roof | Asphalt,Shingle |
| Appliances | Dishwasher,Electric Oven,Free-Standing Electric Oven,Free-Standing Gas Range,Gas Water Heater,Microwave,Plumbed For Ice Maker,Range,Stainless Steel Appliance(s),Tankless Water Heater,Vented Exhaust Fan |
| HOA Fee | 74 |
| Garage Spaces | 3 |
| Association Fee Includes | Maintenance Grounds |
| Patio/Porch Features | Covered,Front Porch,Rear Porch |
| Architectural Style | Traditional |
| Construction Materials | Brick,Fiber Cement,HardiPlank Type |
| Year Built | 2026 |
| Stories Count | 2 |
| Levels | Two |
| Property Subtype | Single Family Residence |
| Community Features | Fitness Center,Playground,Pool,Sidewalks |
| Assoc Fee Paid Per | Quarterly |
| County | Franklin |
| New Construction | true |
| Property Type | Residential |
| Association Amenities | Fitness Center,Landscaping,Management,Playground,Pool |
| HOA | true |
| Attached Garage | true |
| Subdivision Name | Sutherland Station at Olde Liberty |
| Garage Y/N | true |
| Total Rooms | 15 |
| Full Baths | 2 |
| Status | Active |
| Directions | U.S. 1 North. Left on Green Rd. Right on Long Mill Rd. Left on Pocomoke Rd. Left on Sutherland Dr. Right on Venture Ct. |
| High School | Franklin - Franklinton High |
| City | Franklinton |
| Senior Community Y/N | false |
| Lot Size Units | Acres |
| Lot Size Square Feet | 13939.2 |
| Elementary School | Franklin - Franklinton Elementary |
| Middle/Junior High School | Franklin - Franklinton Middle School |
| Structure Type | House |
| Standard Status | Active |
Interior Features
| Interior Amenities | Crown Molding,High Ceilings,Kitchen Island,Pantry,Primary Downstairs,Quartz Counters,Walk-In Closet(s) |
|---|---|
| Flooring | Luxury Vinyl,Tile |
| Total Fireplaces | 1 |
| Fireplace Features | Factory Built,Family Room,Gas |
| Common Walls | No Common Walls |
| Air Conditioning Y/N | true |
| Heating Y/N | true |
| Fireplace Y/N | true |
| Above Grade Finished Area | 3474 |
| Half Baths | 1 |
| Laundry Features | Electric Dryer Hookup,Laundry Room,Washer Hookup |
| Total Bedrooms | 4 |
| Above Grade Finished Area Source | Builder |
| Total Baths | 3 |
Exterior Features
| Exterior Amenities | In Parade of Homes |
|---|---|
| Parking Features | Attached,Concrete,Driveway,Enclosed,Garage,Garage Faces Front,Kitchen Level,Private |
| Lot Features | Back Yard,Cul-De-Sac,Landscaped,Level,On Golf Course,Partially Cleared,Rectangular Lot |
| Water Source | Public |
| Lot Size Area | 0.32 |
| Foundation Details | Slab |
| Building Area Total | 3474 |
| Lot Size Acres | 0.32 |
| Road Surface Type | Asphalt |
Amenities
- Foreclosure
- Views
- Short Sale
- New Construction
- Adult 55+
- Lease To Own
- No HOA Fees
- Furnished
- Primary On Main
- Air Conditioning
- Seller Finance
- Green
- Fixer Upper
- Horse
- Golf
- Fireplace
- Deck
- Garage
- Basement
- Pool
Property vs Single Family Average in 27525
Price
Year Built

