
Water Views
Address
60 Cranbrooke Drive, Franklinton, NC
Price
$ 585,000
Property Attributes
- MLS#10191044
- TypeSingle Family
- Listing Status Active Under Contract
- CountyFranklin
- CityFranklinton
- NeighborhoodAshton Meadows
- Zip27525
- StyleTransitional
- Year Built2011
- Price$ 585,000
- Bedrooms4
- Full Bathrooms3
- Half Bathrooms0
- Sqr Footage2685
- Lot Size0.38 Acres
Data Source:
Triangle MLS (TMLS)
Property Description
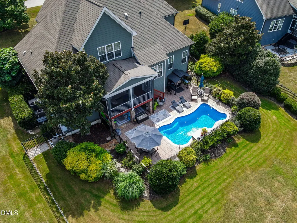
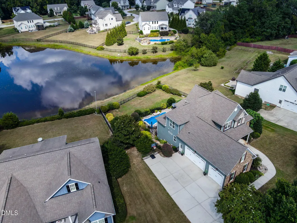
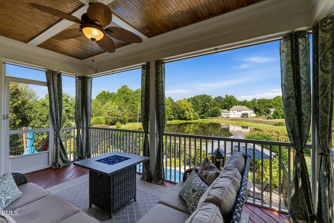
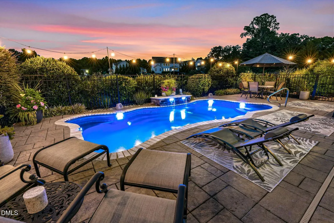
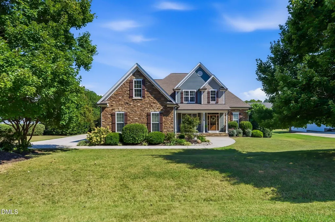
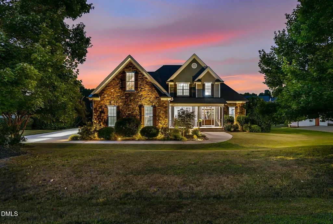
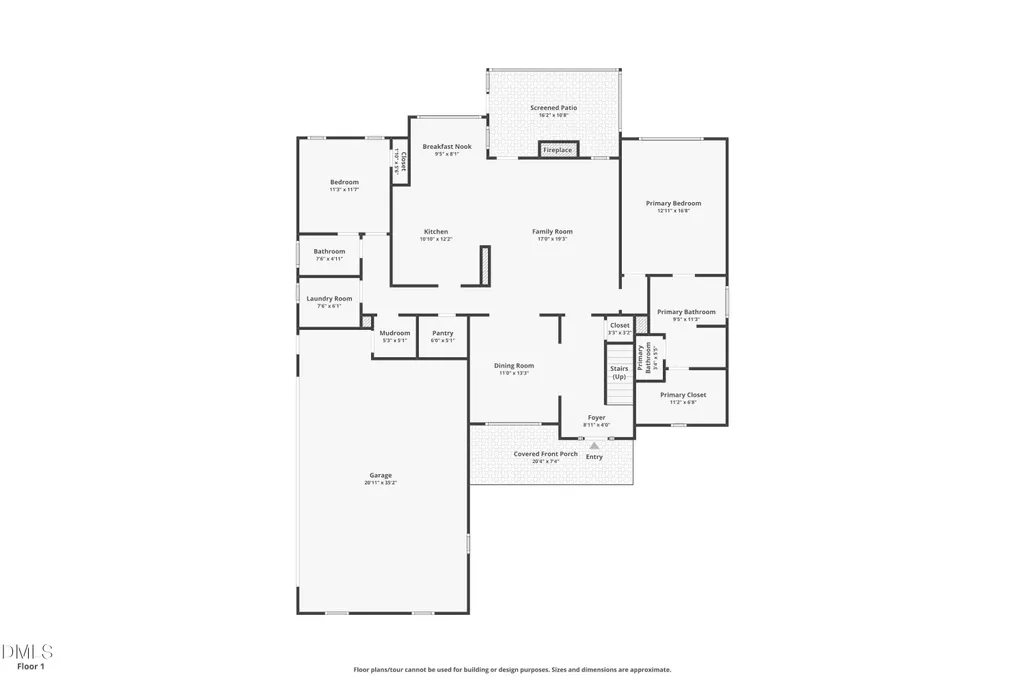
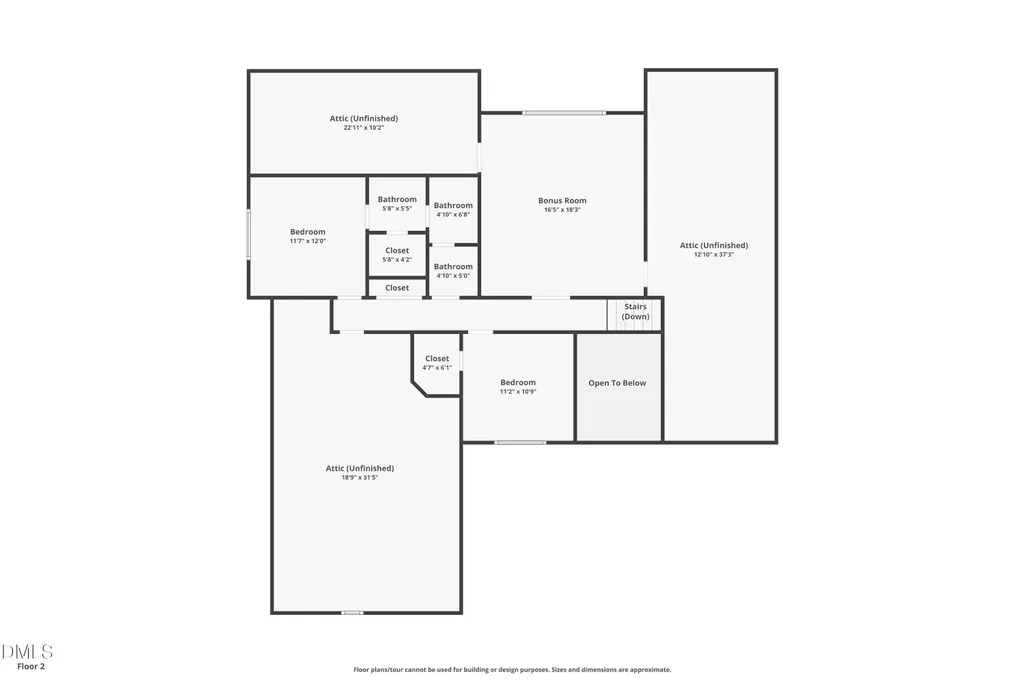
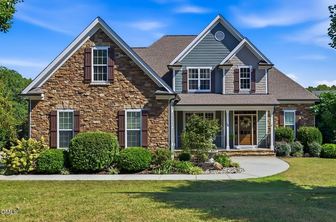
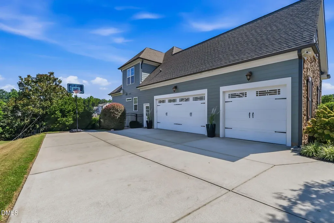
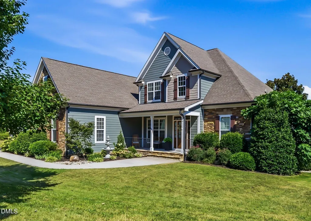
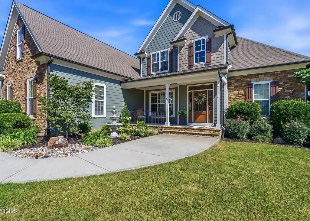
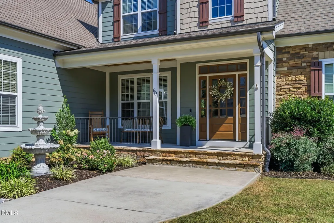
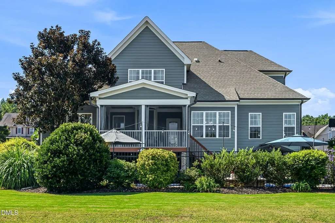
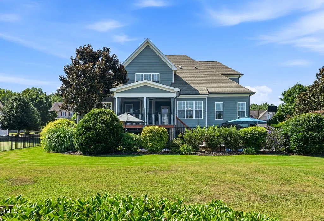
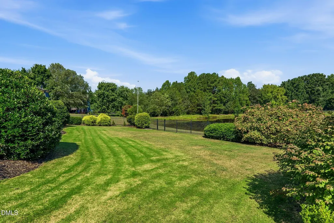
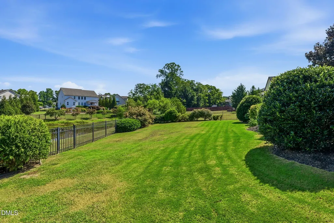
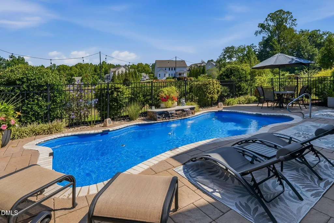
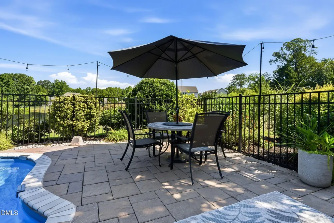
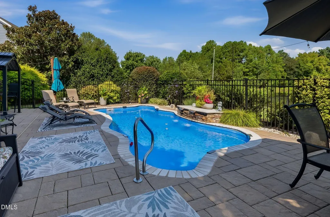
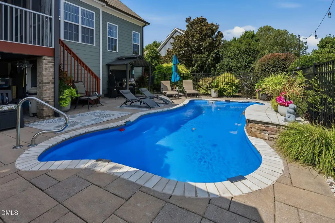
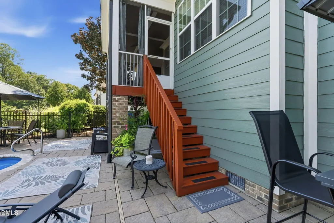
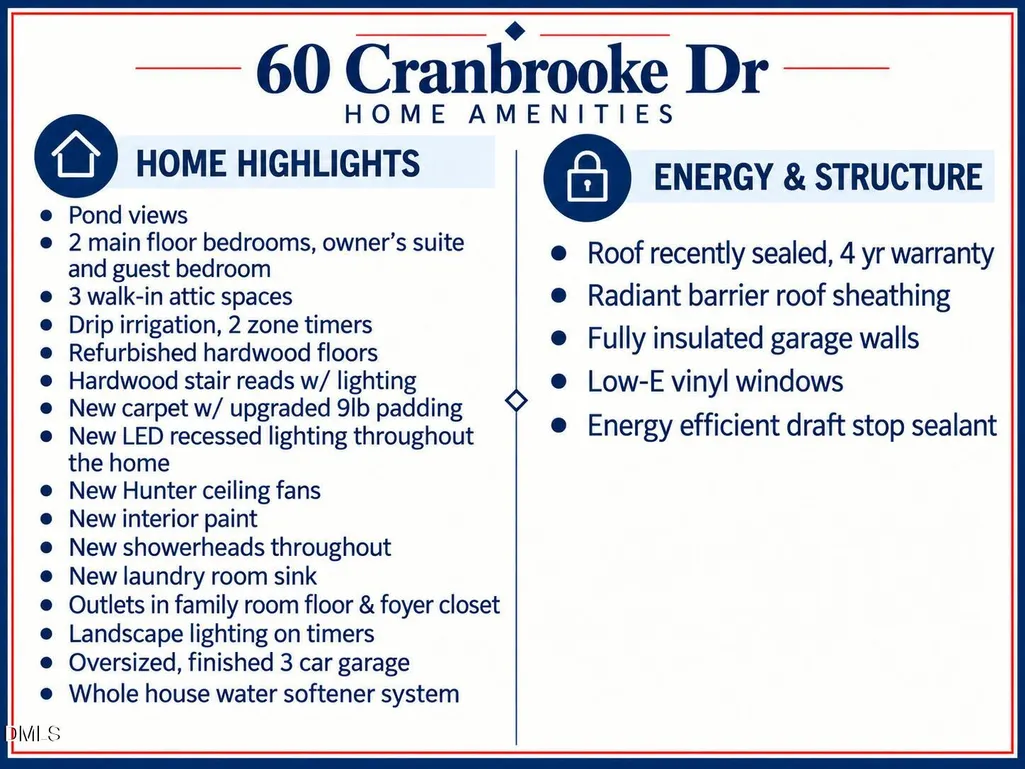
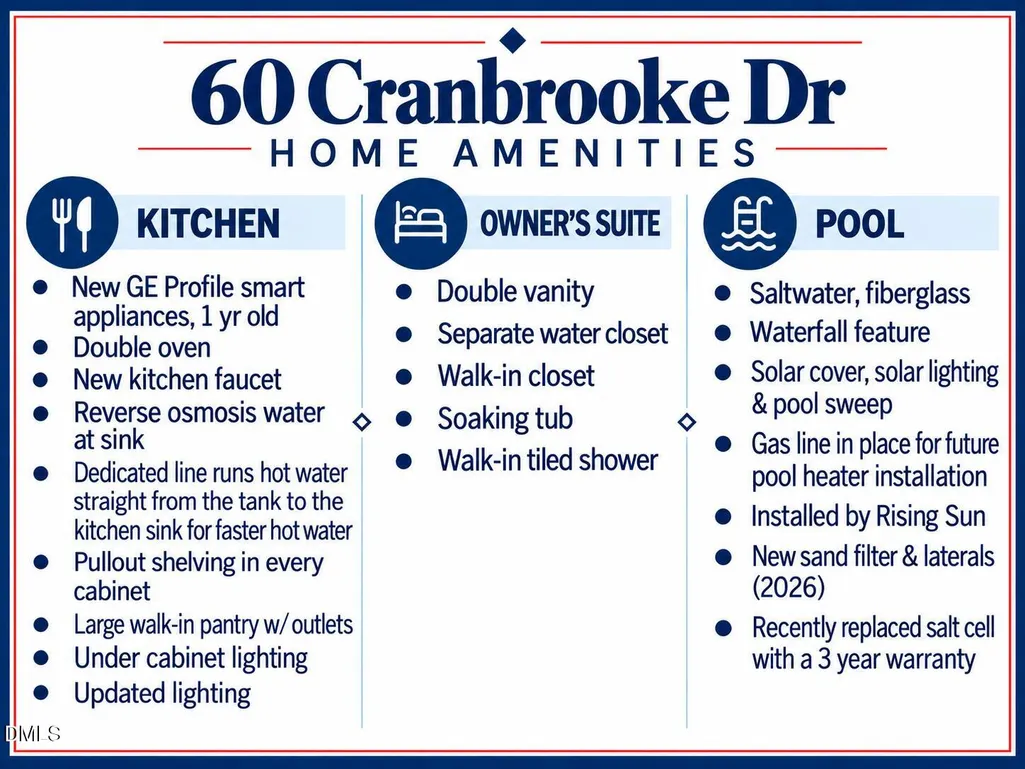
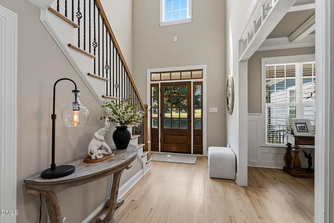
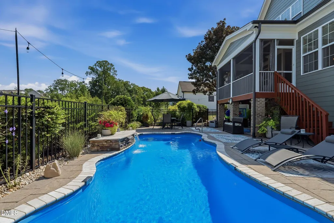
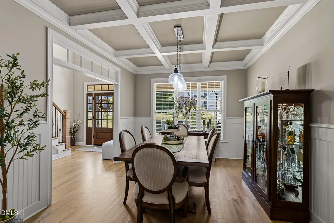
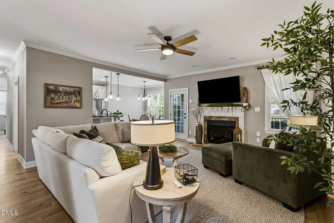
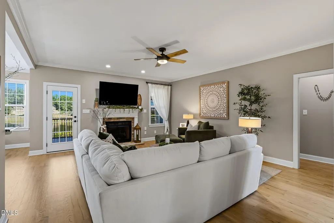
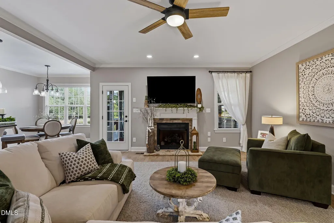
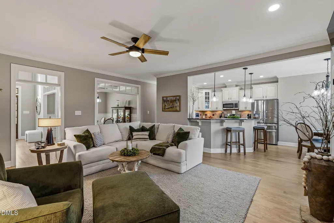
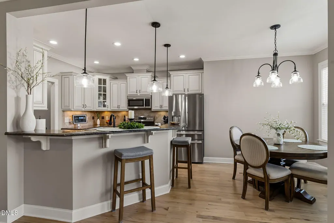
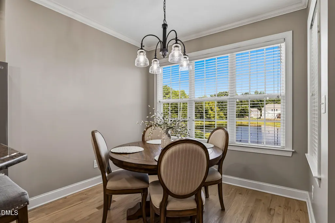
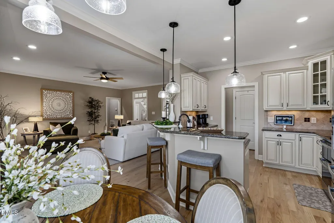
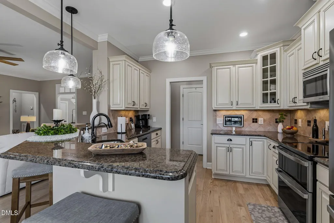
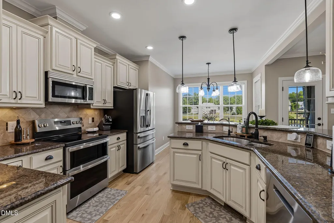
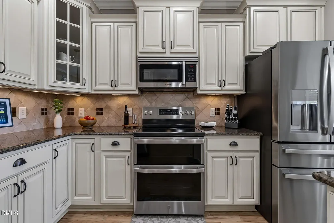
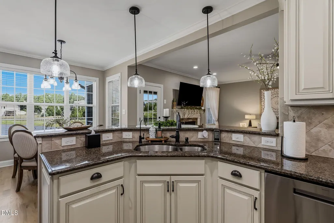
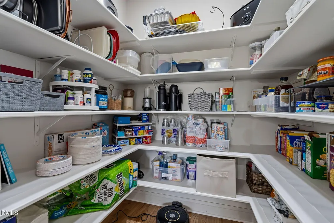
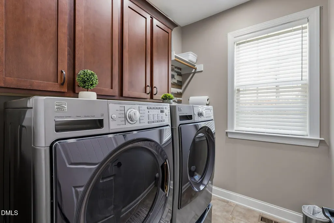
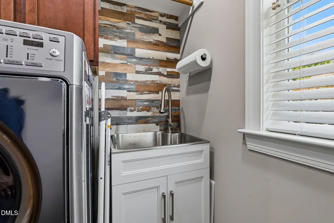
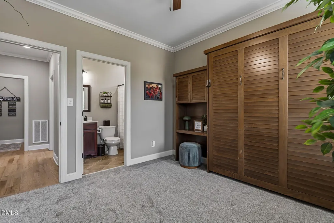
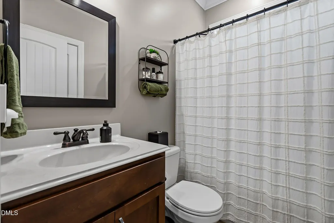
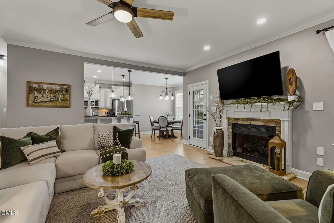
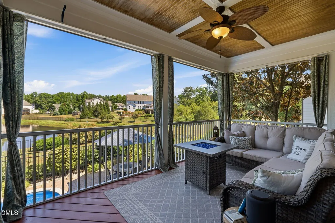
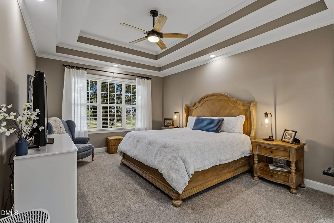
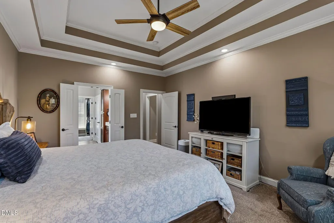
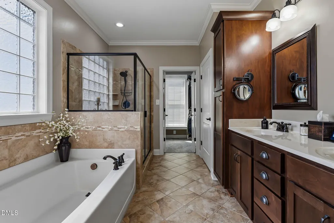
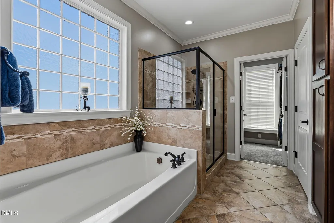
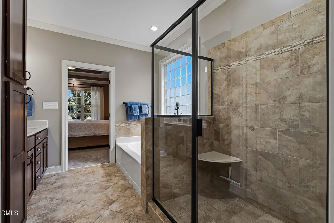
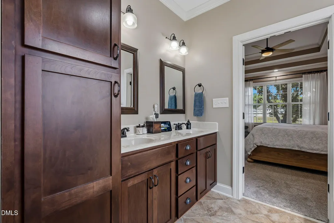
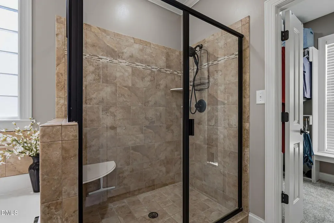
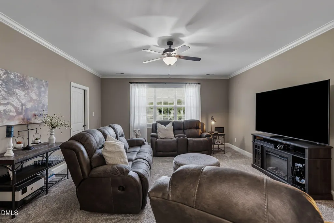
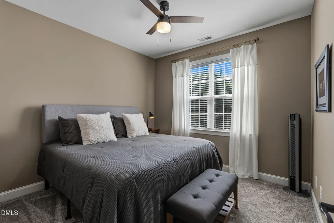
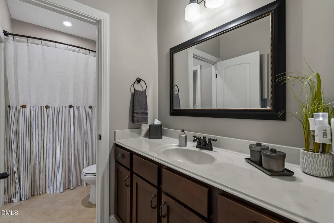
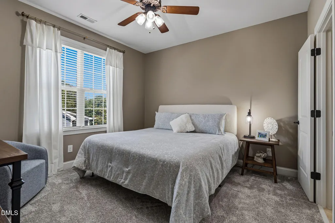
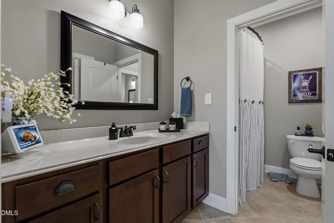
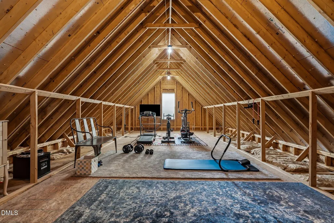
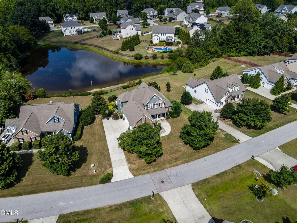
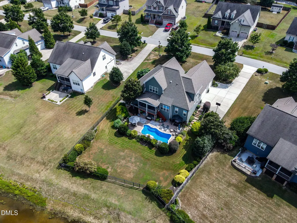
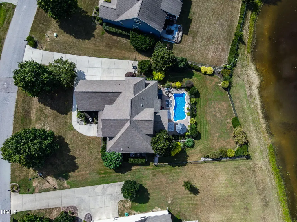
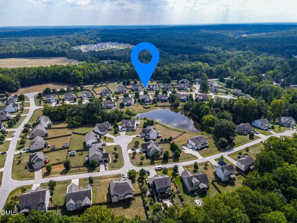
**Coming Soon!! Showings begin Sept 8th!****Pre-game Tailgate OPEN HOUSE Saturday Sept 12th from 11:00-1:00 **Halftime OPEN HOUSE on Sunday Sept 13th from 1:00-3:00!**This 4 bedroom, 3 full bath home sits on a pond lot with a screen porch for taking in the view and a saltwater pool with waterfall and solar lighting out back. Inside, a first floor owner's suite and guest bedroom offer easy one level living, while the kitchen features GE Profile smart appliances, a double oven, reverse osmosis water at the sink, pullout shelving in every cabinet, and a walk-in pantry with outlets for small appliances. Upstairs, a large bonus room adds flexible space for a playroom, media room, or office. Crown moulding and a double trey ceiling in the owner's suite add a polished touch, while 3 walk-in attic spaces provide plenty of storage. Energy Star features including radiant barrier roof sheathing, a recently sealed roof with a transferable 4 year warranty, and a finished 3 car garage with insulated walls complete the home. Conveniently located between Youngsville and downtown Franklinton, with a short drive to Wake Forest.
| Elementary School | Middle School | High School |
|---|---|---|
| Franklin - Franklinton Elementary Elementary School | Franklin - Cedar Creek Middle Middle School | Franklin - Franklinton High High School |
| Price History | |
|---|---|
| 9/5/2026 | Listed $585,000 |
General Features
| Sewer | Public Sewer |
|---|---|
| Heating | Heat Pump |
| Cooling | Ceiling Fan(s),Central Air,Electric |
| Roof | Architectural Shingle |
| Appliances | Dishwasher,Disposal,Double Oven,Dryer,Electric Water Heater,ENERGY STAR Qualified Appliances,Microwave,Refrigerator,Self Cleaning Oven,Washer,Water Purifier,Water Purifier Owned,Water Softener,Water Softener Owned |
| Zoning | FCO R-8 |
| HOA Fee | 25 |
| Garage Spaces | 3 |
| Association Fee Includes | None |
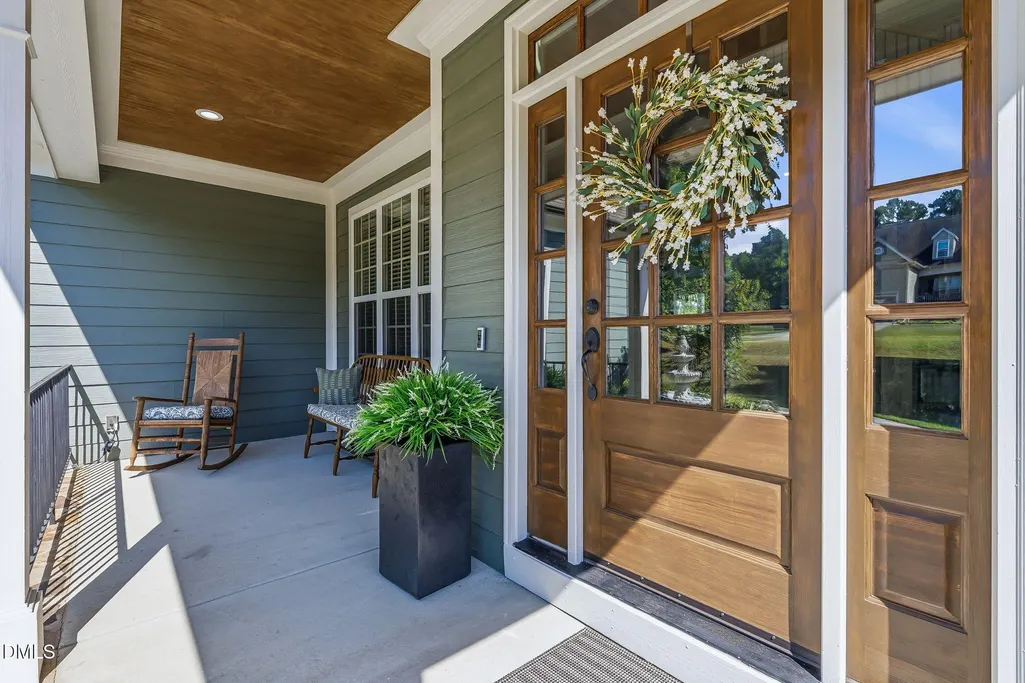
| Patio/Porch Features | Front Porch,Patio,Rear Porch,Screened |
| Architectural Style | Transitional |
| Pool Features | Fenced,Fiberglass,Filtered,In Ground,Outdoor Pool,Pool Sweep,Private,Salt Water,Solar Cover,Waterfall |
| Construction Materials | Fiber Cement,Radiant Barrier,Stone |
| Year Built | 2011 |
| View | Neighborhood,Pond |
| Stories Count | 2 |
| Levels | One and One Half |
| Property Subtype | Single Family Residence |
| Community Features | Street Lights |
| Assoc Fee Paid Per | Semi-Annually |
| County | Franklin |
| New Construction | false |
| Property Type | Residential |
| Association Amenities | None |
| HOA | true |
| Attached Garage | true |
| Subdivision Name | Ashton Meadows |
| Garage Y/N | true |
| Total Rooms | 8 |
| Full Baths | 3 |
| Status | Active Under Contract |
| Directions | North on Capital Blvd./Rt. 1; right onto Bert Winston Rd.; Right onto Hicks Rd.; Left onto Cedar Creek Rd.; Right onto Hill Rd.; Left onto Hilldebrant Dr.; Left onto Cranbrooke Dr.; Home will be on your right |
| High School | Franklin - Franklinton High |
| City | Franklinton |
| Senior Community Y/N | false |
| Lot Size Units | Acres |
| Lot Size Square Feet | 16553 |
| Carport Y/N | false |
| Elementary School | Franklin - Franklinton Elementary |
| Tax Annual Amount | 3378.55 |
| Middle/Junior High School | Franklin - Cedar Creek Middle |
| Virtual Tour | https://media.rhugginsphoto.com/videos/01a06c71-cdb4-7171-905c-ef29e0ec6d09 |
| Structure Type | Site Built |
| Builder Name | Satterwhite Construction |
| Standard Status | Pending |
Interior Features
| Interior Amenities | Bathtub/Shower Combination,Breakfast Bar,Ceiling Fan(s),Coffered Ceiling(s),Crown Molding,Double Vanity,Entrance Foyer,Granite Counters,Pantry,Primary Downstairs,Recessed Lighting,Separate Shower,Smooth Ceilings,Soaking Tub,Tray Ceiling(s),Walk-In Closet(s),Walk-In Shower,Water Closet |
|---|---|
| Flooring | Carpet,Ceramic Tile,Hardwood |
| Total Fireplaces | 1 |
| Fireplace Features | Family Room,Gas,Gas Log |
| Common Walls | No Common Walls |
| Air Conditioning Y/N | true |
| Heating Y/N | true |
| Window Features | Blinds,Low-Emissivity Windows |
| Fireplace Y/N | true |
| Above Grade Finished Area | 2685 |
| Laundry Features | Laundry Room,Main Level,Sink |
| Total Bedrooms | 4 |
| Total Baths | 3 |
Exterior Features
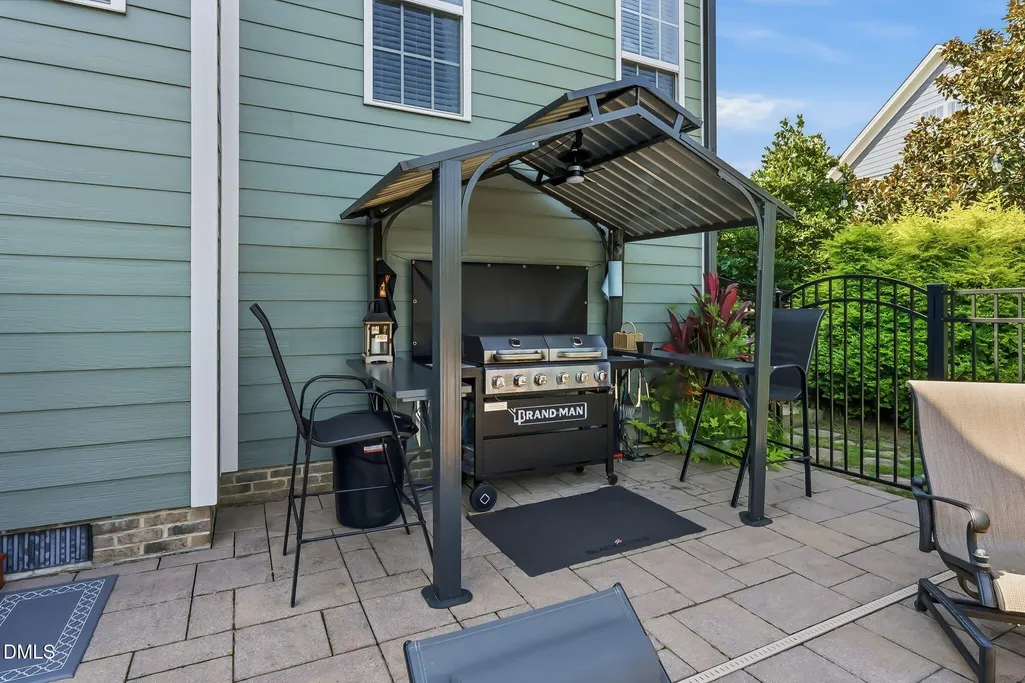
| Exterior Amenities | Fenced Yard,Gas Grill,Lighting,Rain Gutters |
|---|---|
| Fencing | Back Yard,Wrought Iron |
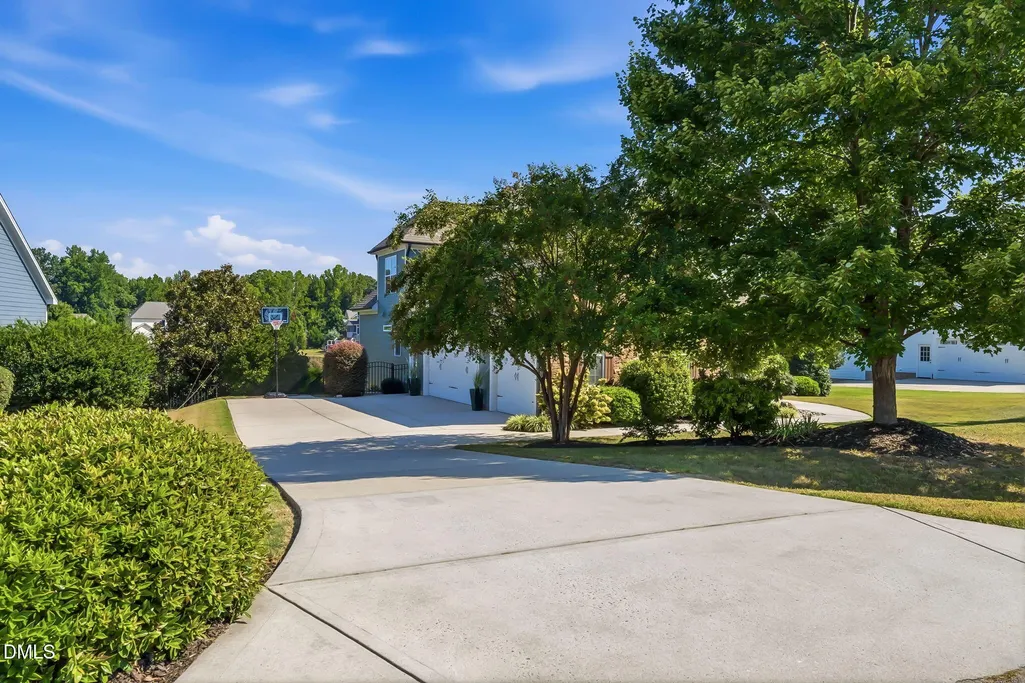
| Parking Features | Attached,Concrete,Driveway,Garage Door Opener,Garage Faces Side,Oversized,Parking Pad |
| Lot Features | Back Yard,Front Yard,Gentle Sloping,Landscaped,Views,Water View |
| Water Source | Public |
| Lot Size Area | 0.38 |
| Foundation Details | Crawlspace |
| Spa | false |
| Building Area Total | 2685 |
| Lot Size Acres | 0.38 |
| Road Surface Type | Asphalt |
| Waterfront Y/N | false |
| Horse Y/N | false |
Amenities
- Foreclosure
- Views
- Short Sale
- New Construction
- Adult 55+
- Lease To Own
- No HOA Fees
- Furnished
- Primary On Main
- Air Conditioning
- Seller Finance
- Green
- Fixer Upper
- Horse
- Golf
- Fireplace
- Deck
- Garage
- Basement
- Pool
Property vs Single Family Average in 27525
Price
Year Built

