
New Construction
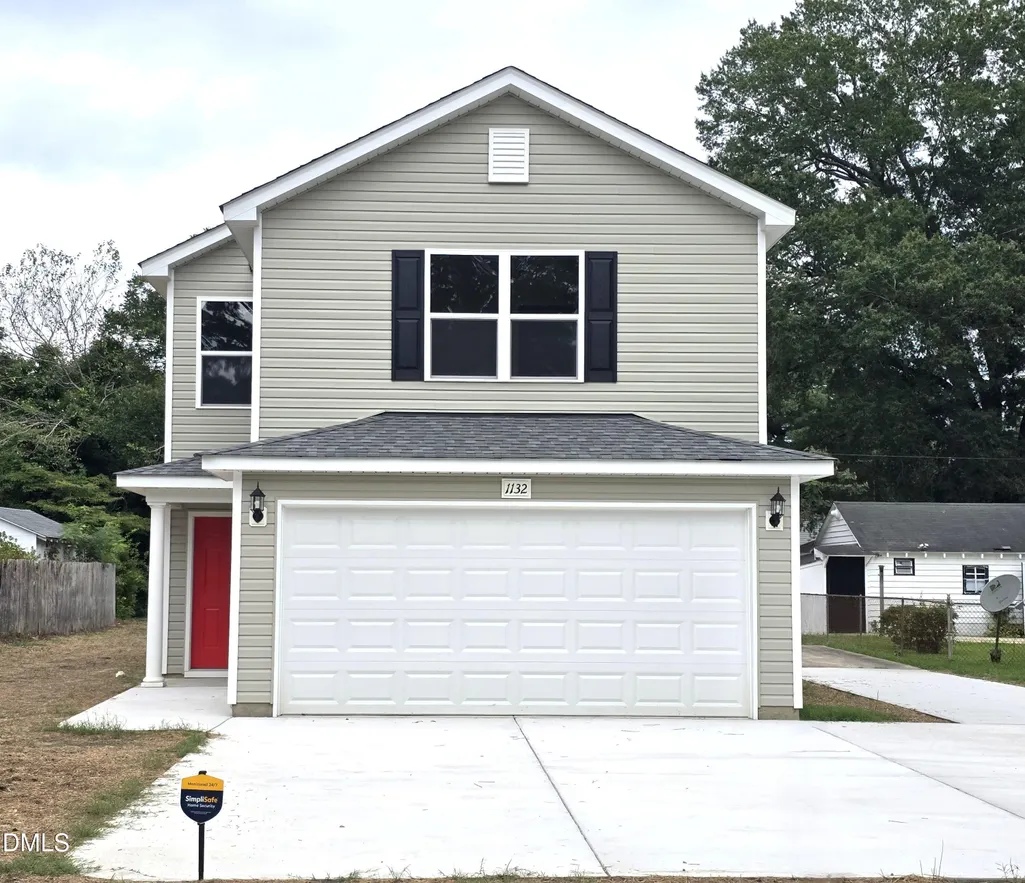
Address
1132 Hill Street, Rocky Mount, NC
Price
$ 265,000
Property Attributes
- MLS#10191787
- TypeSingle Family
- Listing Status Active
- CountyEdgecombe
- CityRocky Mount
- NeighborhoodEdgemont Park
- Zip27801
- StyleCraftsman
- Year Built2026
- Price$ 265,000
- Bedrooms3
- Full Bathrooms2
- Half Bathrooms1
- Sqr Footage1538
- Lot Size0.23 Acres
Data Source:
Triangle MLS (TMLS)
Property Description
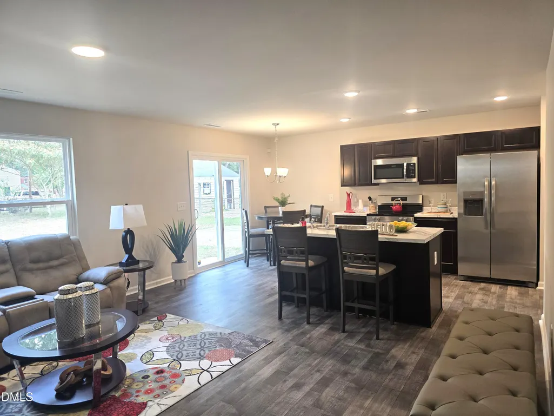
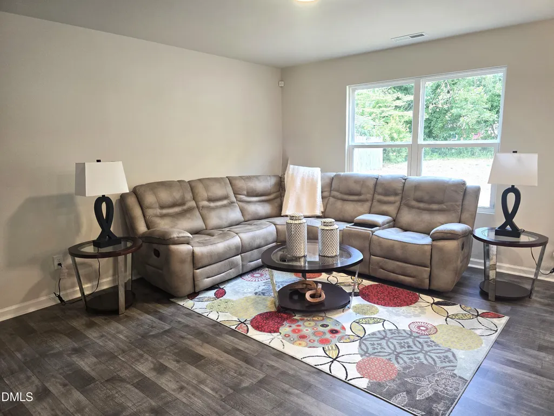
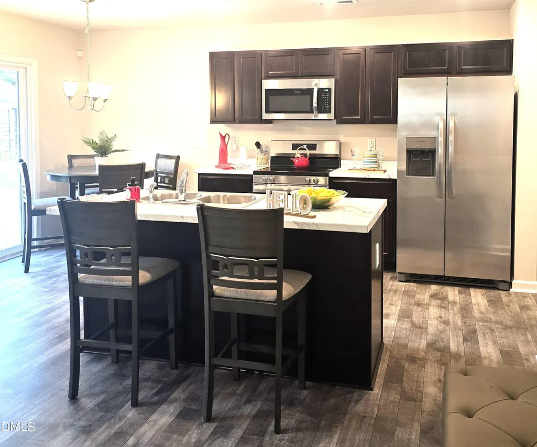
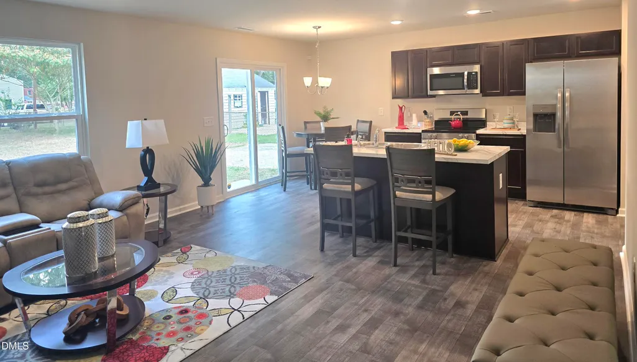
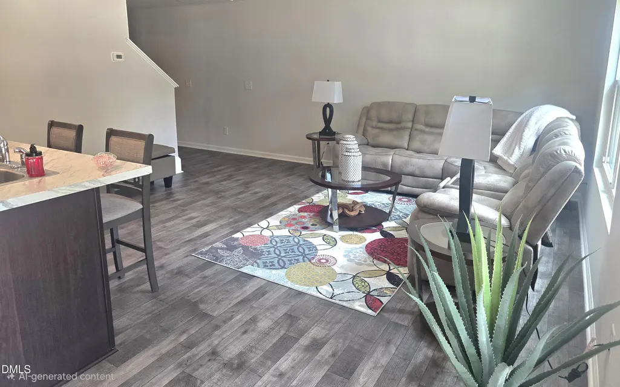
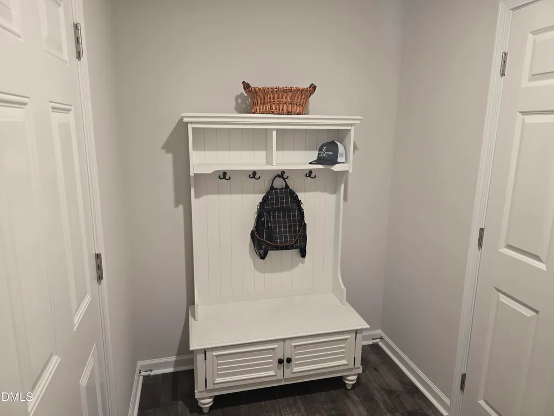
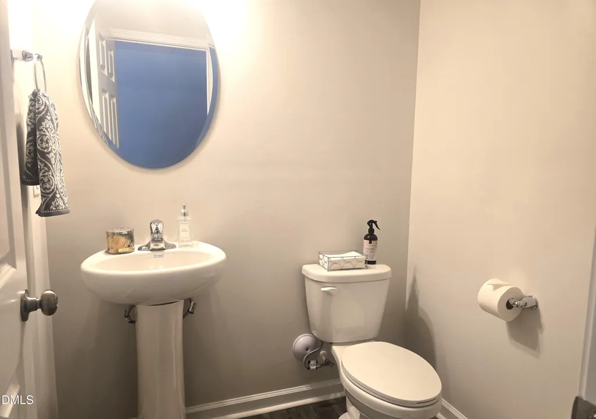
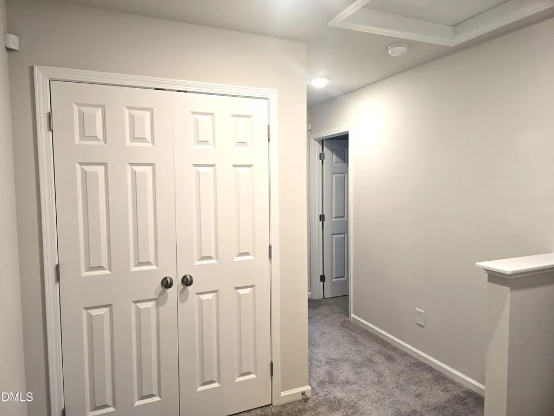
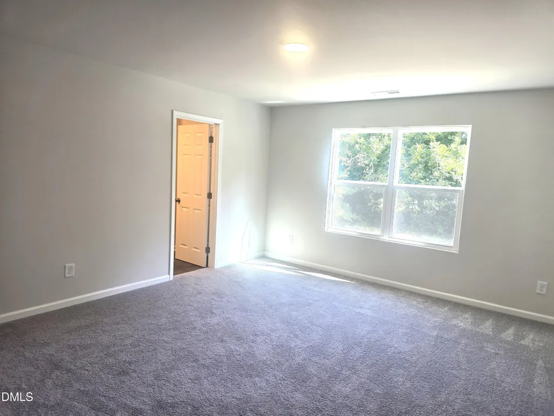
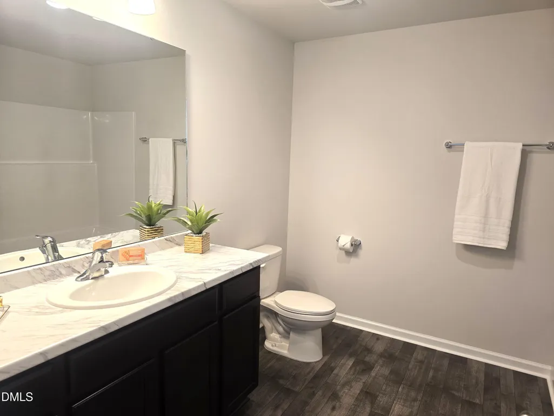
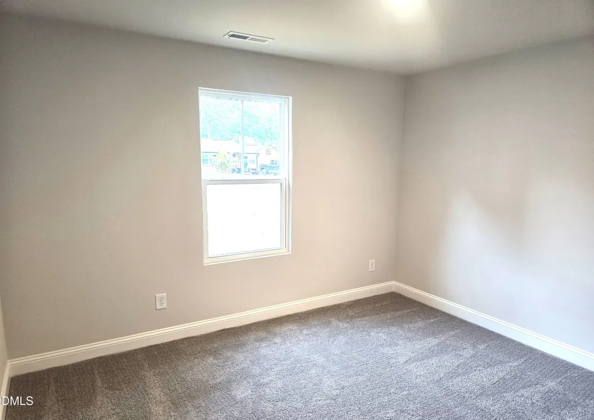
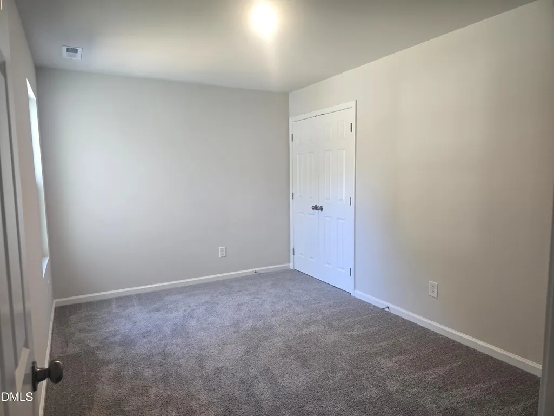
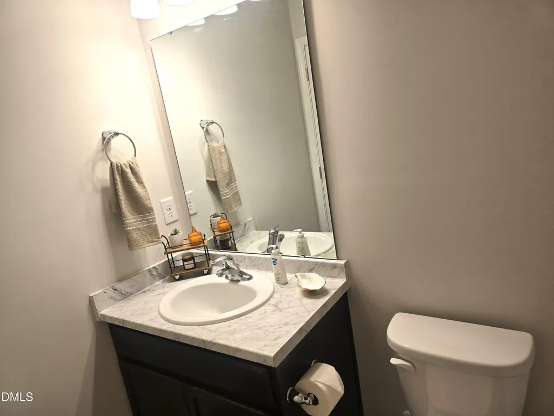
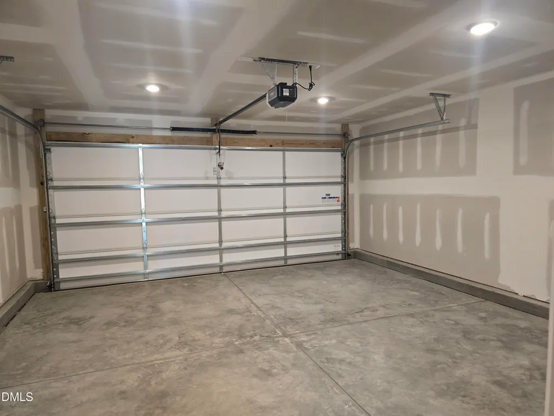
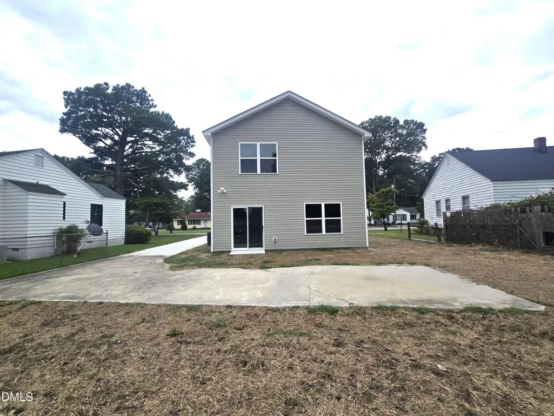
A charming two-story home designed for comfort and functionality. This home boasts three bedrooms, two and a half bathrooms, and a two-car garage. This floor plan features an open concept layout seamlessly blending the living, kitchen and dining areas with the laundry/mudroom conveniently located off of the kitchen. Get Pre-Approved - Our preferred lender may be able to assist qualified buyers with available financing options and possible funds toward the purchase of this home!
| Elementary School | Middle School | High School |
|---|---|---|
| Nash - D S Johnson Elementary School | Edgecombe - J W Parker Middle Middle School | Edgecombe - SouthWest Edgecombe High High School |
| Price History | |
|---|---|
| 9/10/2026 | Listed $265,000 |
General Features
| Sewer | Public Sewer |
|---|---|
| Heating | Electric |
| Cooling | Central Air |
| Roof | Shingle |
| Appliances | Dishwasher,Disposal,Electric Oven,Electric Range,Microwave,Refrigerator,Stainless Steel Appliance(s) |
| Garage Spaces | 2 |
| Patio/Porch Features | Patio |
| Architectural Style | Craftsman |
| Construction Materials | Vinyl Siding |
| Year Built | 2026 |
| Levels | Two |
| Property Subtype | Single Family Residence |
| County | Edgecombe |
| New Construction | true |
| Property Type | Residential |
| HOA | false |
| Attached Garage | true |
| Subdivision Name | Edgemont Park |
| Garage Y/N | true |
| Total Rooms | 1 |
| Full Baths | 2 |
| Status | Active |
| Directions | Fairview Rd., turn right on Tarboro St., turn left on Parrish St., turn right on Hill ST., property is on the right |
| High School | Edgecombe - SouthWest Edgecombe High |
| City | Rocky Mount |
| Senior Community Y/N | false |
| Lot Size Units | Acres |
| Lot Size Square Feet | 9888.12 |
| Elementary School | Nash - D S Johnson |
| Tax Annual Amount | 165.8 |
| Middle/Junior High School | Edgecombe - J W Parker Middle |
| Structure Type | Site Built |
| Standard Status | Active |
Interior Features
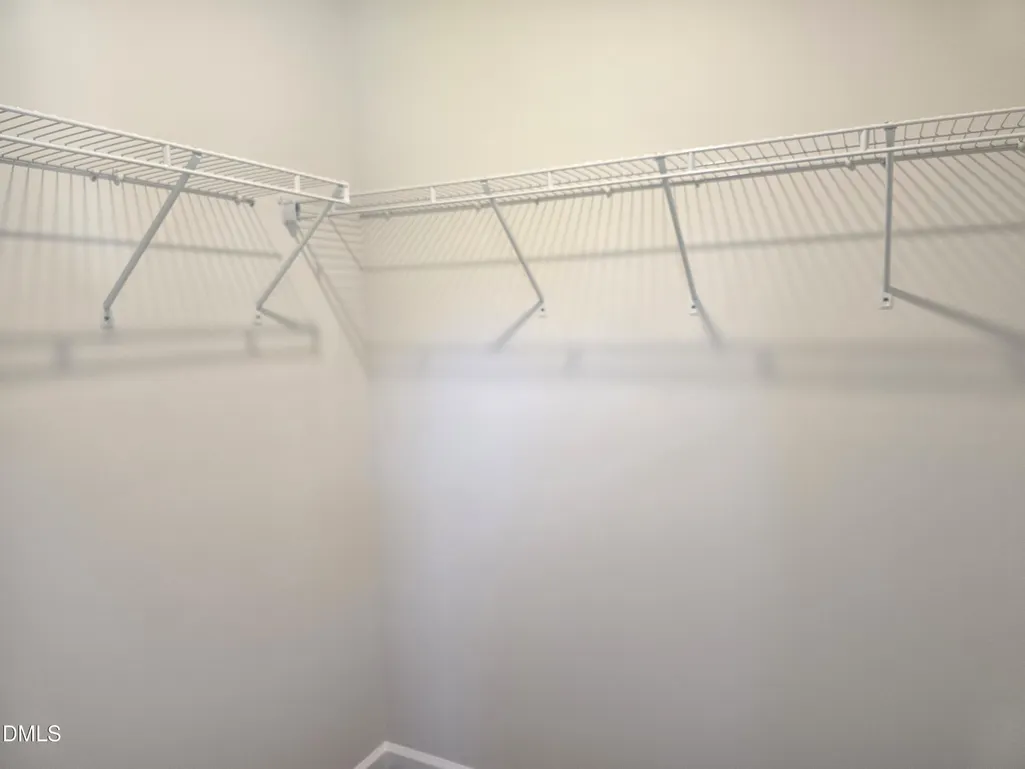
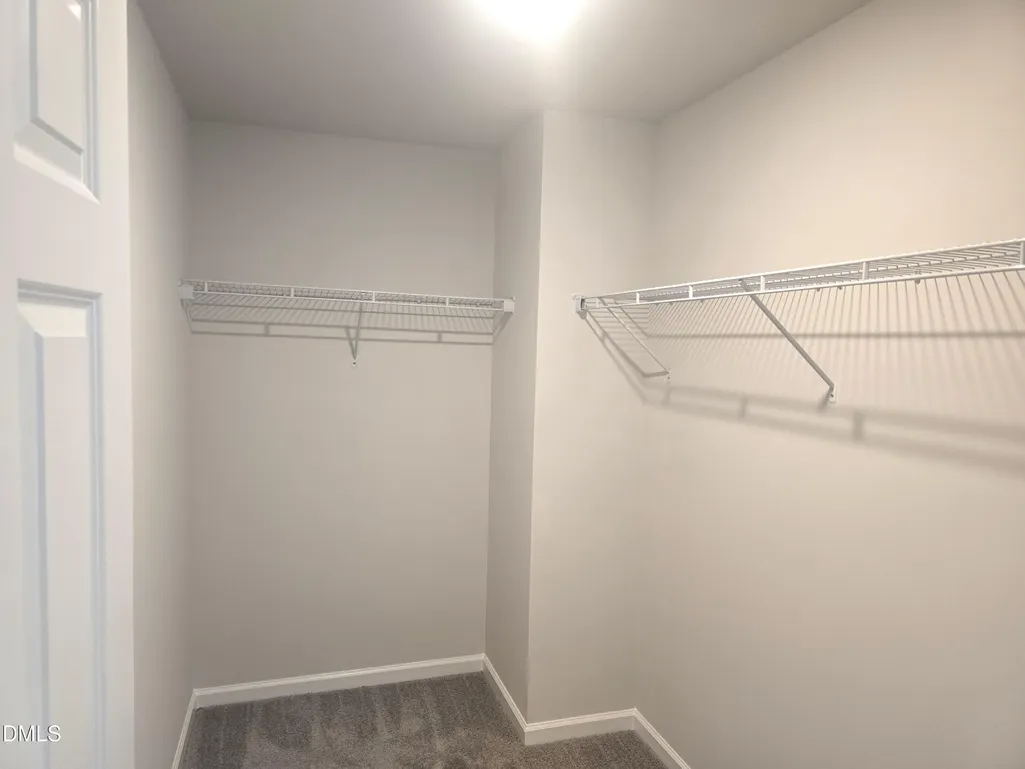
| Interior Amenities | Bathtub/Shower Combination,Kitchen Island,Open Floorplan,Pantry,Recessed Lighting,Walk-In Closet(s) |
|---|---|
| Flooring | Carpet,Laminate |
| Common Walls | No Common Walls |
| Air Conditioning Y/N | true |
| Heating Y/N | true |
| Above Grade Finished Area | 1538 |
| Half Baths | 1 |
| Laundry Features | Laundry Room |
| Total Bedrooms | 3 |
| Total Baths | 3 |
Exterior Features
| Exterior Amenities | Lighting |
|---|---|
| Parking Features | Attached,Driveway,Garage,Parking Pad |
| Water Source | Public |
| Lot Size Area | 0.23 |
| Foundation Details | Slab |
| Building Area Total | 1538 |
| Lot Dimensions | 60x165 |
| Lot Size Acres | 0.23 |
| Door Features | Sliding Doors |
Amenities
- Foreclosure
- Views
- Short Sale
- New Construction
- Adult 55+
- Lease To Own
- No HOA Fees
- Furnished
- Primary On Main
- Air Conditioning
- Seller Finance
- Green
- Fixer Upper
- Horse
- Golf
- Fireplace
- Deck
- Garage
- Basement
- Pool
Property vs Single Family Average in 27801
Price
Year Built

