
Price Reduction






Address
213 Butterbiggins Lane, Apex, NC
Price
$ 509,000
Property Attributes
- MLS#10192396
- TypeSingle Family
- Listing Status Active
- CountyWake
- CityApex
- NeighborhoodScots Laurel
- Zip27539
- StyleCharleston, Transitional
- Year Built2006
- Price$ 509,000
- Bedrooms4
- Full Bathrooms2
- Half Bathrooms1
- Sqr Footage2742
- Lot Size0.13 Acres
Data Source:
Triangle MLS (TMLS)
Property Description
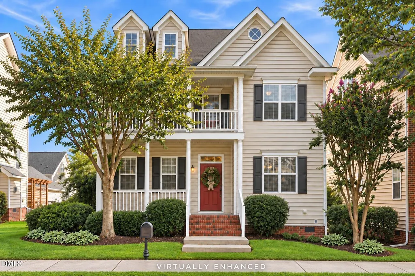
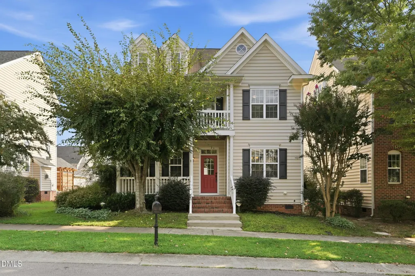
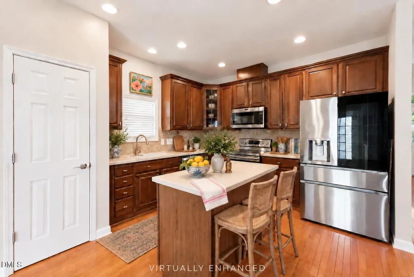
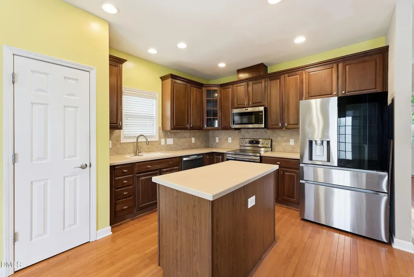
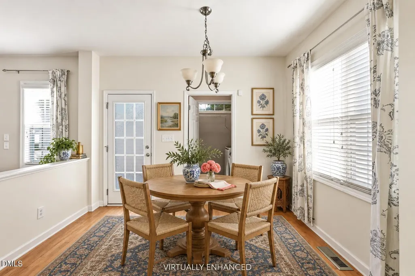
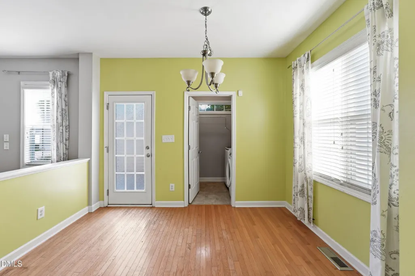
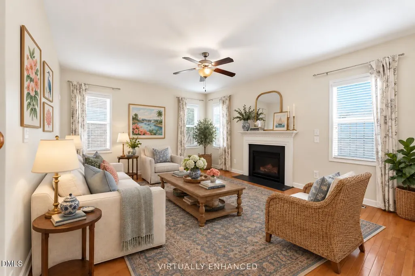
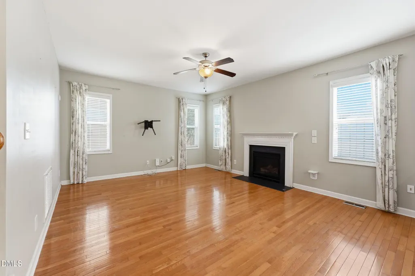
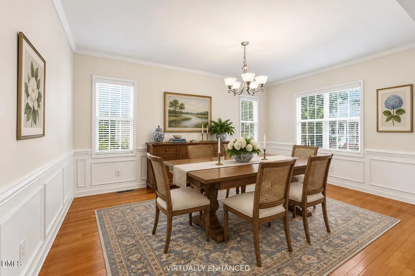
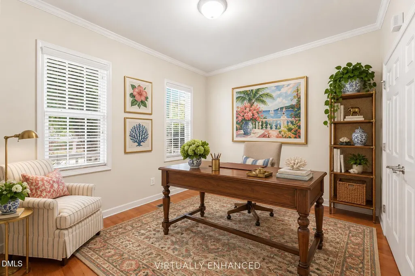
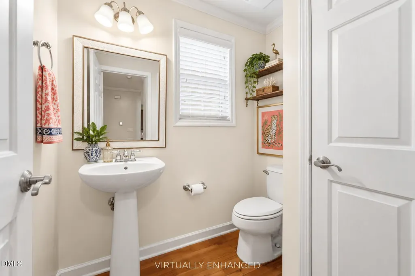
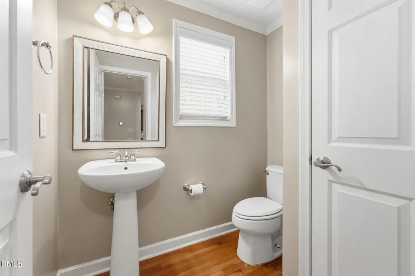
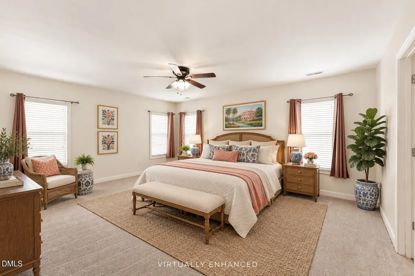
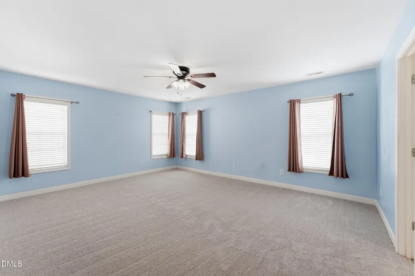
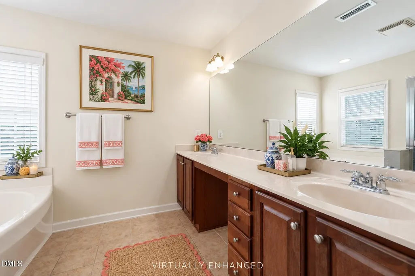
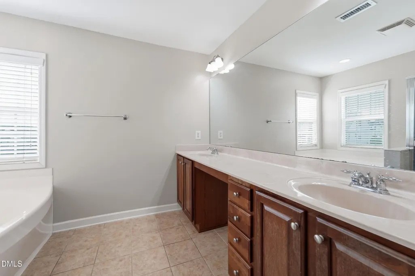
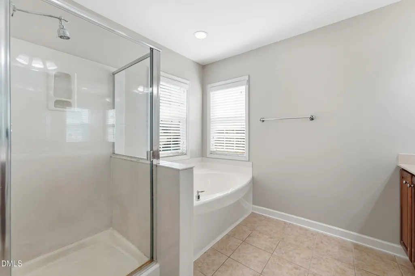
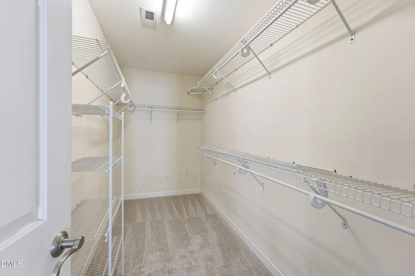
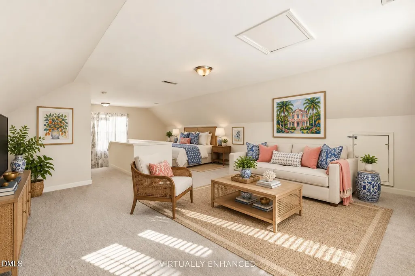
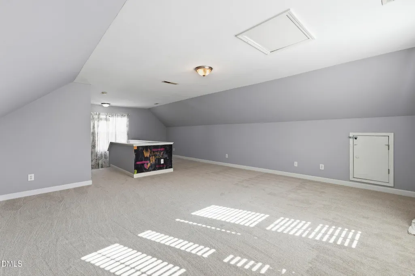
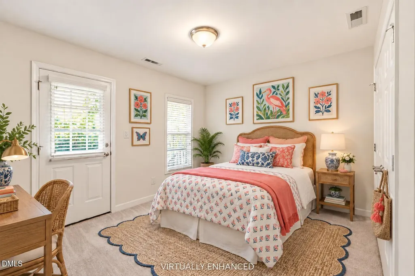
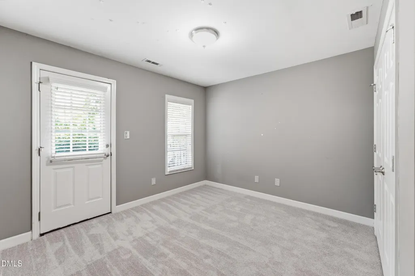
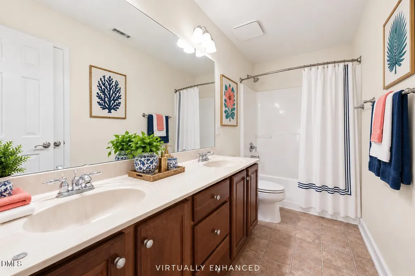
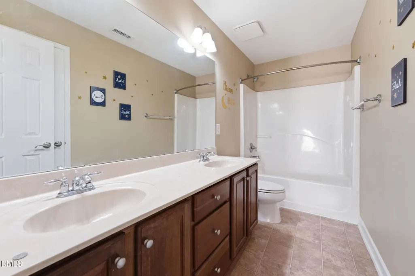
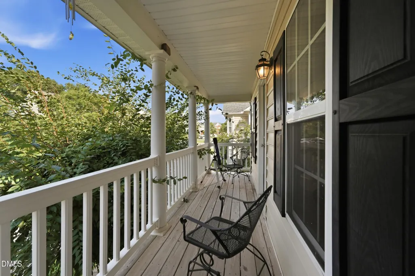
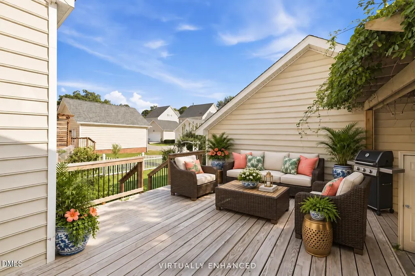
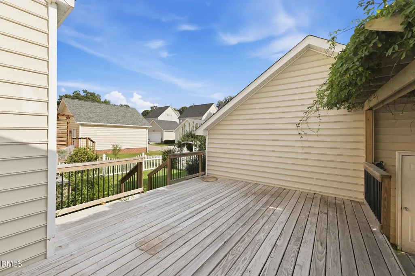
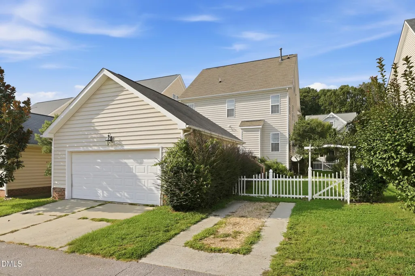
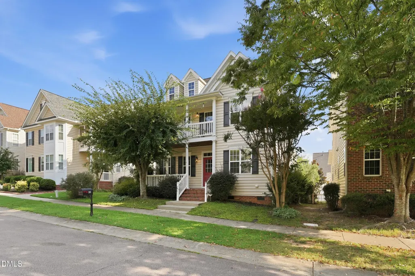
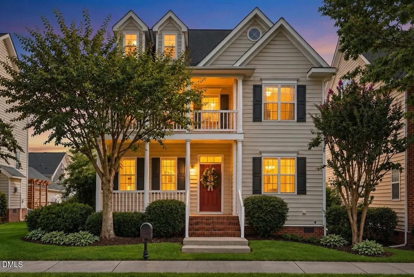
Southern Beauty meets ultimate flexibility in this Double Balcony, Charleston-Style masterpiece! Nestled in Apex's highly desirable Scot's Laurel community, this exceptionally spacious home offers 4 bedrooms, 2.5 baths, and nearly 2,800 square feet of versatile living space across 2.5 beautifully finished levels. A welcoming front porch sets a warm, inviting tone as beautiful hardwood floors seamlessly connect the main living areas. The expansive kitchen is a chef's delight, boasting generous cabinet and counter space, a central island, and an adjoining breakfast area. Gather around the cozy gas fireplace in the family room, or comfortably work from home in the private, main-level dedicated office. Upstairs, the grand primary suite is accompanied by two secondary bedrooms that feature rare, direct access to a stunning, covered second-story balcony. Rest easy knowing that the entire upstairs carpet was completely replaced in 2026. Ascend to the fully finished third level, which effortlessly serves as a 4th bedroom, media hub, bonus room, or private fitness studio.Outside, a large deck creates a perfect natural setting for grilling, dining, and relaxing, while cleanly connecting the home to the private, rear-loading two-car garage. Enjoy pristine community amenities including a neighborhood pool, playground, and scenic sidewalks. Enjoy unmatched convenience with rapid access to local Holly Springs, Apex, and Cary shopping and dining, alongside a swift commute via the newly completed 540 loop. Sellers are offering a generous $5,000 painting allowance with an acceptable offer—giving buyers the perfect opportunity to customize their color palette from day one!(Note: Some photos have been virtually enhanced and/or virtually staged.)
| Elementary School | Middle School | High School |
|---|---|---|
| Wake - Middle Creek Elementary Elementary School | Wake - Dillard Drive Middle Middle School | Wake - Felton Grove High High School |
| Price History | |
|---|---|
| 9/12/2026 | Listed $520,000 |
| 9/12/2026 | 2$509,000 |
General Features
| Sewer | Public Sewer |
|---|---|
| Heating | Central,Fireplace(s) |
| Cooling | Ceiling Fan(s),Central Air |
| Roof | Shingle |
| Appliances | Dishwasher,Electric Range,Ice Maker,Microwave,Range,Refrigerator,Stainless Steel Appliance(s) |
| Zoning | NR |
| HOA Fee | 81 |
| Garage Spaces | 2 |
| Association Fee Includes | Unknown |
| Patio/Porch Features | Covered,Deck,Front Porch,Porch |
| Architectural Style | Charleston,Transitional |
| Construction Materials | Vinyl Siding |
| Year Built | 2006 |
| View | Neighborhood |
| Stories Count | 2 |
| Levels | Three Or More,Two |
| Property Subtype | Single Family Residence |
| Community Features | Suburban |
| Assoc Fee Paid Per | Monthly |
| County | Wake |
| New Construction | false |
| Property Type | Residential |
| Association Amenities | Pool |
| HOA | true |
| Attached Garage | false |
| Subdivision Name | Scots Laurel |
| Garage Y/N | true |
| Total Rooms | 8 |
| Full Baths | 2 |
| Status | Active |
| Directions | From Cary, head south on Kildaire Farm Rd past Ten-Ten Rd. Turn right onto Lochness Dr, left onto Havelock Dr, and right onto Butterbiggins Ln. The destination at 213 Butterbiggins will be on the left. |
| High School | Wake - Felton Grove High |
| City | Apex |
| Senior Community Y/N | false |
| Lot Size Units | Acres |
| Lot Size Square Feet | 5663 |
| Elementary School | Wake - Middle Creek Elementary |
| Tax Annual Amount | 4429.75 |
| Middle/Junior High School | Wake - Dillard Drive Middle |
| Structure Type | House |
| Standard Status | Active |
Interior Features
| Interior Amenities | Ceiling Fan(s),Chandelier,Crown Molding,Double Vanity,Kitchen Island,Open Floorplan,Recessed Lighting,Walk-In Closet(s) |
|---|---|
| Flooring | Carpet,Hardwood,Tile |
| Total Fireplaces | 1 |
| Fireplace Features | Living Room |
| Common Walls | No Common Walls |
| Air Conditioning Y/N | true |
| Heating Y/N | true |
| Fireplace Y/N | true |
| Above Grade Finished Area | 2742 |
| Half Baths | 1 |
| Laundry Features | Inside,Laundry Room |
| Total Bedrooms | 4 |
| Above Grade Finished Area Source | Appraiser |
| Total Baths | 3 |
Exterior Features
| Exterior Amenities | Balcony,Rain Gutters |
|---|---|
| Parking Features | Driveway,Garage |
| Water Source | Public |
| Lot Size Area | 0.13 |
| Foundation Details | Crawlspace |
| Building Area Total | 2742 |
| Lot Size Acres | 0.13 |
| Road Surface Type | Paved |
Amenities
- Foreclosure
- Views
- Short Sale
- New Construction
- Adult 55+
- Lease To Own
- No HOA Fees
- Furnished
- Primary On Main
- Air Conditioning
- Seller Finance
- Green
- Fixer Upper
- Horse
- Golf
- Fireplace
- Deck
- Garage
- Basement
- Pool
Property vs Single Family Average in 27539
Price
Year Built

