





Address
201 Memory Farm Place, Angier, NC
Price
$ 390,000
Property Attributes
- MLS#10193158
- TypeSingle Family
- Listing Status Active
- CountyWake
- CityAngier
- NeighborhoodBellewood
- Zip27501
- StyleTraditional
- Year Built2021
- Price$ 390,000
- Bedrooms5
- Full Bathrooms3
- Half Bathrooms0
- Sqr Footage2680
- Lot Size0.27 Acres
Data Source:
Triangle MLS (TMLS)
Property Description
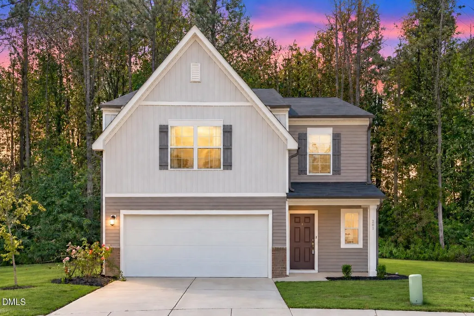
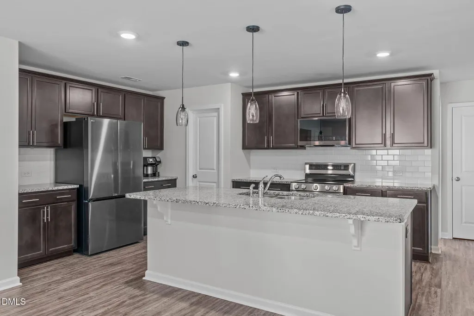
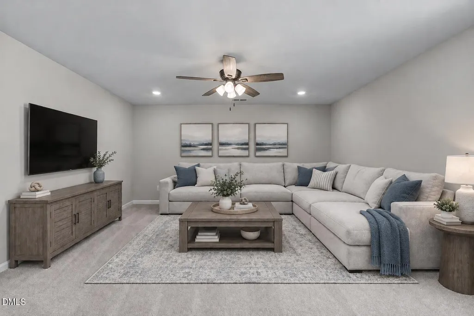
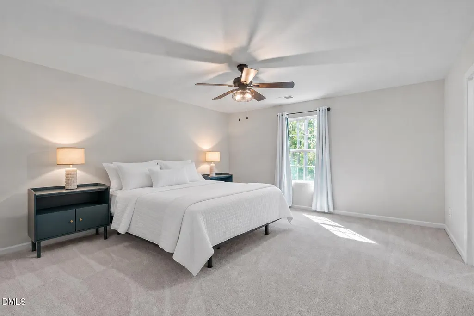
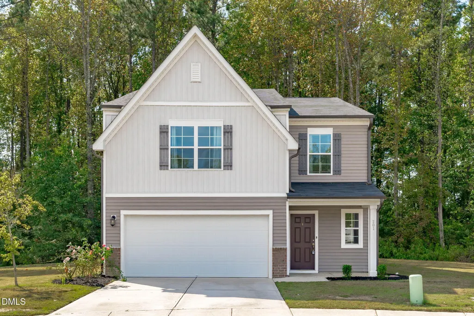
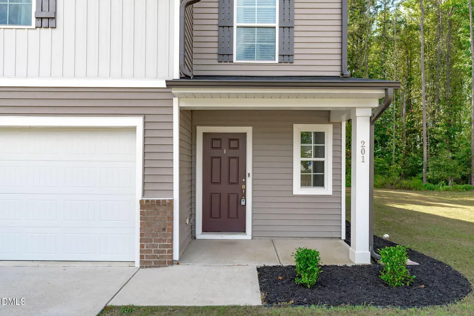
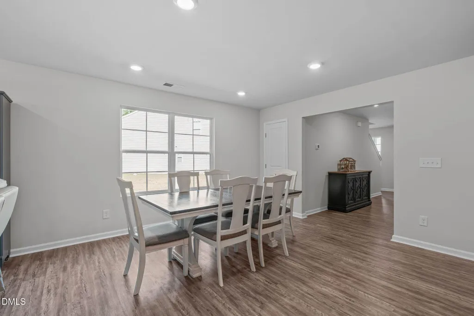
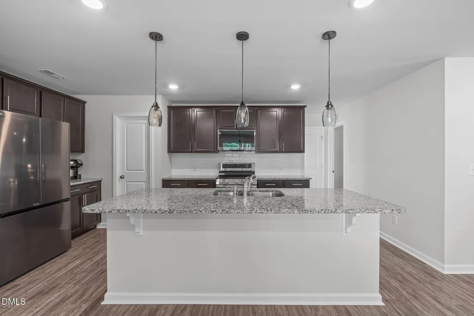
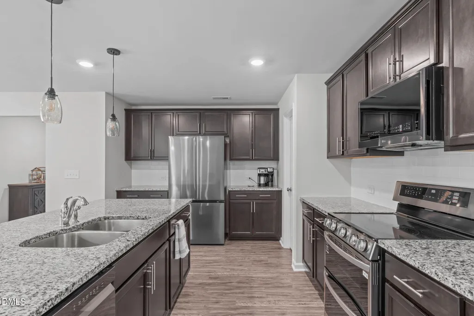
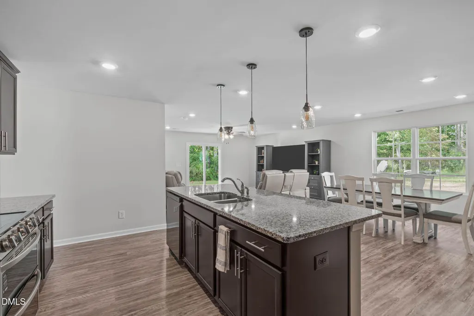
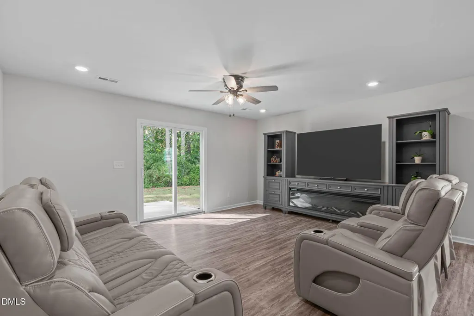
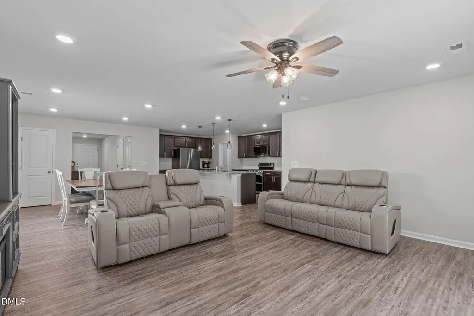
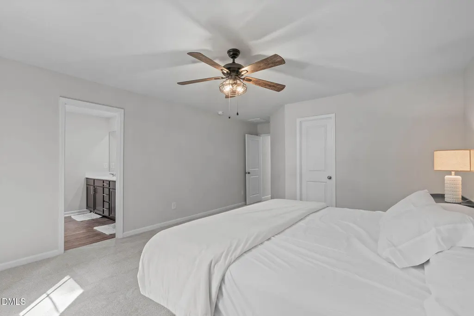
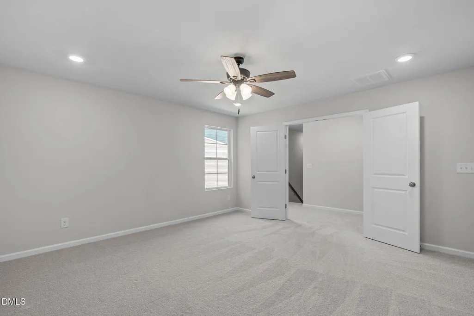
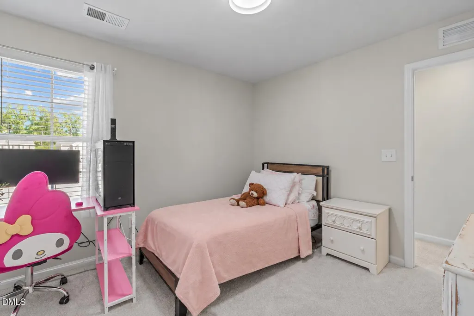
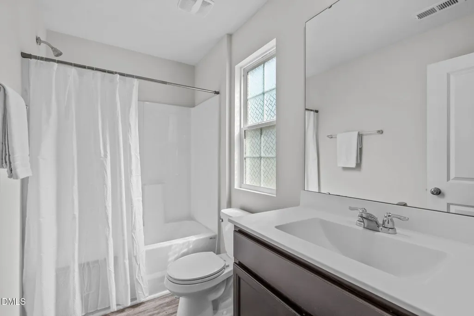
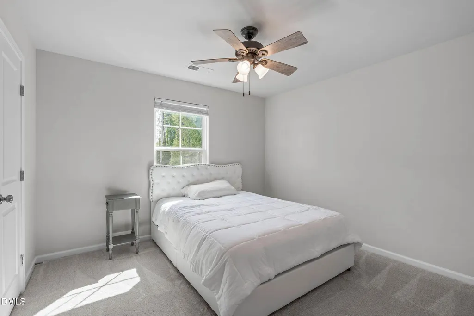
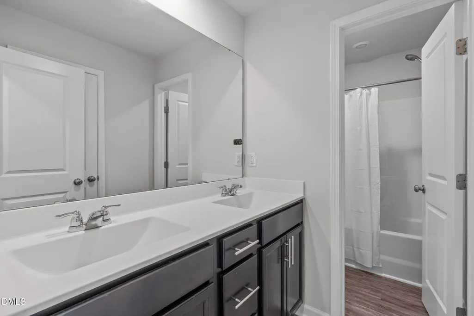
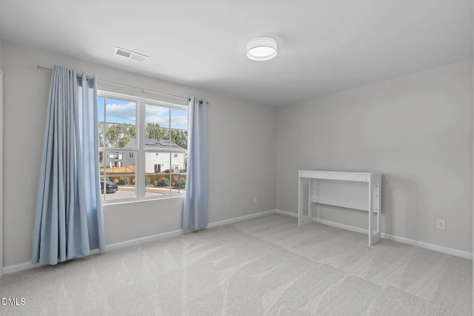
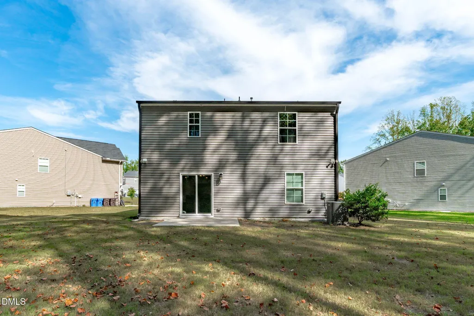
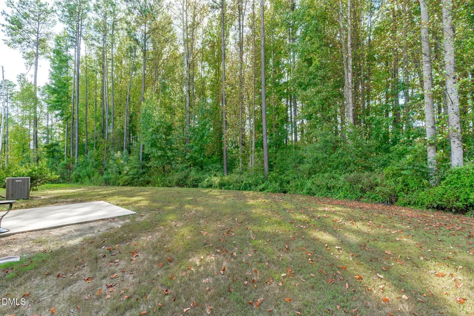
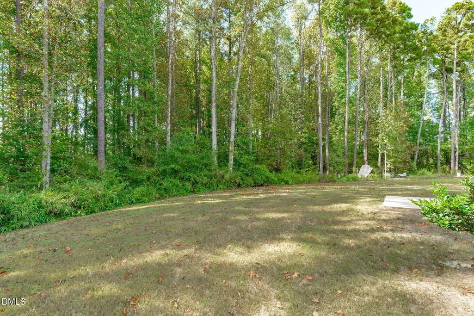
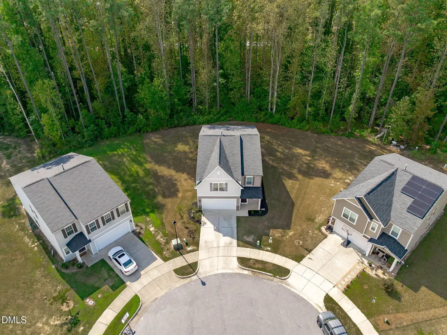
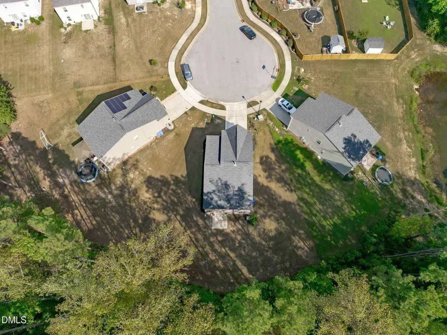
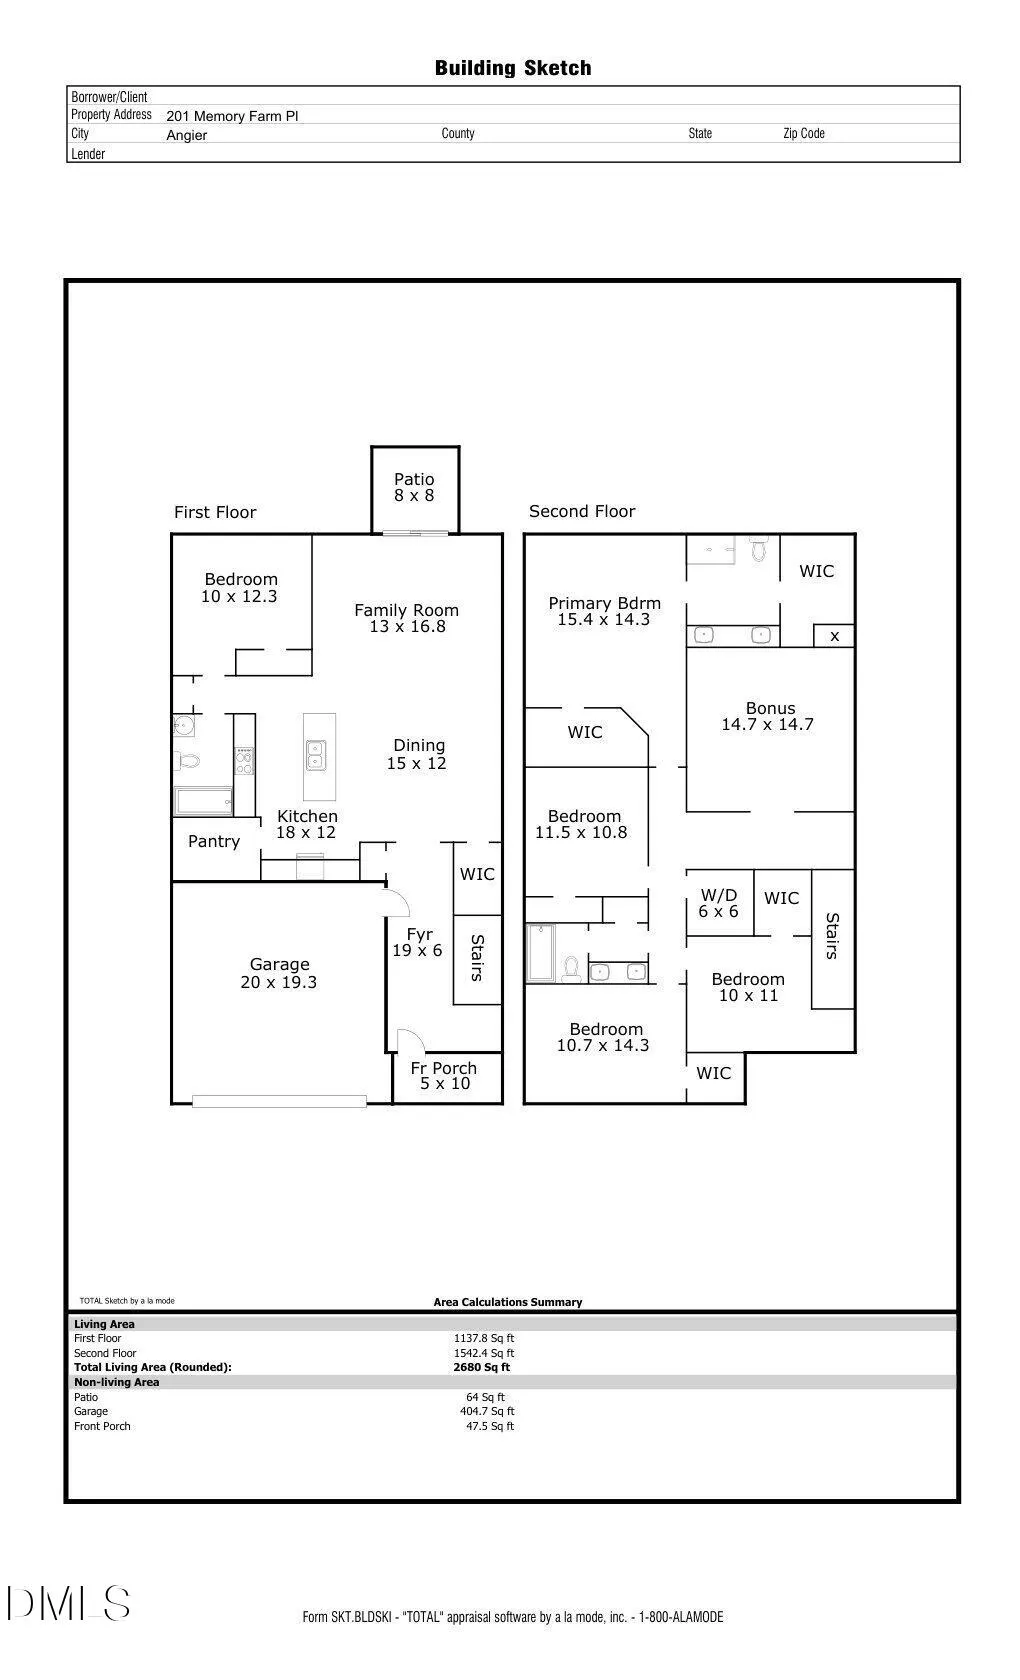
Welcome to 201 Memory Farm Pl in Angier, NC, a spacious 5-bedroom, 3-bath home tucked into a cul-de-sac on a .27-acre lot backing to a wooded buffer of protected land. Located in Wake County with Wake County Schools, this home offers an open floorplan ideal for gatherings and entertaining, while a desirable first-floor guest suite with a full bath provides flexibility for guests, multigenerational living, or a private home office. Inside, enjoy fresh interior paint, all-new carpeting, enhanced vinyl plank flooring throughout the main living areas, espresso cabinetry, granite kitchen countertops, white subway tile backsplash, and kitchen appliances replaced in January 2026. All five bedrooms feature great closets for added storage needs. Enjoy the convenience of being near everyday essentials, including grocery stores, gyms, shopping, and more, with downtown Fuquay-Varina just minutes away. Outside, a 10x10 patio overlooks the wooded backdrop, while the recently power-washed exterior and fresh front landscaping add to the move-in-ready appeal. Additional highlights include low HOA dues, natural gas, a gas furnace, zoned HVAC, Board & Batten-style exterior details, and slab construction with no crawlspace to maintain. With generous living space, a convenient location, cul-de-sac setting, wooded privacy, and thoughtful recent updates, this home is ready for its next chapter.
| Elementary School | Middle School | High School |
|---|---|---|
| Wake - Willow Springs Elementary Elementary School | Wake - Herbert Akins Road Middle Middle School | Wake - Willow Spring High School High School |
| Price History | |
|---|---|
| 9/17/2026 | Listed $390,000 |
General Features
| Sewer | Public Sewer |
|---|---|
| Heating | Electric,Forced Air,Natural Gas |
| Cooling | Central Air,Electric |
| Roof | Shingle |
| Appliances | Dishwasher,Disposal,Electric Range,Electric Water Heater,Microwave,Stainless Steel Appliance(s) |
| Zoning | RA-30 |
| HOA Fee | 43 |
| Garage Spaces | 2 |
| Association Fee Includes | Storm Water Maintenance |
| Patio/Porch Features | Covered,Front Porch,Patio |
| Architectural Style | Traditional |
| Construction Materials | Brick Veneer,Vinyl Siding |
| Year Built | 2021 |
| Stories Count | 2 |
| Levels | Two |
| Property Subtype | Single Family Residence |
| Assoc Fee Paid Per | Semi-Annually |
| County | Wake |
| New Construction | false |
| Property Type | Residential |
| HOA | true |
| Attached Garage | true |
| Subdivision Name | Bellewood |
| Garage Y/N | true |
| Total Rooms | 9 |
| Full Baths | 3 |
| Status | Active |
| Directions | From Hwy 55: Take Hwy 55 south toward Angier. Cross Kennebec Church Road, then turn left onto Bellewood Gardens Drive, Continue through the neighborhood and turn right onto Memory Farm Place. Home is in the cul-de-sac. |
| High School | Wake - Willow Spring High School |
| City | Angier |
| Senior Community Y/N | false |
| Open Parking Spaces | 2 |
| Lot Size Units | Acres |
| Lot Size Square Feet | 11761 |
| Elementary School | Wake - Willow Springs Elementary |
| Tax Annual Amount | 4328.35 |
| Middle/Junior High School | Wake - Herbert Akins Road Middle |
| Virtual Tour | https://drive.google.com/file/d/147RnHzoBXqJIt5i66hmcaB4hyGqPtAmI/view?usp=sharing |
| Structure Type | House,Site Built |
| Standard Status | Active |
Interior Features
| Interior Amenities | Bathtub/Shower Combination,Ceiling Fan(s),Double Vanity,Entrance Foyer,Granite Counters,Kitchen Island,Kitchen/Dining Room Combination,Open Floorplan,Pantry,Recessed Lighting,Smooth Ceilings,Walk-In Closet(s),Walk-In Shower |
|---|---|
| Flooring | Carpet,Luxury Vinyl |
| Air Conditioning Y/N | true |
| Heating Y/N | true |
| Fireplace Y/N | false |
| Above Grade Finished Area | 2680 |
| Laundry Features | Inside,Laundry Room,Upper Level |
| Total Bedrooms | 5 |
| Above Grade Finished Area Source | Plans |
| Total Baths | 3 |
Exterior Features
| Exterior Amenities | Garden,Rain Gutters |
|---|---|
| Fencing | None |
| Parking Features | Attached,Concrete,Driveway,Garage,Garage Faces Front,Inside Entrance |
| Lot Features | Back Yard,Cul-De-Sac,Front Yard,Garden,Landscaped |
| Water Source | Public |
| Lot Size Area | 0.27 |
| Foundation Details | Slab |
| Building Area Total | 2680 |
| Lot Size Acres | 0.27 |
Amenities
- Foreclosure
- Views
- Short Sale
- New Construction
- Adult 55+
- Lease To Own
- No HOA Fees
- Furnished
- Primary On Main
- Air Conditioning
- Seller Finance
- Green
- Fixer Upper
- Horse
- Golf
- Fireplace
- Deck
- Garage
- Basement
- Pool
Property vs Single Family Average in 27501
Price
Year Built

