
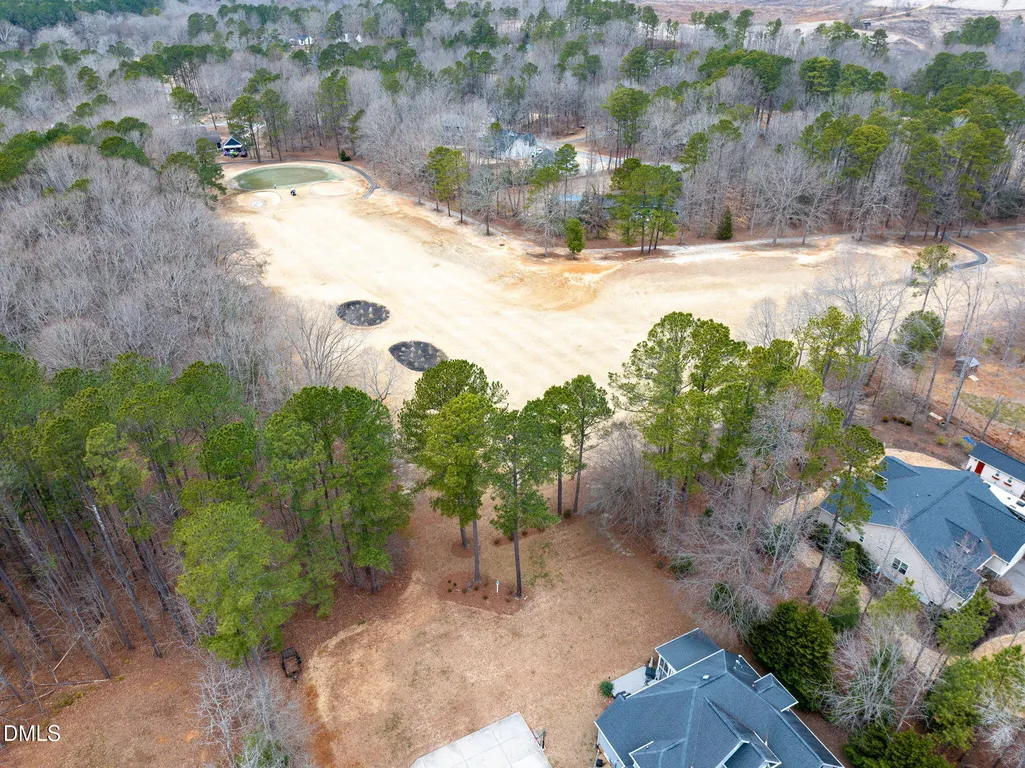
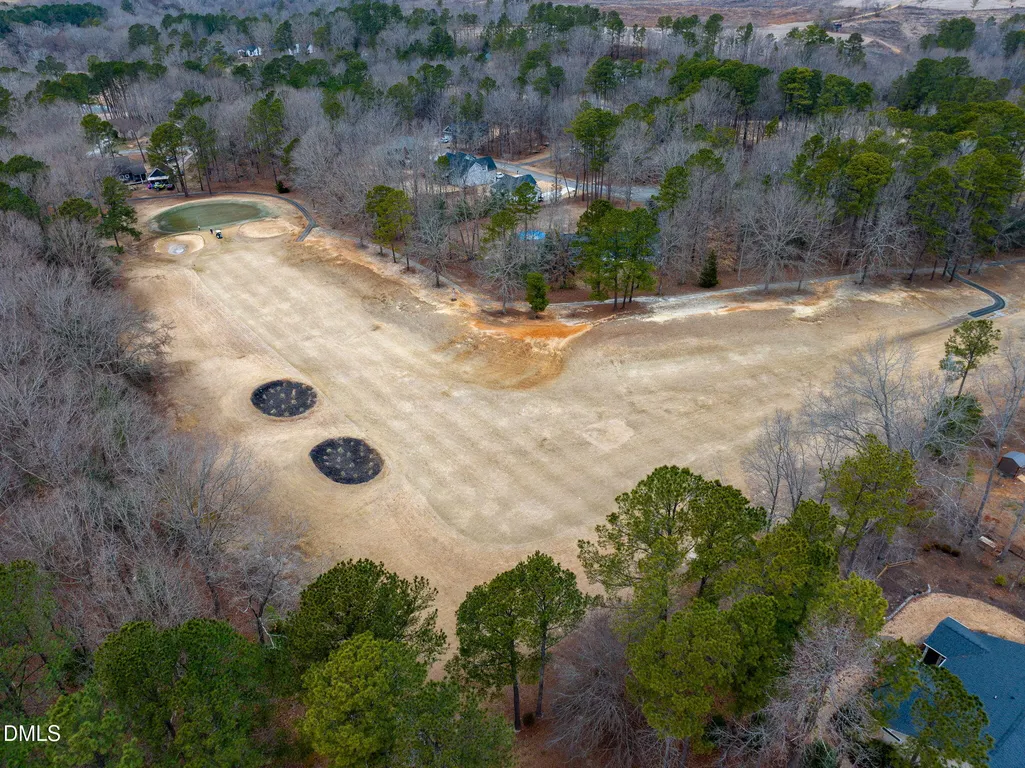
Views - Golf Course












Address
133 Black Cloud Drive, Louisburg, NC
Price
$ 350,000
Property Attributes
- MLS#10193595
- TypeSingle Family
- Listing Status Active
- CountyFranklin
- CityLouisburg
- NeighborhoodLake Royale Golf Course
- Zip27549
- StyleTraditional, Transitional
- Year Built2022
- Price$ 350,000
- Bedrooms3
- Full Bathrooms3
- Half Bathrooms0
- Sqr Footage2334
- Lot Size0.46 Acres
Data Source:
Triangle MLS (TMLS)
Property Description
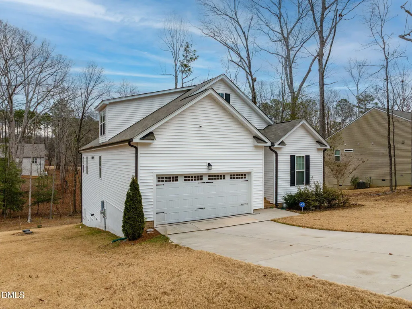
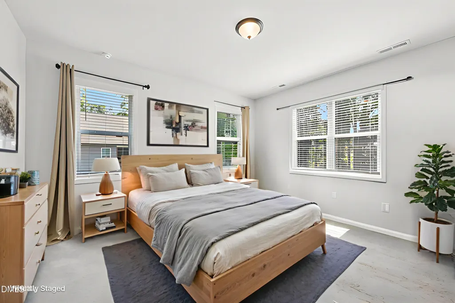
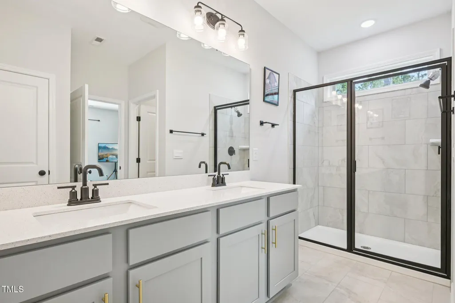
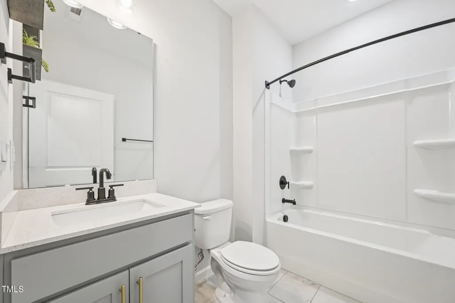
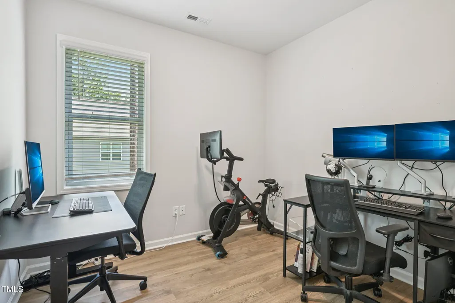
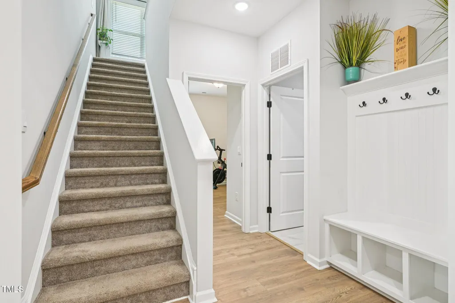
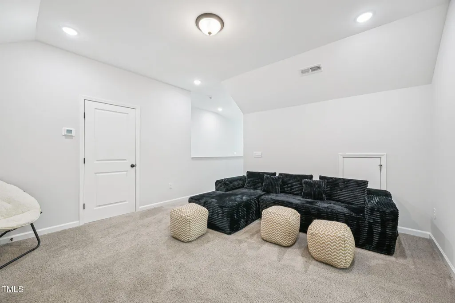
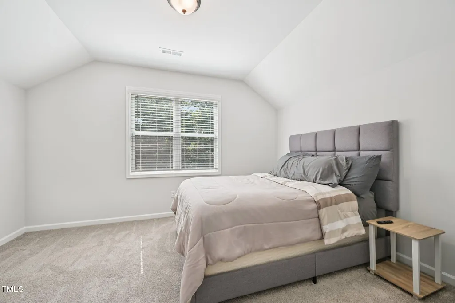
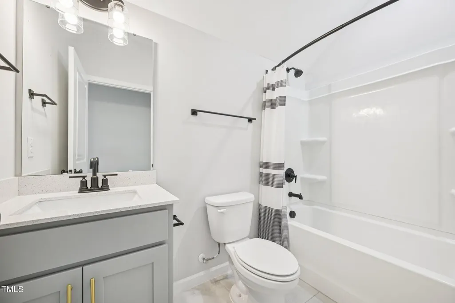
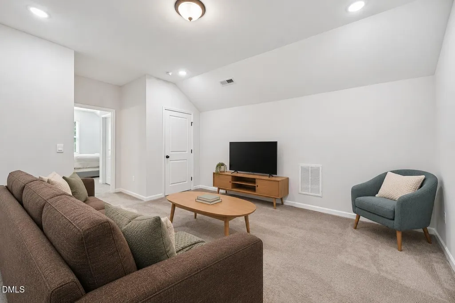
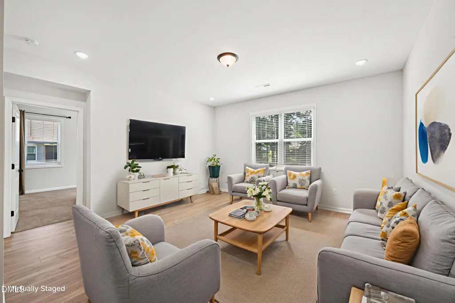
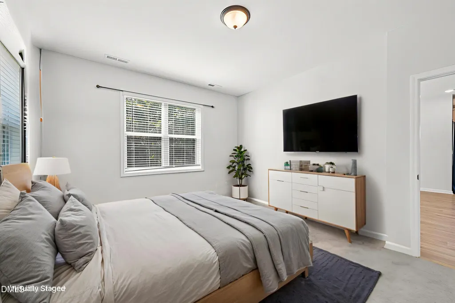
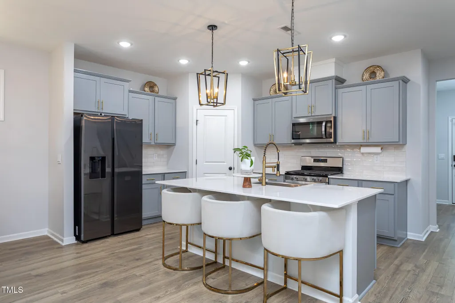
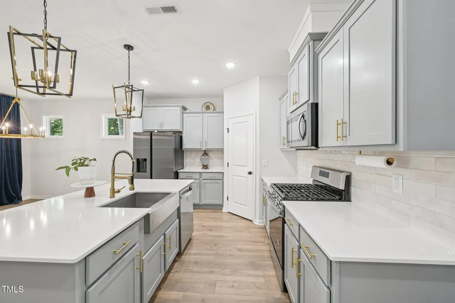
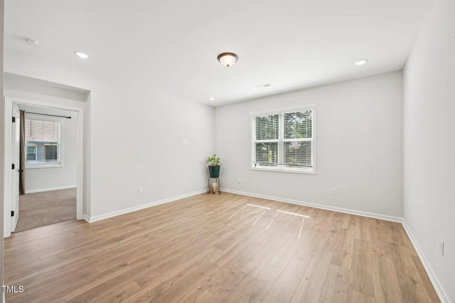
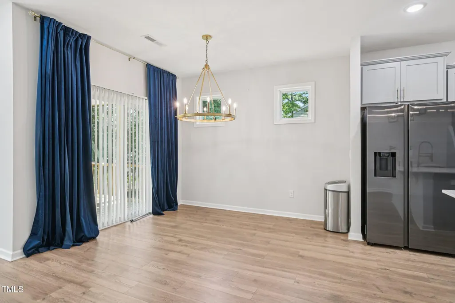
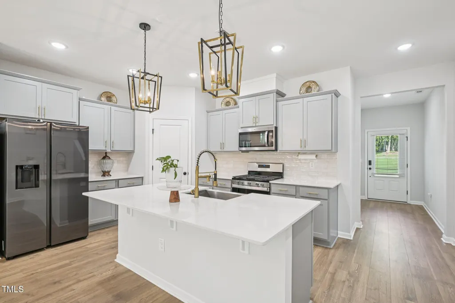
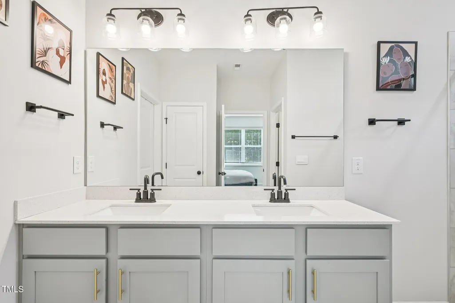
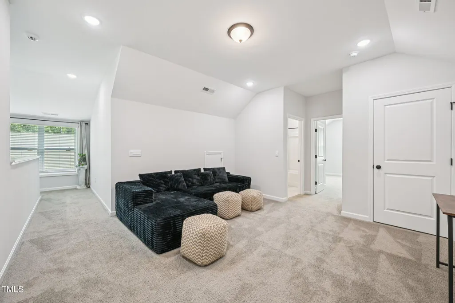
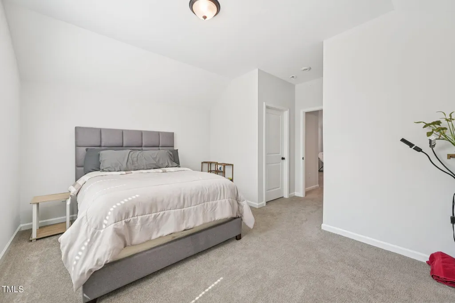
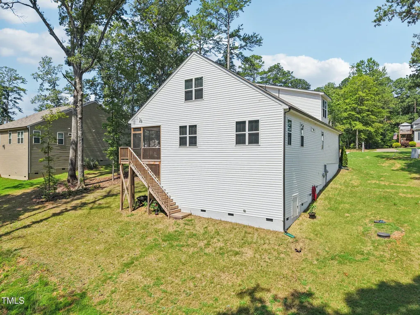
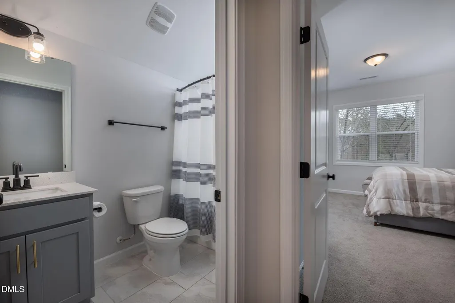
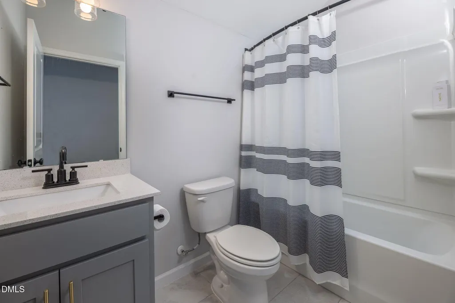
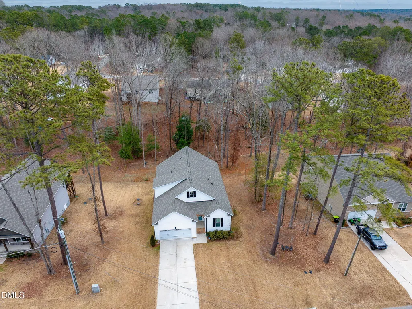
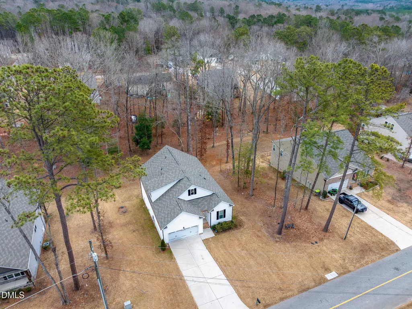
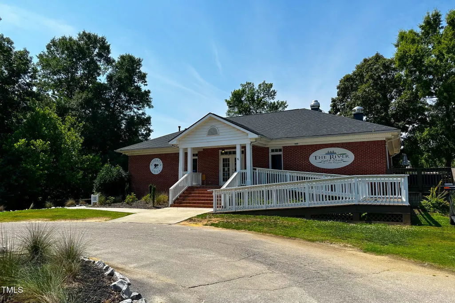
This move-in ready home at 133 Black Cloud Drive in The River at Lake Royale is now offered at $350,000. Located in the golf course section of this premier gated community in Louisburg, North Carolina, the property provides serene resort-style living with a smooth commute to Raleigh, Durham, Research Triangle Park and the 540 loop. The home features a nearly new build with low-maintenance hardwood LVP flooring flowing through the main living areas, oil rubbed bronze fixtures and elevated designer lighting. Built for effortless main level living, the open-concept layout includes bright, functional spaces with durable tiled areas where you need them most. The gourmet kitchen is highlighted by beautiful quartz countertops and a large layout that serves as the heart of the home. Every detail is ready for immediate move in, making it a perfect primary residence, second home getaway or rental investment property. Living in the golf course section gives you the best of both worlds with quiet surroundings and complete access to every community amenity. Enjoy year-round recreation with a private lake for boating, water sports and fishing, white sand beaches, swimming pool, tennis courts, pickleball courts, clubhouse dining and an 18-hole golf course right outside your door. Whether you are looking for a move-in ready home for sale, a low-maintenance vacation property or an upgraded resort lifestyle close to the Triangle area, this Lake Royale property delivers exceptional value, flexible living and year-round recreation.
| Elementary School | Middle School | High School |
|---|---|---|
| Franklin - Edward Best Elementary Elementary School | Franklin - Bunn Middle Middle School | Franklin - Bunn High High School |
| Price History | |
|---|---|
| 9/18/2026 | Listed $350,000 |
General Features
| Sewer | Septic Tank |
|---|---|
| Heating | Central,Heat Pump |
| Cooling | Central Air |
| Roof | Shingle,Wood |
| Appliances | Dishwasher,Dryer,Free-Standing Gas Range,Free-Standing Range,Free-Standing Refrigerator,Gas Range,Ice Maker,Microwave,Range,Refrigerator,Stainless Steel Appliance(s),Washer,Washer/Dryer |
| Zoning | FCO R-30 |
| HOA Fee | 91 |
| Garage Spaces | 2 |
| Association Fee Includes | Unknown |
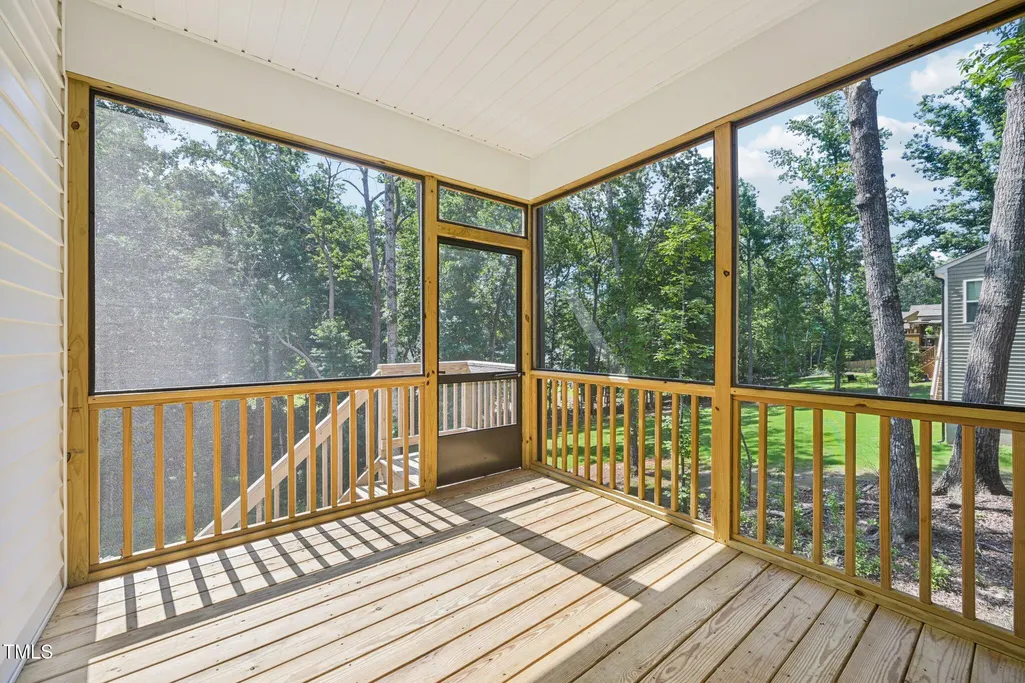
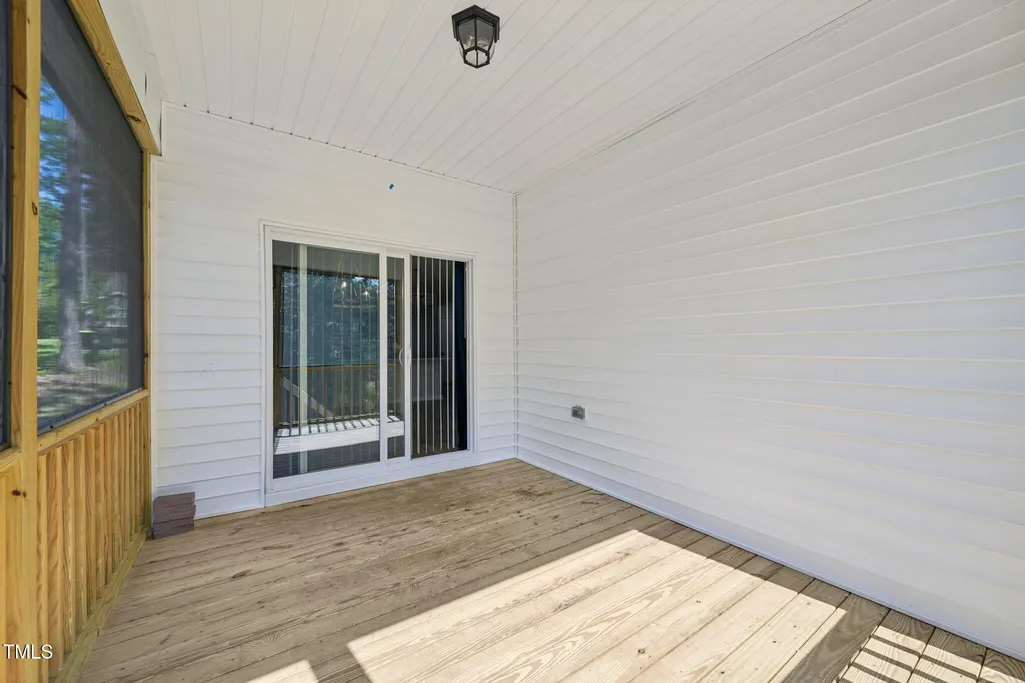
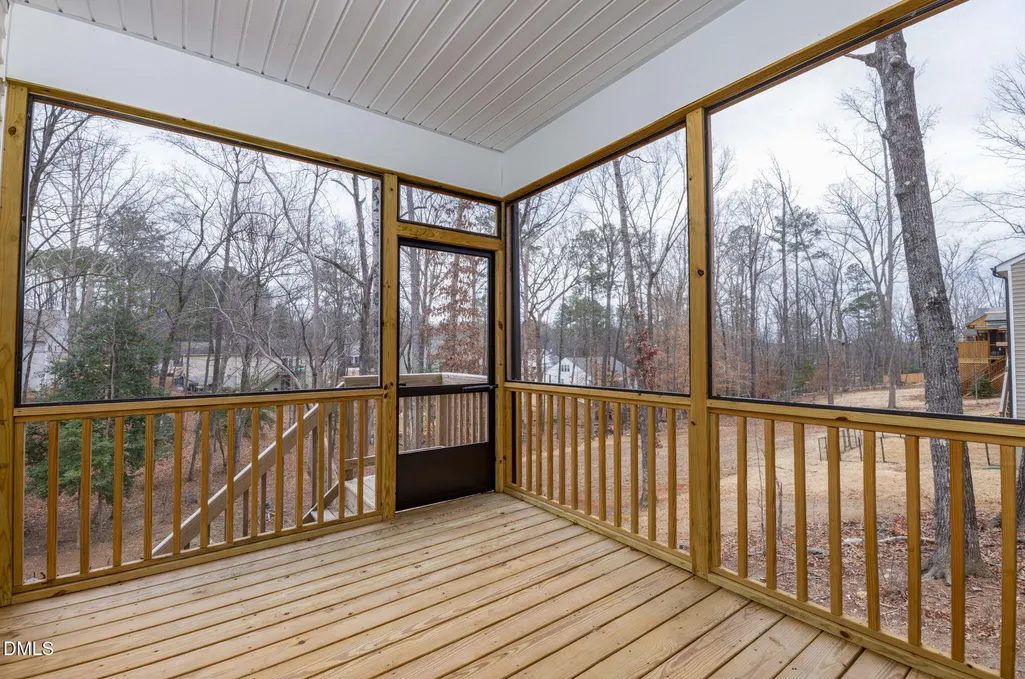
| Patio/Porch Features | Covered,Deck,Enclosed,Front Porch,Porch,Screened |
| Architectural Style | Traditional,Transitional |
| Construction Materials | Brick,Vinyl Siding |
| Year Built | 2022 |
| View | Trees/Woods |
| Stories Count | 1 |
| Levels | Bi-Level,One and One Half,Two |
| Property Subtype | Single Family Residence |
| Community Features | Suburban |
| Assoc Fee Paid Per | Annually |
| County | Franklin |
| New Construction | false |
| Property Type | Residential |
| Association Amenities | Beach Access,Boating,Clubhouse,Dog Park,Gated,Golf Course,Management,Marina,Park,Picnic Area,Playground,Pool,Powered Boats Allowed,Recreation Facilities,Security,Tennis Court(s) |
| HOA | true |
| Attached Garage | true |
| Subdivision Name | Lake Royale Golf Course |
| Garage Y/N | true |
| Total Rooms | 1 |
| Full Baths | 3 |
| Status | Active |
| Directions | From RDU Airport take 540 East. in approximately 17 miles take exit 18 for US401. Continue onto Louisburg Road. Turn Right onto NC98. Turn Right onto Sledge Road. Turn right onto Morning Sun Dr. Turn left onto Black Cloud Drive. Home is on the left. |
| High School | Franklin - Bunn High |
| City | Louisburg |
| Senior Community Y/N | false |
| Lot Size Units | Acres |
| Lot Size Square Feet | 20038 |
| Elementary School | Franklin - Edward Best Elementary |
| Tax Annual Amount | 2038.94 |
| Middle/Junior High School | Franklin - Bunn Middle |
| Structure Type | House,Site Built |
| Standard Status | Active |
Interior Features
| Interior Amenities | Breakfast Bar,Built-in Features,Chandelier,Double Vanity,Kitchen Island,Open Floorplan,Recessed Lighting,Stone Counters |
|---|---|
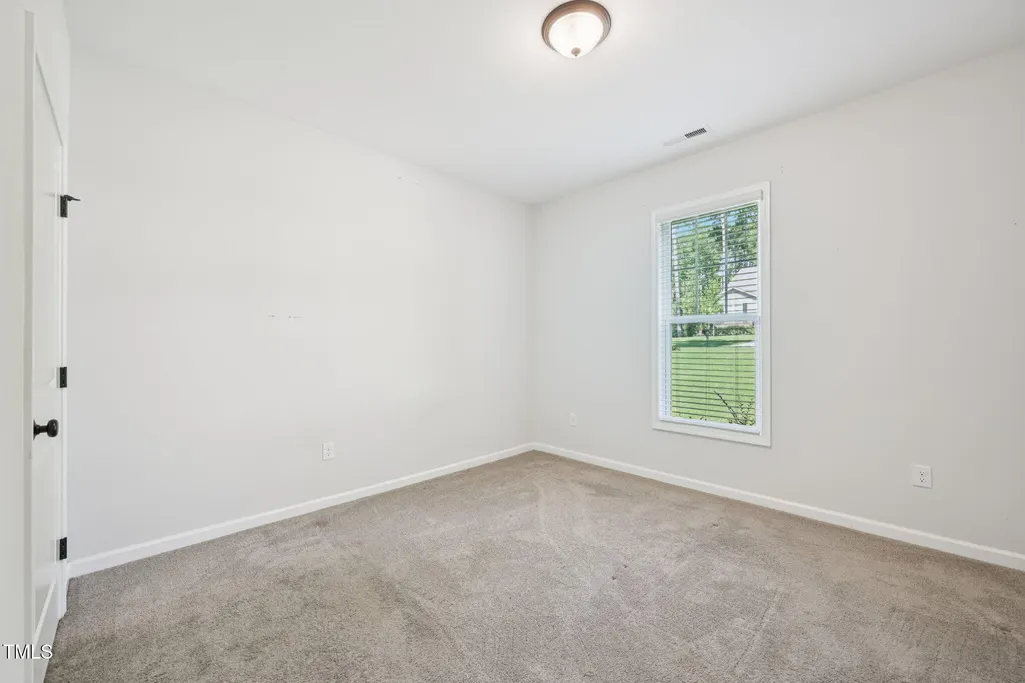
| Flooring | Carpet,Concrete,Luxury Vinyl,Tile,Wood |
| Common Walls | No Common Walls |
| Air Conditioning Y/N | true |
| Heating Y/N | true |
| Above Grade Finished Area | 2334 |
| Laundry Features | Inside,Laundry Room |
| Total Bedrooms | 3 |
| Total Baths | 3 |
Exterior Features
| Exterior Amenities | Rain Gutters |
|---|---|
| Parking Features | Attached,Driveway,Garage |
| Lot Features | Sloped |
| Water Source | Community Water |
| Lot Size Area | 0.46 |
| Foundation Details | Concrete Perimeter,Raised,Crawlspace |
| Building Area Total | 2334 |
| Lot Size Acres | 0.46 |
Amenities
- Foreclosure
- Views
- Short Sale
- New Construction
- Adult 55+
- Lease To Own
- No HOA Fees
- Furnished
- Primary On Main
- Air Conditioning
- Seller Finance
- Green
- Fixer Upper
- Horse
- Golf
- Fireplace
- Deck
- Garage
- Basement
- Pool
Property vs Single Family Average in 27549
Price
Year Built

