






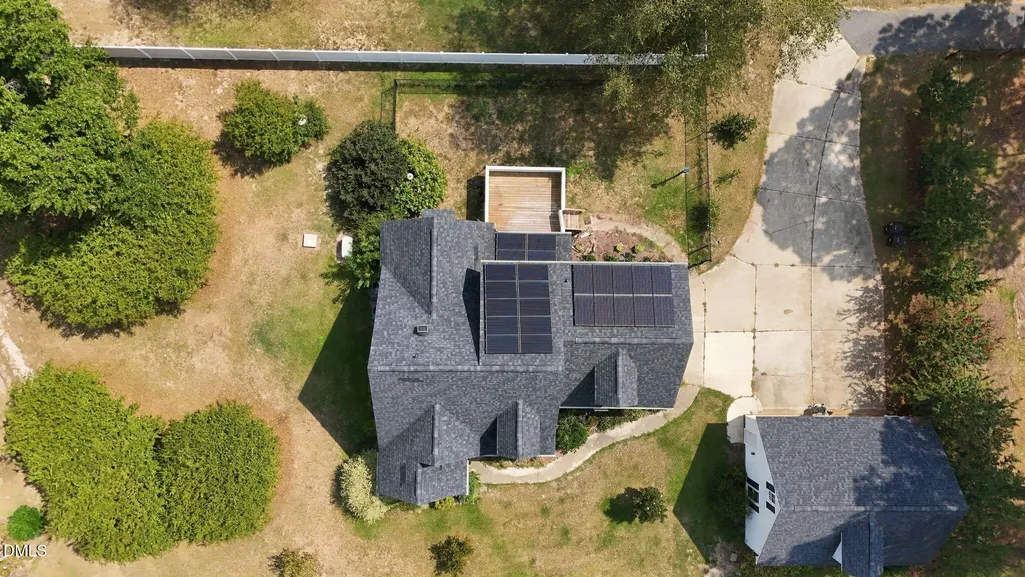
Address
41 Pine Croft Road, Angier, NC
Price
$ 350,000
Property Attributes
- MLS#10193950
- TypeSingle Family
- Listing Status Coming Soon
- CountyHarnett
- CityAngier
- NeighborhoodPinecroft
- Zip27501
- StyleTransitional
- Year Built1997
- Price$ 350,000
- Bedrooms3
- Full Bathrooms2
- Half Bathrooms1
- Sqr Footage2202
- Lot Size0.61 Acres
Data Source:
Triangle MLS (TMLS)
Property Description
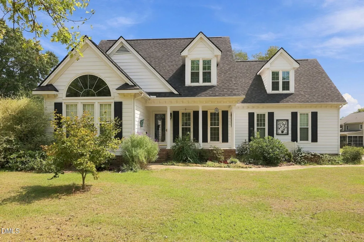
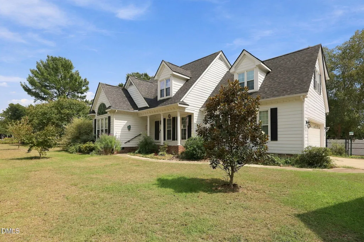
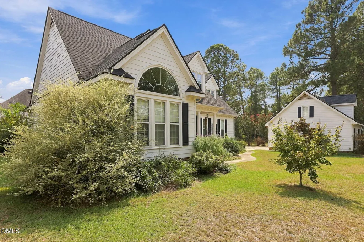
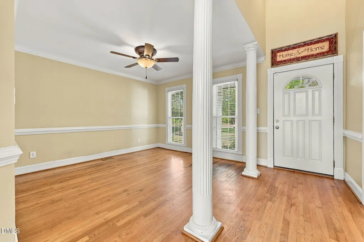
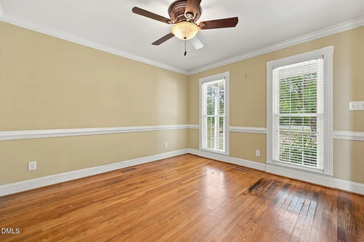
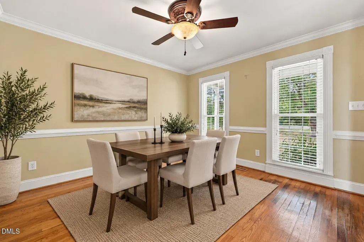
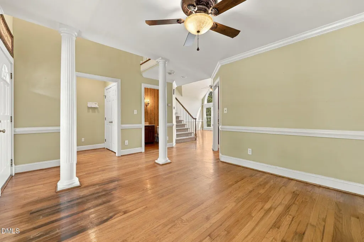
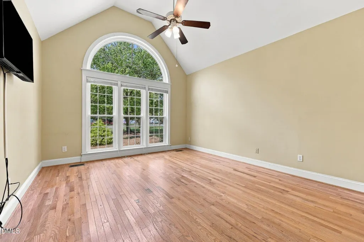
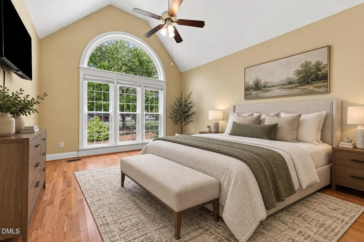
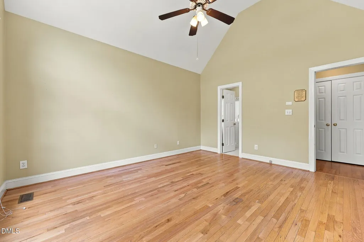
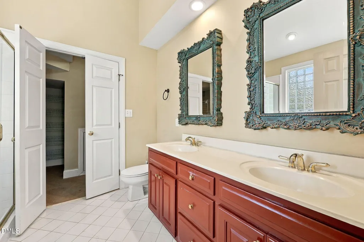
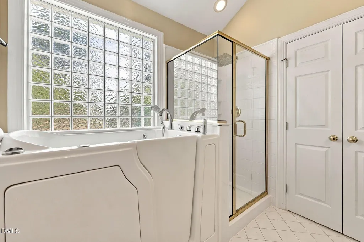
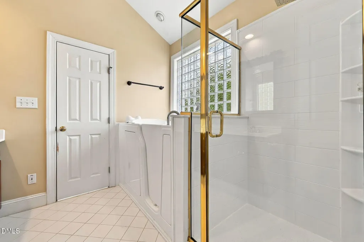
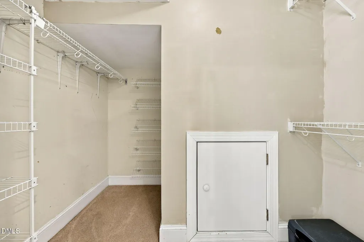
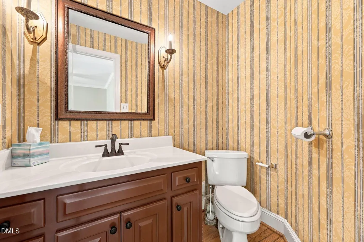
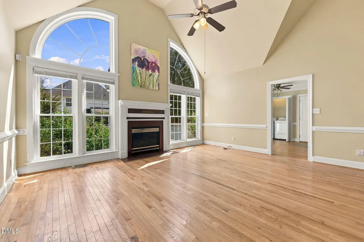
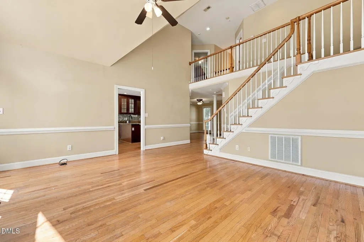
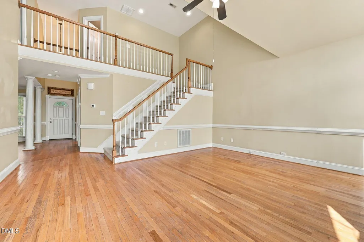
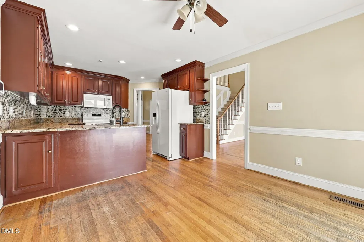
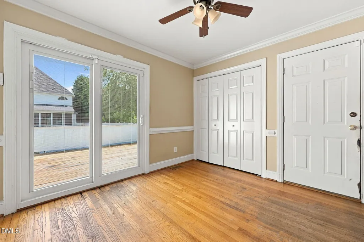
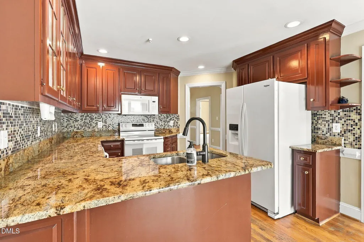
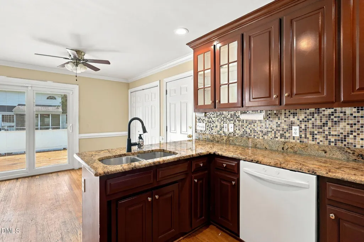
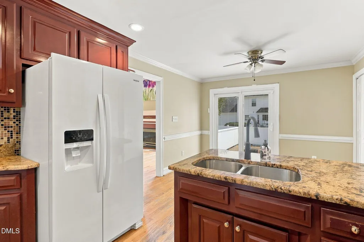
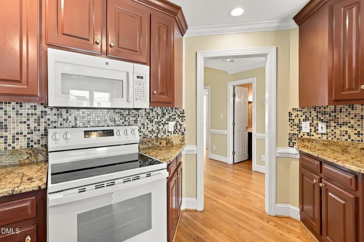
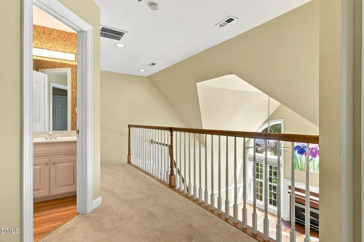
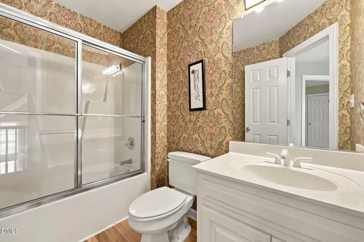
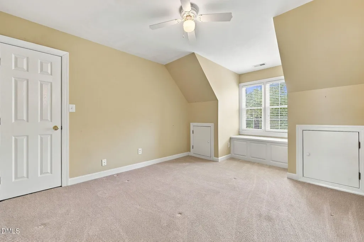
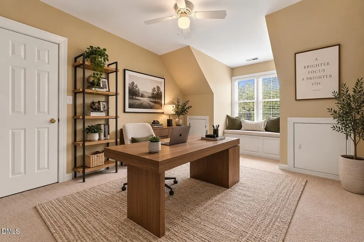
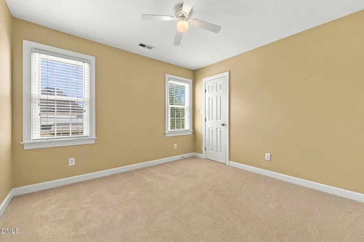
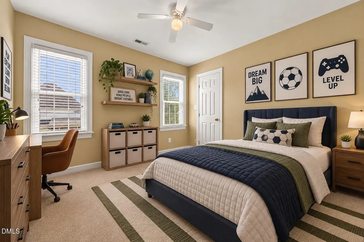
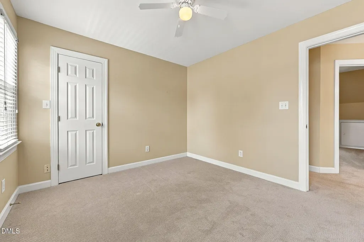
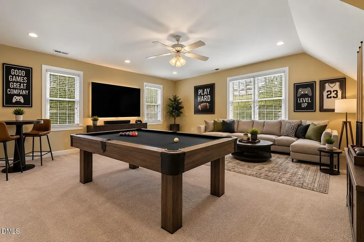
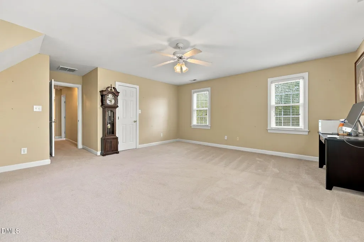
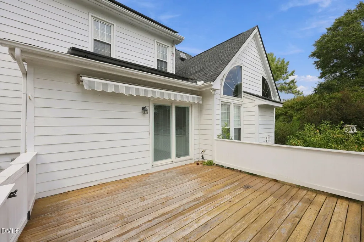
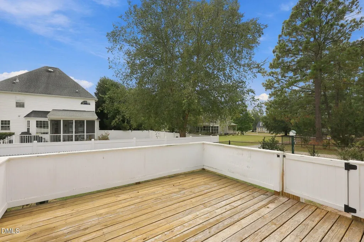
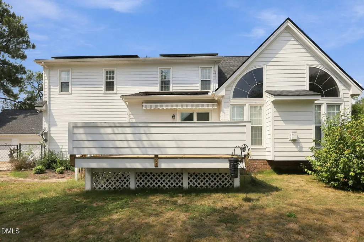
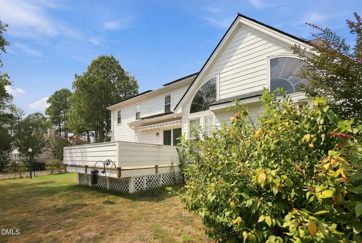
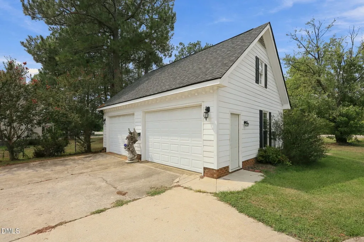
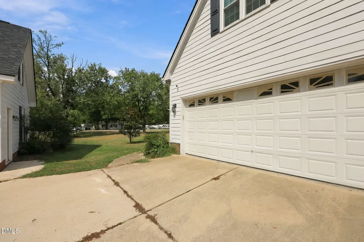
Set on approximately 0.61 acres, this inviting Angier home offers a spacious setting, comfortable living areas, and a functional two-story layout. Featuring 3 bedrooms and 2.5 bathrooms, the home welcomes you with an open-concept design that creates an easy flow between the main living spaces. The living room is highlighted by a gas-log fireplace, creating a cozy focal point for relaxing or gathering. The kitchen is complemented by a breakfast nook for casual dining, while a separate dining room provides additional space for meals and entertaining. Hardwood, tile, and carpet flooring complement the interior, while the main-level primary bedroom provides added convenience and privacy. Enjoy the outdoors from the covered front porch or step out back to the rear deck overlooking the generous homesite. With approximately 0.61 acres, there's plenty of room for outdoor activities, gardening, entertaining, or simply relaxing and enjoying the surroundings. Parking and storage are a standout feature with both an attached two-car garage and a detached two-car garage, providing four garage spaces and plenty of flexibility for vehicles, additional storage, a workshop, or hobbies. With its open-concept layout, separate dining room, breakfast nook, main-level primary bedroom, fireplace, multiple garage spaces, and inviting outdoor areas, this home offers a comfortable combination of space, functionality, and indoor-outdoor living.
| Elementary School | Middle School | High School |
|---|---|---|
| Harnett - North Harnett Primary Elementary School | Harnett - Harnett Central Middle Middle School | Harnett - Harnett Central High High School |
| Price History | |
|---|---|
| 9/21/2026 | Listed $350,000 |
General Features
| Sewer | Septic Tank |
|---|---|
| Heating | Forced Air |
| Cooling | Ceiling Fan(s),Central Air,Dual,Zoned |
| Roof | Architectural Shingle |
| Zoning | RA-30 |
| Garage Spaces | 4 |
| Architectural Style | Transitional |
| Construction Materials | Vinyl Siding |
| Year Built | 1997 |
| Stories Count | 2 |
| Levels | Two |
| Property Subtype | Single Family Residence |
| County | Harnett |
| New Construction | false |
| Property Type | Residential |
| HOA | false |
| Attached Garage | true |
| Subdivision Name | Pinecroft |
| Garage Y/N | true |
| Total Rooms | 1 |
| Full Baths | 2 |
| Status | Coming Soon |
| Directions | Follow I-440 E and I-40 E to NC-210 W in Johnston County. Take exit 319 from I-40 E. Continue on NC-210 W. Drive to Pine Croft Rd in Harnett County. |
| High School | Harnett - Harnett Central High |
| City | Angier |
| Senior Community Y/N | false |
| Open Parking Spaces | 2 |
| Lot Size Units | Acres |
| Lot Size Square Feet | 26571 |
| Elementary School | Harnett - North Harnett Primary |
| Tax Annual Amount | 1783.6 |
| Middle/Junior High School | Harnett - Harnett Central Middle |
| Virtual Tour | https://www.zillow.com/view-imx/beb163ea-6129-4feb-b163-63a0f043f1d7?initialViewType=pano |
| Structure Type | House |
| Standard Status | Coming Soon |
Interior Features
| Flooring | Carpet,Hardwood,Tile |
|---|---|
| Total Fireplaces | 1 |
| Fireplace Features | Gas Log,Living Room,Prefabricated |
| Air Conditioning Y/N | true |
| Heating Y/N | true |
| Fireplace Y/N | true |
| Above Grade Finished Area | 2202 |
| Half Baths | 1 |
| Total Bedrooms | 3 |
| Total Baths | 3 |
Exterior Features
| Water Source | Public |
|---|---|
| Lot Size Area | 0.61 |
| Foundation Details | Crawlspace |
| Building Area Total | 2202 |
| Lot Size Acres | 0.61 |
Amenities
- Foreclosure
- Views
- Short Sale
- New Construction
- Adult 55+
- Lease To Own
- No HOA Fees
- Furnished
- Primary On Main
- Air Conditioning
- Seller Finance
- Green
- Fixer Upper
- Horse
- Golf
- Fireplace
- Deck
- Garage
- Basement
- Pool
Property vs Single Family Average in 27501
Price
Year Built

