








Address
3013 Stone Fence Court, Durham, NC
Price
$ 340,000
Property Attributes
- MLS#10194163
- TypeSingle Family
- Listing Status Active
- CountyDurham
- CityDurham
- NeighborhoodPanther Creek
- Zip27704
- StyleTraditional
- Year Built2008
- Price$ 340,000
- Bedrooms3
- Full Bathrooms2
- Half Bathrooms1
- Sqr Footage1627
- Lot Size0.17 Acres
Data Source:
Triangle MLS (TMLS)
Property Description
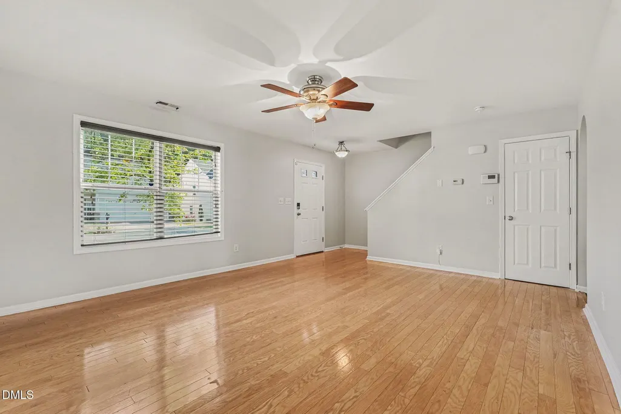
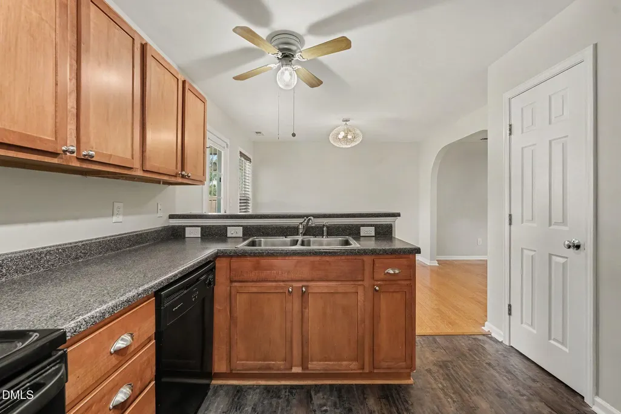
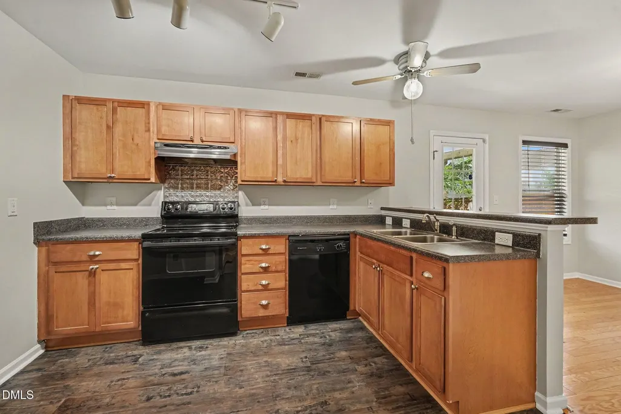
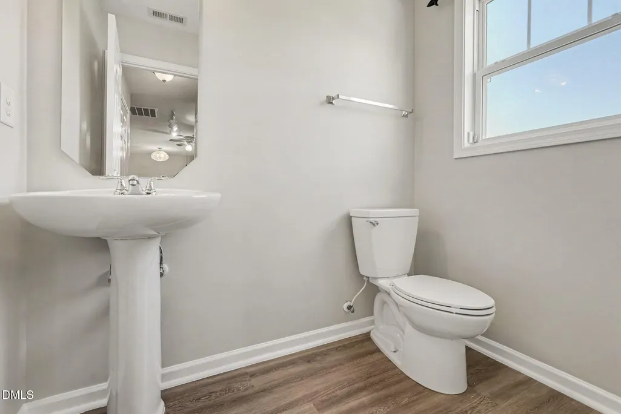
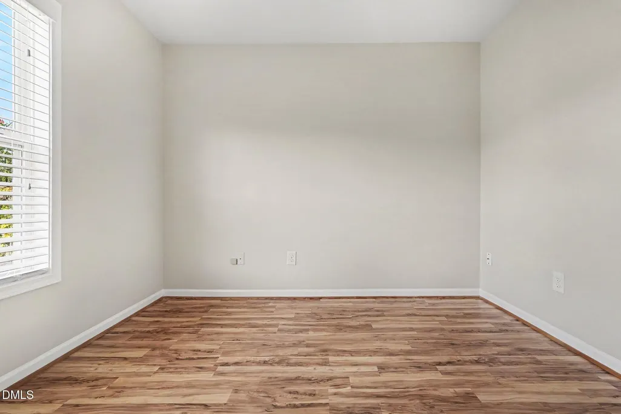
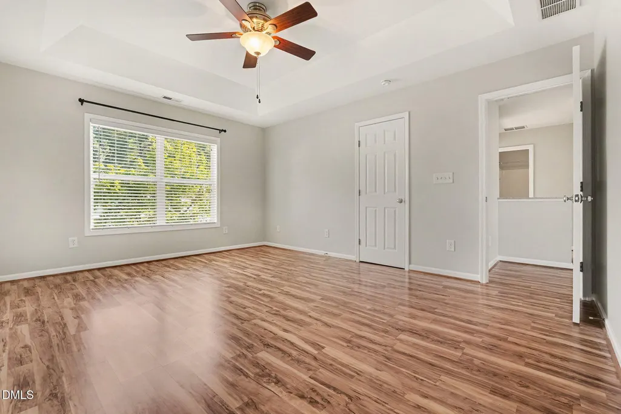
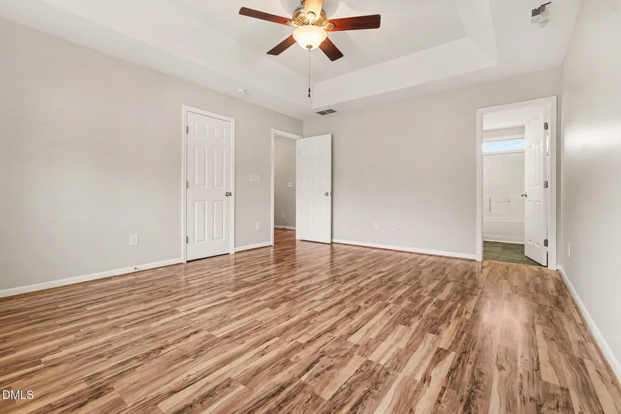
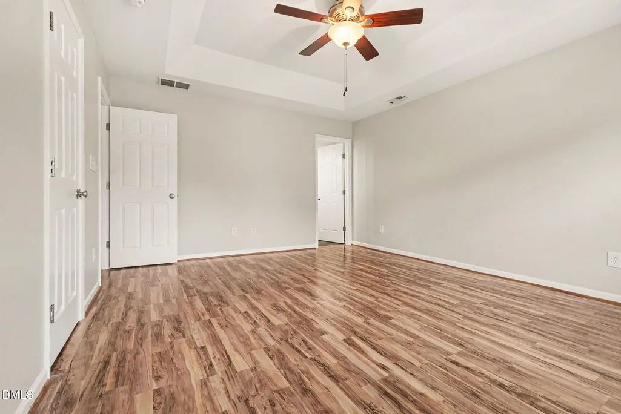
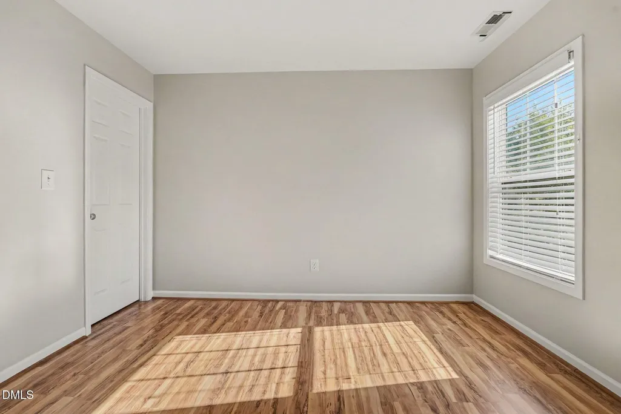
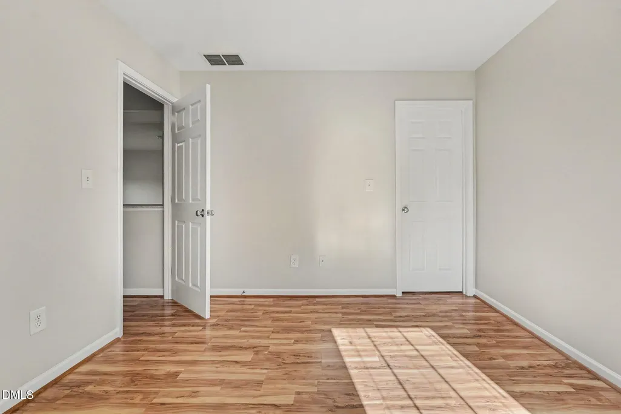
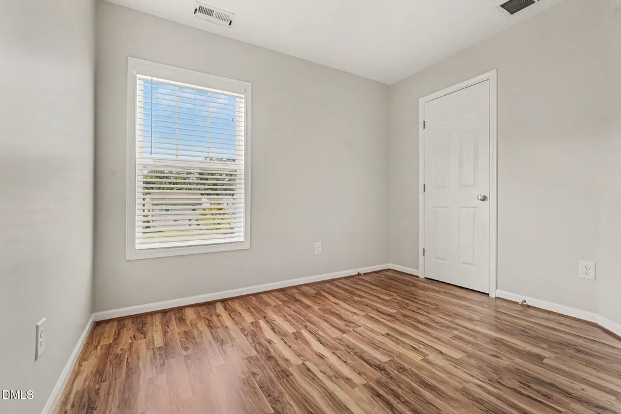
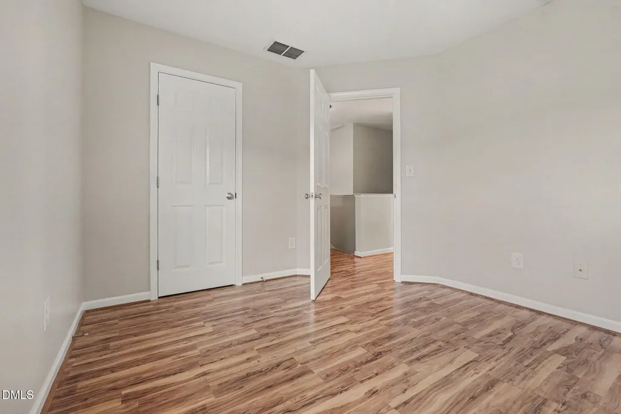
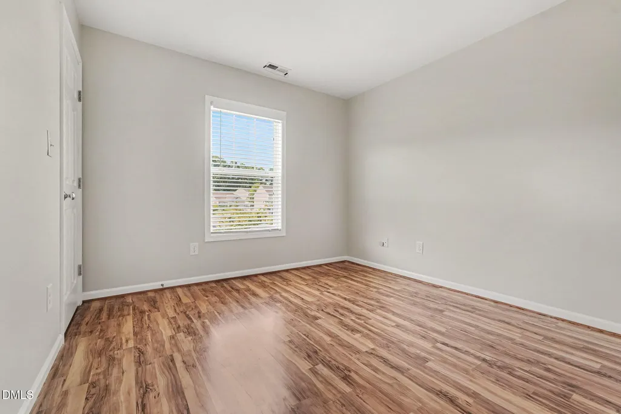
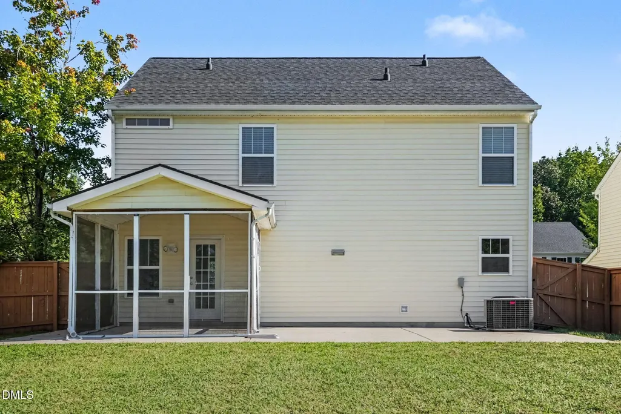
Welcome to Panther Creek! Don't miss this beautiful, well-maintained 2-story Windsor floor plan featuring 3 bedrooms plus a spacious bonus room that could easily be converted to a 4th bedroom. The kitchen offers upgraded cabinetry and black appliances, while the inviting backyard provides a screened-in porch and patio—perfect for relaxing or entertaining. This home is part of the Green Building Initiative and is Energy Star Certified, offering energy-efficient features for added comfort and savings. Move-in ready and waiting for you to make it your own, this home offers a great combination of space, functionality, and outdoor living. Conveniently located in the desirable Panther Creek community. Schedule your showing today—you won't want to miss this one!
| Elementary School | Middle School | High School |
|---|---|---|
| Durham - Glenn Elementary Elementary School | Durham - Neal Middle Middle School | Durham - Southern School of Energy and Sustainability High School |
| Price History | |
|---|---|
| 9/22/2026 | Listed $340,000 |
General Features
| Sewer | Public Sewer |
|---|---|
| Heating | Electric,Heat Pump |
| Cooling | Ceiling Fan(s),Central Air |
| Utilities | Electricity Connected,Sewer Connected,Water Connected |
| Roof | Architectural Shingle |
| Appliances | Dishwasher,Electric Range,Electric Water Heater,Range Hood,Refrigerator |
| Zoning | PDR |
| HOA Fee | 251 |
| Garage Spaces | 1 |
| Association Fee Includes | Unknown |
| Patio/Porch Features | Front Porch,Patio,Rear Porch,Screened |
| Architectural Style | Traditional |
| Construction Materials | Stone Veneer,Vinyl Siding |
| Year Built | 2008 |
| Stories Count | 2 |
| Levels | Two |
| Property Subtype | Single Family Residence |
| Assoc Fee Paid Per | Annually |
| County | Durham |
| New Construction | false |
| Property Type | Residential |
| HOA | true |
| Attached Garage | true |
| Subdivision Name | Panther Creek |
| Garage Y/N | true |
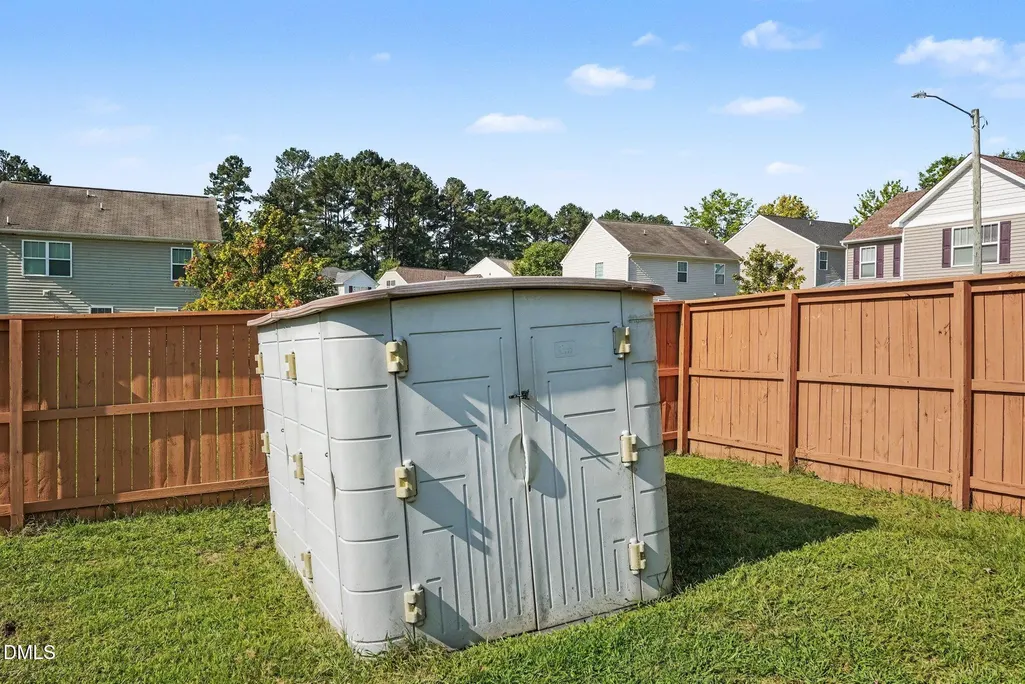
| Other Structures | Shed(s) |
| Total Rooms | 7 |
| Full Baths | 2 |
| Status | Active |
| Directions | I-85N to exit 182 (Red Mill Rd). Turn Rt. Go over railroad tracks, turn Rt. onto Geer St. Take 2nd left onto Burton. Turn left into Panther Creek. |
| High School | Durham - Southern School of Energy and Sustainability |
| City | Durham |
| Senior Community Y/N | false |
| Open Parking Spaces | 1 |
| Lot Size Units | Acres |
| Lot Size Square Feet | 7405 |
| Carport Y/N | false |
| Elementary School | Durham - Glenn Elementary |
| Tax Annual Amount | 3312.46 |
| Middle/Junior High School | Durham - Neal Middle |
| Structure Type | House |
| Standard Status | Active |
Interior Features
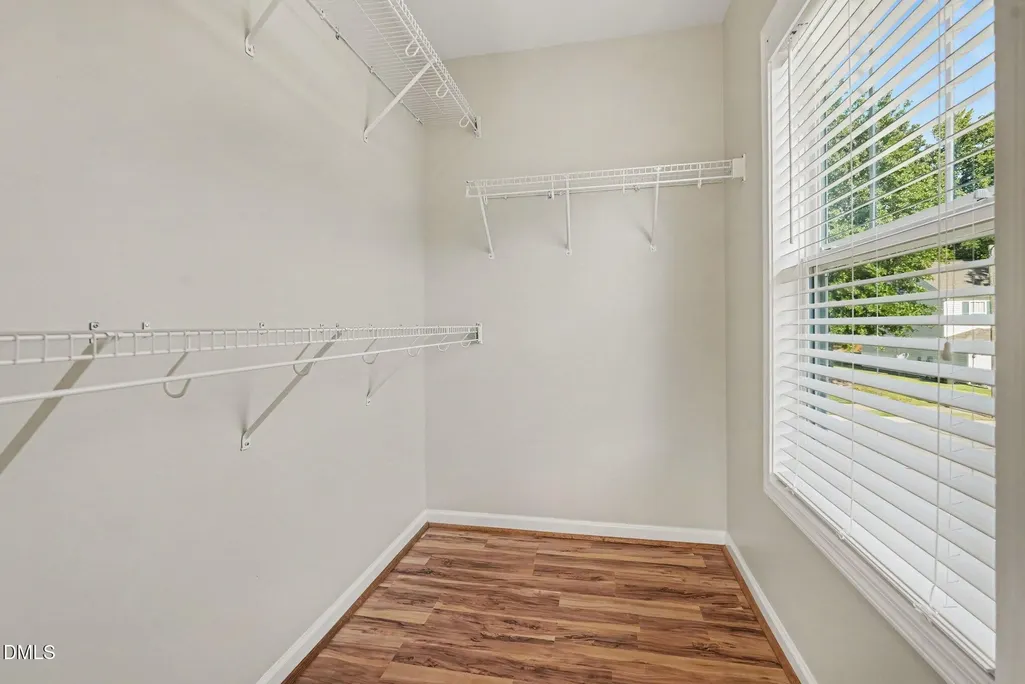
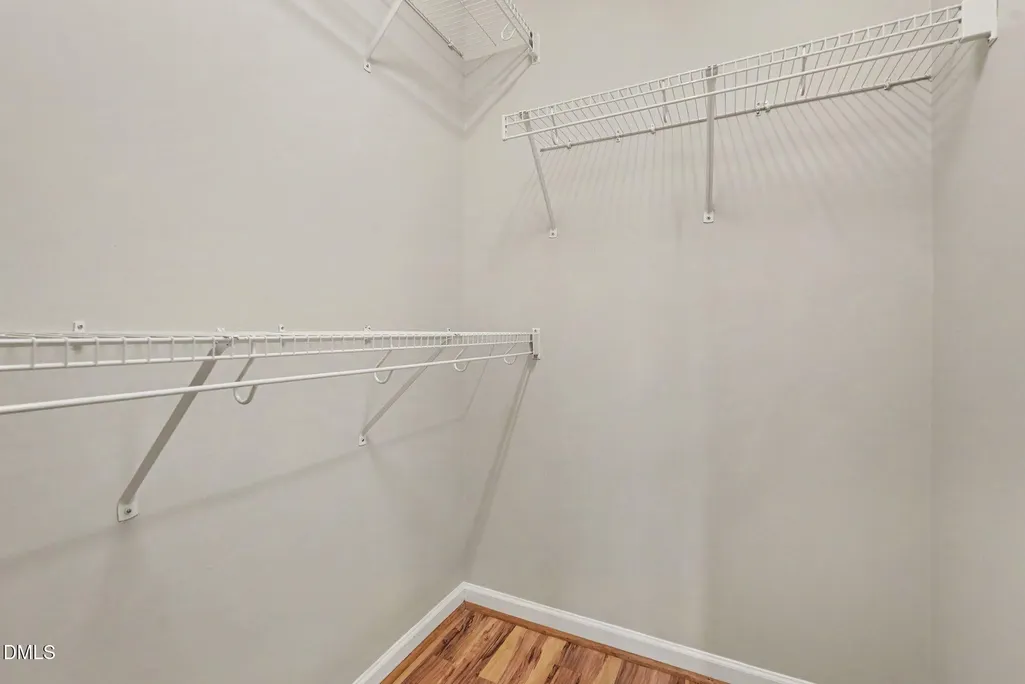
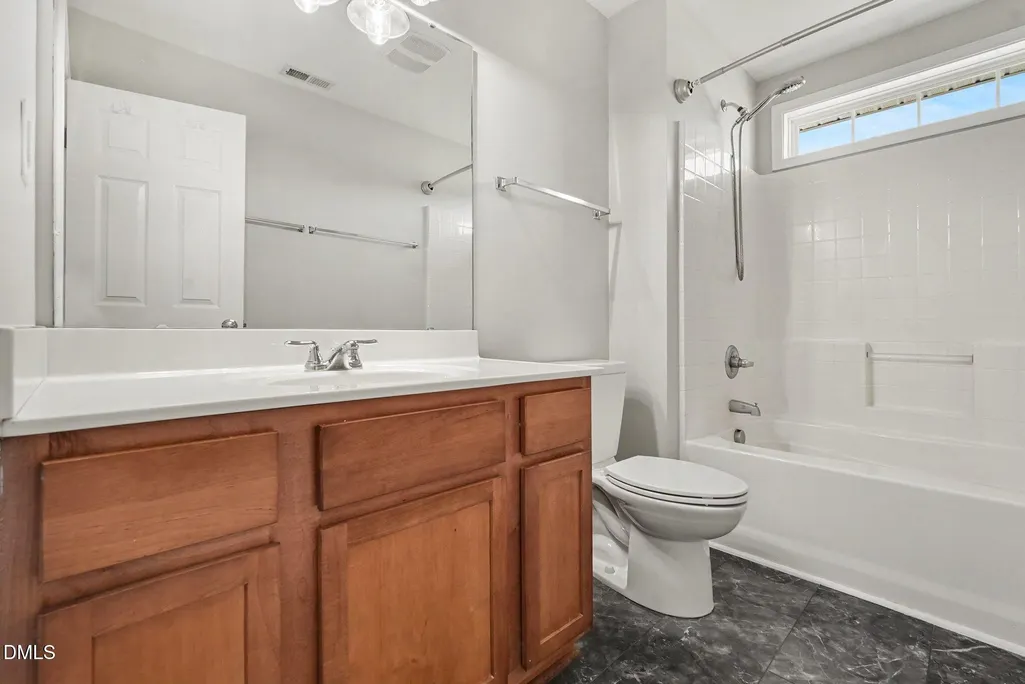
| Interior Amenities | Bathtub/Shower Combination,Ceiling Fan(s),Pantry,Walk-In Closet(s) |
|---|---|
| Flooring | Hardwood,Luxury Vinyl |
| Common Walls | No Common Walls |
| Air Conditioning Y/N | true |
| Heating Y/N | true |
| Window Features | Double Pane Windows |
| Fireplace Y/N | false |
| Above Grade Finished Area | 1627 |
| Half Baths | 1 |
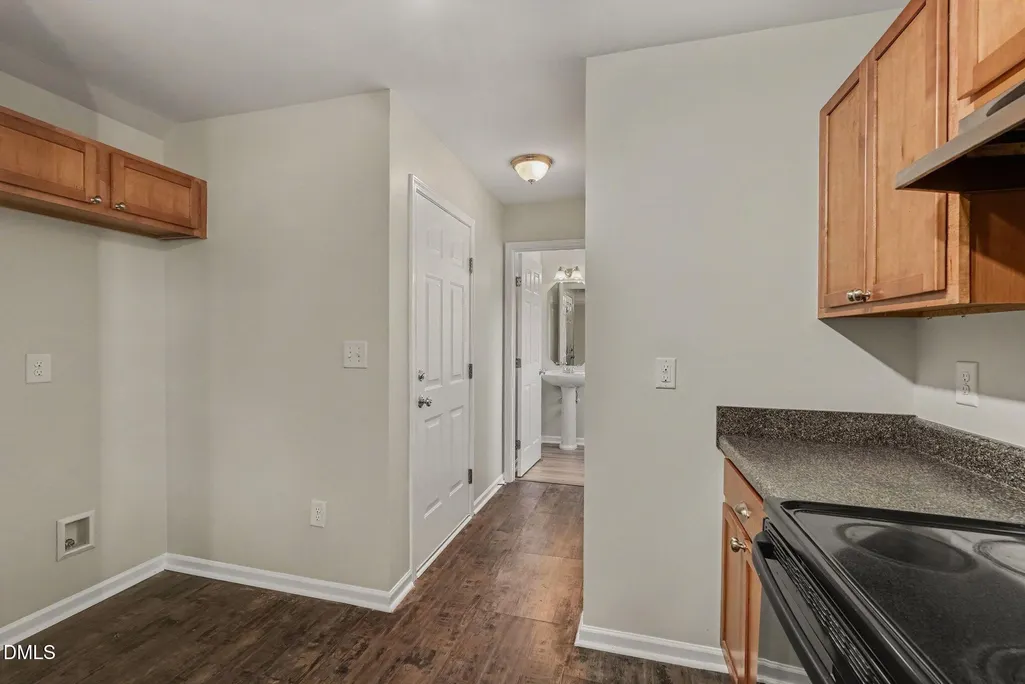
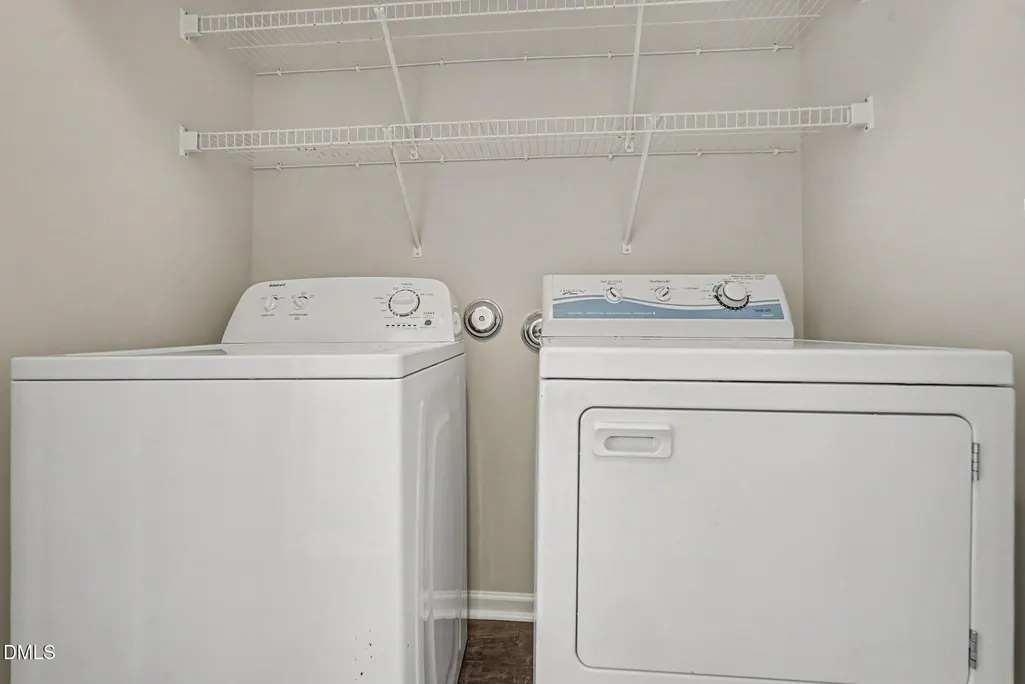
| Laundry Features | Electric Dryer Hookup,Laundry Room,Washer Hookup |
| Total Bedrooms | 3 |
| Total Baths | 3 |
Exterior Features
| Exterior Amenities | Fenced Yard |
|---|---|
| Fencing | Back Yard,Wood |
| Parking Features | Concrete,Driveway,Garage Faces Front |
| Lot Features | Back Yard,Cleared |
| Water Source | Public |
| Lot Size Area | 0.17 |
| Foundation Details | Slab |
| Building Area Total | 1627 |
| Lot Size Acres | 0.17 |
| Road Surface Type | Asphalt |
| Covered Spaces | 1 |
| Road Frontage Type | City Street |
Amenities
- Foreclosure
- Views
- Short Sale
- New Construction
- Adult 55+
- Lease To Own
- No HOA Fees
- Furnished
- Primary On Main
- Air Conditioning
- Seller Finance
- Green
- Fixer Upper
- Horse
- Golf
- Fireplace
- Deck
- Garage
- Basement
- Pool
Property vs Single Family Average in 27704
Price
Year Built

