
New Construction
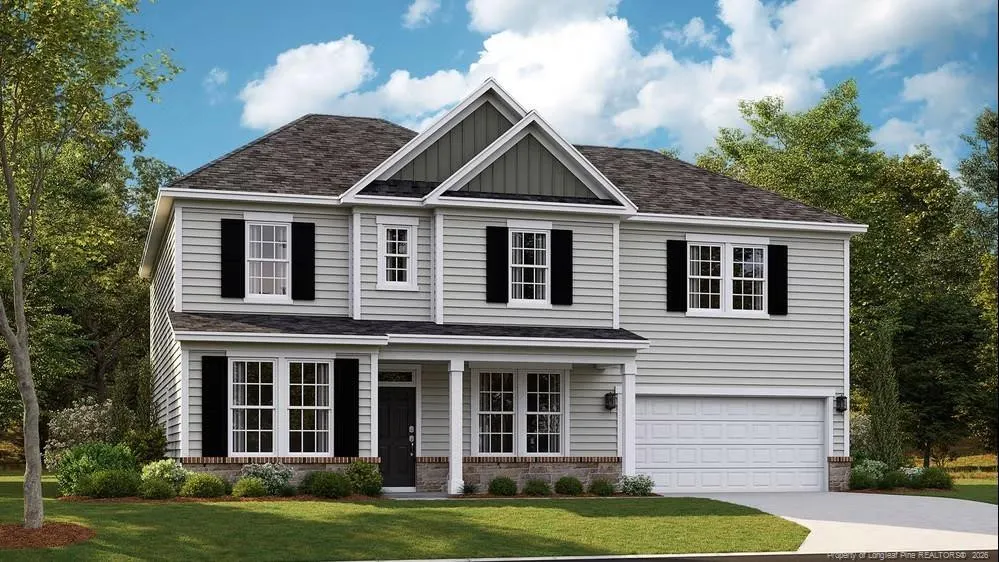
Address
471 Grand Griffon Way, Lillington, NC
Price
$ 478,990
Property Attributes
- MLS#767012
- TypeSingle Family
- Listing Status Active
- CountyHarnett
- CityLillington
- NeighborhoodGriffon Pointe
- Zip27546
- StyleSingle Family Residence
- Year Built2026
- Price$ 478,990
- Bedrooms4
- Full Bathrooms2
- Half Bathrooms1
- Sqr Footage3004
Data Source:
Triangle MLS (TMLS)
Property Description
Welcome to Griffon Pointe! A Dream Finders Homes Community, where elevated new construction meets the quiet beauty of spacious, private homesites. The Dogwood Plan, 3,004 sq ft, two story is a two-story home features 4 bedrooms, 2.5 bathroom, a 2-car garage, and covered back porch. The main level includes Dining room with coffered ceilings, a gourmet kitchen layout with double wall oven! There’s a Casual dining area, and a spacious family room with fireplace . Plus a study and half bath!! The staircase leads you the owner's suite has plenty of natural light and a large , spa like bathroom with dual vanities, shower and soaking tub! Large walk-in closet. Three additional bedrooms, a loft and full bath with double vanities! Plus a Laundry room to complete the second level. Griffon Pointe Community is very well established and offers the Lifestyle you Deserve!. A short drive to Ft, Bragg and Fayettville, 10-min to Raven Rock State Park, 5-min to Downtown Lillington, about 45-min to Raleigh and 20 min from Fuquay-Varina or Sanford. Builder is offering Closing cost and Rate Buy Down, please ask Listing Agent for Details.
| Middle School | High School |
|---|---|
| Harnett - Harnett Central Middle Middle School | Harnett - Harnett Central High High School |
| Price History | |
|---|---|
| 8/19/2026 | Listed $478,990 |
General Features
| Sewer | Septic Tank |
|---|---|
| Heating | Heat Pump |
| Appliances | Dishwasher,Microwave,Range |
| HOA Fee | 85 |
| Garage Spaces | 2 |
| Patio/Porch Features | Covered,Front Porch,Rear Porch |
| Year Built | 2026 |
| Levels | Two |
| Property Subtype | Single Family Residence |
| Assoc Fee Paid Per | Monthly |
| County | Harnett |
| New Construction | true |
| Property Type | Residential |
| HOA | true |
| Attached Garage | true |
| Subdivision Name | Griffon Pointe |
| Garage Y/N | true |
| Total Rooms | 10 |
| Full Baths | 2 |
| Status | Active |
| Directions | From Downtown Lillington take Front Street/Hwy 421. Turn left on Willie Cameron Rd. Turn left on Old 421. The entrance toGriffon Pointe will be on your right. |
| High School | Harnett - Harnett Central High |
| City | Lillington |
| Carport Y/N | false |
| Middle/Junior High School | Harnett - Harnett Central Middle |
| Standard Status | Active |
Interior Features
| Interior Amenities | Ceiling Fan(s),Entrance Foyer,Granite Counters,Kitchen Island,Walk-In Closet(s) |
|---|---|
| Flooring | Hardwood,Luxury Vinyl,Tile,Vinyl |
| Total Fireplaces | 1 |
| Fireplace Features | Electric |
| Heating Y/N | true |
| Fireplace Y/N | true |
| Half Baths | 1 |
| Laundry Features | Inside |
| Total Bedrooms | 4 |
| Total Baths | 3 |
Exterior Features
| Parking Features | Attached |
|---|---|
| Building Area Total | 3004 |
Amenities
- Foreclosure
- Views
- Short Sale
- New Construction
- Adult 55+
- Lease To Own
- No HOA Fees
- Furnished
- Primary On Main
- Air Conditioning
- Seller Finance
- Green
- Fixer Upper
- Horse
- Golf
- Fireplace
- Deck
- Garage
- Basement
- Pool
Property vs Single Family Average in 27546
Price
Year Built

