
Address
338 Troy Drive, Sanford, NC
Price
$ 299,500
Property Attributes
- MLS#LP760660
- TypeSingle Family
- Listing Status Active
- CountyLee
- CitySanford
- AreaLee
- NeighborhoodSweet Gum Meadows
- Zip27332
- Style
- Year Built2022
- Price$ 299,500
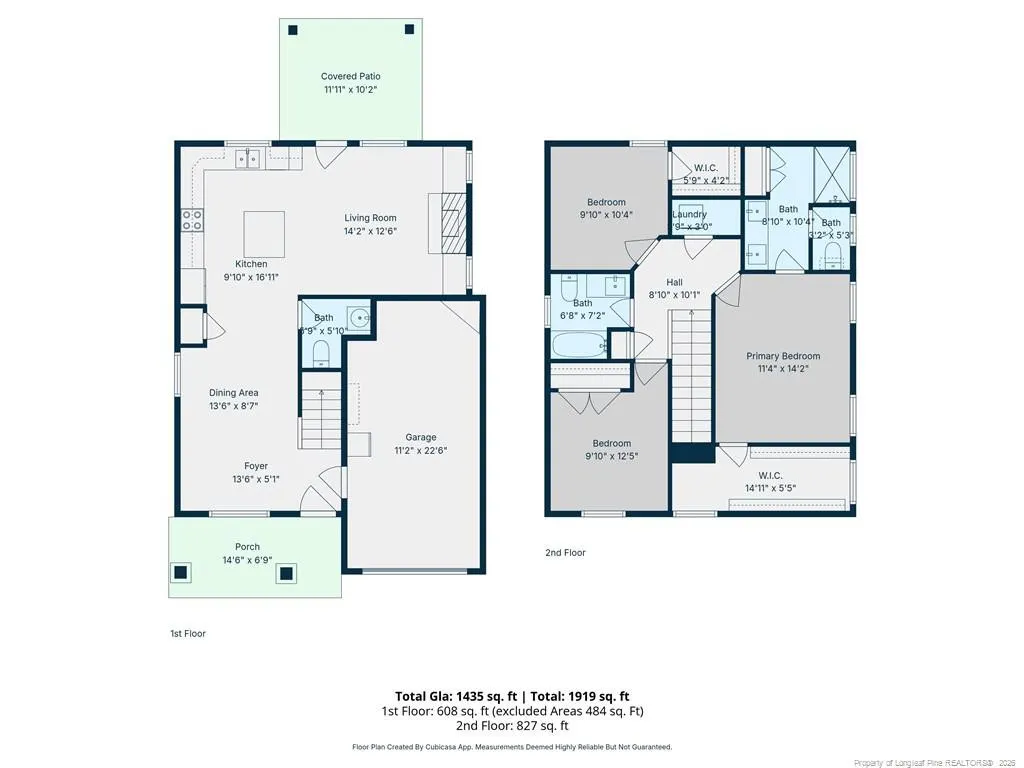
- Bedrooms3
- Full Bathrooms2
- Half Bathrooms1
- Sqr Footage1435
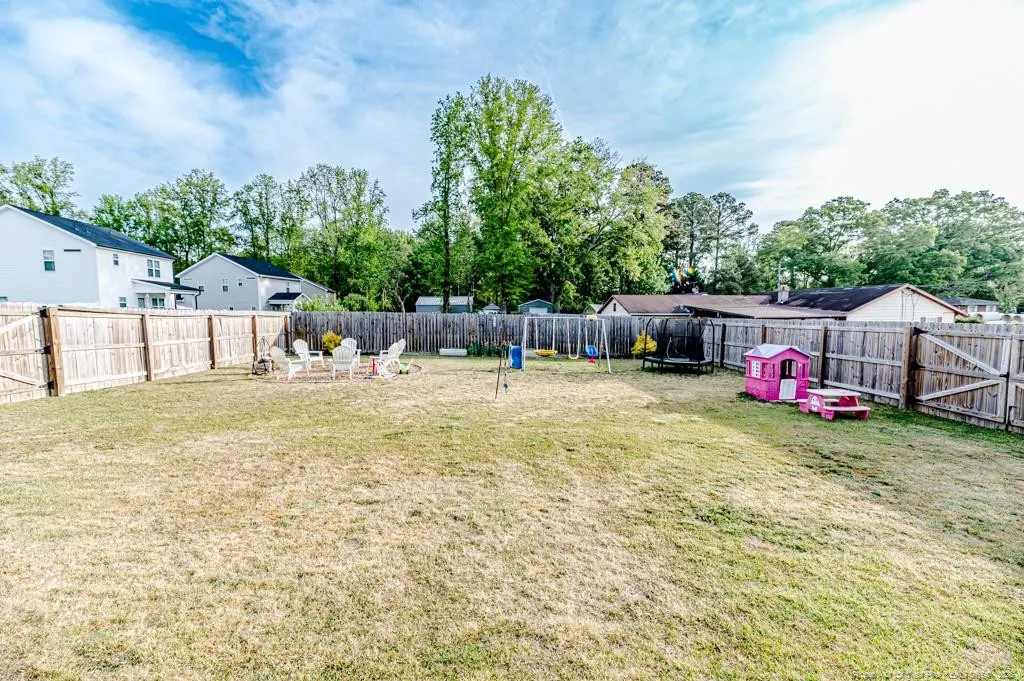
- Lot Size0.19 Acres
Data Source:
Triangle MLS (TMLS)
Property Description
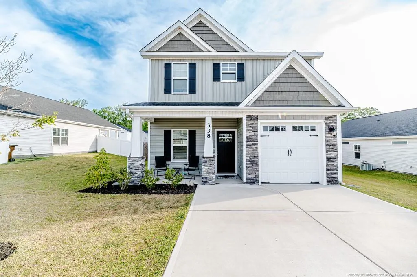
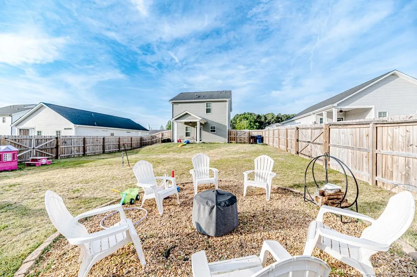
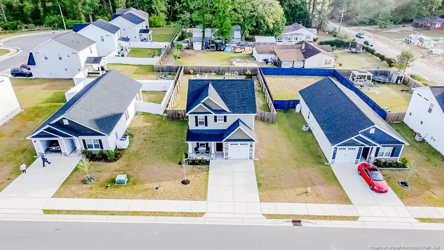
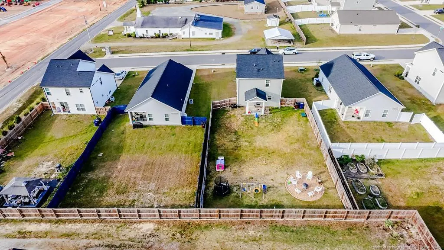
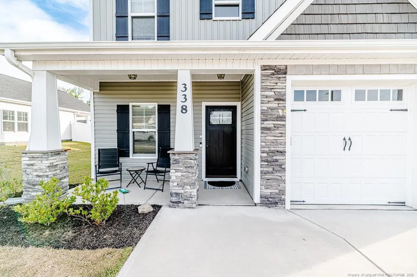
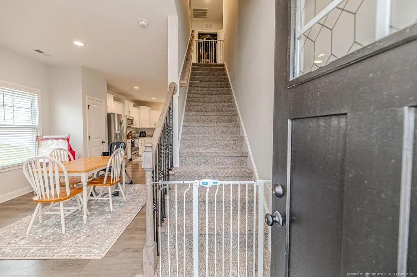
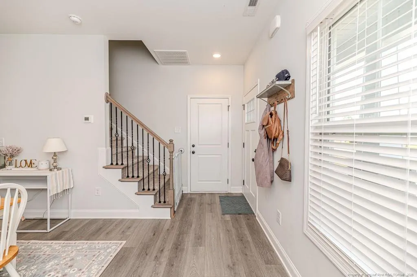
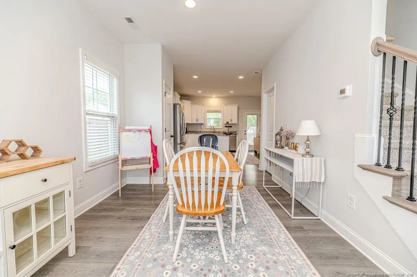
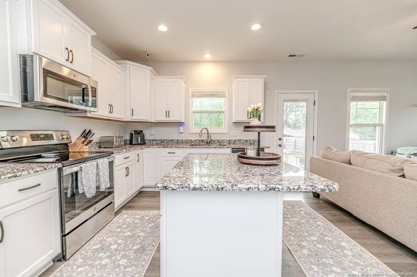
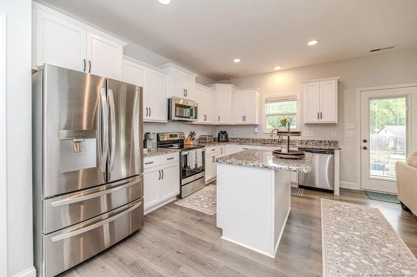
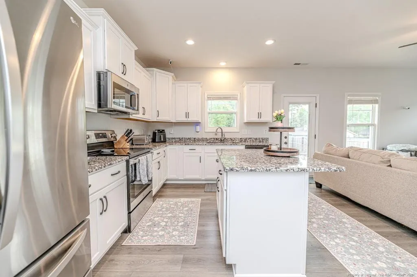
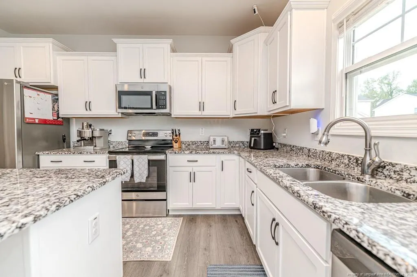
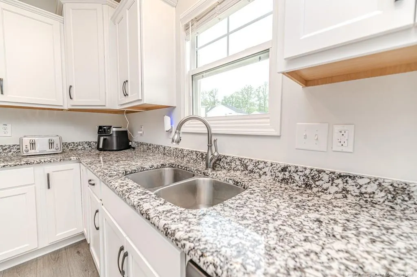
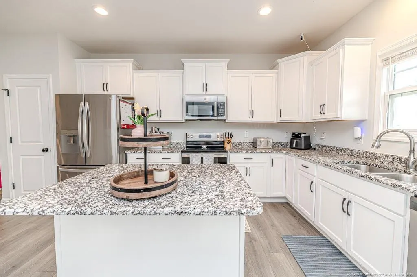
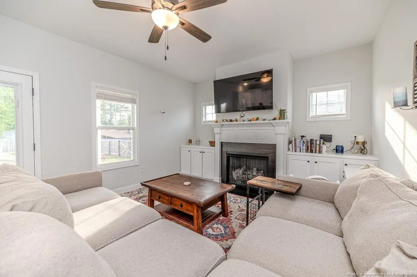
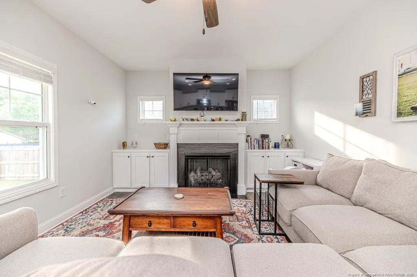
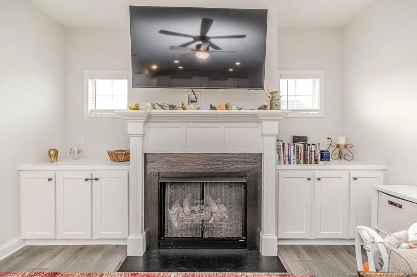
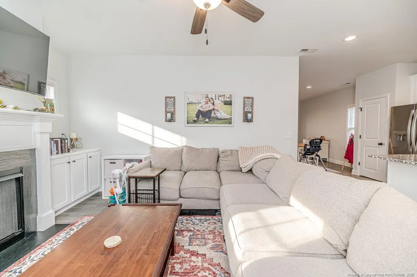
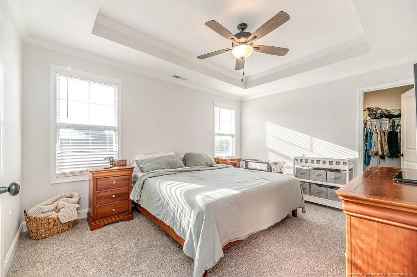
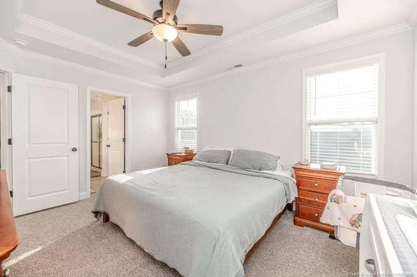
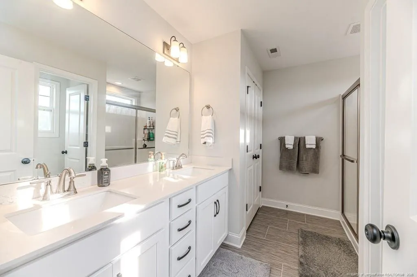
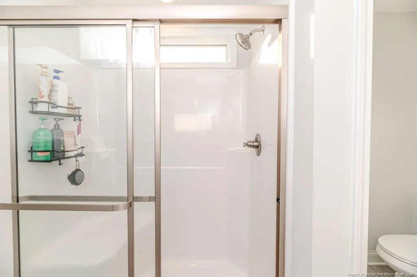
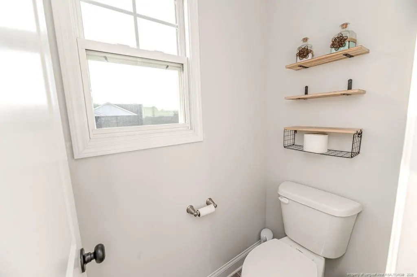
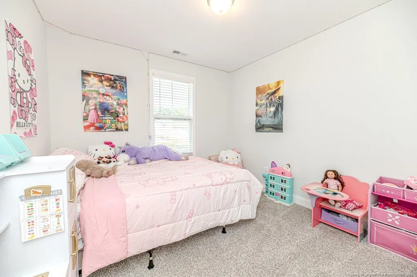
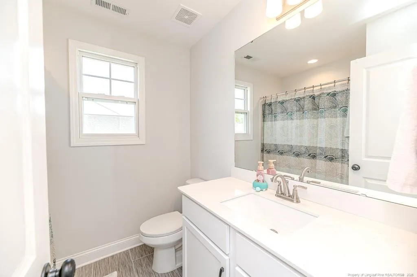
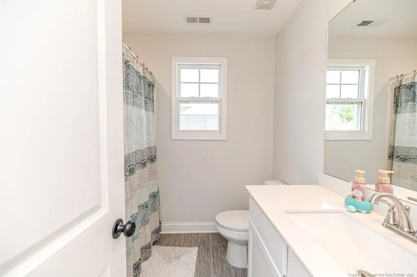
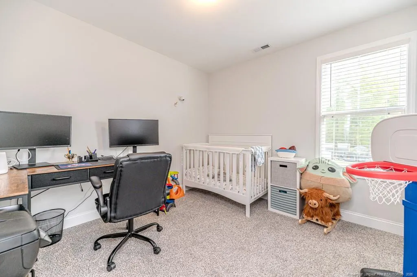
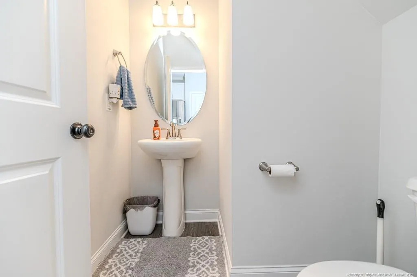
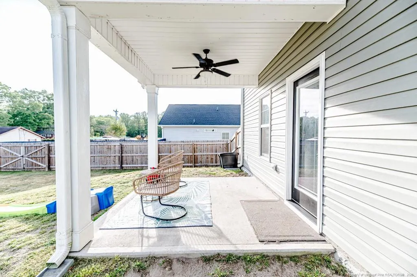
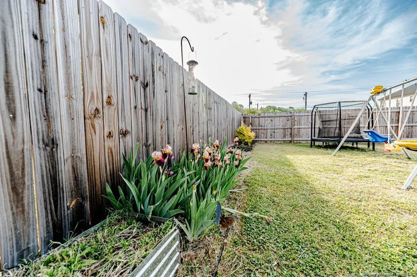
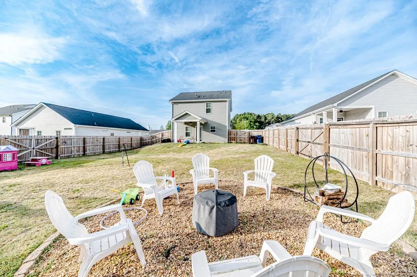
Better than new construction! This well-maintained 4-year-young two-story home offers the perfect blend of comfort, functionality, and outdoor living. Enjoy an established, fully fenced backyard featuring a spacious covered patio—ideal for cookouts, relaxing evenings, or gathering around the firepit in your own private retreat. Inside, a deep one-car garage provides ample storage, while the inviting foyer opens to a formal dining area that flows seamlessly into the island kitchen, complete with beautiful granite countertops. The living room, highlighted by a cozy fireplace, is perfect for entertaining. All bedrooms are thoughtfully located upstairs, offering privacy and separation from the main living areas. Featuring 3 bedrooms, 2.5 baths, and approximately 1,435 square feet on a 0.191-acre lot, this home is conveniently located just off Lemon Springs Rd with easy access to Hwy 78 South as well.
| Price History | |
|---|---|
| 4/14/2026 | Listed $299,500 |
General Features
| Sewer | Public Sewer |
|---|---|
| Heating | Heat Pump |
| Appliances | Dishwasher,Microwave,Range |
| HOA Fee | 240 |
| Garage Spaces | 1 |
| Patio/Porch Features | Covered,Front Porch,Patio |
| Construction Materials | Stone Veneer,Vinyl Siding |
| Year Built | 2022 |
| Levels | Two |
| Property Subtype | Single Family Residence |
| Assoc Fee Paid Per | Annually |
| County | Lee |
| New Construction | false |
| Property Type | Residential |
| HOA | true |
| Attached Garage | true |
| Subdivision Name | Sweet Gum Meadows |
| Garage Y/N | true |
| Total Rooms | 7 |
| Full Baths | 2 |
| Status | Active |
| Directions | From Hwy 78. Turn onto Lemon Springs Rd. Right into Sweet Gum Meadows on Troy Drive. #338 will be the 3rd home on the right. |
| City | Sanford |
| Lot Size Units | Square Feet |
| Lot Size Square Feet | 8276.4 |
| Carport Y/N | false |
| Building Area Units | Square Feet |
| Living Area Units | Square Feet |
| Standard Status | Active |
Interior Features
| Interior Amenities | Ceiling Fan(s),Double Vanity,Entrance Foyer,Granite Counters,Kitchen Island,Tray Ceiling(s),Walk-In Closet(s) |
|---|---|
| Flooring | Hardwood,Vinyl,Tile |
| Total Fireplaces | 1 |
| Fireplace Features | Gas Log |
| Air Conditioning Y/N | true |
| Heating Y/N | true |
| Window Features | Blinds |
| Fireplace Y/N | true |
| Half Baths | 1 |
| Laundry Features | Upper Level |
| Total Bedrooms | 3 |
| Below Grade Finished Area Unit Type | Square Feet |
| Above Grade Finished Area Unit Type | Square Feet |
| Total Baths | 3 |
Exterior Features
| Exterior Amenities | Rain Gutters |
|---|---|
| Parking Features | Attached |
| Lot Features | Cleared,Level |
| Lot Size Area | 8276.4 |
| Building Area Total | 1435 |
| Lot Size Acres | 0.19 |
| Road Surface Type | Paved |
Amenities
- Foreclosure
- Views
- Short Sale
- New Construction
- Adult 55+
- Lease To Own
- No HOA Fees
- Furnished
- Primary On Main
- Air Conditioning
- Seller Finance
- Green
- Fixer Upper
- Horse
- Golf
- Fireplace
- Deck
- Garage
- Basement
- Pool
Property vs Single Family Average in 27332
Price
Year Built

