
Address
1707 Eddy Court, Franklinton, NC
Price
$ 577,900
Property Attributes
- MLS#10155251
- TypeSingle Family
- Listing Status Active
- CountyGranville
- CityFranklinton
- NeighborhoodIronwood
- Zip27525
- StyleCraftsman, Transitional
- Year Built2007
- Price$ 577,900
- Bedrooms3
- Full Bathrooms2
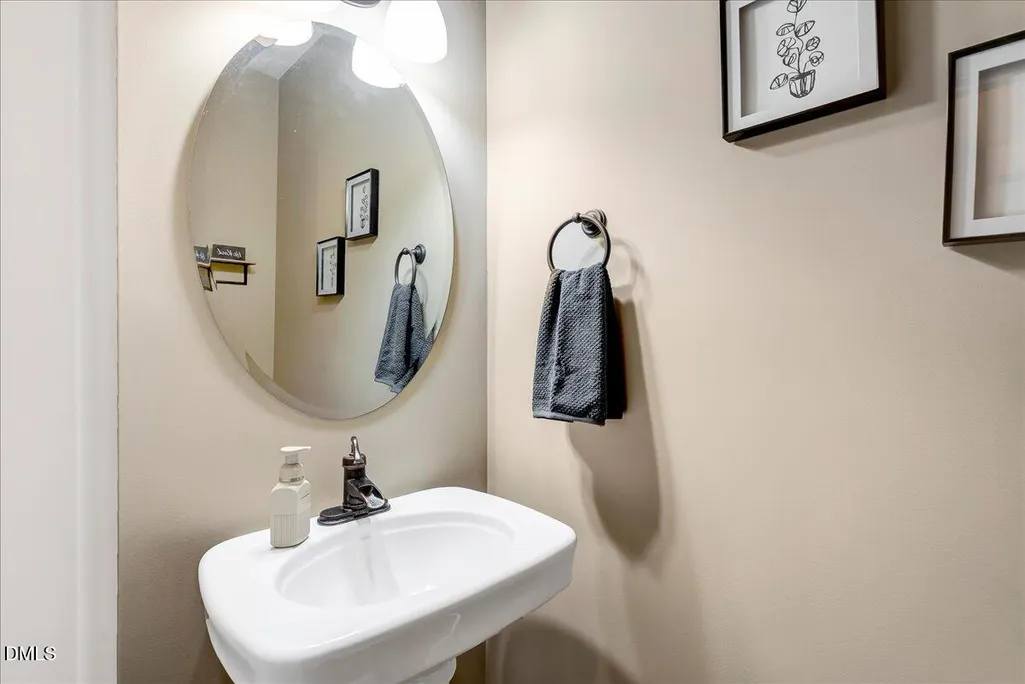
- Half Bathrooms1
- Sqr Footage2936
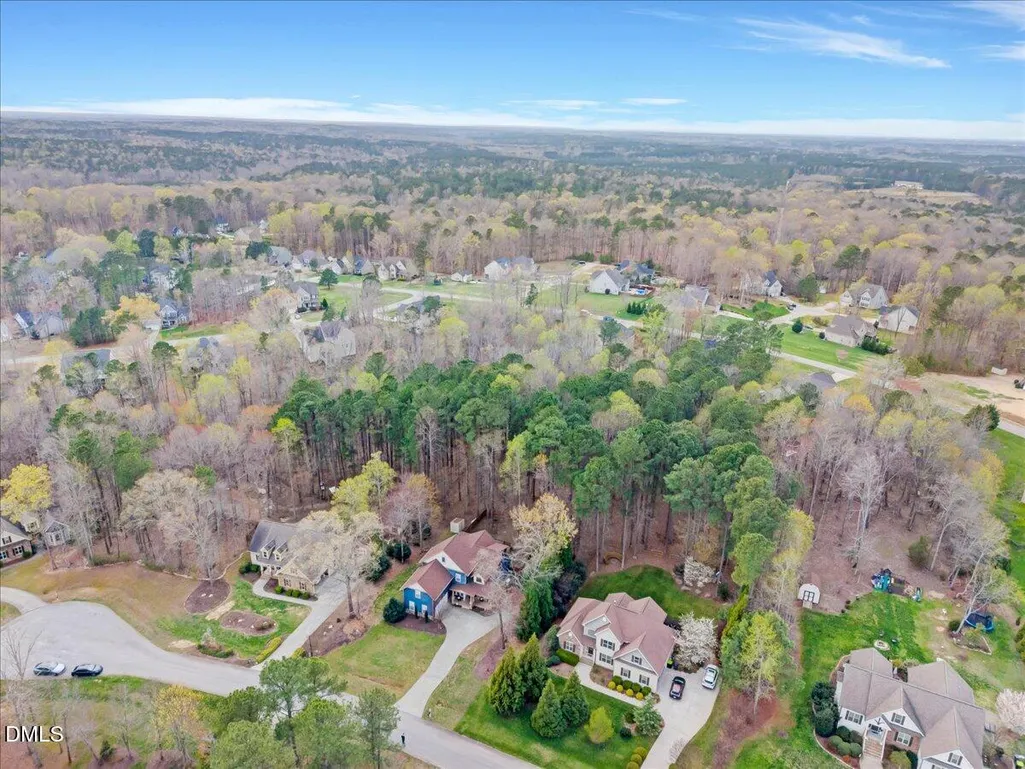
- Lot Size0.95 Acres
Data Source:
Triangle MLS (TMLS)
Property Description
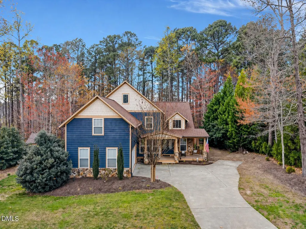
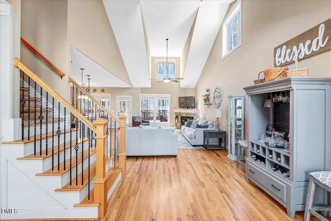
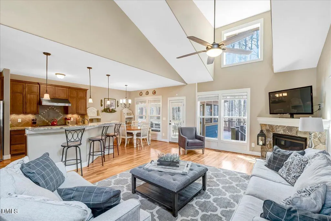
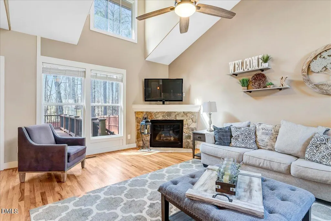
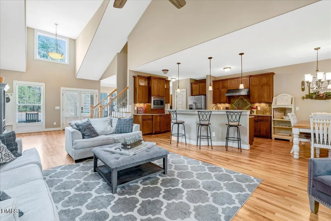
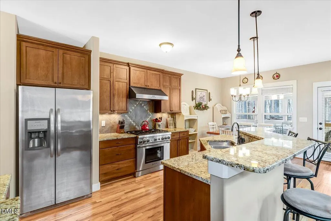
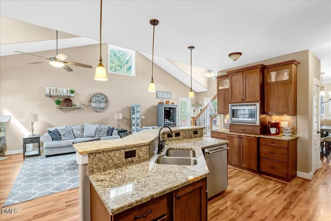
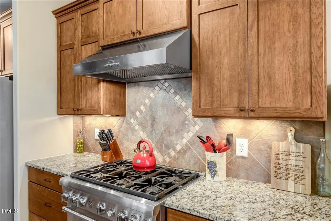
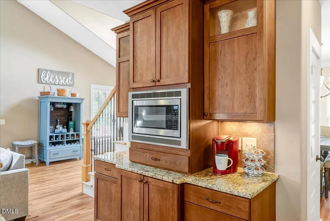
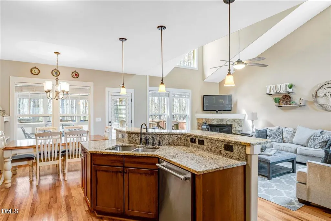
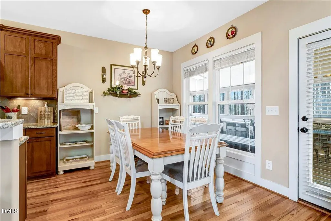
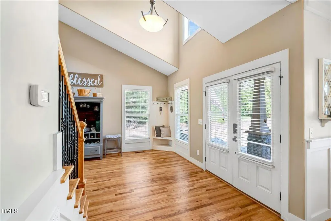
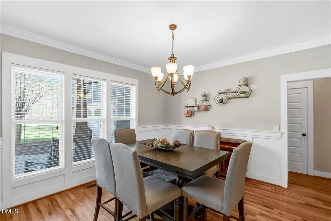
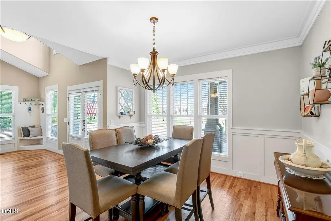
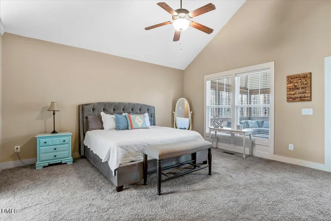
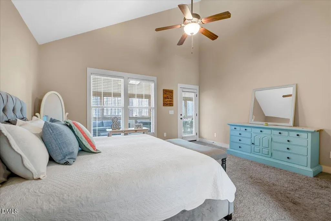
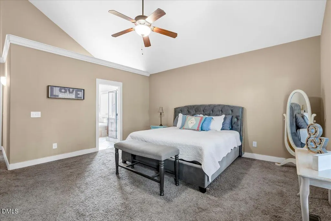
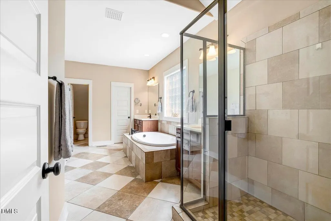
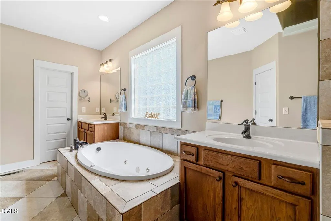
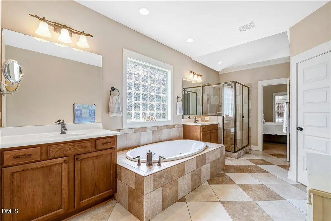
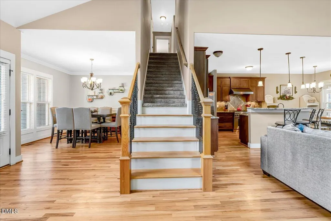
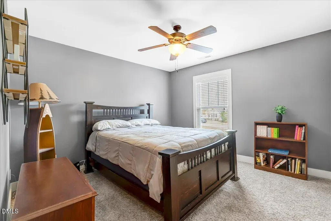
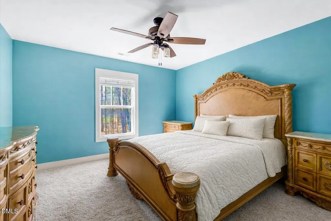
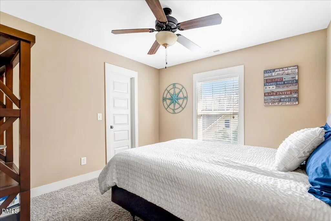
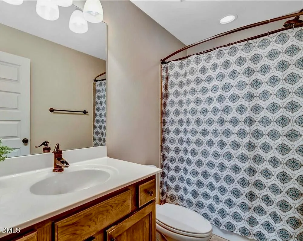
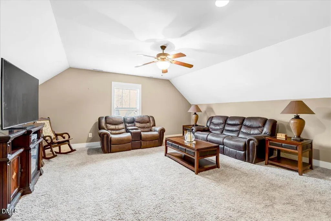
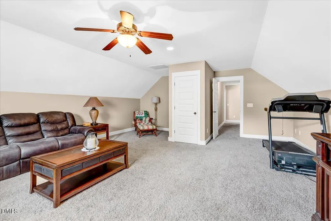
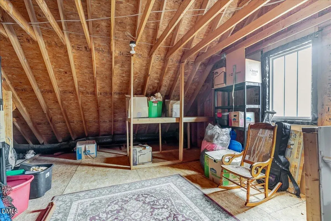
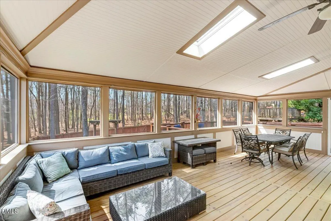
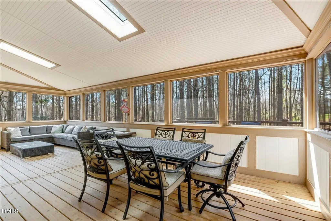
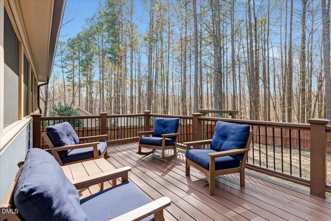
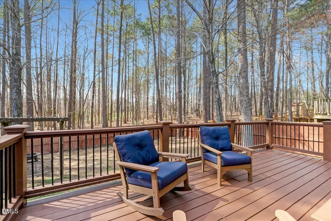
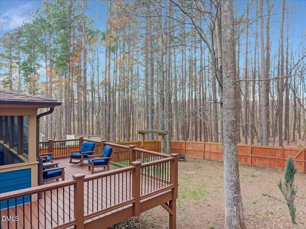
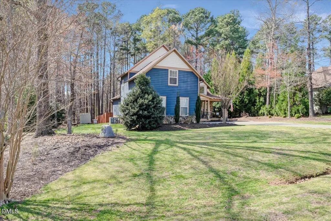
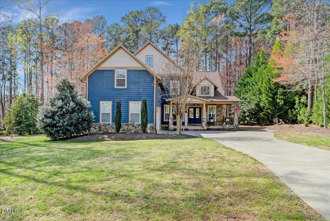
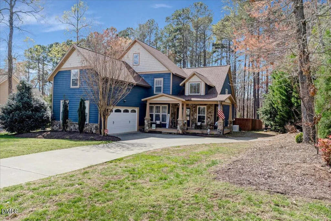
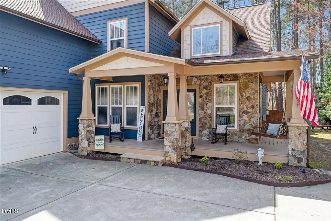
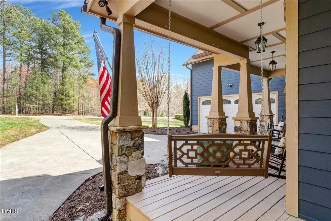
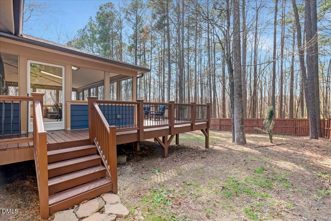
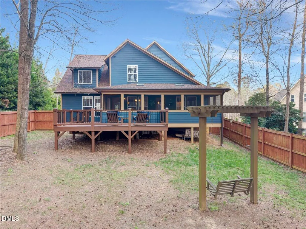
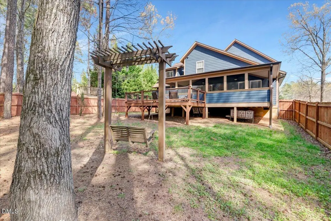
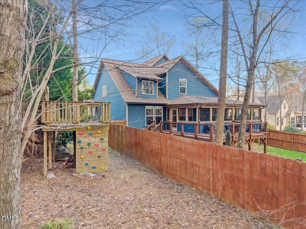
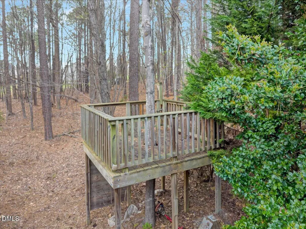
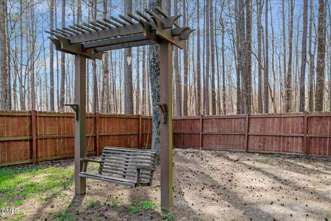
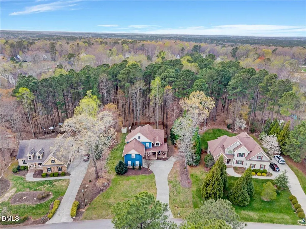
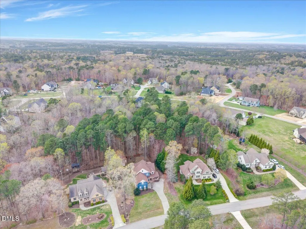
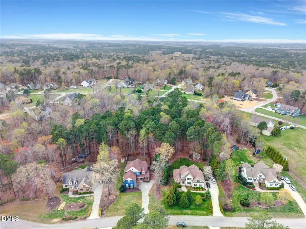
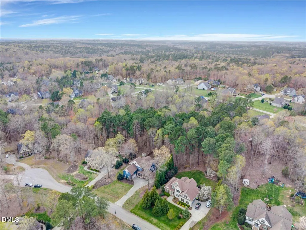
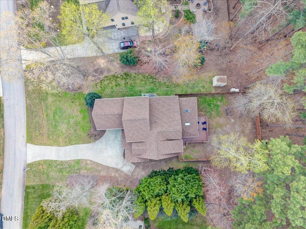
This craftsman-inspired contemporary home offers a unique blend of architectural character, functional design, and well-appointed living spaces. The main living area is defined by a soaring cathedral ceiling, rich hardwood floors, and a striking stone fireplace that anchors the space and creates a warm, inviting focal point. The kitchen is thoughtfully designed with Thermador appliances, granite countertops, custom cabinetry, and a bright breakfast nook, while a separate dining room provides additional space for more formal gatherings. The main-level primary suite features cathedral ceilings, dual closets, and a spacious bath with dual vanities, jetted tub, and private water closet. Direct access to the expansive screened porch with skylights extends the living space outdoors and offers a seamless connection to the private setting. Upstairs, two additional bedrooms, a flex room ideal for office or hobby use, and a large bonus room with walk-up attic access provide versatility and room to grow. Outdoor living is a standout with a wraparound front porch, an expansive screened porch with adjoining deck, and a fenced backyard complete with pergola and playset. A whole-house generator adds convenience and peace of mind. NO HOA and NO city taxes.
| Elementary School | Middle School | High School |
|---|---|---|
| Granville - Wilton Elementary Elementary School | Granville - Granville Central Middle School Middle School | Granville - South Granville High High School |
| Price History | |
|---|---|
| 8/19/2026 | Listed $577,900 |
General Features
| Sewer | Septic Tank |
|---|---|
| Heating | Heat Pump |
| Cooling | Ceiling Fan(s),Central Air |
| Utilities | Cable Available,Electricity Connected,Natural Gas Available,Natural Gas Connected,Septic Connected,Water Connected |
| Roof | Architectural Shingle |
| Appliances | Dishwasher,Gas Range,Gas Water Heater,Ice Maker,Microwave,Refrigerator,Stainless Steel Appliance(s),Tankless Water Heater,Vented Exhaust Fan,Washer |
| Garage Spaces | 2 |
| Patio/Porch Features | Covered,Deck,Front Porch,Porch,Rear Porch,Screened,Wrap Around |
| Architectural Style | Craftsman,Transitional |
| Construction Materials | Fiber Cement,Shake Siding,Stone |
| Year Built | 2007 |
| Stories Count | 1 |
| Levels | Bi-Level |
| Property Subtype | Single Family Residence |
| Accessibility | Standby Generator |
| County | Granville |
| New Construction | false |
| Property Type | Residential |
| HOA | false |
| Attached Garage | true |
| Subdivision Name | Ironwood |
| Garage Y/N | true |
| Total Rooms | 14 |
| Full Baths | 2 |
| Status | Active |
| Directions | Take HWY 50 N from Raleigh. Once in Creedmoor, take a RT on Brassfield Road. Take a RT on Wayside Farm Road. Take a RT on Ironwood Drive. Take a LT on Eddy Ct. Home will be on the right. |
| High School | Granville - South Granville High |
| City | Franklinton |
| Senior Community Y/N | false |
| Lot Size Units | Acres |
| Lot Size Square Feet | 41382 |
| Elementary School | Granville - Wilton Elementary |
| Tax Annual Amount | 3939.78 |
| Middle/Junior High School | Granville - Granville Central Middle School |
| Structure Type | House |
| Standard Status | Active |
Interior Features
| Interior Amenities | Bathtub/Shower Combination,Cathedral Ceiling(s),Ceiling Fan(s),Dual Closets,Entrance Foyer,Granite Counters,High Ceilings,Open Floorplan,Primary Downstairs,Recessed Lighting,Separate Shower,Smooth Ceilings,Soaking Tub,Walk-In Closet(s),Walk-In Shower,Water Closet,Whirlpool Tub |
|---|---|
| Basement | Crawl Space |
| Flooring | Carpet,Ceramic Tile,Hardwood |
| Air Conditioning Y/N | true |
| Heating Y/N | true |
| Above Grade Finished Area | 2936 |
| Half Baths | 1 |
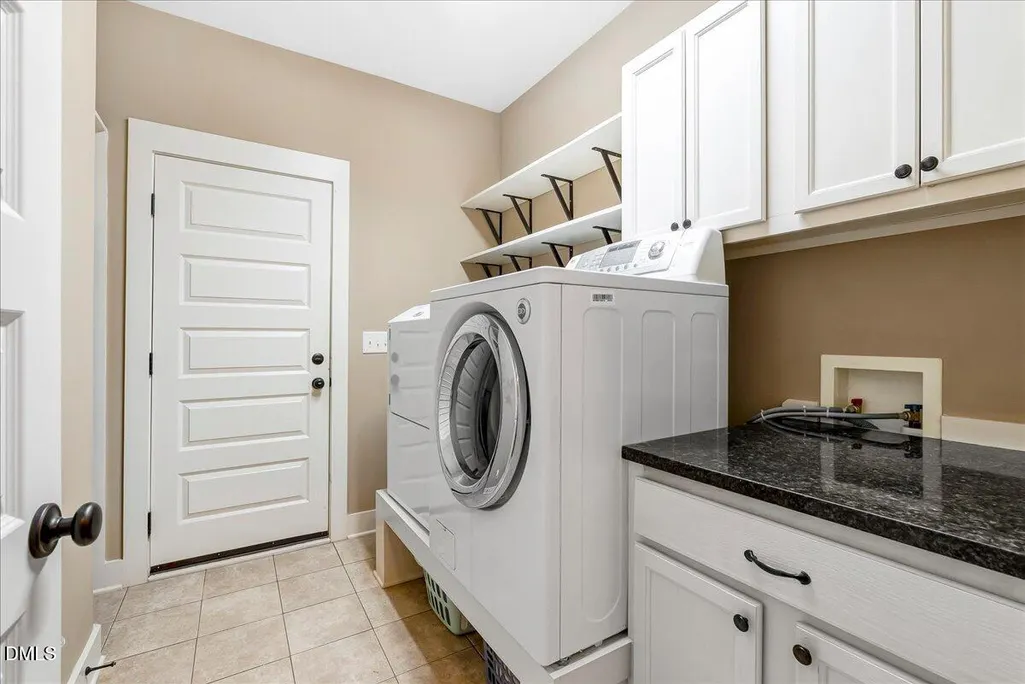
| Laundry Features | Laundry Room,Main Level,Sink |
| Total Bedrooms | 3 |
| Above Grade Finished Area Source | Appraiser |
| Total Baths | 3 |
Exterior Features
| Exterior Amenities | Fenced Yard,Rain Gutters |
|---|---|
| Fencing | Privacy |
| Parking Features | Concrete,Driveway,Garage Faces Side,Parking Pad |
| Lot Features | Level |
| Water Source | Private,Well |
| Lot Size Area | 0.95 |
| Foundation Details | Block,Stone,Crawlspace |
| Building Area Total | 2936 |
| Lot Size Acres | 0.95 |
Amenities
- Foreclosure
- Views
- Short Sale
- New Construction
- Adult 55+
- Lease To Own
- No HOA Fees
- Furnished
- Primary On Main
- Air Conditioning
- Seller Finance
- Green
- Fixer Upper
- Horse
- Golf
- Fireplace
- Deck
- Garage
- Basement
- Pool
Property vs Single Family Average in 27525
Price
Year Built

