








Address
3824 Watermark Drive, Franklinton, NC
Price
$ 694,900
Property Attributes
- MLS#10194142
- TypeSingle Family
- Listing Status Active
- CountyGranville
- CityFranklinton
- NeighborhoodIronwood
- Zip27525
- StyleTraditional, Transitional
- Year Built2018
- Price$ 694,900
- Bedrooms4
- Full Bathrooms3
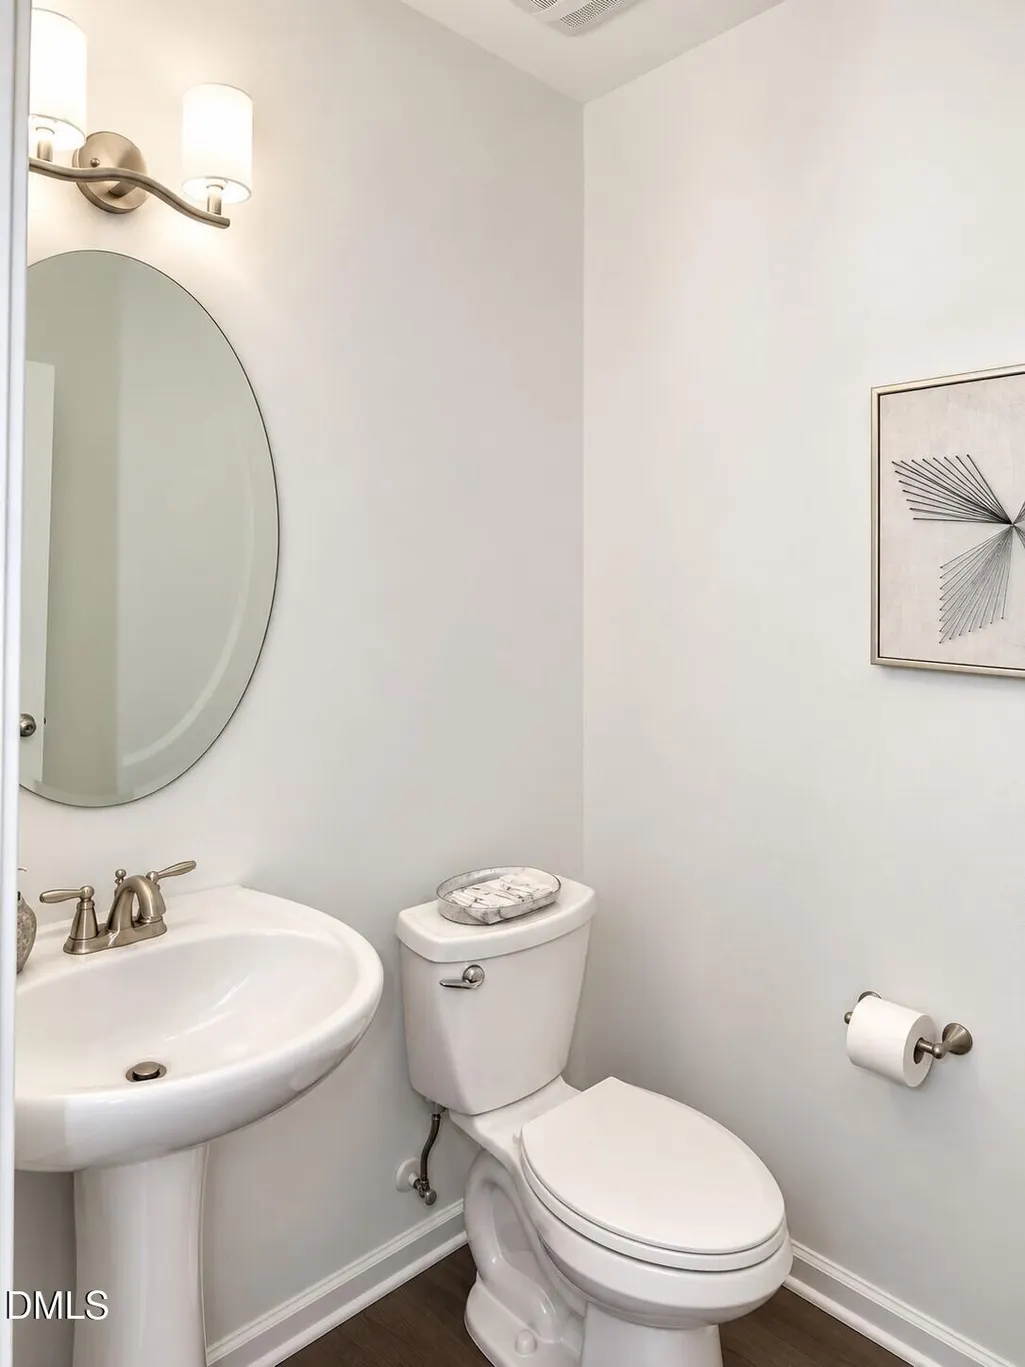
- Half Bathrooms1
- Sqr Footage3306
- Lot Size0.92 Acres
Data Source:
Triangle MLS (TMLS)
Property Description
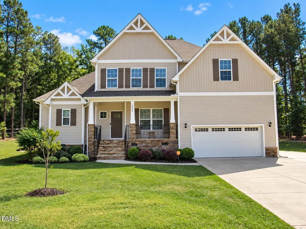
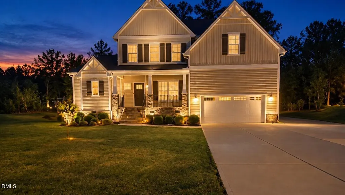
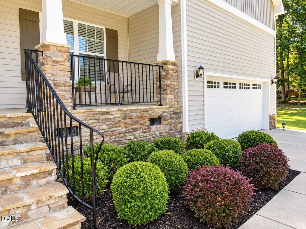
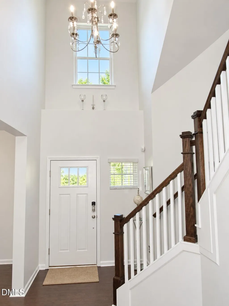
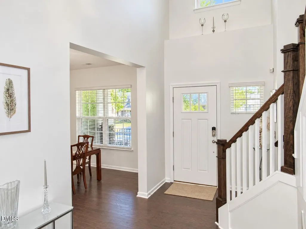
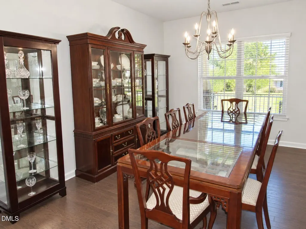
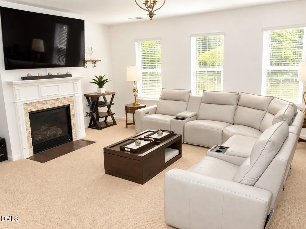
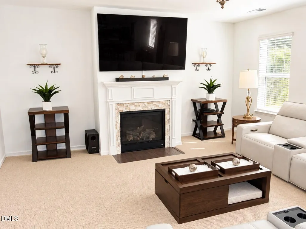
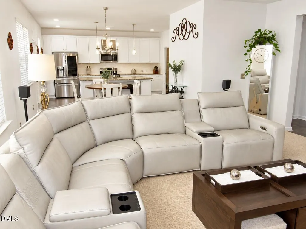
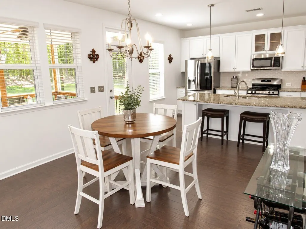
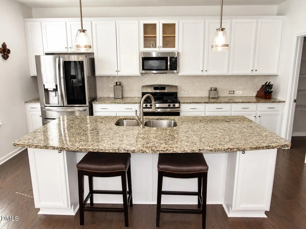
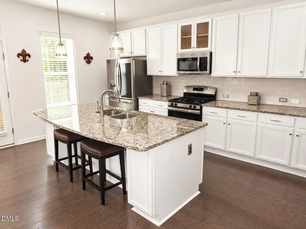
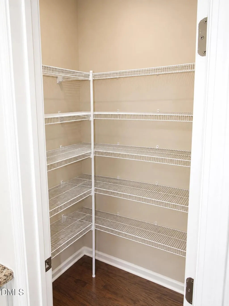
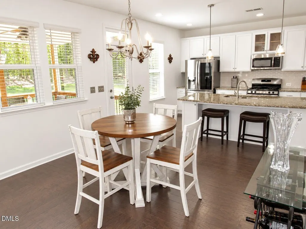
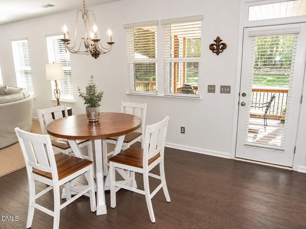
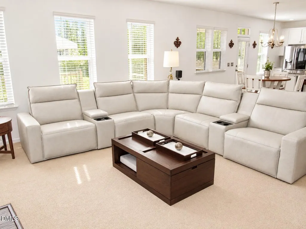
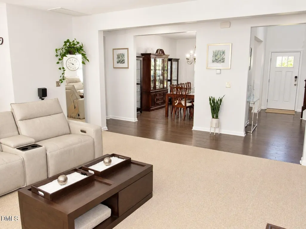
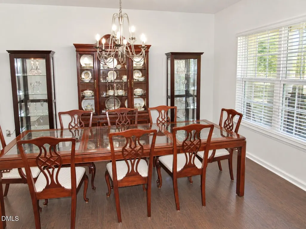
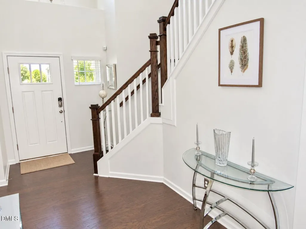
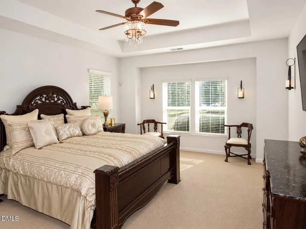
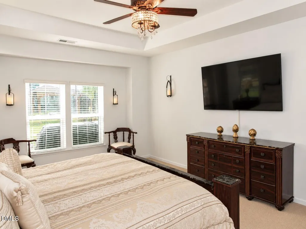
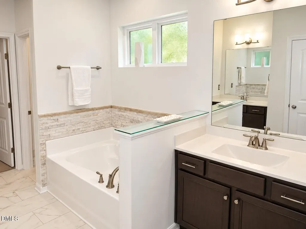
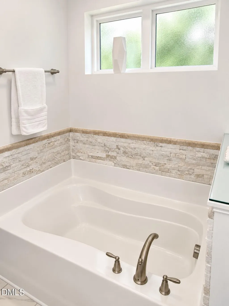
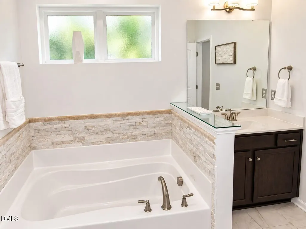
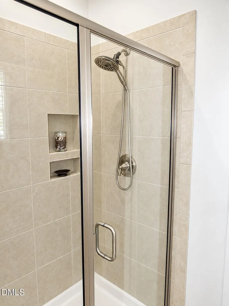
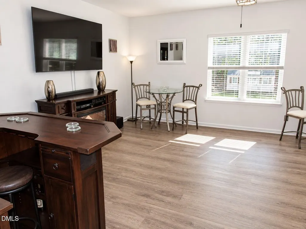
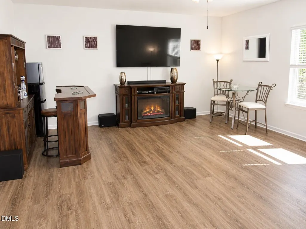
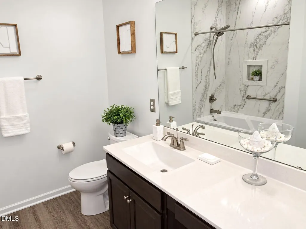
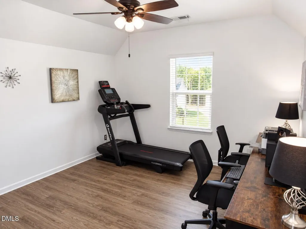
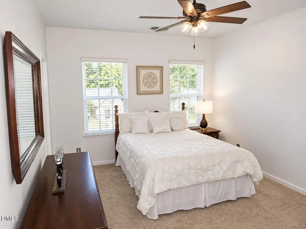
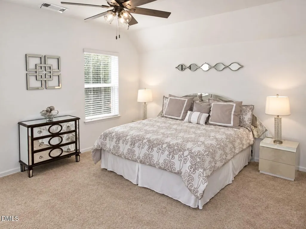
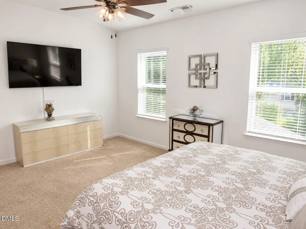
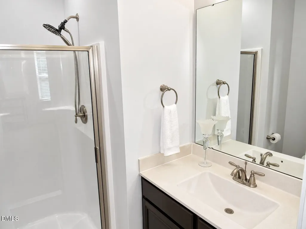
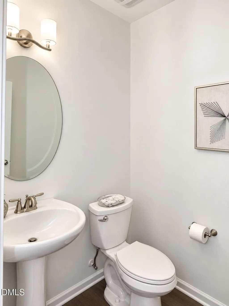
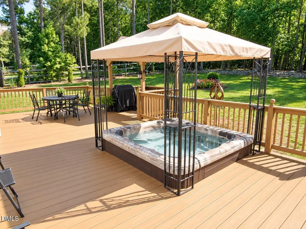
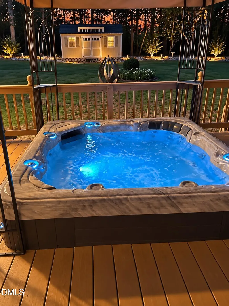
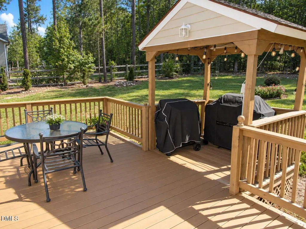
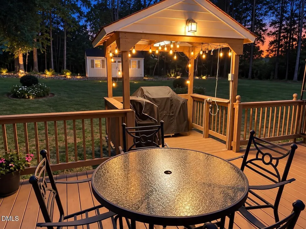
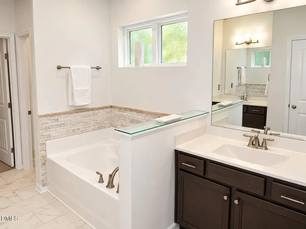
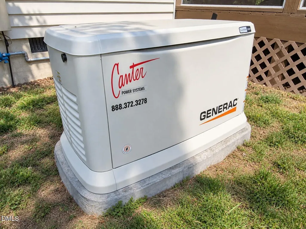
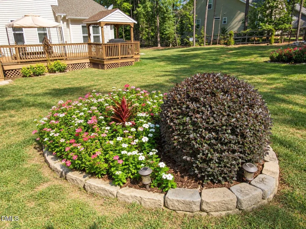
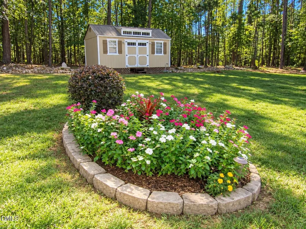
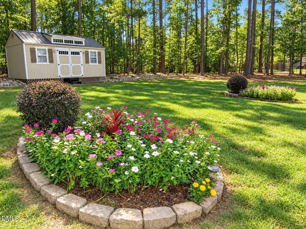
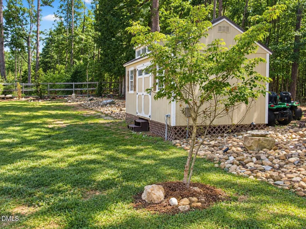
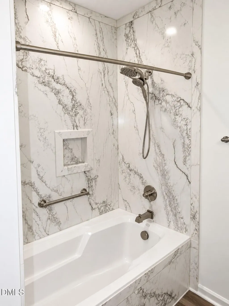
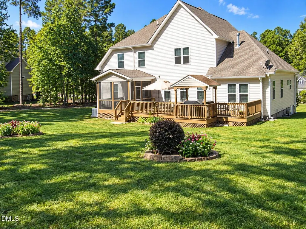
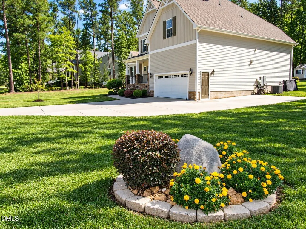
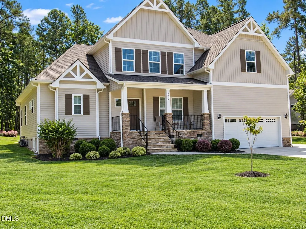
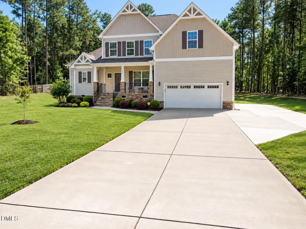
Better than new with LOTS of upgrades and updates! Gorgeous curb appeal welcomes you with a stone-accented front porch, landscape lighting, and 2-car garage. Outdoor living is a highlight with a HUGE 30' deck featuring a built-in hot tub and covered grill cubby, plus a screen porch overlooking the backyard. A 20x10 storage shed provides plenty of space for lawn equipment, and a Generac whole-home generator offers added peace of mind. Inside, the inviting 2-story foyer opens to the formal dining room and spacious living room with fireplace. The open kitchen is perfect for entertaining and features a large island, Granite countertops, tile backsplash, stainless steel appliances including a gas range, walk-in pantry, and breakfast area. The 1st floor primary suite offers a tray ceiling, spacious walk-in closet, and luxurious en-suite bath with dual vanities, tiled shower, and soaking tub. Upstairs you'll find a large bonus room with LVP flooring plus 3 guest bedrooms, each with a walk-in closet - one is a suite with a full bath attached. Numerous upgrades include the expansive deck, whole-home generator, LVP flooring, tiled guest bath tub/shower surround, and select replacement windows. No HOA, but covenants are on file. So much to offer—MUST SEE!
| Elementary School | Middle School | High School |
|---|---|---|
| Granville - Tar River Elementary Elementary School | Granville - Granville Central Middle School Middle School | Granville - South Granville High High School |
| Price History | |
|---|---|
| 9/22/2026 | Listed $694,900 |
General Features
| Sewer | Septic Tank |
|---|---|
| Heating | Forced Air |
| Cooling | Central Air |
| Roof | Shingle |
| Appliances | Dishwasher,Gas Range,Microwave |
| Zoning | Res |
| Garage Spaces | 2 |
| Patio/Porch Features | Deck,Screened |
| Architectural Style | Traditional,Transitional |
| Construction Materials | Vinyl Siding |
| Year Built | 2018 |
| Stories Count | 2 |
| Levels | Two |
| Property Subtype | Single Family Residence |
| Community Features | None |
| County | Granville |
| New Construction | false |
| Property Type | Residential |
| HOA | false |
| Attached Garage | true |
| Subdivision Name | Ironwood |
| Garage Y/N | true |
| Other Structures | Shed(s),Storage |
| Total Rooms | 9 |
| Full Baths | 3 |
| Status | Active |
| Directions | US #1 North through Wake Forest, Left at light onto Hwy 96 North, approx 7-8 miles Left on Wayside Farm Rd, Right into Ironwood on Ironwood Dr, Right on River Club Way, Right on Watermark Dr - 3824 will be on the Right |
| High School | Granville - South Granville High |
| City | Franklinton |
| Senior Community Y/N | false |
| Lot Size Units | Acres |
| Lot Size Square Feet | 39988.08 |
| Carport Y/N | false |
| Spa Features | Heated,Private,See Remarks |
| Elementary School | Granville - Tar River Elementary |
| Tax Annual Amount | 4598.09 |
| Middle/Junior High School | Granville - Granville Central Middle School |
| Structure Type | House,Site Built |
| Standard Status | Active |
Interior Features
| Interior Amenities | Ceiling Fan(s),Double Vanity,Eat-in Kitchen,Entrance Foyer,Granite Counters,Kitchen Island,Pantry,Primary Downstairs,Separate Shower,Tray Ceiling(s),Walk-In Closet(s) |
|---|---|
| Flooring | Carpet,Hardwood,Luxury Vinyl,Tile |
| Total Fireplaces | 1 |
| Fireplace Features | Family Room |
| Air Conditioning Y/N | true |
| Heating Y/N | true |
| Window Features | Insulated Windows |
| Fireplace Y/N | true |
| Above Grade Finished Area | 3306 |
| Half Baths | 1 |
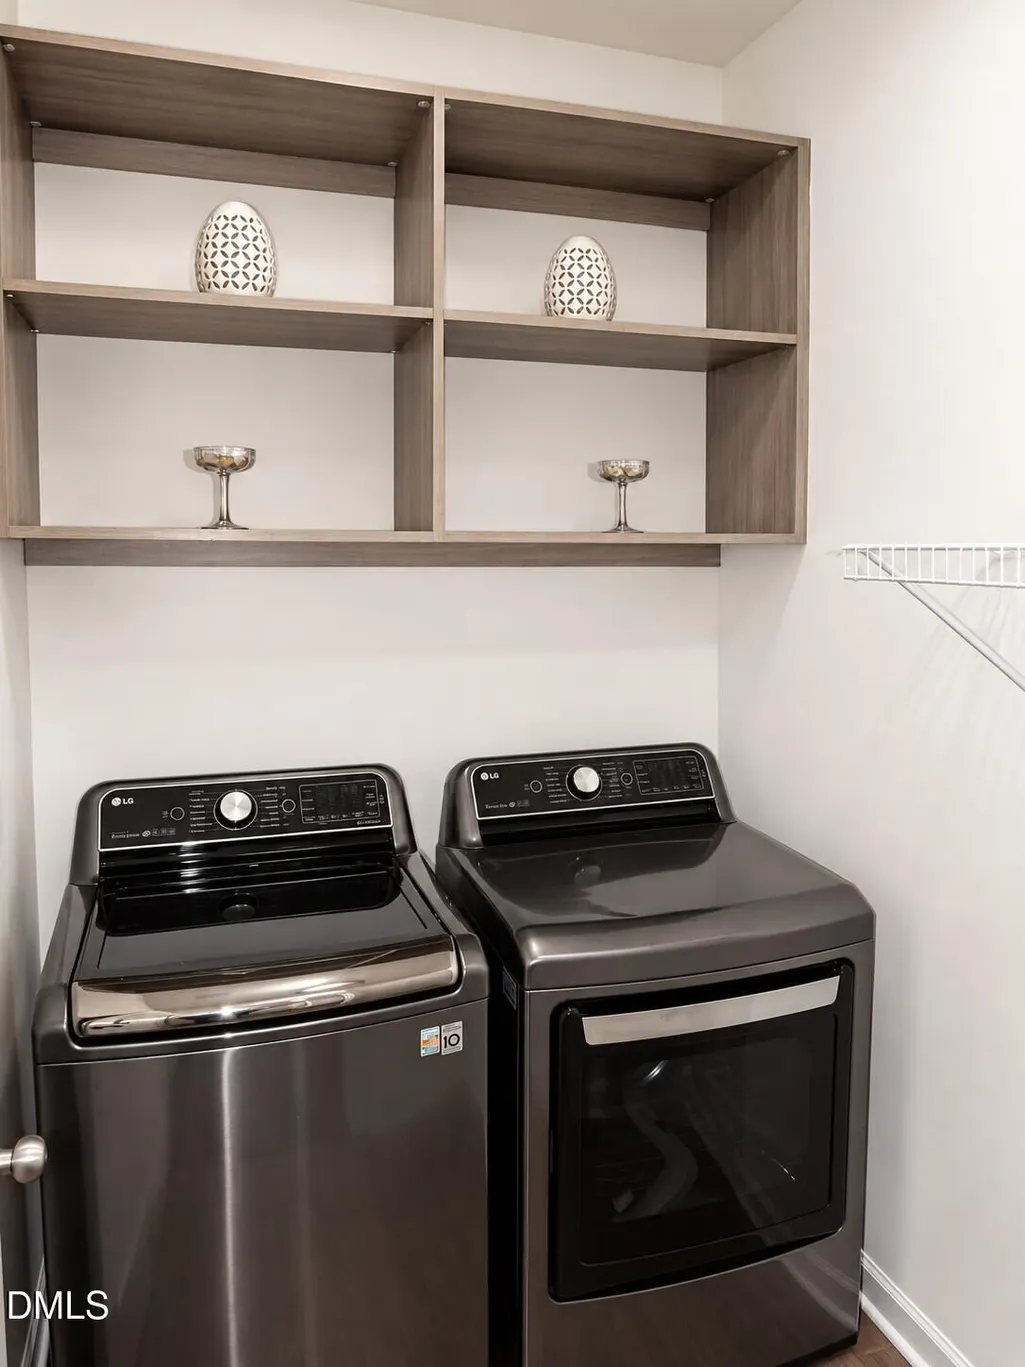
| Laundry Features | Laundry Room,Main Level |
| Total Bedrooms | 4 |
| Above Grade Finished Area Source | Appraiser |
| Total Baths | 4 |
Exterior Features
| Exterior Amenities | Rain Barrel/Cistern(s),Storage |
|---|---|
| Parking Features | Concrete,Garage,Garage Faces Front |
| Lot Features | Landscaped,None |
| Water Source | Well |
| Lot Size Area | 0.92 |
| Foundation Details | Crawlspace |
| Spa | true |
| Building Area Total | 3306 |
| Lot Dimensions | see plat map - survey needed |
| Lot Size Acres | 0.92 |
| Waterfront Y/N | false |
| Horse Y/N | false |
Amenities
- Foreclosure
- Views
- Short Sale
- New Construction
- Adult 55+
- Lease To Own
- No HOA Fees
- Furnished
- Primary On Main
- Air Conditioning
- Seller Finance
- Green
- Fixer Upper
- Horse
- Golf
- Fireplace
- Deck
- Garage
- Basement
- Pool
Property vs Single Family Average in 27525
Price
Year Built

