
Open House Sat, Sep 26th 10:00 AM - 02:00 PM - Price Reduction - New Construction

Address
110 Cinnabar Street, Clayton, NC
Price
$ 359,900
Property Attributes
- MLS#10155376
- TypeSingle Family
- Listing Status Active
- CountyJohnston
- CityClayton
- NeighborhoodRiverwood Ranch
- Zip27527
- StyleCraftsman, Traditional
- Year Built2026
- Price$ 359,900
- Bedrooms4
- Full Bathrooms2
- Half Bathrooms1
- Sqr Footage1834
- Lot Size0.21 Acres
Data Source:
Triangle MLS (TMLS)
Property Description
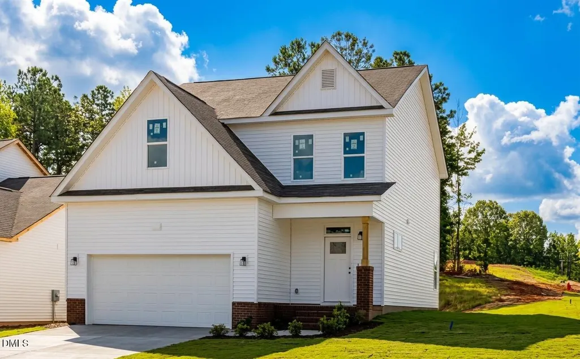
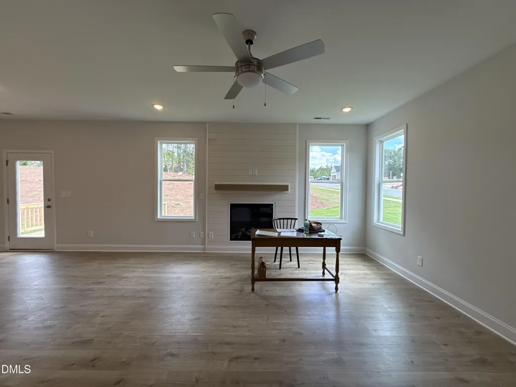
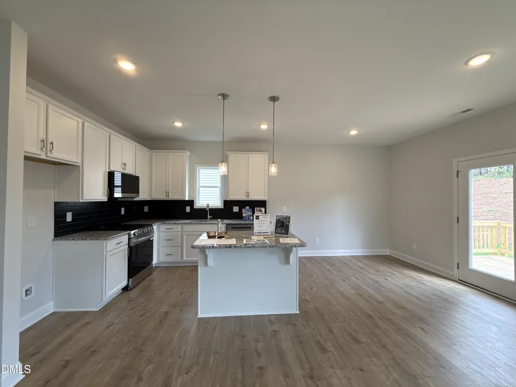
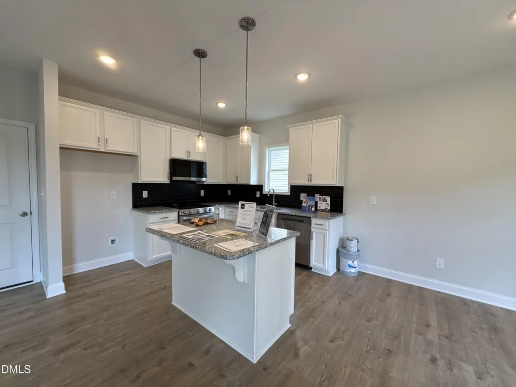
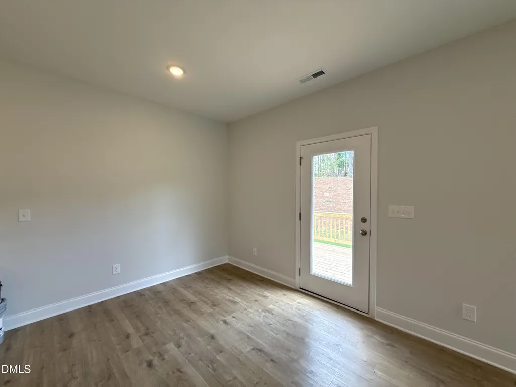
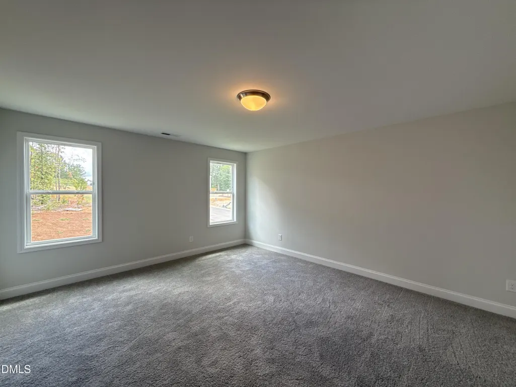
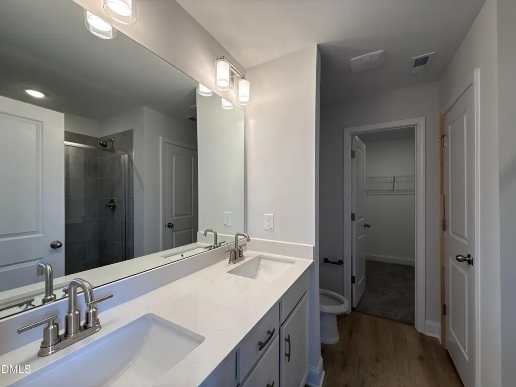
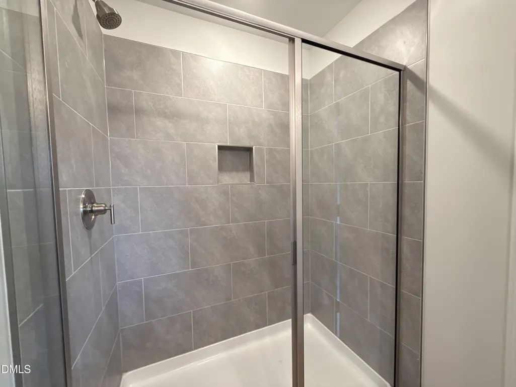
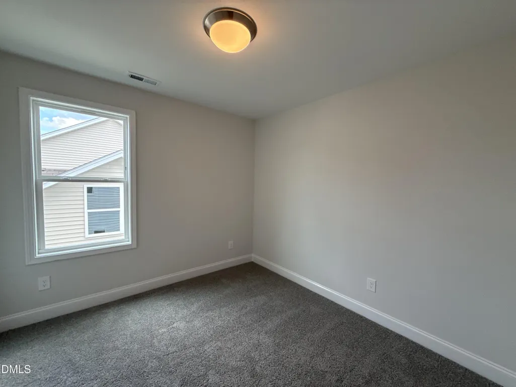
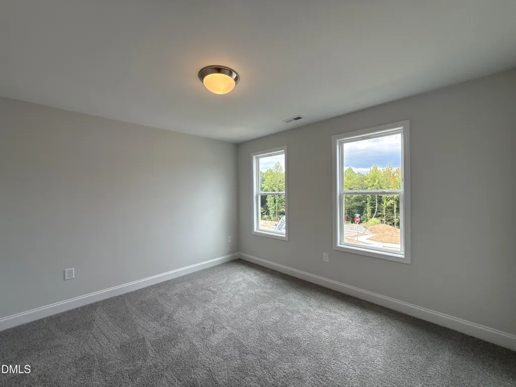
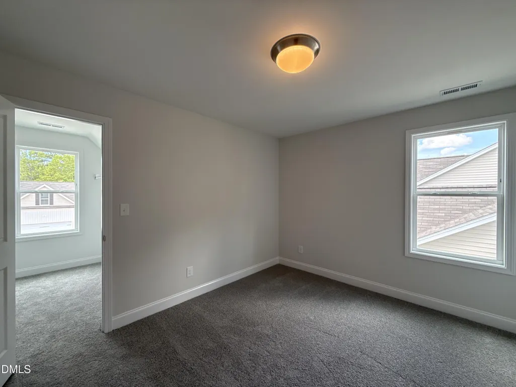
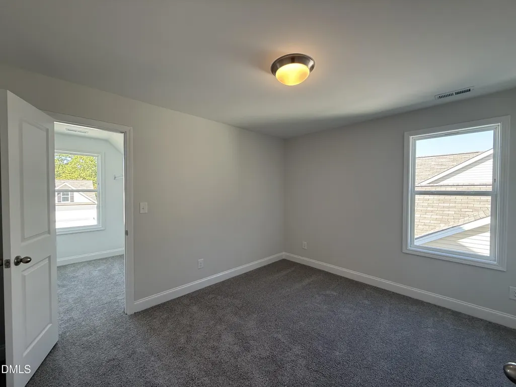
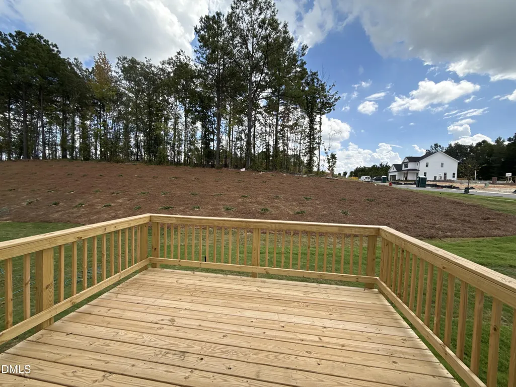
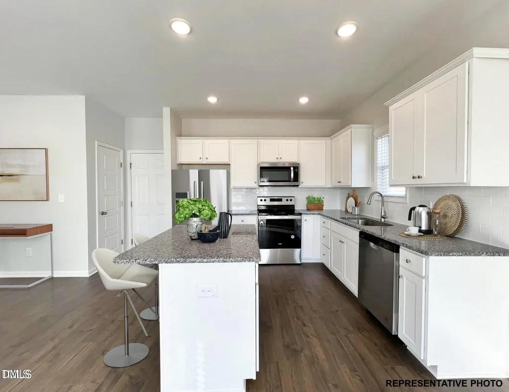
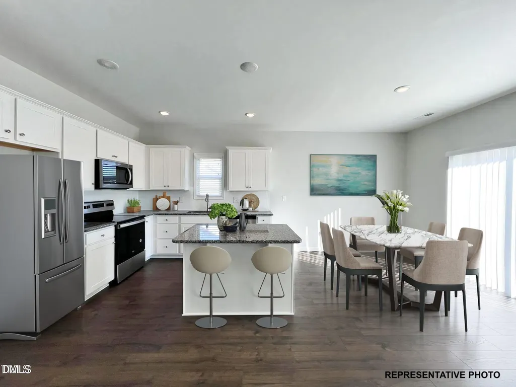
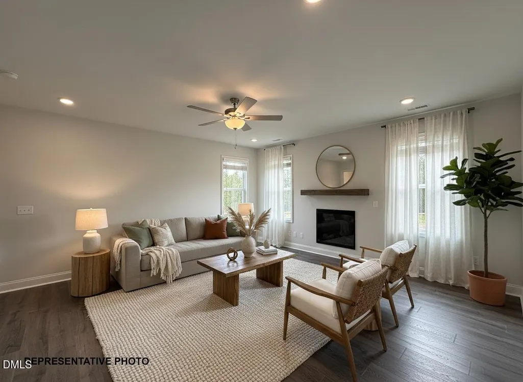
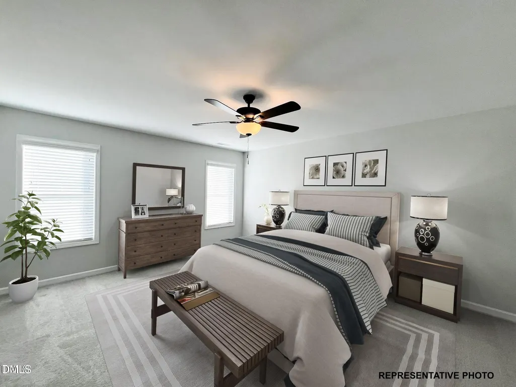
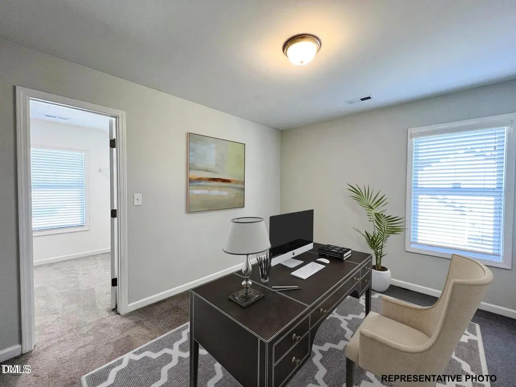
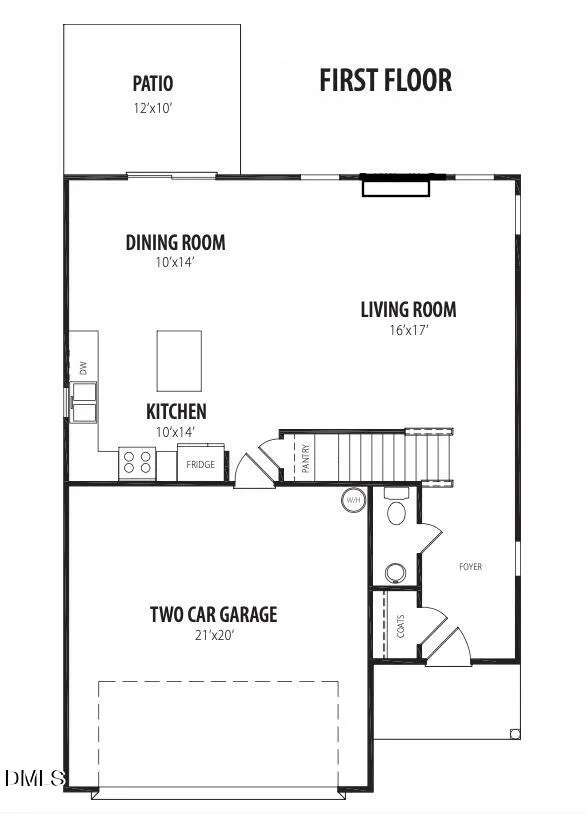
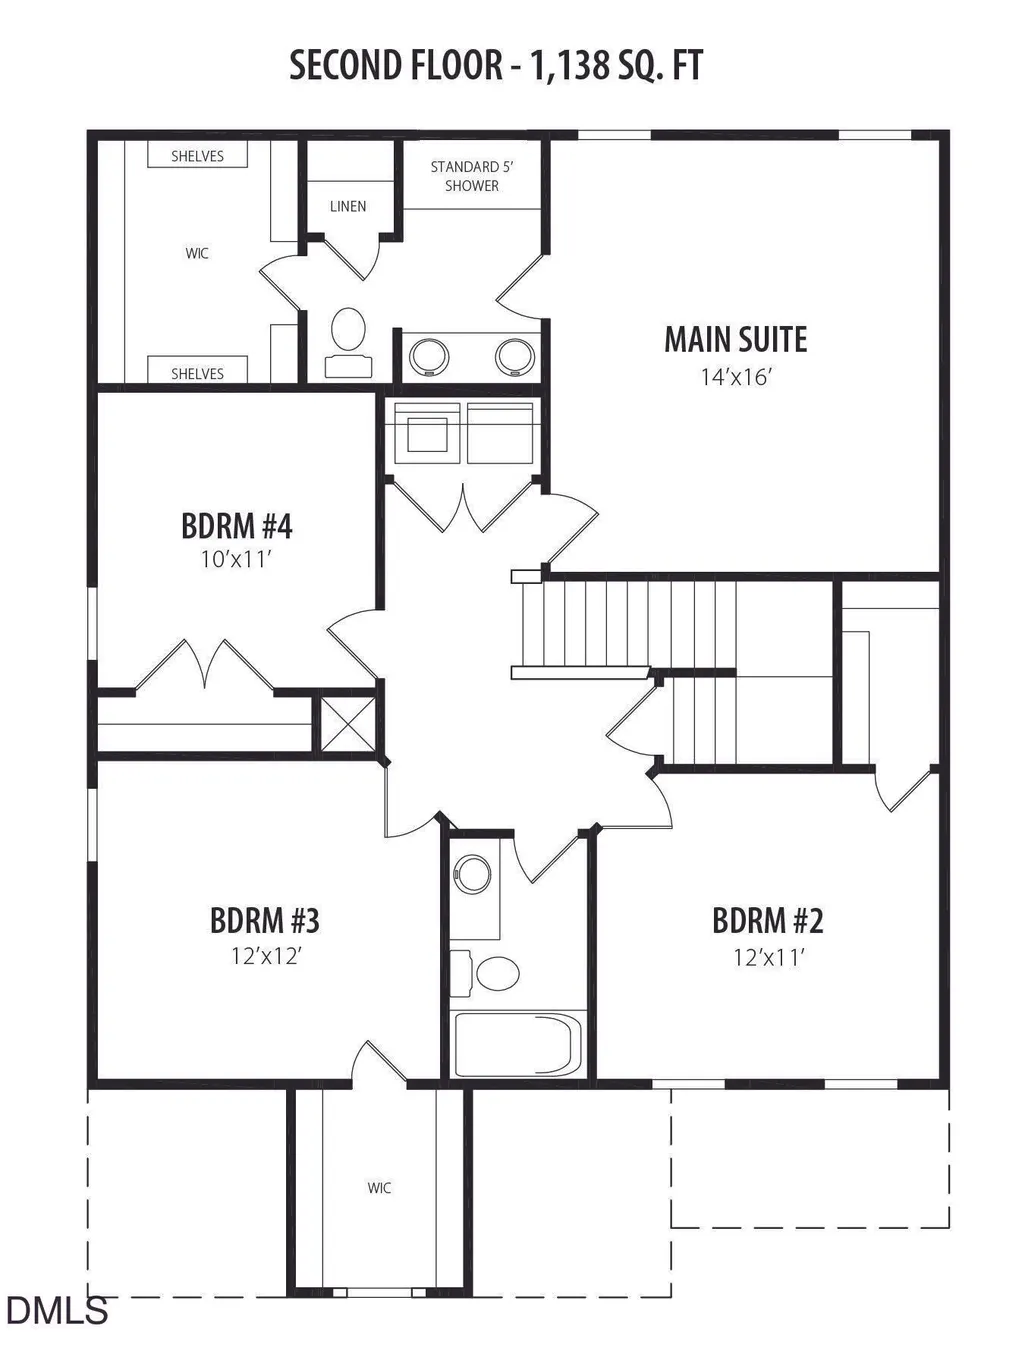
3 for Free! The builder pays your first 3 mortgage payments PLUS closing costs! This Palmer floor plan in the Riverwood Ranch community has so much to offer! Open floor plan throughout kitchen, dining, and living room. Kitchen features gorgeous cabinets, granite or quartz countertops, tile backsplash, stainless steel appliances & island with seating. Huge walk in closet, double sink vanity and 5ft tile shower in Main Suite. Relax on the patio/deck overlooking the spacious backyard! Act fast! Photos of similar homes and cut sheets are for representation only and may include options, upgrades or elevations not included in this home.
| Elementary School | Middle School | High School |
|---|---|---|
| Johnston - Riverwood Elementary Elementary School | Johnston - Riverwood Middle Middle School | Johnston - Corinth Holders High School High School |
| Price History | |
|---|---|
| 8/28/2026 | Listed $364,800 |
| 9/16/2026 | 1$359,900 |
General Features
| Sewer | Public Sewer |
|---|---|
| Heating | Electric,Heat Pump,Zoned |
| Cooling | Central Air,Zoned |
| Roof | Shingle |
| Appliances | Dishwasher,Electric Range,Microwave,Plumbed For Ice Maker,Self Cleaning Oven |
| Zoning | RES |
| HOA Fee | 84 |
| Garage Spaces | 2 |
| Association Fee Includes | Unknown |
| Patio/Porch Features | Covered,Porch |
| Architectural Style | Craftsman,Traditional |
| Construction Materials | Board & Batten Siding,Brick,Vinyl Siding |
| Year Built | 2026 |
| Levels | Two |
| Property Subtype | Single Family Residence |
| Assoc Fee Paid Per | Monthly |
| County | Johnston |
| New Construction | true |
| Property Type | Residential |
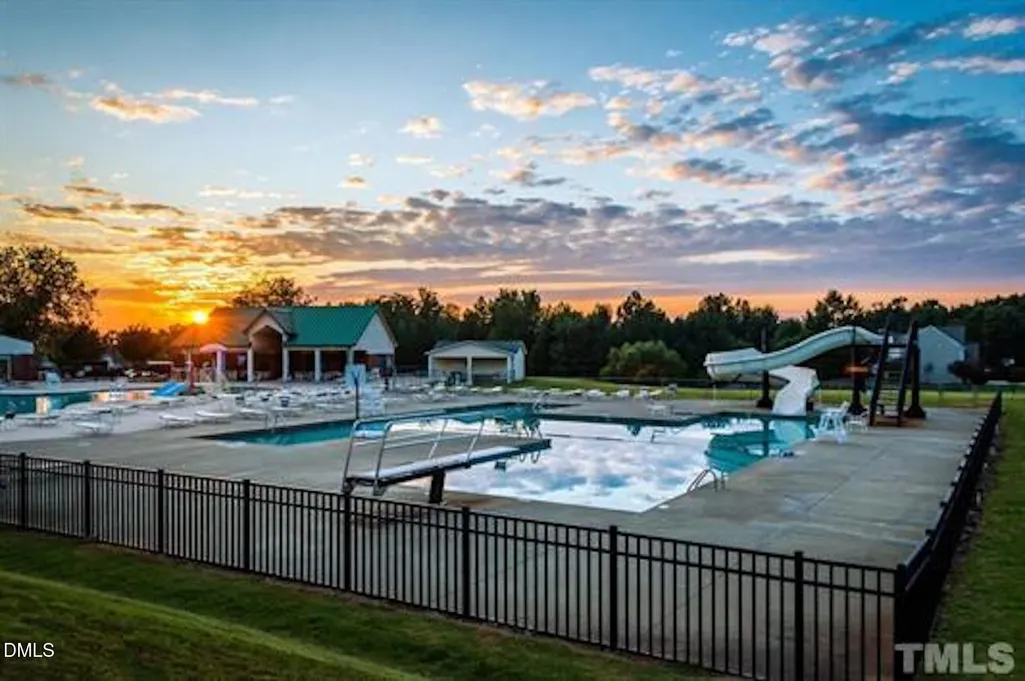
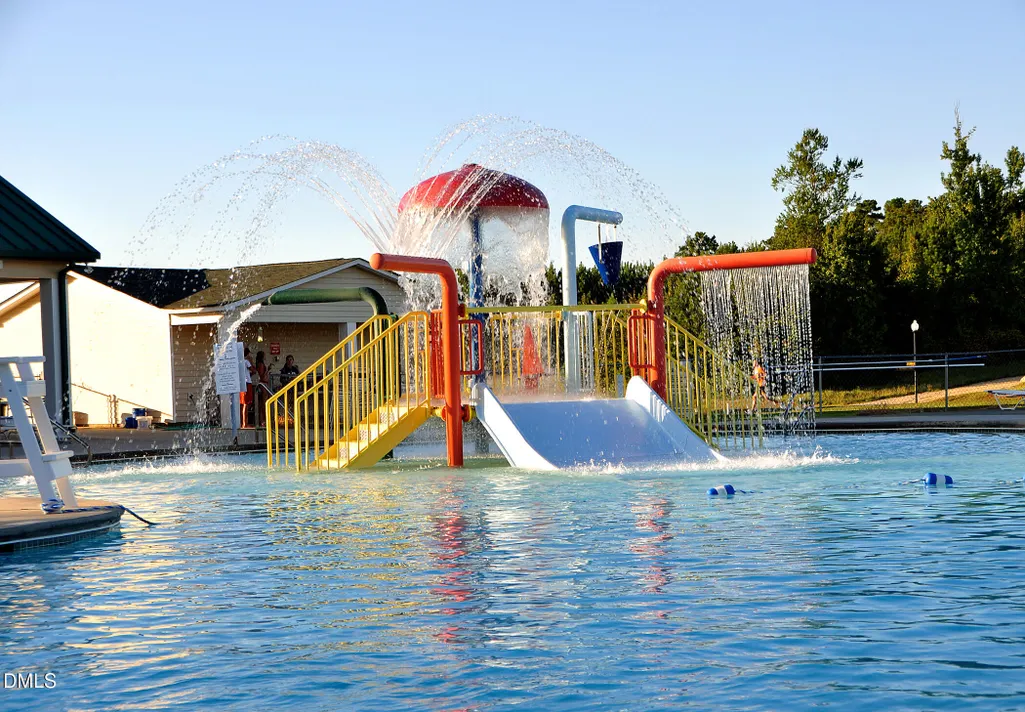
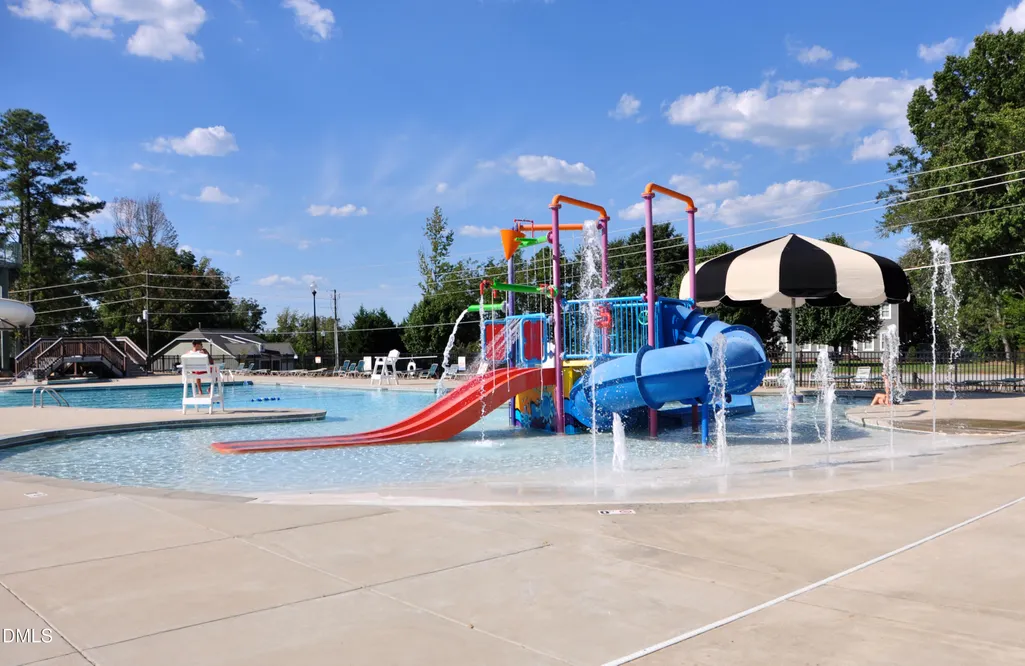
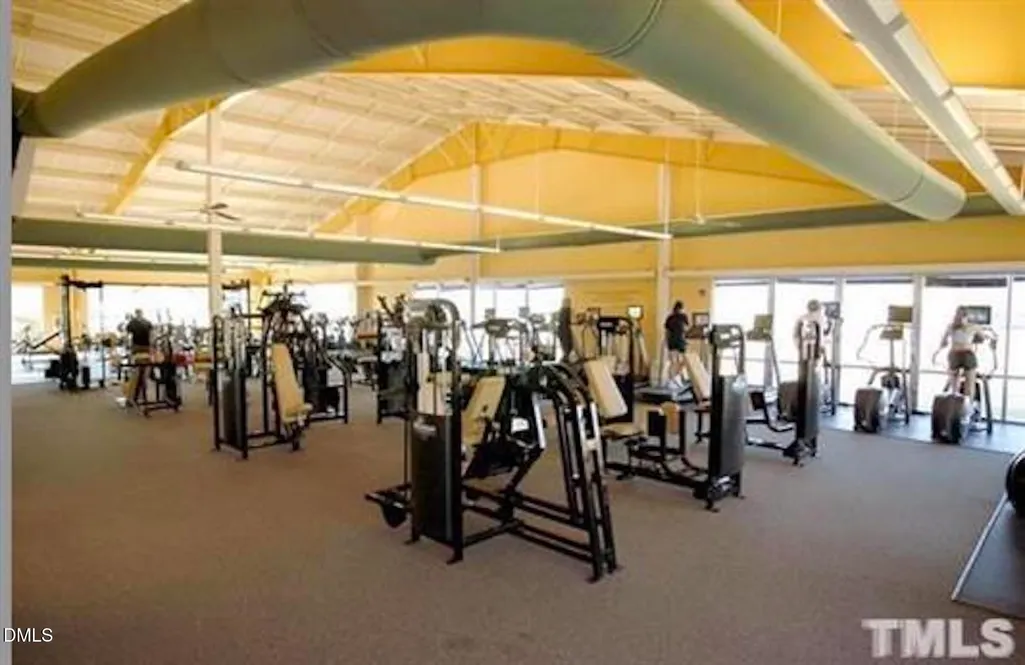
| Association Amenities | Clubhouse,Fitness Center,Indoor Pool,Pool |
| HOA | true |
| Attached Garage | true |
| Subdivision Name | Riverwood Ranch |
| Garage Y/N | true |
| Total Rooms | 8 |
| Full Baths | 2 |
| Status | Active |
| Directions | From I-87/US-264 E/US-64 E take exit for Smithfield Rd, R onto Smithfield Rd, Continue straight onto Pritchard Rd, L onto Riverwood Ranch Blvd, follow roundabout onto Stetson Ln, R onto Cinnabar St. |
| High School | Johnston - Corinth Holders High School |
| City | Clayton |
| Senior Community Y/N | false |
| Lot Size Units | Acres |
| Lot Size Square Feet | 9147.6 |
| Carport Y/N | false |
| Elementary School | Johnston - Riverwood Elementary |
| Middle/Junior High School | Johnston - Riverwood Middle |
| Structure Type | Site Built |
| Builder Name | Riverwild Homes |
| Standard Status | Active |
Interior Features
| Interior Amenities | Bathtub/Shower Combination,Ceiling Fan(s),Eat-in Kitchen,Entrance Foyer,Granite Counters,High Ceilings,Kitchen Island,Kitchen/Dining Room Combination,Pantry,Shower Only,Smooth Ceilings,Walk-In Closet(s) |
|---|---|
| Flooring | Carpet,Laminate |
| Total Fireplaces | 1 |
| Fireplace Features | Electric,Living Room |
| Air Conditioning Y/N | true |
| Heating Y/N | true |
| Fireplace Y/N | true |
| Above Grade Finished Area | 1834 |
| Half Baths | 1 |
| Laundry Features | Electric Dryer Hookup,Laundry Closet,Upper Level |
| Total Bedrooms | 4 |
| Total Baths | 3 |
Exterior Features
| Exterior Amenities | Rain Gutters |
|---|---|
| Parking Features | Attached,Concrete,Driveway,Garage,Garage Door Opener,Garage Faces Front |
| Lot Features | Corner Lot,Landscaped,Open Lot,Partially Cleared |
| Water Source | Public |
| Lot Size Area | 0.21 |
| Foundation Details | Block |
| Building Area Total | 1834 |
| Lot Dimensions | See Attached Plot Plan |
| Lot Size Acres | 0.21 |
Amenities
- Foreclosure
- Views
- Short Sale
- New Construction
- Adult 55+
- Lease To Own
- No HOA Fees
- Furnished
- Primary On Main
- Air Conditioning
- Seller Finance
- Green
- Fixer Upper
- Horse
- Golf
- Fireplace
- Deck
- Garage
- Basement
- Pool
Property vs Single Family Average in 27527
Price
Year Built

