
New Construction

Address
165 Cinnabar Street, Clayton, NC
Price
$ 414,900
Property Attributes
- MLS#10164859
- TypeSingle Family
- Listing Status Pending
- CountyJohnston
- CityClayton
- NeighborhoodRiverwood Ranch
- Zip27527
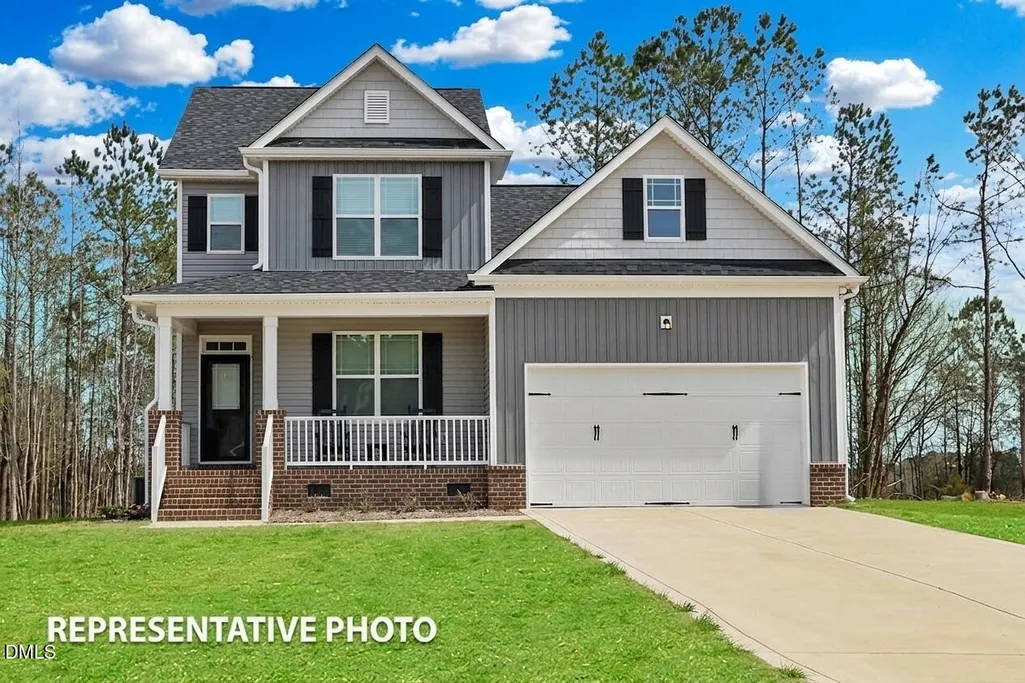
- StyleCraftsman, Traditional
- Year Built2026
- Price$ 414,900
- Bedrooms4
- Full Bathrooms2
- Half Bathrooms1
- Sqr Footage2260
- Lot Size0.21 Acres
Data Source:
Triangle MLS (TMLS)
Property Description
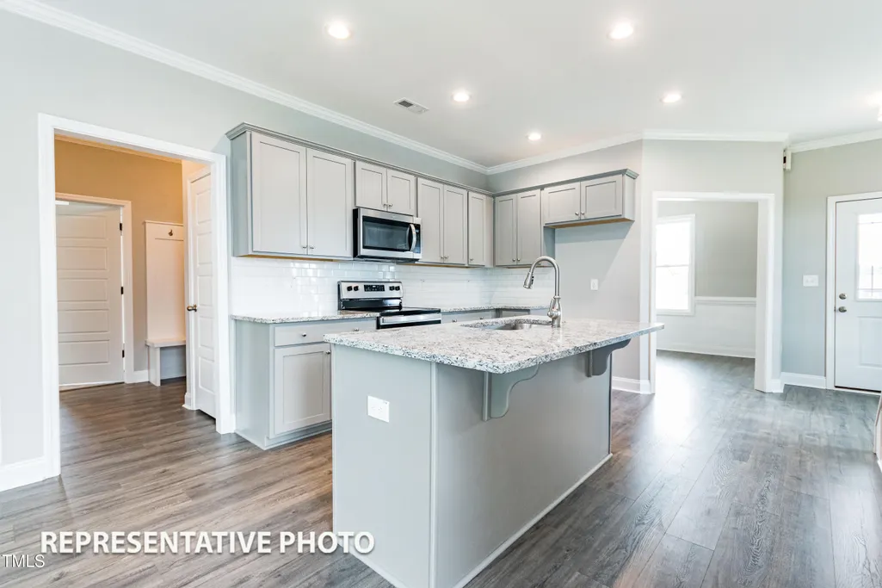
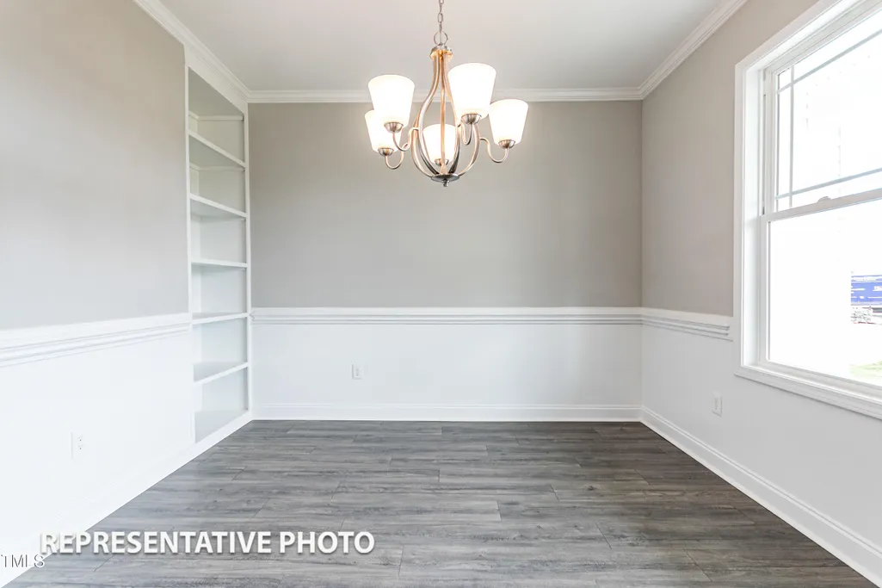
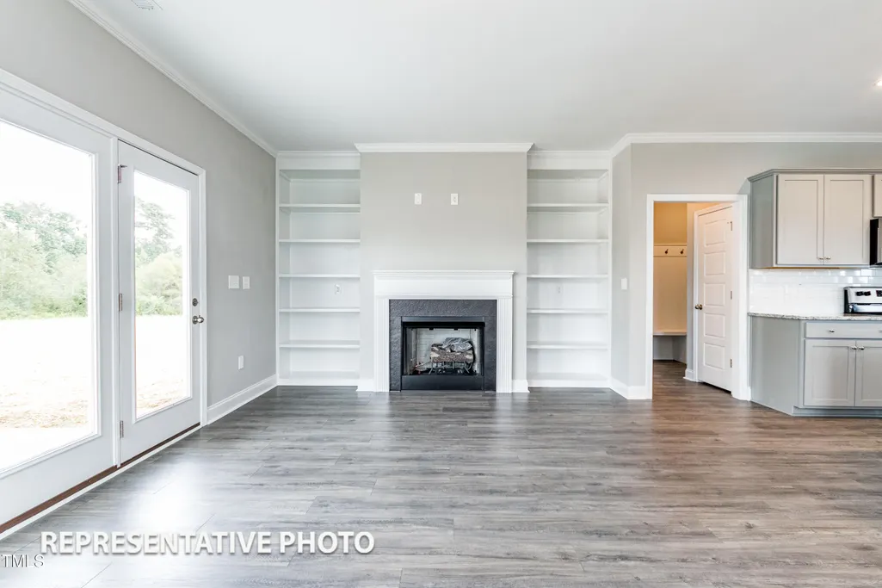
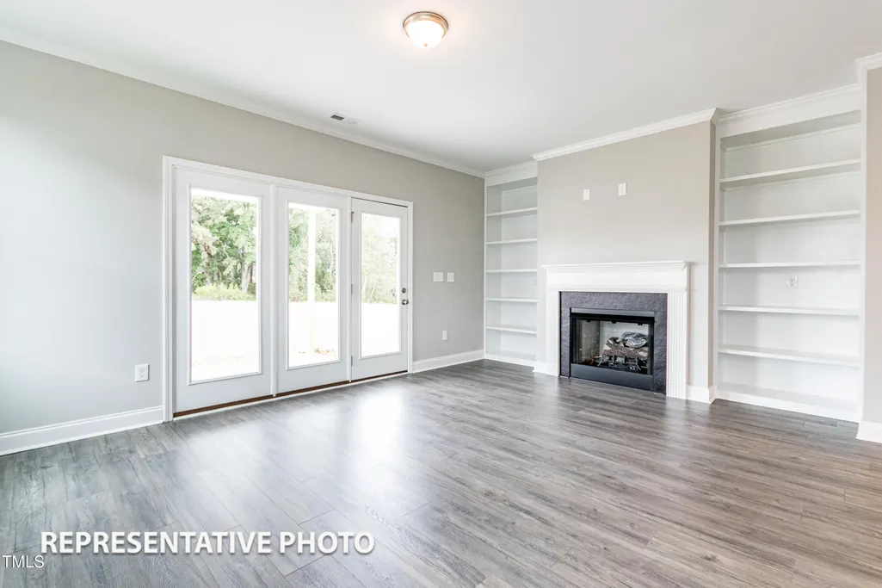
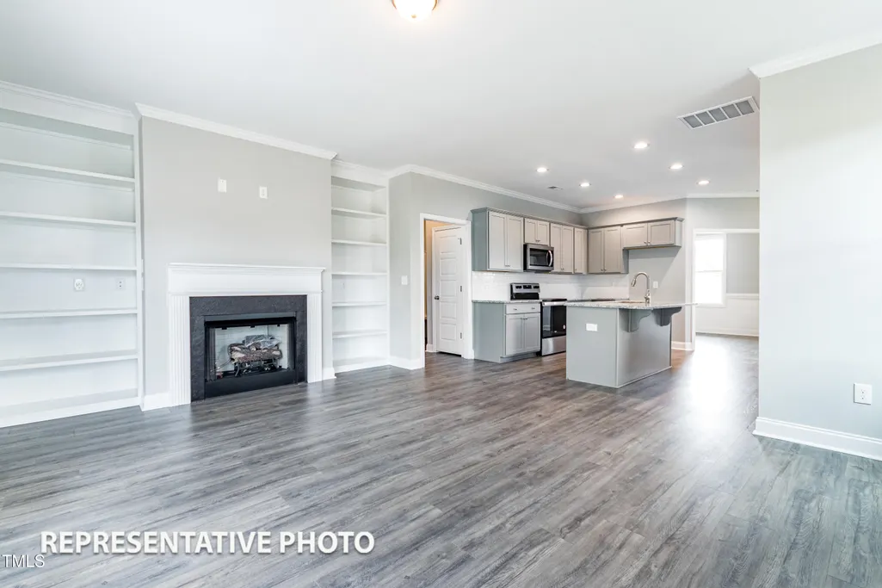
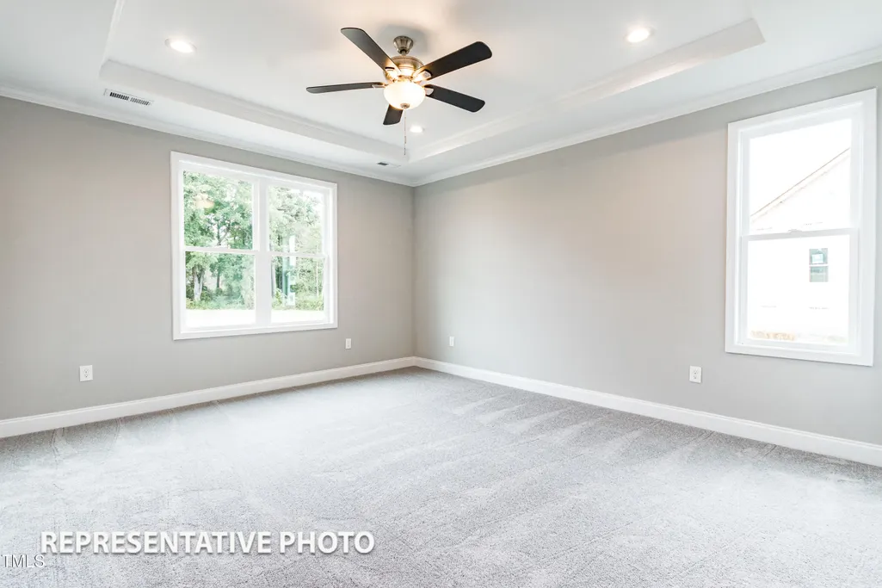
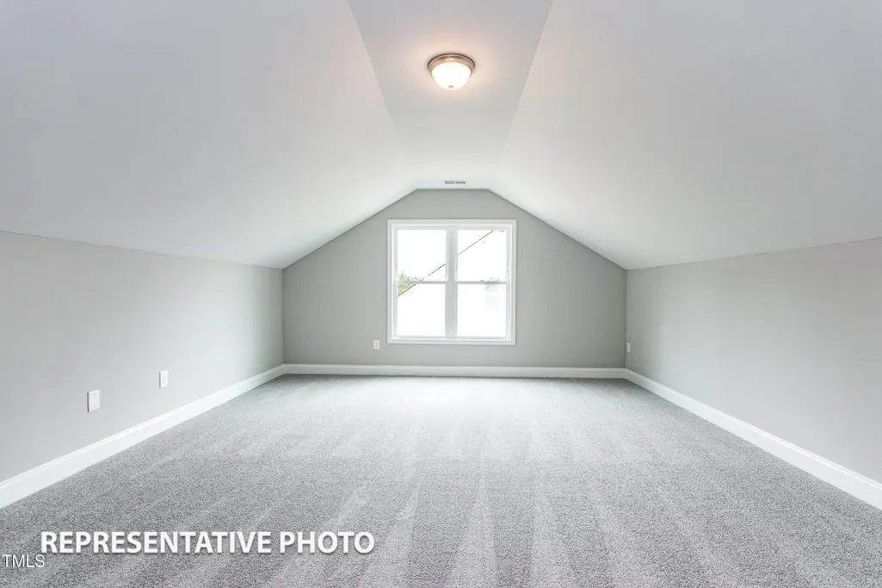
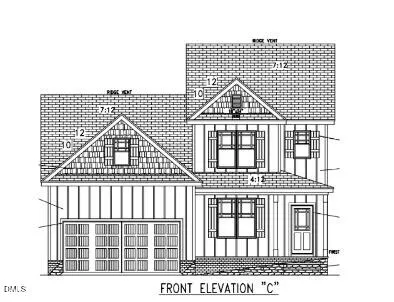
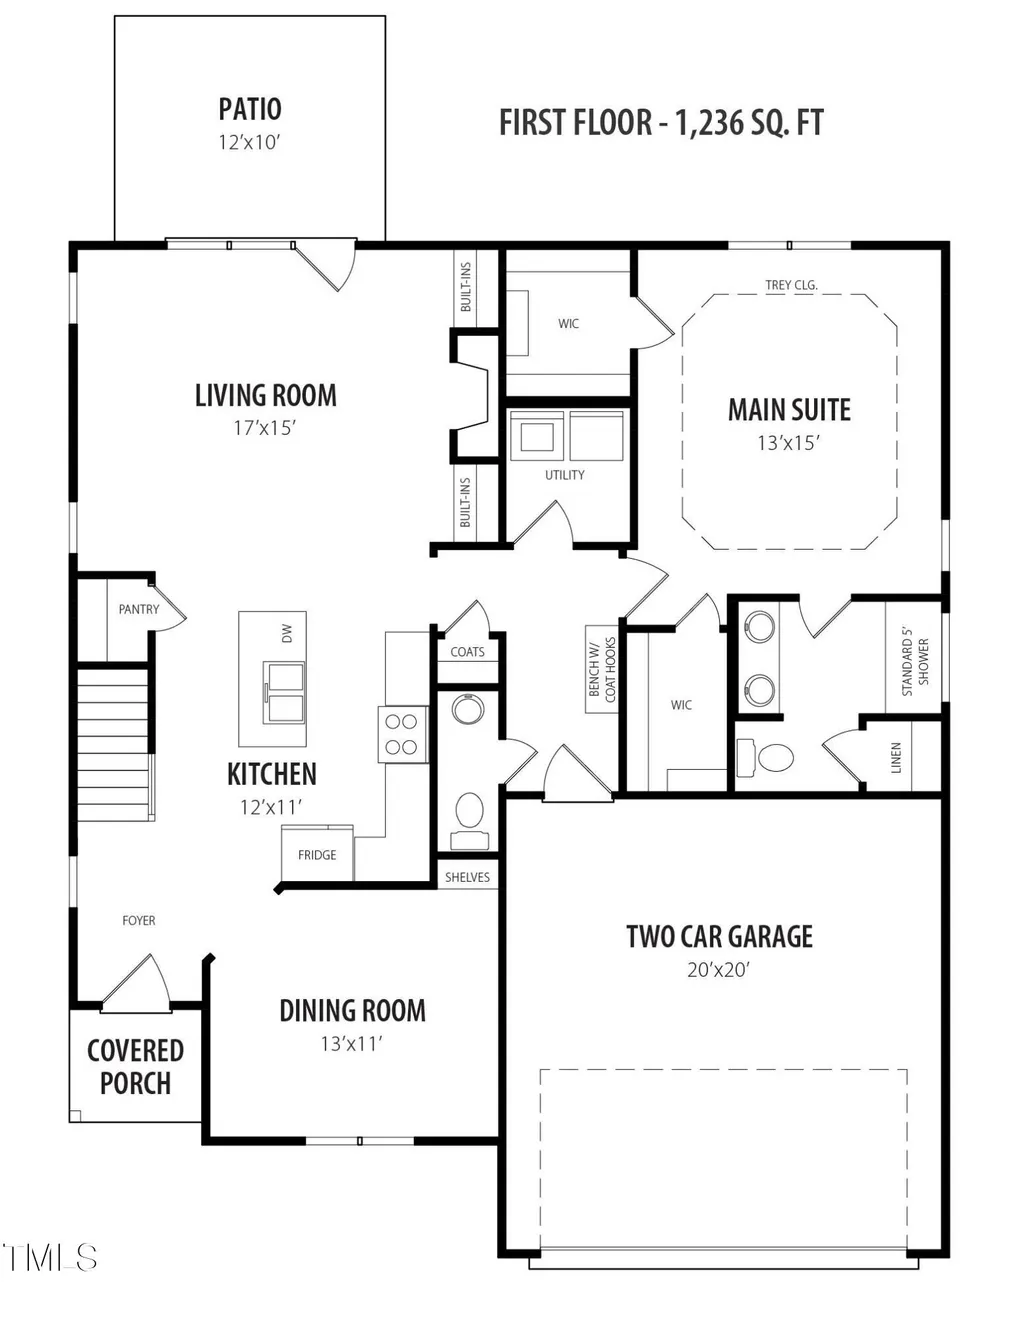
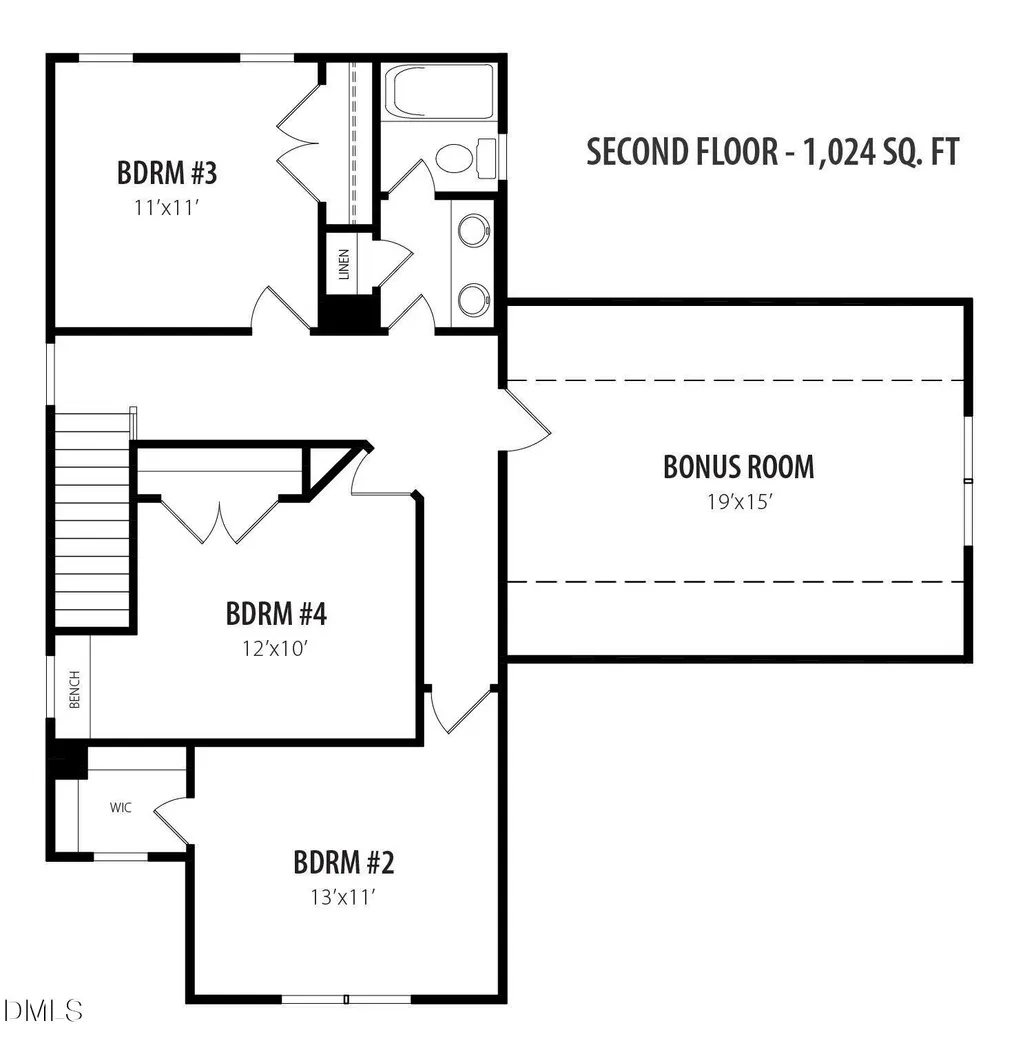
Fall in love with the stunning Furyk floor plan in the sought-after Riverwood Ranch community! The first-floor main suite offers a true retreat with a tray ceiling, dual walk-in closets, and a luxurious 5-ft tile shower. The spacious kitchen impresses with elegant cabinetry, granite or quartz countertops, a stylish tile backsplash, stainless steel appliances, and a spacious island with seating--perfect for gathering and entertaining. Additional highlights include a warm and inviting living room featuring a cozy fireplace with built-in bookshelves, a separate formal dining room, and a generously sized bonus room that provides endless possibilities. Don't miss your chance to call this exceptional home yours--schedule your tour today! Photos of similar homes and cut sheets are for representation only and may include options, upgrades or elevations not included in this home.
| Elementary School | Middle School | High School |
|---|---|---|
| Johnston - Riverwood Elementary Elementary School | Johnston - Riverwood Middle Middle School | Johnston - Corinth Holders High School High School |
| Price History | |
|---|---|
| 8/19/2026 | Listed $414,900 |
General Features
| Sewer | Public Sewer |
|---|---|
| Heating | Electric,Heat Pump,Zoned |
| Cooling | Central Air,Zoned |
| Roof | Shingle |
| Appliances | Dishwasher,Electric Range,Electric Water Heater,Microwave,Plumbed For Ice Maker,Self Cleaning Oven |
| Zoning | RES |
| HOA Fee | 84 |
| Garage Spaces | 2 |
| Association Fee Includes | Unknown |
| Patio/Porch Features | Covered,Porch |
| Architectural Style | Craftsman,Traditional |
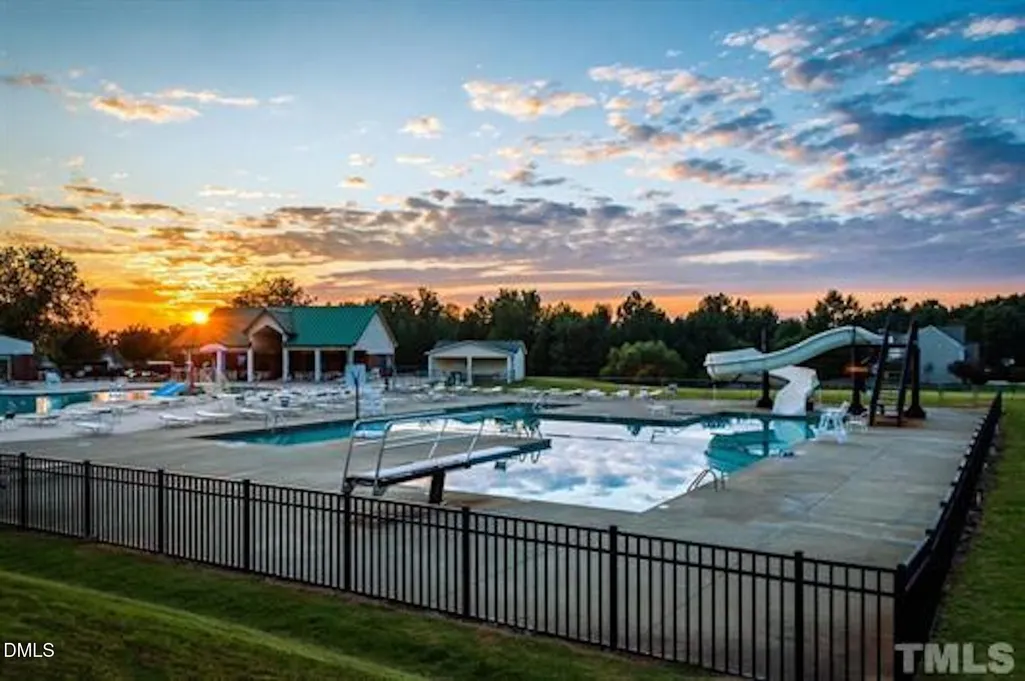
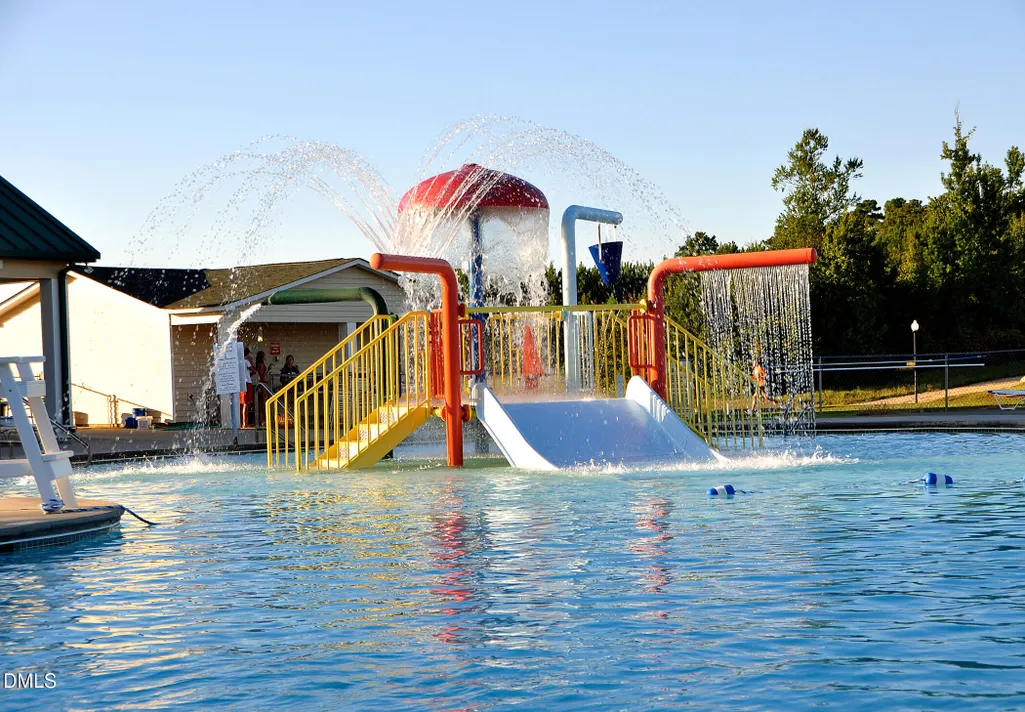
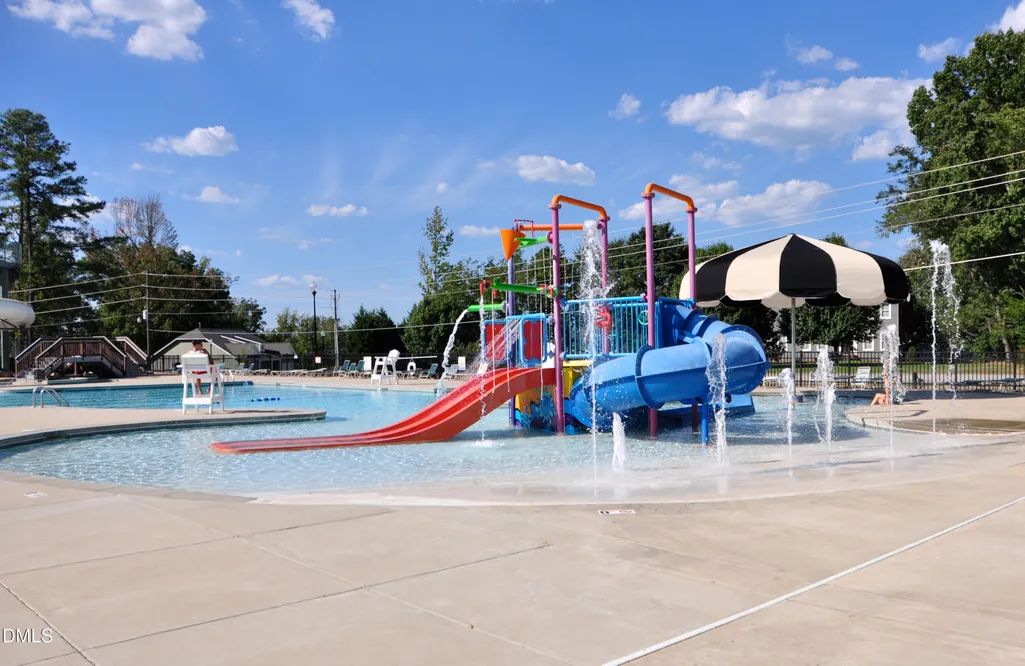
| Pool Features | Community,Indoor,Outdoor Pool,Swimming Pool Com/Fee |
| Construction Materials | Board & Batten Siding,Brick,Shake Siding,Vinyl Siding |
| Year Built | 2026 |
| Levels | Two |
| Property Subtype | Single Family Residence |
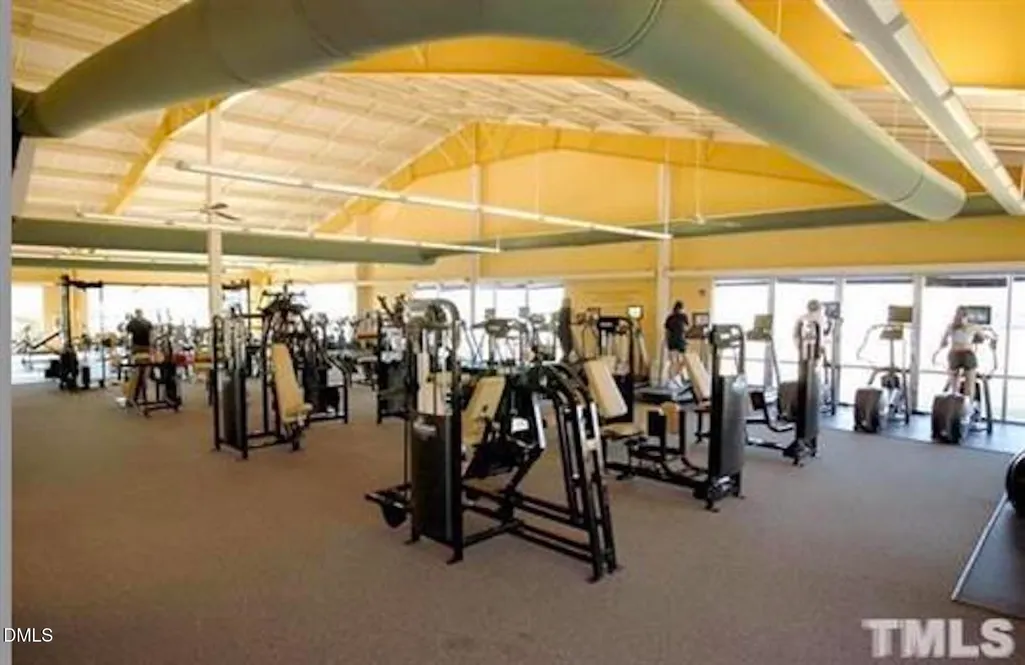
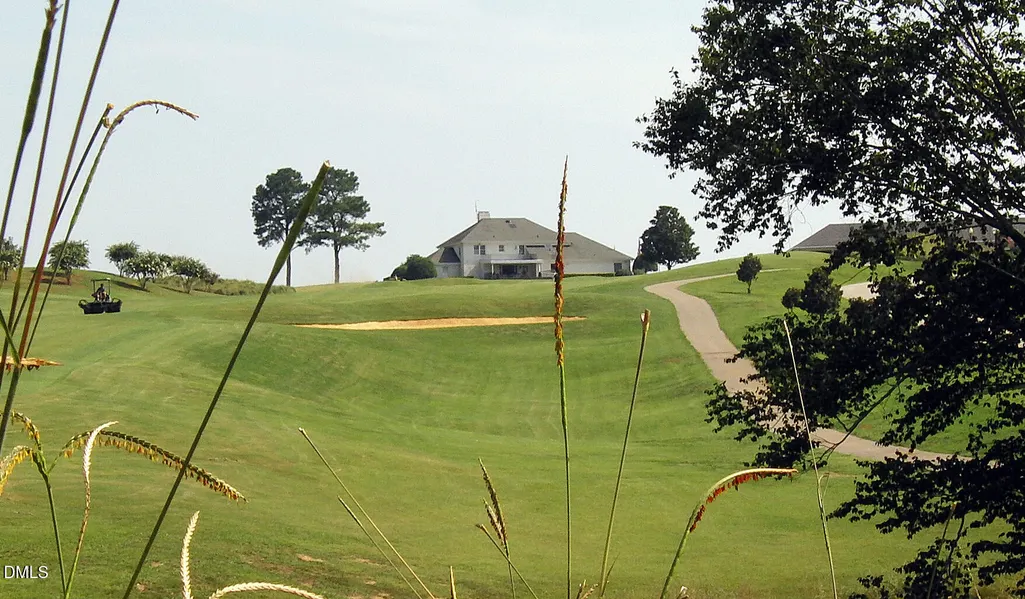
| Community Features | Clubhouse,Fitness Center,Pool |
| Accessibility | Accessible Washer/Dryer |
| Assoc Fee Paid Per | Monthly |
| County | Johnston |
| New Construction | true |
| Property Type | Residential |
| Association Amenities | Clubhouse,Fitness Center,Indoor Pool,Pool |
| HOA | true |
| Attached Garage | true |
| Subdivision Name | Riverwood Ranch |
| Garage Y/N | true |
| Total Rooms | 10 |
| Full Baths | 2 |
| Status | Pending |
| Directions | From I-87/US-264 E/US-64 E take exit for Smithfield Rd, R onto Smithfield Rd, Continue straight onto Pritchard Rd, L onto Riverwood Ranch Blvd, follow roundabout onto Stetson Ln, R onto Cinnabar St. |
| High School | Johnston - Corinth Holders High School |
| City | Clayton |
| Senior Community Y/N | false |
| Lot Size Units | Acres |
| Lot Size Square Feet | 9147.6 |
| Carport Y/N | false |
| Elementary School | Johnston - Riverwood Elementary |
| Middle/Junior High School | Johnston - Riverwood Middle |
| Structure Type | Site Built |
| Builder Name | Riverwild Homes |
| Standard Status | Pending |
Interior Features
| Interior Amenities | Bathtub/Shower Combination,Bookcases,Built-in Features,Ceiling Fan(s),Dual Closets,Eat-in Kitchen,Entrance Foyer,Granite Counters,High Ceilings,Kitchen Island,Pantry,Primary Downstairs,Shower Only,Smooth Ceilings,Walk-In Closet(s) |
|---|---|
| Flooring | Carpet,Laminate |
| Total Fireplaces | 1 |
| Fireplace Features | Electric,Living Room |
| Air Conditioning Y/N | true |
| Heating Y/N | true |
| Fireplace Y/N | true |
| Above Grade Finished Area | 2260 |
| Half Baths | 1 |
| Laundry Features | Electric Dryer Hookup,Laundry Room,Main Level |
| Total Bedrooms | 4 |
| Total Baths | 3 |
Exterior Features
| Exterior Amenities | Rain Gutters |
|---|---|
| Parking Features | Attached,Concrete,Driveway,Garage,Garage Door Opener,Garage Faces Front |
| Lot Features | Landscaped,Open Lot,Partially Cleared |
| Water Source | Public |
| Lot Size Area | 0.21 |
| Foundation Details | Block |
| Building Area Total | 2260 |
| Lot Dimensions | See Attached Plot Plan |
| Lot Size Acres | 0.21 |
Amenities
- Foreclosure
- Views
- Short Sale
- New Construction
- Adult 55+
- Lease To Own
- No HOA Fees
- Furnished
- Primary On Main
- Air Conditioning
- Seller Finance
- Green
- Fixer Upper
- Horse
- Golf
- Fireplace
- Deck
- Garage
- Basement
- Pool
Property vs Single Family Average in 27527
Price
Year Built

