
New Construction

Address
267 New Twin Branch Court, Smithfield, NC
Price
$ 331,100
Property Attributes
- MLS#10156808
- TypeSingle Family
- Listing Status Pending
- CountyJohnston
- CitySmithfield
- NeighborhoodElk Creek West
- Zip27577
- StyleTraditional, Transitional
- Year Built2026
- Price$ 331,100
- Bedrooms4
- Full Bathrooms2
- Half Bathrooms1
- Sqr Footage2121
- Lot Size0.16 Acres
Data Source:
Triangle MLS (TMLS)
Property Description
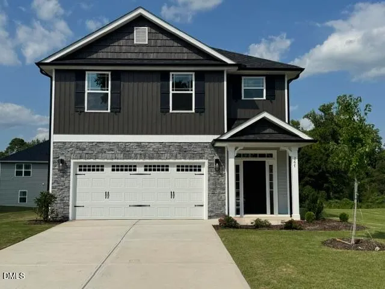
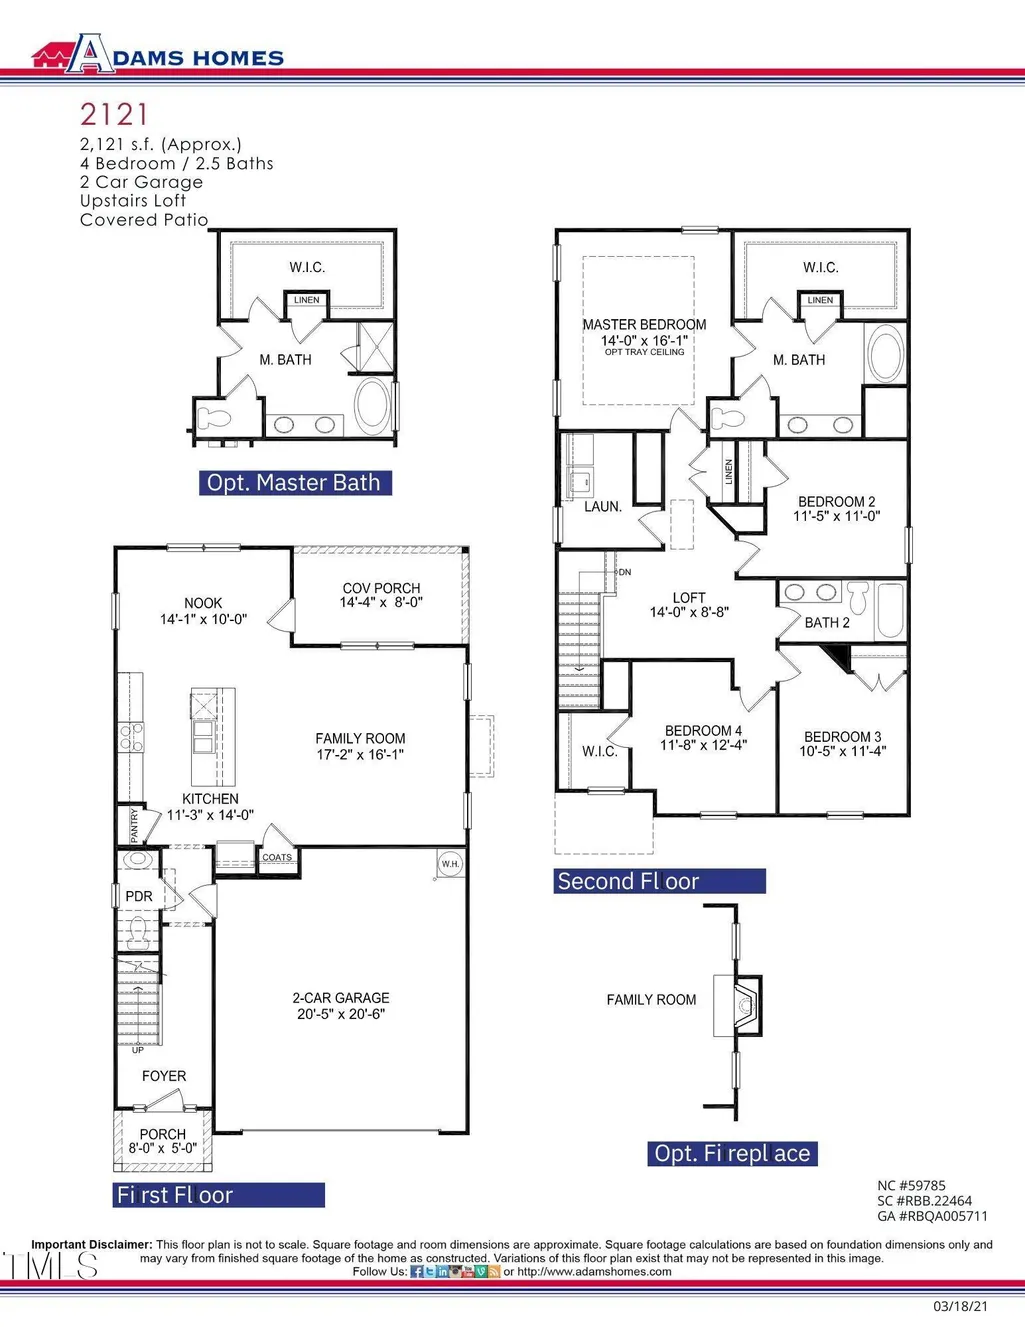
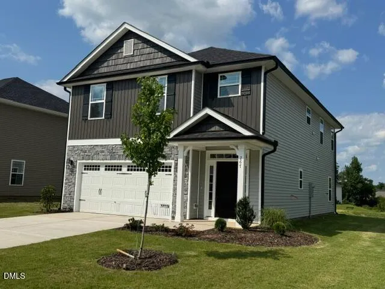
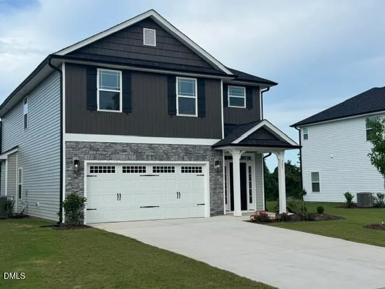
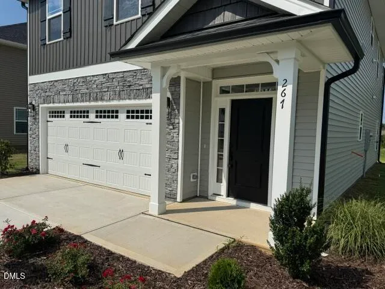
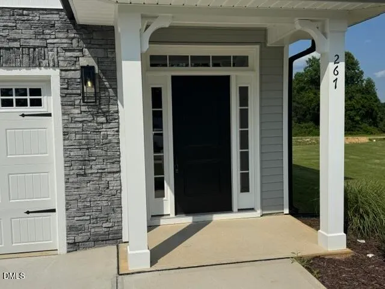
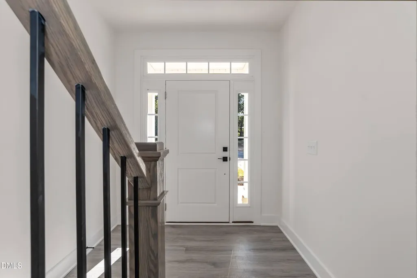
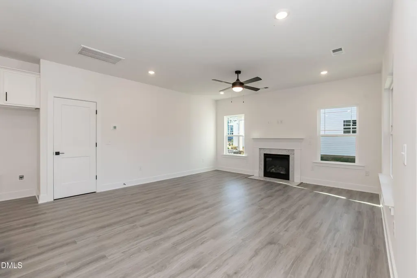
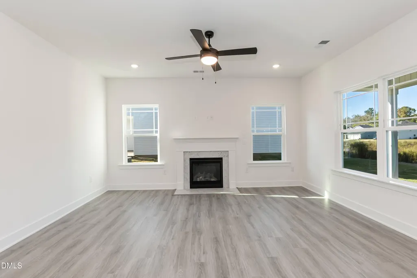
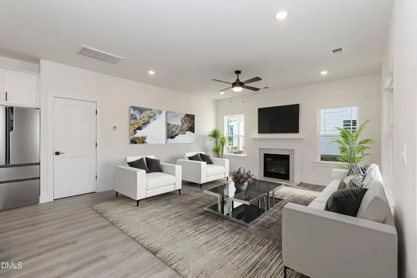
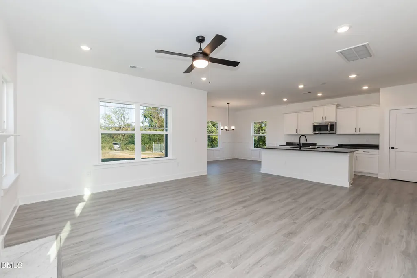
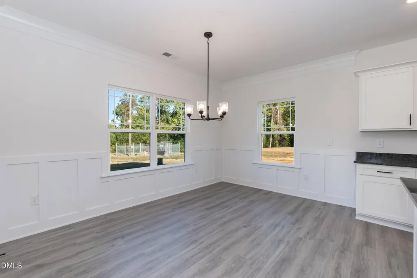
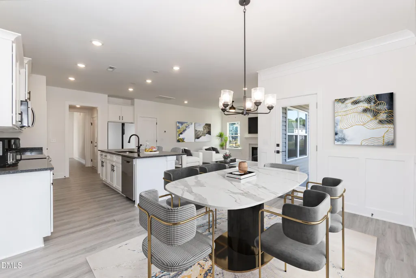
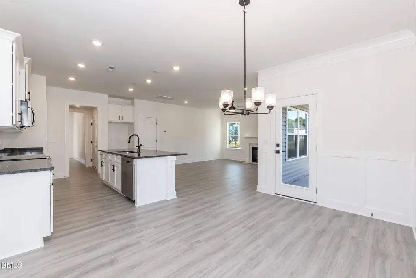
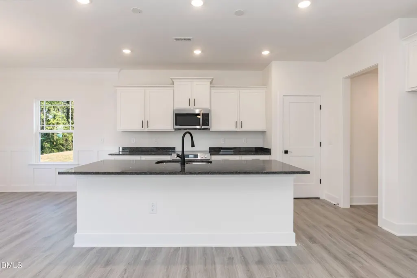
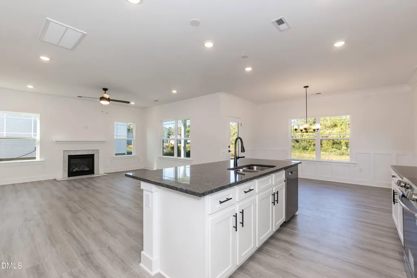
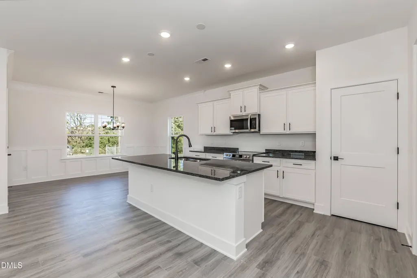
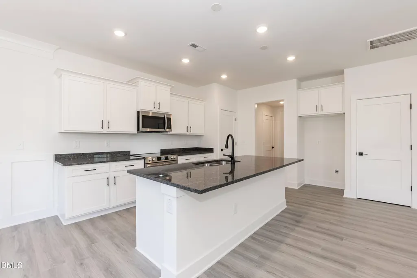
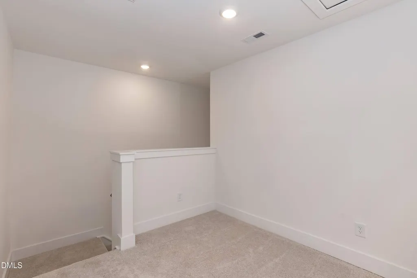
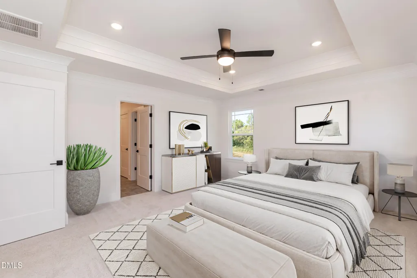
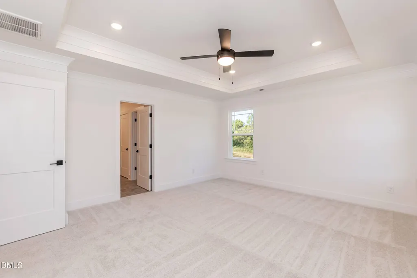
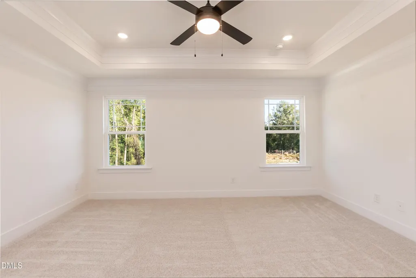
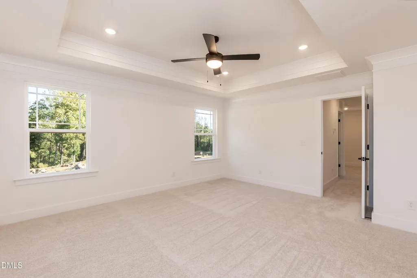
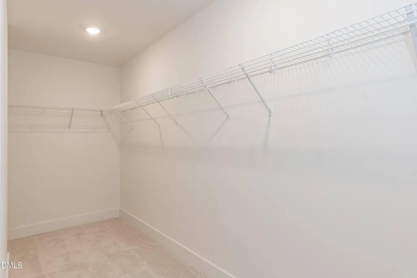
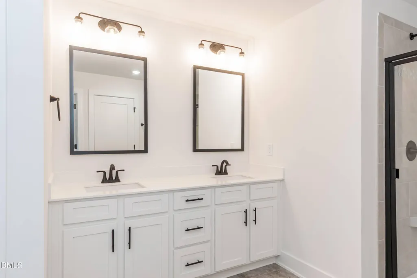
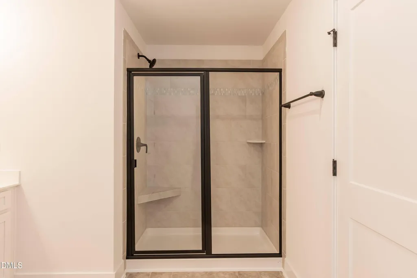
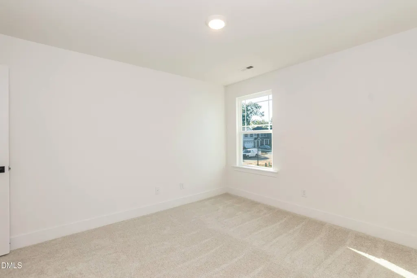
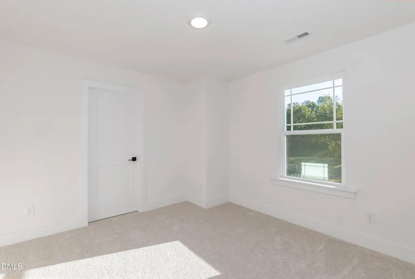
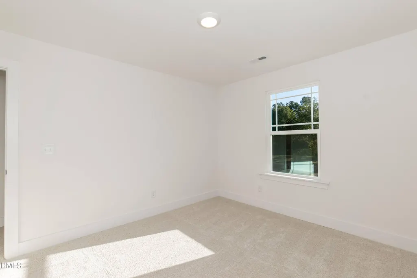
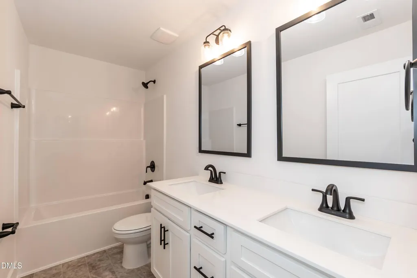
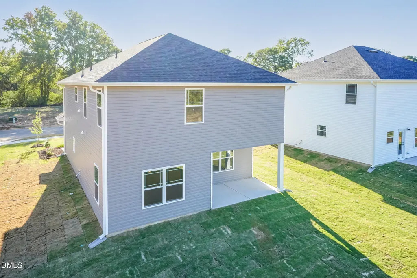
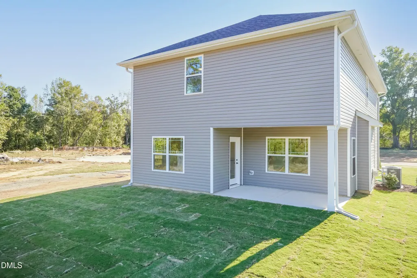
The 2121 floor plan by Adams Homes is move-in ready. This exceptional home blends elegance with everyday functionality, featuring 4 bedrooms and 2.5 baths with plenty of space for comfortable living. Step into the welcoming foyer and experience a thoughtfully designed open-concept layout that will seamlessly connect the main living areas--perfect for both entertaining and daily life. The kitchen is designed to impress, featuring modern appliances, a spacious center island, and ample storage--ideal for everything from quick weeknight meals to hosting friends and family. The adjoining dining area and family room will create a warm, inviting atmosphere where everyone naturally gathers. Upstairs, the primary suite is planned as a private retreat, complete with a spacious ensuite bathroom and walk-in closet. The additional bedrooms are generously sized, offering flexibility for guests, home offices, or hobbies. A versatile loft space adds even more room to spread out--perfect for a second living area, media room, or play space. With Adams Homes' signature craftsmanship and attention to detail, the 2121 floorplan delivers the perfect balance of style, comfort, and functionality--all in a home that's on its way to becoming something truly special.
| Elementary School | Middle School | High School |
|---|---|---|
| Johnston - West Smithfield Elementary Elementary School | Johnston - Smithfield Middle Middle School | Johnston - Smithfield Selma High High School |
| Price History | |
|---|---|
| 8/19/2026 | Listed $331,100 |
General Features
| Sewer | Public Sewer |
|---|---|
| Heating | Central,Heat Pump,Propane |
| Cooling | Ceiling Fan(s),Central Air,Heat Pump |
| Utilities | Cable Available,Natural Gas Connected,Sewer Available,Sewer Connected,Water Available,Water Connected |
| Roof | Architectural Shingle,Shingle |
| Appliances | Dishwasher,Disposal,Free-Standing Electric Range,Microwave |
| HOA Fee | 29 |
| Garage Spaces | 2 |
| Association Fee Includes | Storm Water Maintenance |
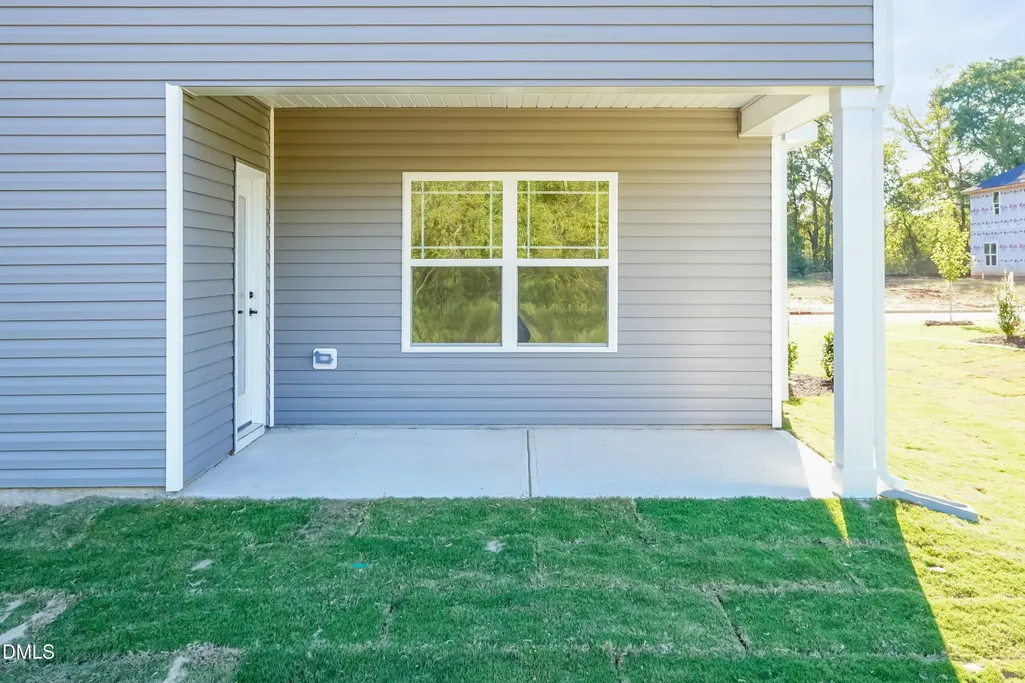
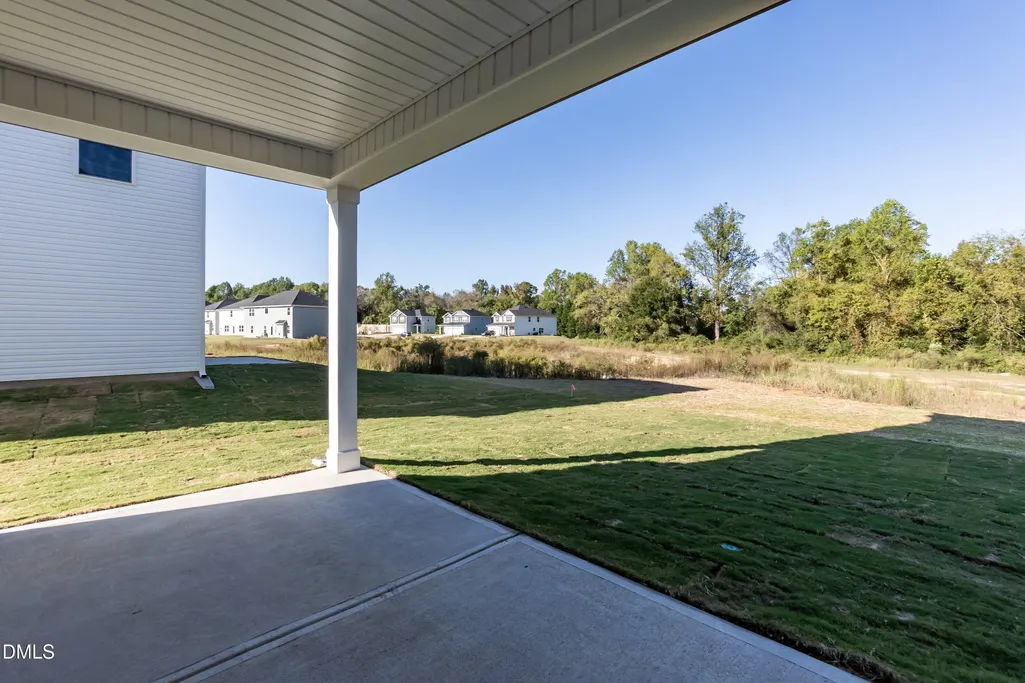
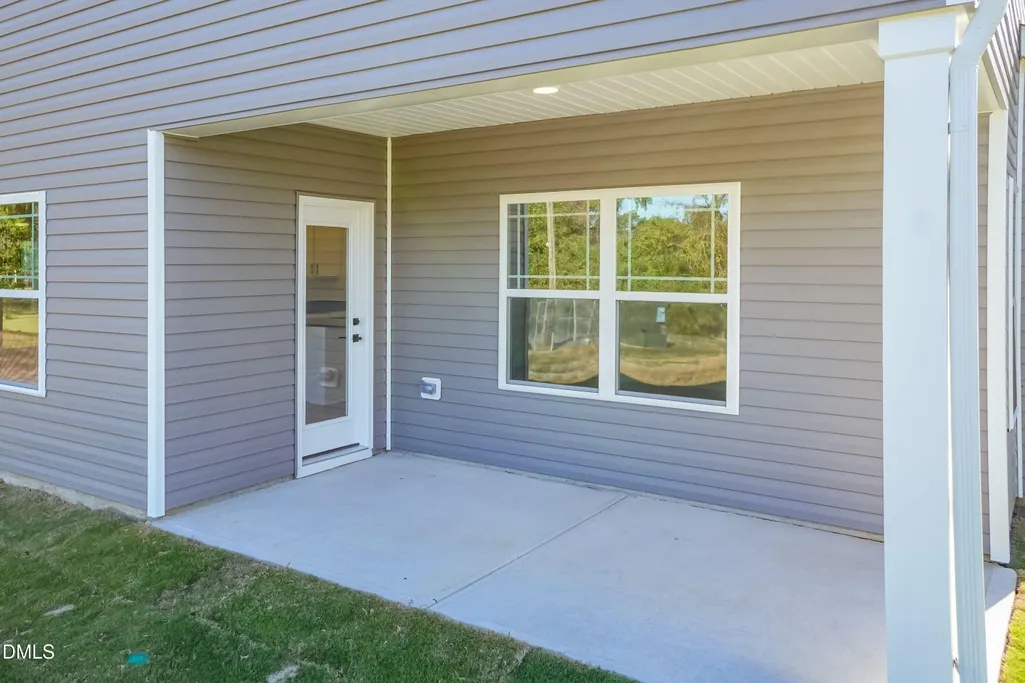
| Patio/Porch Features | Patio |
| Architectural Style | Traditional,Transitional |
| Construction Materials | Stone Veneer,Vinyl Siding |
| Year Built | 2026 |
| View | None |
| Stories Count | 2 |
| Levels | Two |
| Property Subtype | Single Family Residence |
| Community Features | Sidewalks,Street Lights |
| Assoc Fee Paid Per | Annually |
| County | Johnston |
| New Construction | true |
| Property Type | Residential |
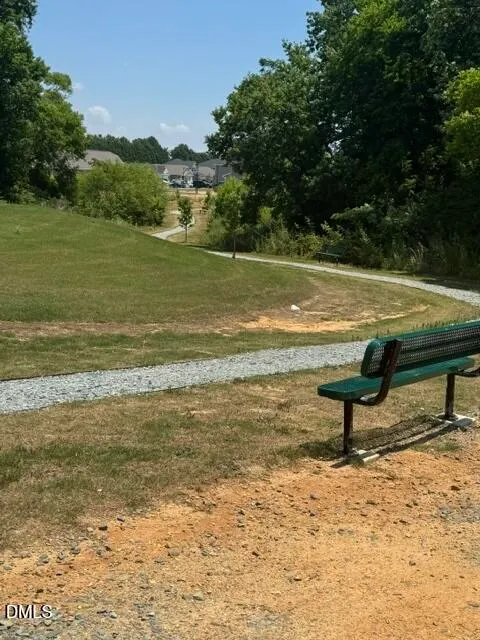
| Association Amenities | Jogging Path,Maintenance Grounds |
| HOA | true |
| Attached Garage | true |
| Subdivision Name | Elk Creek West |
| Garage Y/N | true |
| Other Structures | None |
| Total Rooms | 7 |
| Full Baths | 2 |
| Status | Pending |
| Directions | Use 121 Hopewell Branch Court Smithfield for Navigation (model home address) |
| High School | Johnston - Smithfield Selma High |
| City | Smithfield |
| Senior Community Y/N | false |
| Open Parking Spaces | 2 |
| Lot Size Units | Acres |
| Lot Size Square Feet | 6969.6 |
| Carport Y/N | false |
| Elementary School | Johnston - West Smithfield Elementary |
| Middle/Junior High School | Johnston - Smithfield Middle |
| Structure Type | House,Site Built |
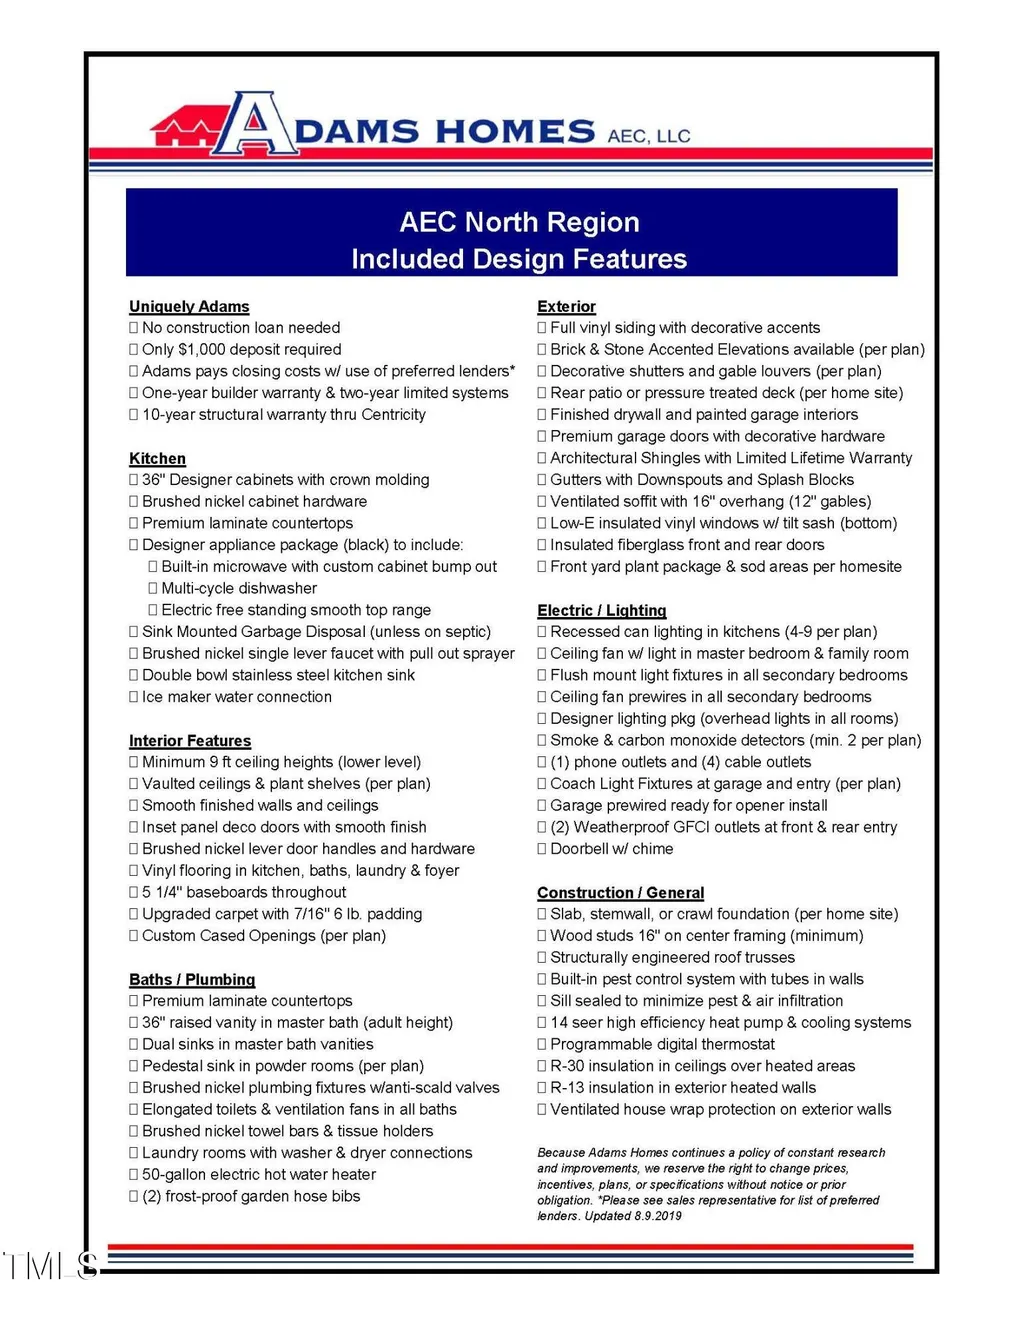
| Builder Name | Adams Homes |
| Standard Status | Pending |
Interior Features
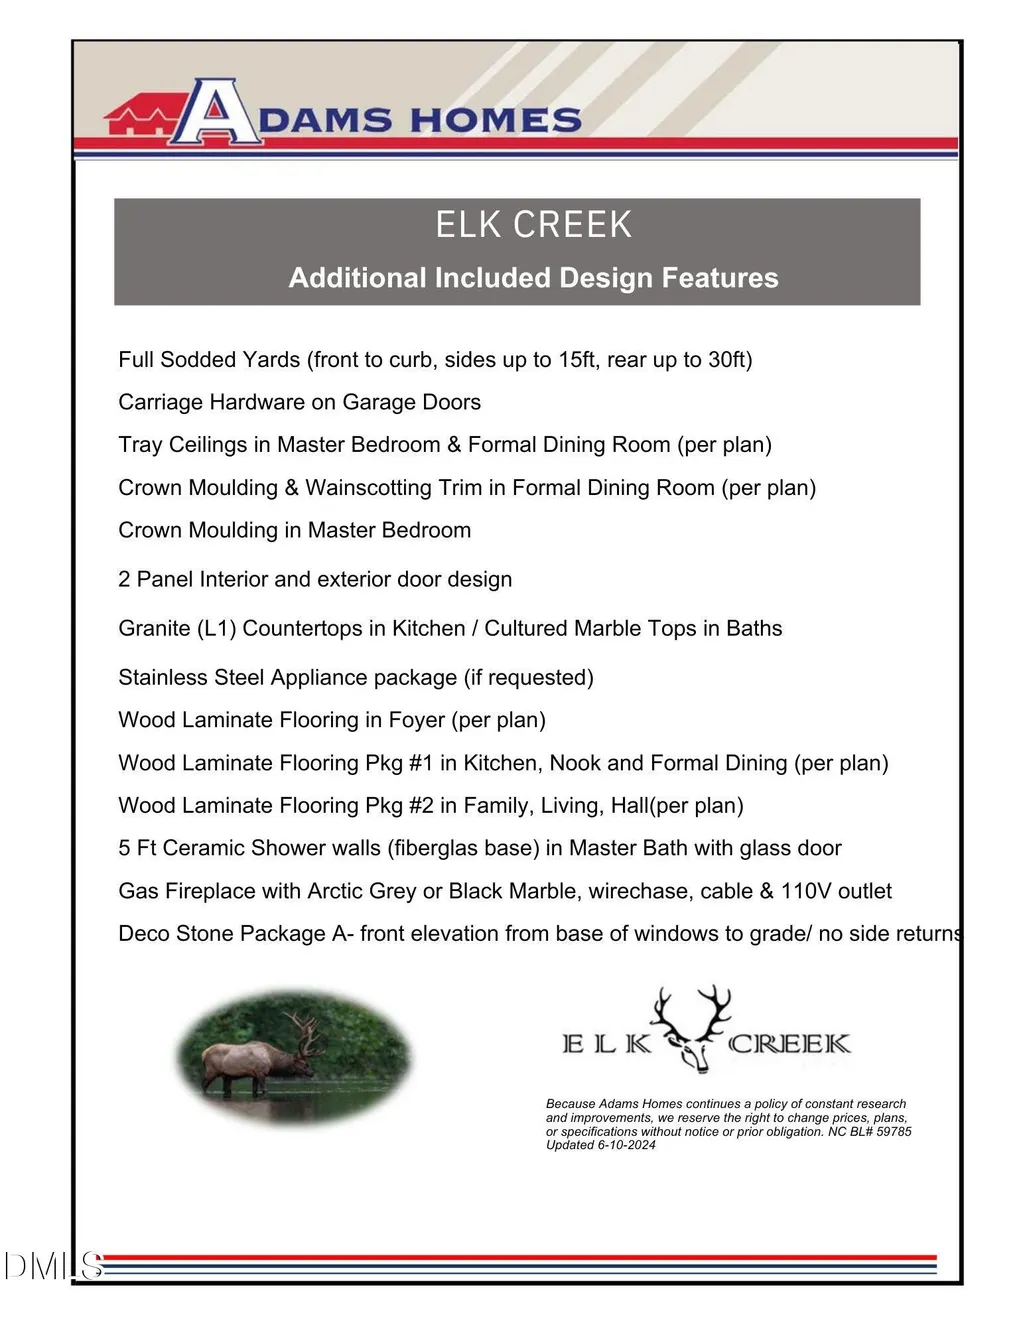
| Interior Amenities | Bathtub/Shower Combination,Ceiling Fan(s),Crown Molding,Eat-in Kitchen,Entrance Foyer,Pantry,Separate Shower,Smooth Ceilings,Tray Ceiling(s),Walk-In Closet(s) |
|---|---|
| Flooring | Carpet,Laminate,Luxury Vinyl |
| Total Fireplaces | 1 |
| Fireplace Features | Family Room,Fireplace Screen,Propane |
| Common Walls | No Common Walls |
| Air Conditioning Y/N | true |
| Heating Y/N | true |
| Fireplace Y/N | true |
| Above Grade Finished Area | 2121 |
| Half Baths | 1 |
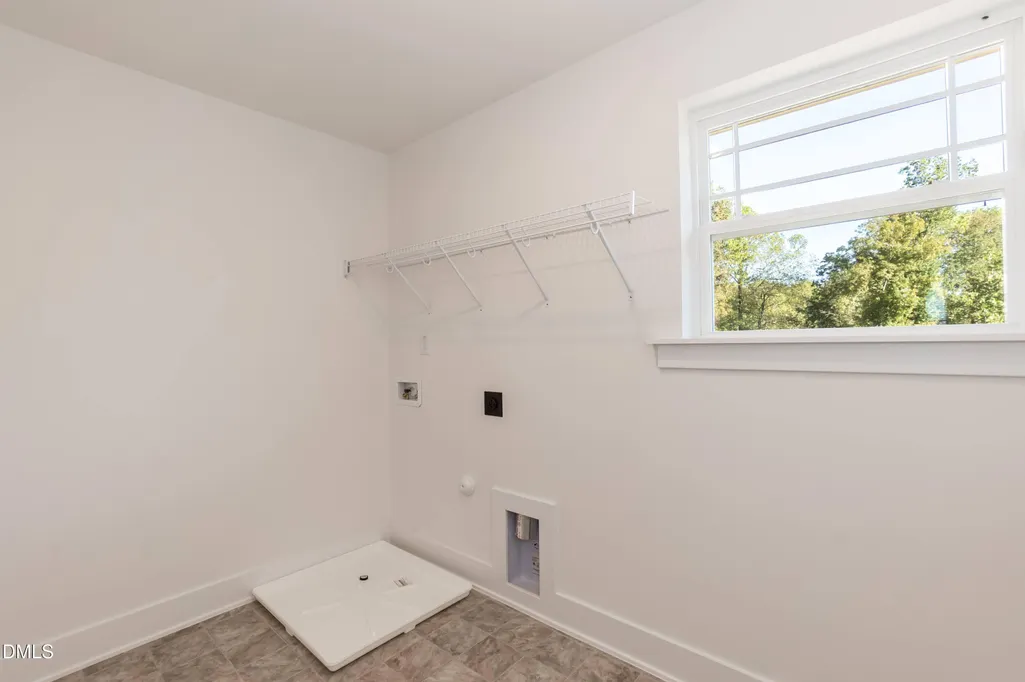
| Laundry Features | Laundry Room,Upper Level |
| Total Bedrooms | 4 |
| Total Baths | 3 |
Exterior Features
| Exterior Amenities | Private Yard,Rain Gutters |
|---|---|
| Fencing | None |
| Parking Features | Attached,Concrete,Garage,Garage Door Opener,Garage Faces Front |
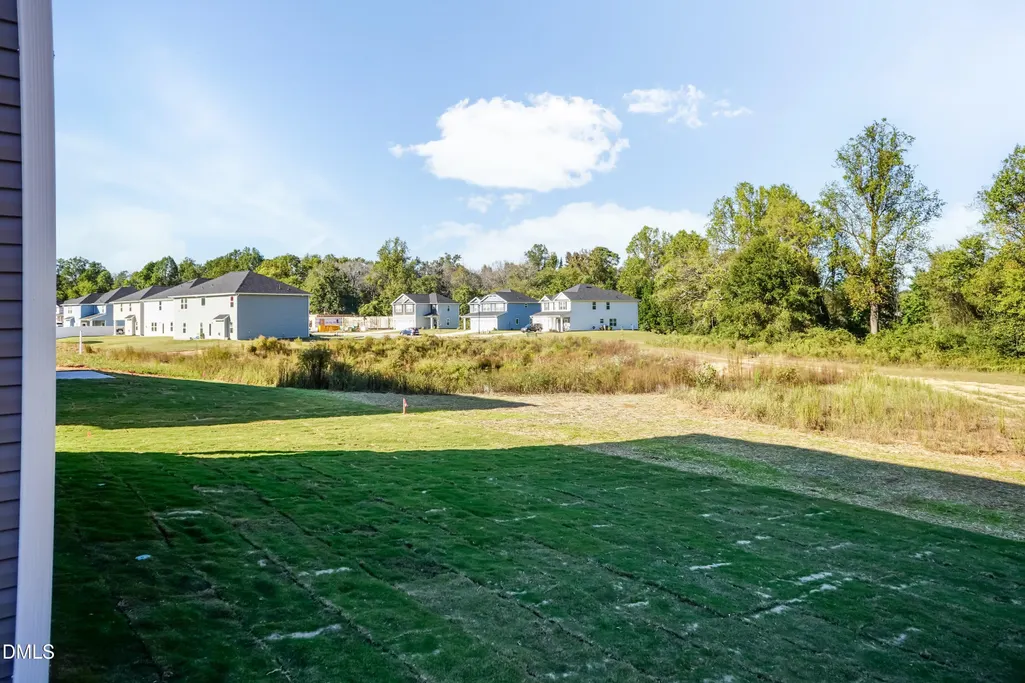
| Lot Features | Back Yard,Front Yard,Landscaped,None |
| Water Source | Public |
| Lot Size Area | 0.16 |
| Foundation Details | Slab |
| Spa | false |
| Building Area Total | 2121 |
| Lot Size Acres | 0.16 |
| Road Surface Type | Asphalt |
| Road Frontage Type | City Street,Private Road |
| Horse Y/N | false |
Amenities
- Foreclosure
- Views
- Short Sale
- New Construction
- Adult 55+
- Lease To Own
- No HOA Fees
- Furnished
- Primary On Main
- Air Conditioning
- Seller Finance
- Green
- Fixer Upper
- Horse
- Golf
- Fireplace
- Deck
- Garage
- Basement
- Pool
Property vs Single Family Average in 27577
Price
Year Built

