
Golf Course - Eco Friendly
Address
18 Heathgreen Drive, Clayton, NC
Price
$ 499,900
Property Attributes
- MLS#10165806
- TypeSingle Family
- Listing Status Active
- CountyJohnston
- CityClayton
- NeighborhoodGlen Laurel
- Zip27527
- StyleTraditional
- Year Built2017
- Price$ 499,900
- Bedrooms4
- Full Bathrooms3
- Half Bathrooms1
- Sqr Footage2764
- Lot Size0.35 Acres
Data Source:
Triangle MLS (TMLS)
Property Description
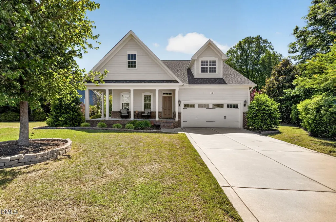
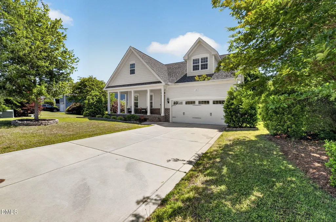
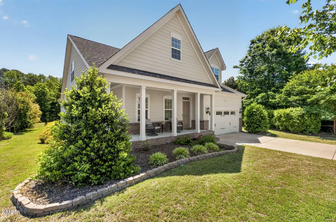
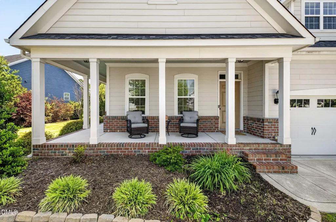
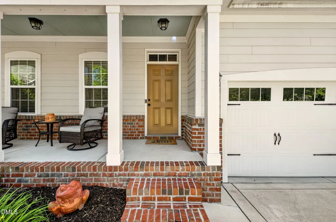
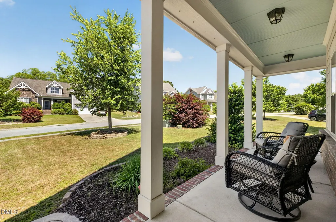
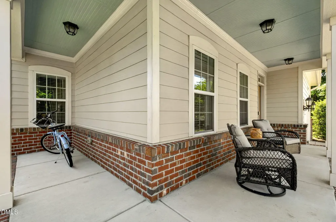
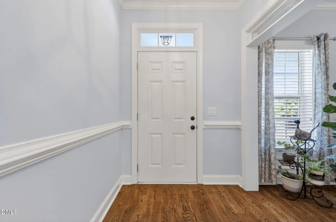
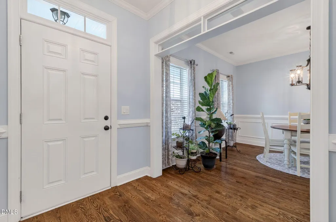
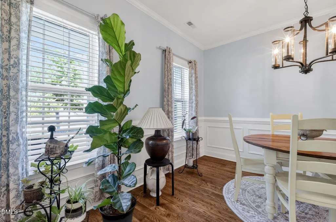
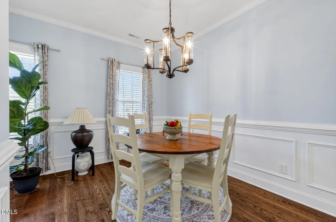
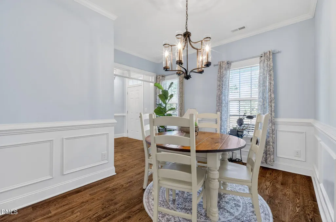
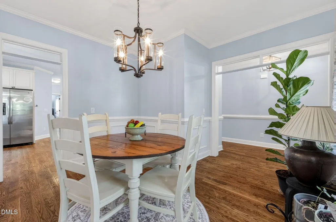
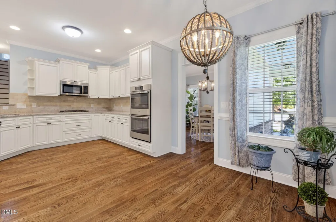
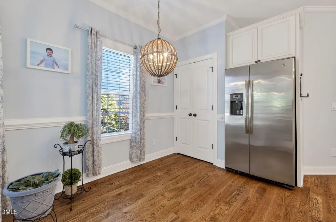
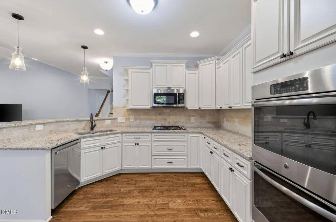
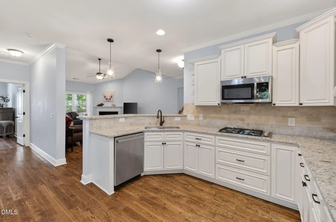
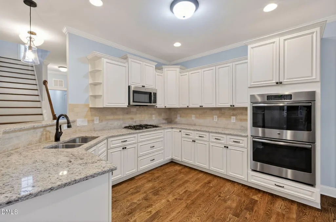
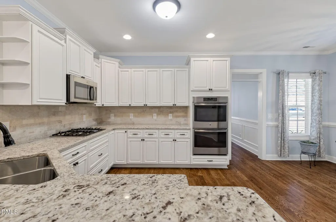
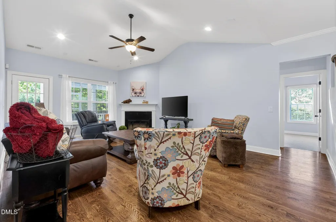
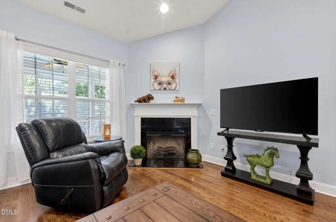
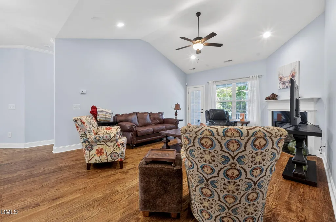
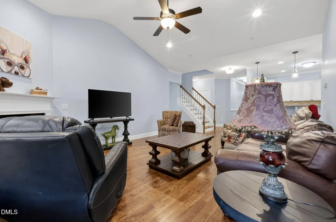
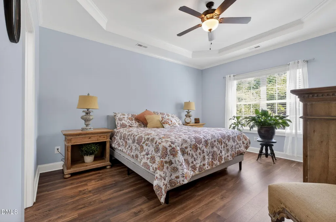
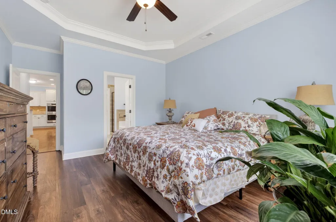
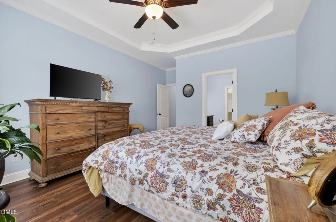
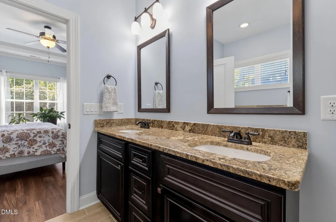
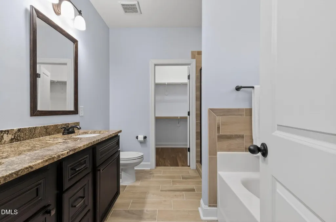
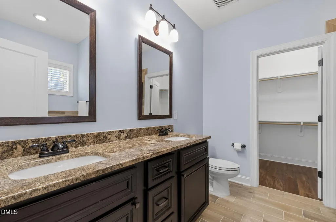
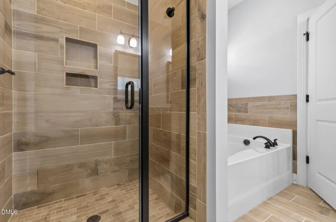
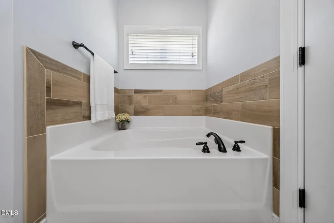
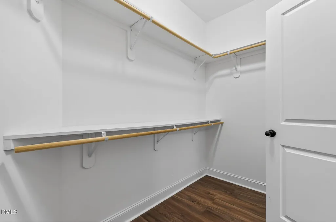
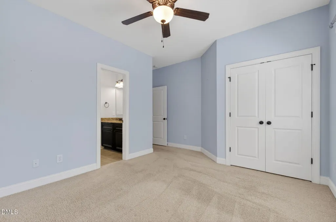
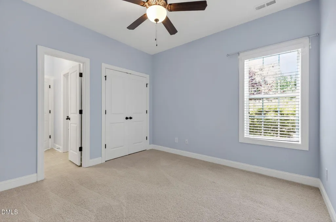
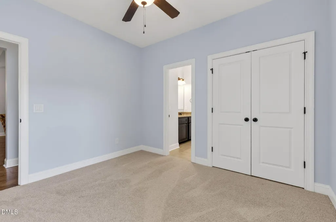
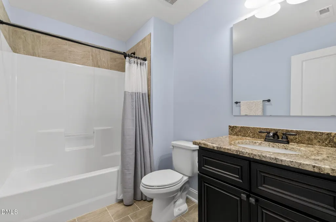
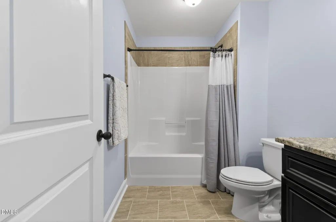
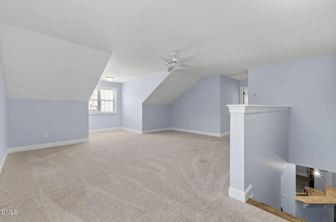
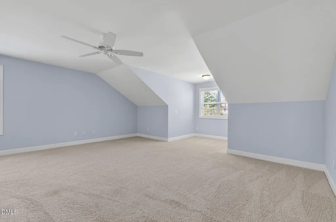
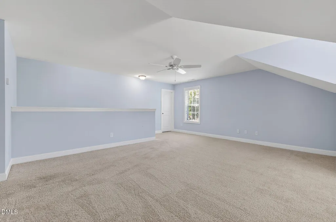
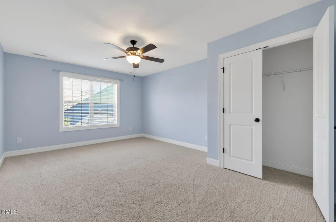
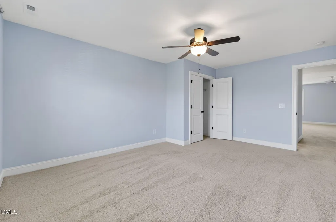
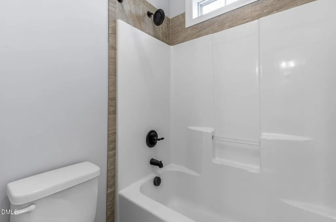
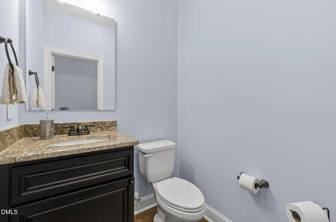
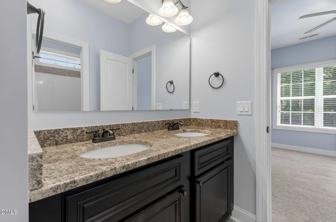
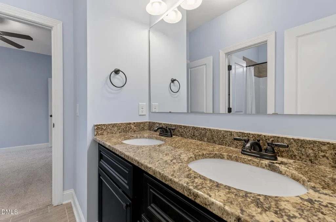
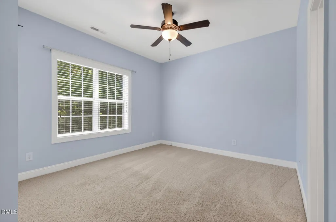
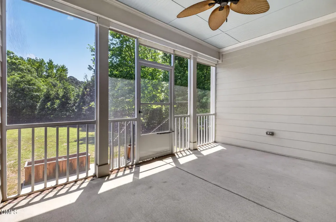
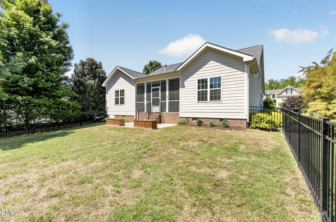
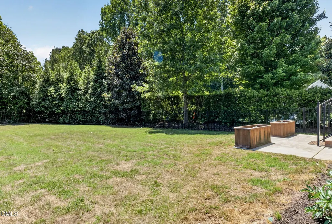
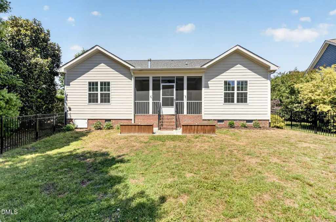
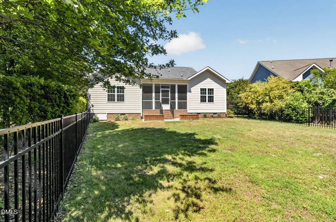
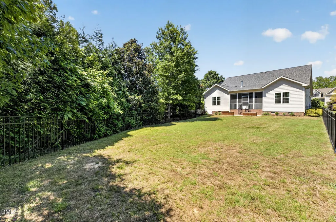
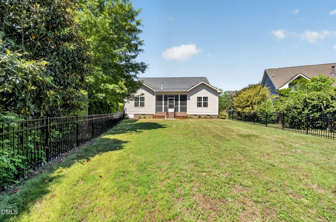
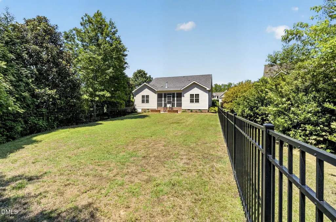
PRICE IMPROVEMENT on this immaculate 4-bedroom /4 Bath Ranch style home in Clayton's prestigious Glen Laurel community. The home features an expansive wraparound front porch, site-finished hardwoods, and a breathtaking family room with cathedral ceilings and a cozy corner fireplace. The chef's kitchen boasts granite countertops, premium stainless appliances, a gas cooktop, and double ovens. Enjoy excellent privacy with a split-bedroom layout: the luxury primary suite features tray ceilings and a spa-like bath, while bedrooms 2 and 3 sit on the opposite side. Upstairs, you'll find a versatile bonus room alongside a 4th bedroom and full bath--perfect for guests or family members who prefer a private space. Relax on the screened porch overlooking a beautifully landscaped fenced backyard. Enjoy optional neighborhood amenities like the award-winning Neuse Golf Club and community pool. Perfectly positioned minutes from the Hwy 70/I-40 connector, you'll have a seamless commute to Raleigh, Durham, and RTP. Plus, you're just a stone's throw from a thriving downtown Clayton scene filled with local boutiques, acclaimed dining, live music, and seasonal festivals, as well as Johnston County's scenic walking trails along the Neuse River. It's more than a home--it's a lifestyle!
| Elementary School | Middle School | High School |
|---|---|---|
| Johnston - Powhatan Elementary Elementary School | Johnston - Riverwood Middle Middle School | Johnston - Clayton High High School |
| Price History | |
|---|---|
| 8/28/2026 | Listed $499,900 |
General Features
| Sewer | Public Sewer |
|---|---|
| Heating | Electric,Fireplace(s),Heat Pump |
| Cooling | Ceiling Fan(s),Heat Pump |
| Roof | Architectural Shingle |
| Appliances | Dishwasher,Disposal,Electric Oven,Gas Cooktop,Gas Water Heater,Microwave,Stainless Steel Appliance(s) |
| Zoning | RES |
| HOA Fee | 15.58 |
| Garage Spaces | 2 |
| Association Fee Includes | Unknown |
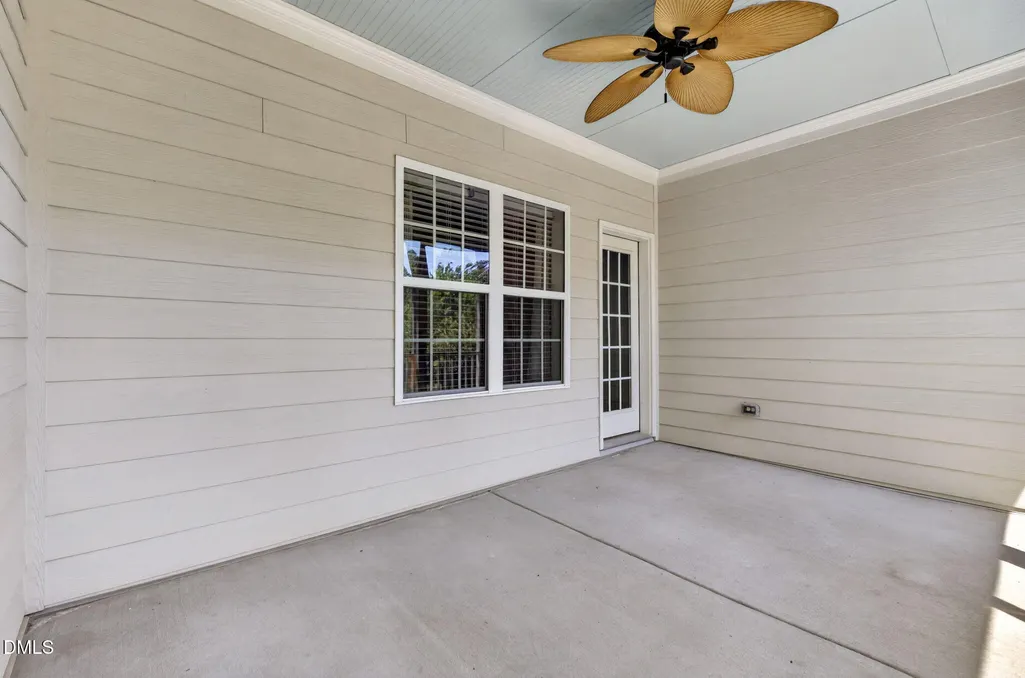
| Patio/Porch Features | Screened,Wrap Around |
| Architectural Style | Traditional |
| Construction Materials | Fiber Cement |
| Year Built | 2017 |
| Levels | Two |
| Property Subtype | Single Family Residence |
| Community Features | Clubhouse,Golf,Playground,Pool |
| Assoc Fee Paid Per | Annually |
| County | Johnston |
| New Construction | false |
| Property Type | Residential |
| Association Amenities | Management,Playground |
| HOA | true |
| Attached Garage | true |
| Energy Efficient | Thermostat,Windows |
| Subdivision Name | Glen Laurel |
| Garage Y/N | true |
| Total Rooms | 10 |
| Full Baths | 3 |
| Status | Active |
| Directions | From Clayton take Hwy 70 E to left onto Hwy 42 E ... Turn Rt onto Glen Laurel Rd. Travel straight app 1 mile turn left at stop light onto Vinson Rd. Turn left onto Heathgreen 1st house on the left. |
| High School | Johnston - Clayton High |
| City | Clayton |
| Senior Community Y/N | false |
| Lot Size Units | Acres |
| Lot Size Square Feet | 15246 |
| Elementary School | Johnston - Powhatan Elementary |
| Tax Annual Amount | 5159.18 |
| Middle/Junior High School | Johnston - Riverwood Middle |
| Structure Type | House |
| Standard Status | Active |
Interior Features
| Interior Amenities | Cathedral Ceiling(s),Ceiling Fan(s),Crown Molding,Double Vanity,Entrance Foyer,Granite Counters,Kitchen Island,Primary Downstairs,Separate Shower,Tray Ceiling(s),Walk-In Closet(s) |
|---|---|
| Flooring | Carpet,Ceramic Tile,Hardwood |
| Air Conditioning Y/N | true |
| Heating Y/N | true |
| Above Grade Finished Area | 2764 |
| Half Baths | 1 |
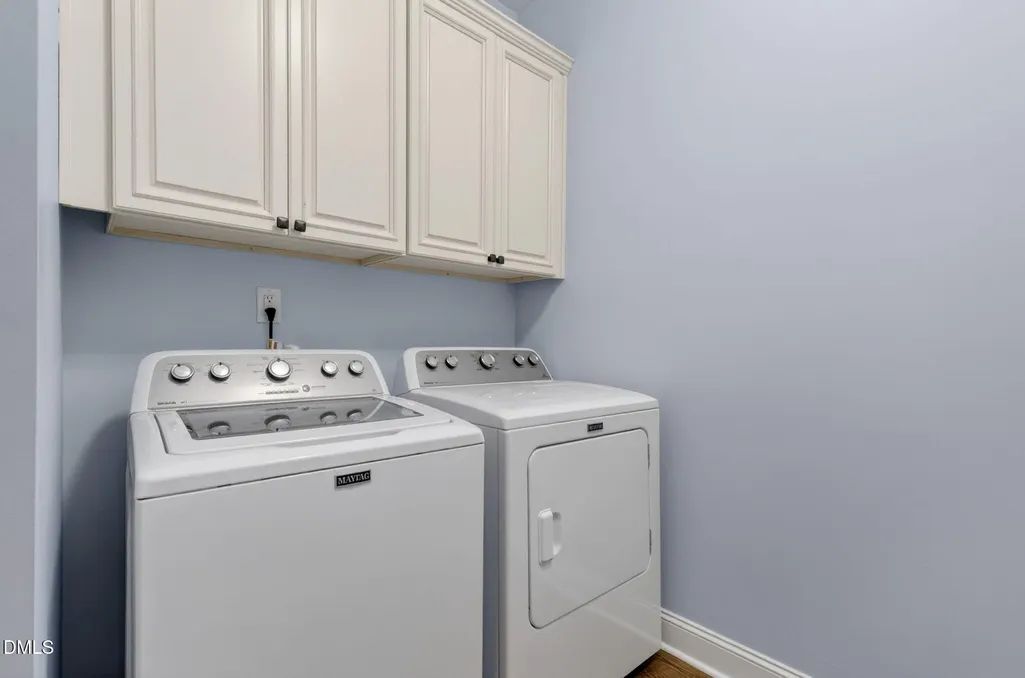
| Laundry Features | Laundry Room,Main Level |
| Total Bedrooms | 4 |
| Total Baths | 4 |
Exterior Features
| Exterior Amenities | Fenced Yard,Rain Gutters |
|---|---|
| Fencing | Back Yard,Wrought Iron |
| Parking Features | Attached,Garage |
| Water Source | Public |
| Lot Size Area | 0.35 |
| Foundation Details | Crawlspace |
| Building Area Total | 2764 |
| Lot Size Acres | 0.35 |
| Road Frontage Type | City Street |
Amenities
- Foreclosure
- Views
- Short Sale
- New Construction
- Adult 55+
- Lease To Own
- No HOA Fees
- Furnished
- Primary On Main
- Air Conditioning
- Seller Finance
- Green
- Fixer Upper
- Horse
- Golf
- Fireplace
- Deck
- Garage
- Basement
- Pool
Property vs Single Family Average in 27527
Price
Year Built

