
New Construction
Address
7655 Sweetwater Drive, Nashville, NC
Price
$ 469,900
Property Attributes
- MLS#10171187
- TypeSingle Family
- Listing Status Active
- CountyNash
- CityNashville
- NeighborhoodThe Landing at Parker's Creek
- Zip27856
- StyleTraditional
- Year Built2026
- Price$ 469,900
- Bedrooms3
- Full Bathrooms2
- Half Bathrooms1
- Sqr Footage2334
- Lot Size1.39 Acres
Data Source:
Triangle MLS (TMLS)
Property Description
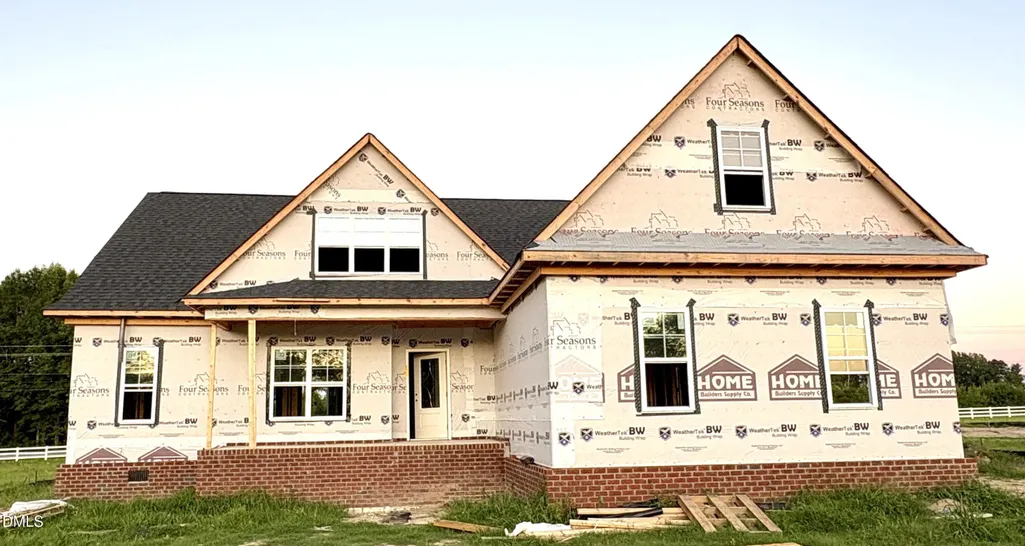
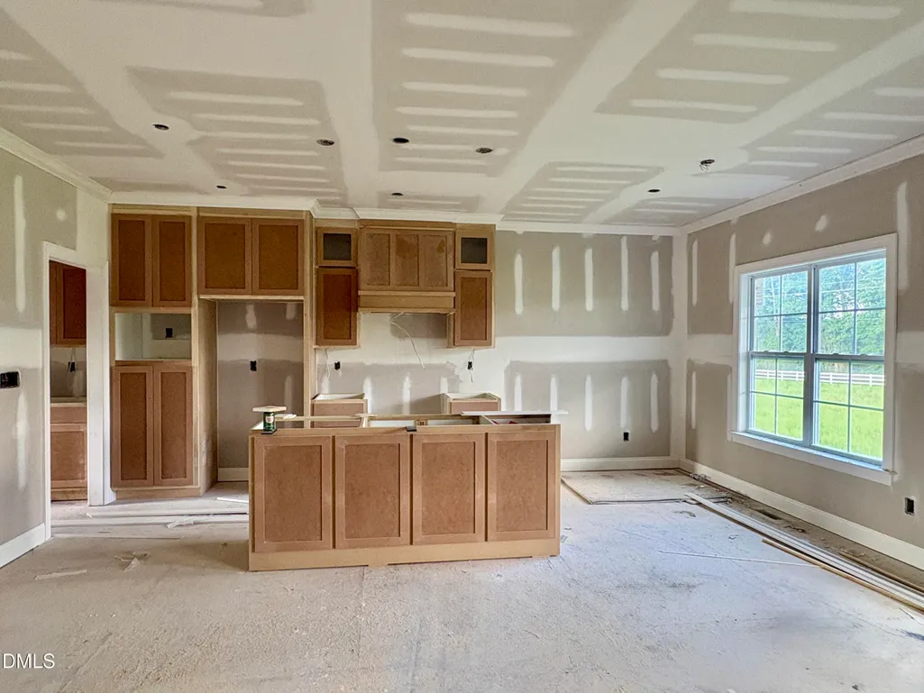
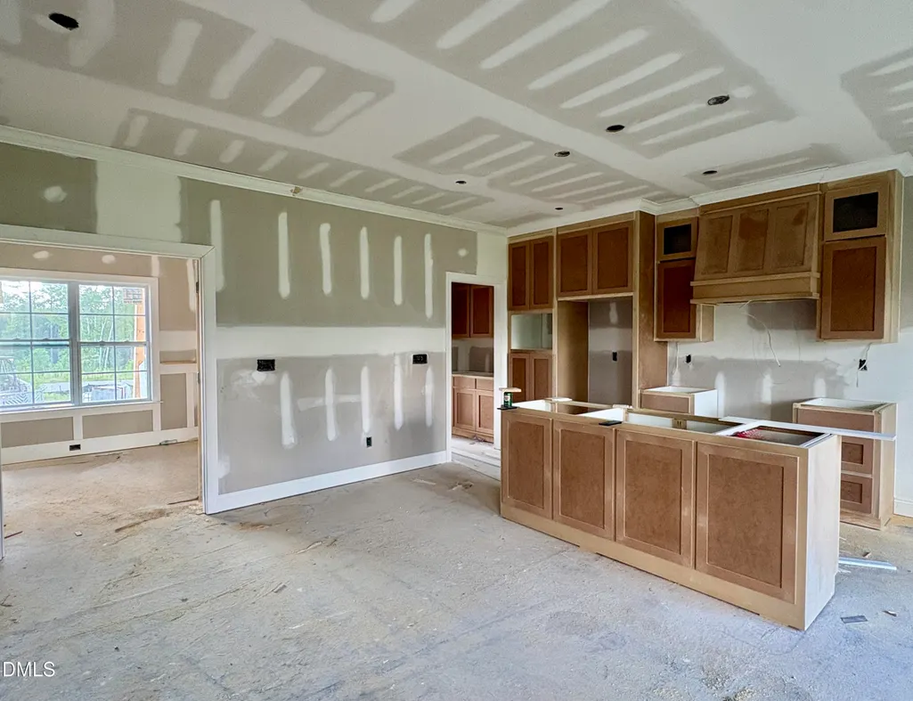
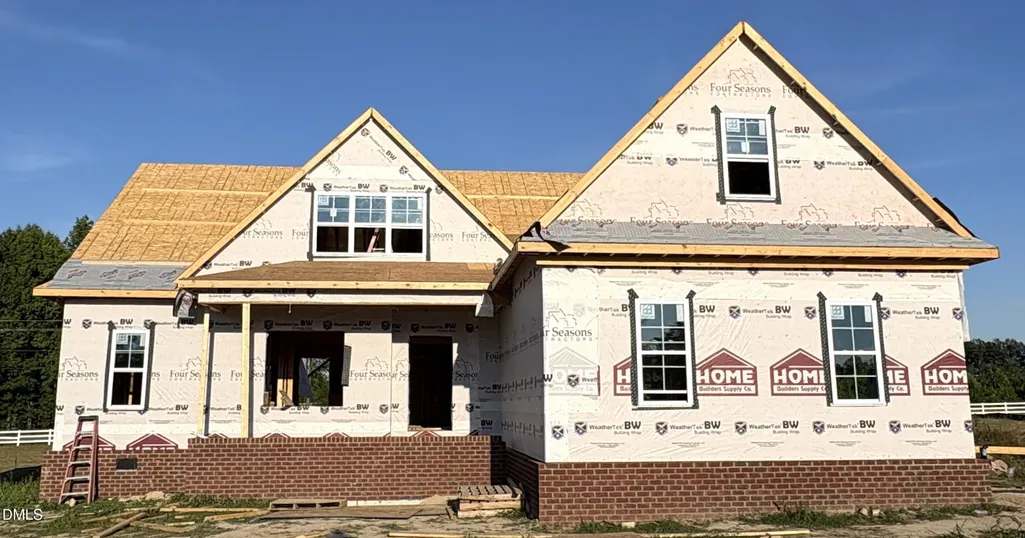
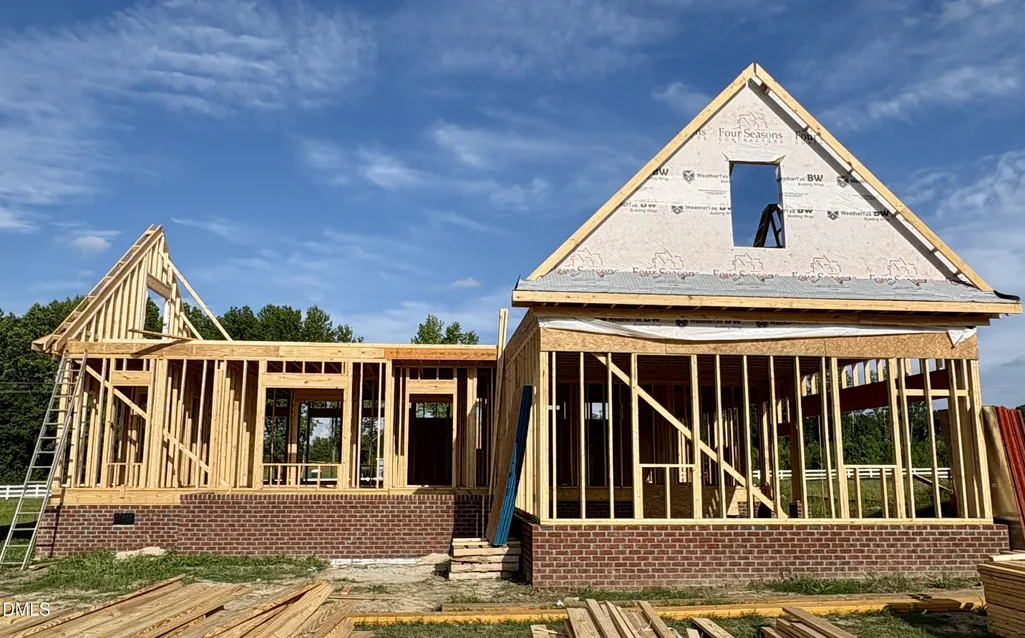
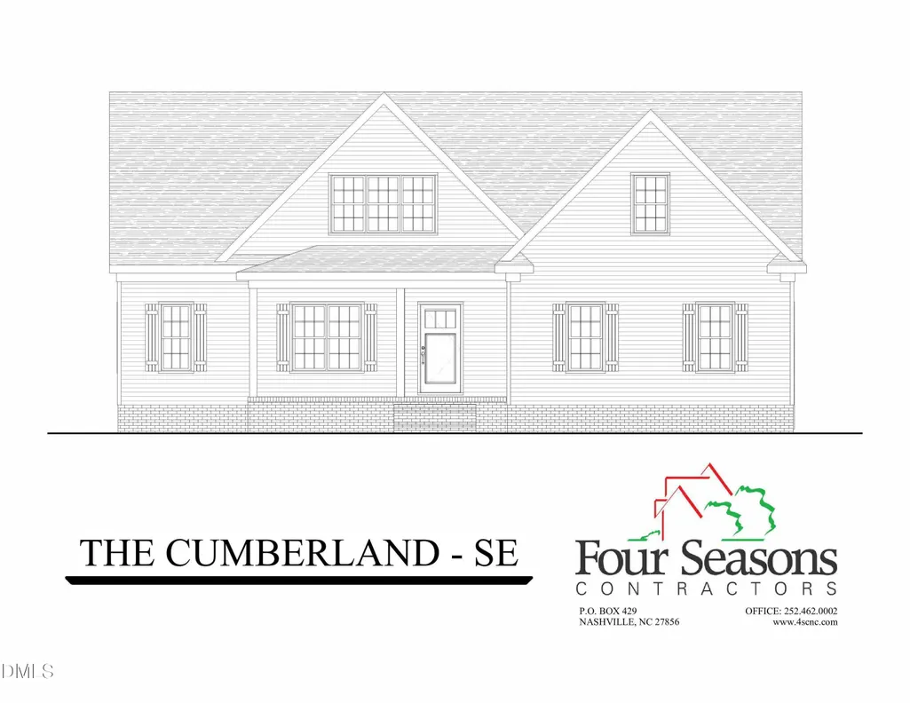
Brand-New Dream Home Packed with Upgrades in a Tranquil Setting! Discover the perfect blend of modern luxury & comfort in this brand-new construction home, thoughtfully designed with top-tier upgrades & impeccable attention to detail. The open-concept kitchen, dining, & great room offer a harmonious space for both entertaining & everyday living. Kitchen boasts custom cabinetry, upgraded appliances, under-cabinet lighting, & stylish brushed gold hardware. A spacious island anchors the kitchen, complemented by a walk-in pantry and an exquisite butler's pantry. The great room features a cozy gas fireplace, perfect for gathering on cooler evenings. A dedicated home office with French doors provides an inspiring workspace or quiet retreat. First-floor primary suite is a private oasis, featuring a walk-in closet and a spa-like master bath with a double vanity, a tiled walk-in shower, and a private water closet. Upstairs, you'll find a versatile walk-in flex/bonus space, two additional bedrooms, a full bath, and convenient floored attic storage. Laundry room with mud bench, & screened porch. No City Taxes!
| Elementary School | Middle School | High School |
|---|---|---|
| Nash - Nashville Elementary Elementary School | Nash - Red Oak Middle Middle School | Nash - Northern Nash High High School |
| Price History | |
|---|---|
| 8/19/2026 | Listed $469,900 |
General Features
| Sewer | Septic Tank |
|---|---|
| Heating | Fireplace(s),Heat Pump,Propane |
| Cooling | Ceiling Fan(s),Central Air |
| Utilities | Electricity Connected,Septic Connected,Water Connected,Underground Utilities |
| Roof | Architectural Shingle |
| Appliances | Dishwasher,Electric Range,Electric Water Heater,Exhaust Fan,Microwave,Range Hood,Self Cleaning Oven,Stainless Steel Appliance(s),Vented Exhaust Fan |
| Zoning | Residential |
| HOA Fee | 30 |
| Garage Spaces | 2 |
| Association Fee Includes | Road Maintenance |
| Patio/Porch Features | Covered,Deck,Front Porch,Screened |
| Architectural Style | Traditional |
| Construction Materials | Brick,Vinyl Siding |
| Year Built | 2026 |
| Stories Count | 2 |
| Levels | One and One Half |
| Property Subtype | Single Family Residence |
| Building Name | The Cumberland Floor Plan |
| Assoc Fee Paid Per | Annually |
| County | Nash |
| New Construction | true |
| Property Type | Residential |
| HOA | true |
| Attached Garage | true |
| Subdivision Name | The Landing at Parker's Creek |
| Garage Y/N | true |
| Total Rooms | 9 |
| Full Baths | 2 |
| Status | Active |
| Directions | Located off Red Oak Blvd/NC 43 right where Red Rd. meets NC 43 |
| High School | Nash - Northern Nash High |
| City | Nashville |
| Senior Community Y/N | false |
| Open Parking Spaces | 3 |
| Lot Size Units | Acres |
| Lot Size Square Feet | 60548.4 |
| Elementary School | Nash - Nashville Elementary |
| Middle/Junior High School | Nash - Red Oak Middle |
| Virtual Tour | https://my.matterport.com/show/?m=CQpWBivdNeZ&brand=0 |
| Structure Type | House |
| Standard Status | Active |
Interior Features
| Interior Amenities | Bathtub/Shower Combination,Butler's Pantry,Ceiling Fan(s),Crown Molding,Double Vanity,Eat-in Kitchen,Entrance Foyer,High Ceilings,High Speed Internet,Kitchen Island,Kitchen/Dining Room Combination,Open Floorplan,Pantry,Primary Downstairs,Quartz Counters,Recessed Lighting,Smooth Ceilings,Walk-In Closet(s),Walk-In Shower,Water Closet |
|---|---|
| Flooring | Carpet,Luxury Vinyl,Tile |
| Total Fireplaces | 1 |
| Fireplace Features | Blower Fan,Gas Log,Great Room,Insert,Propane |
| Air Conditioning Y/N | true |
| Heating Y/N | true |
| Window Features | Low-Emissivity Windows |
| Fireplace Y/N | true |
| Above Grade Finished Area | 2334 |
| Half Baths | 1 |
| Laundry Features | Electric Dryer Hookup,Laundry Room,Main Level,Washer Hookup |
| Total Bedrooms | 3 |
| Total Baths | 3 |
Exterior Features
| Parking Features | Concrete,Driveway,Garage,Garage Door Opener,Garage Faces Side |
|---|---|
| Water Source | Public |
| Lot Size Area | 1.39 |
| Foundation Details | Brick/Mortar,Pillar/Post/Pier |
| Building Area Total | 2334 |
| Lot Dimensions | 1.39 ACRES |
| Lot Size Acres | 1.39 |
| Road Surface Type | Asphalt |
| Waterfront Y/N | false |
Amenities
- Foreclosure
- Views
- Short Sale
- New Construction
- Adult 55+
- Lease To Own
- No HOA Fees
- Furnished
- Primary On Main
- Air Conditioning
- Seller Finance
- Green
- Fixer Upper
- Horse
- Golf
- Fireplace
- Deck
- Garage
- Basement
- Pool
Property vs Single Family Average in 27856
Price
Year Built

