
New Construction



Address
116 Pendergrass Drive, Princeton, NC
Price
$ 399,900
Property Attributes
- MLS#10194361
- TypeSingle Family
- Listing Status Active
- CountyJohnston
- CityPrinceton
- NeighborhoodPendergrass
- Zip27569
- StyleTraditional, Transitional
- Year Built2026
- Price$ 399,900
- Bedrooms4
- Full Bathrooms2
- Half Bathrooms1
- Sqr Footage2550
- Lot Size0.92 Acres
Data Source:
Triangle MLS (TMLS)
Property Description
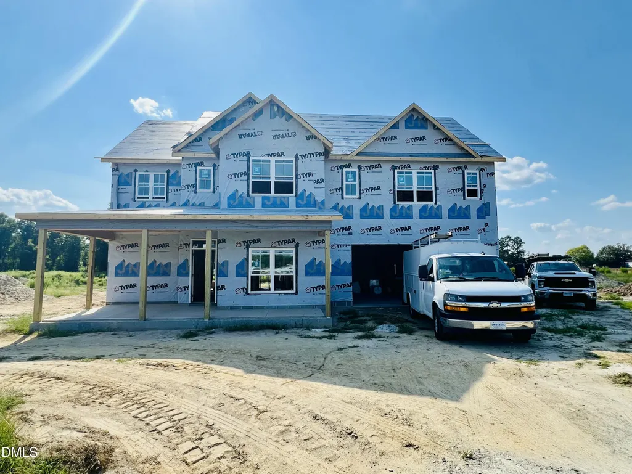
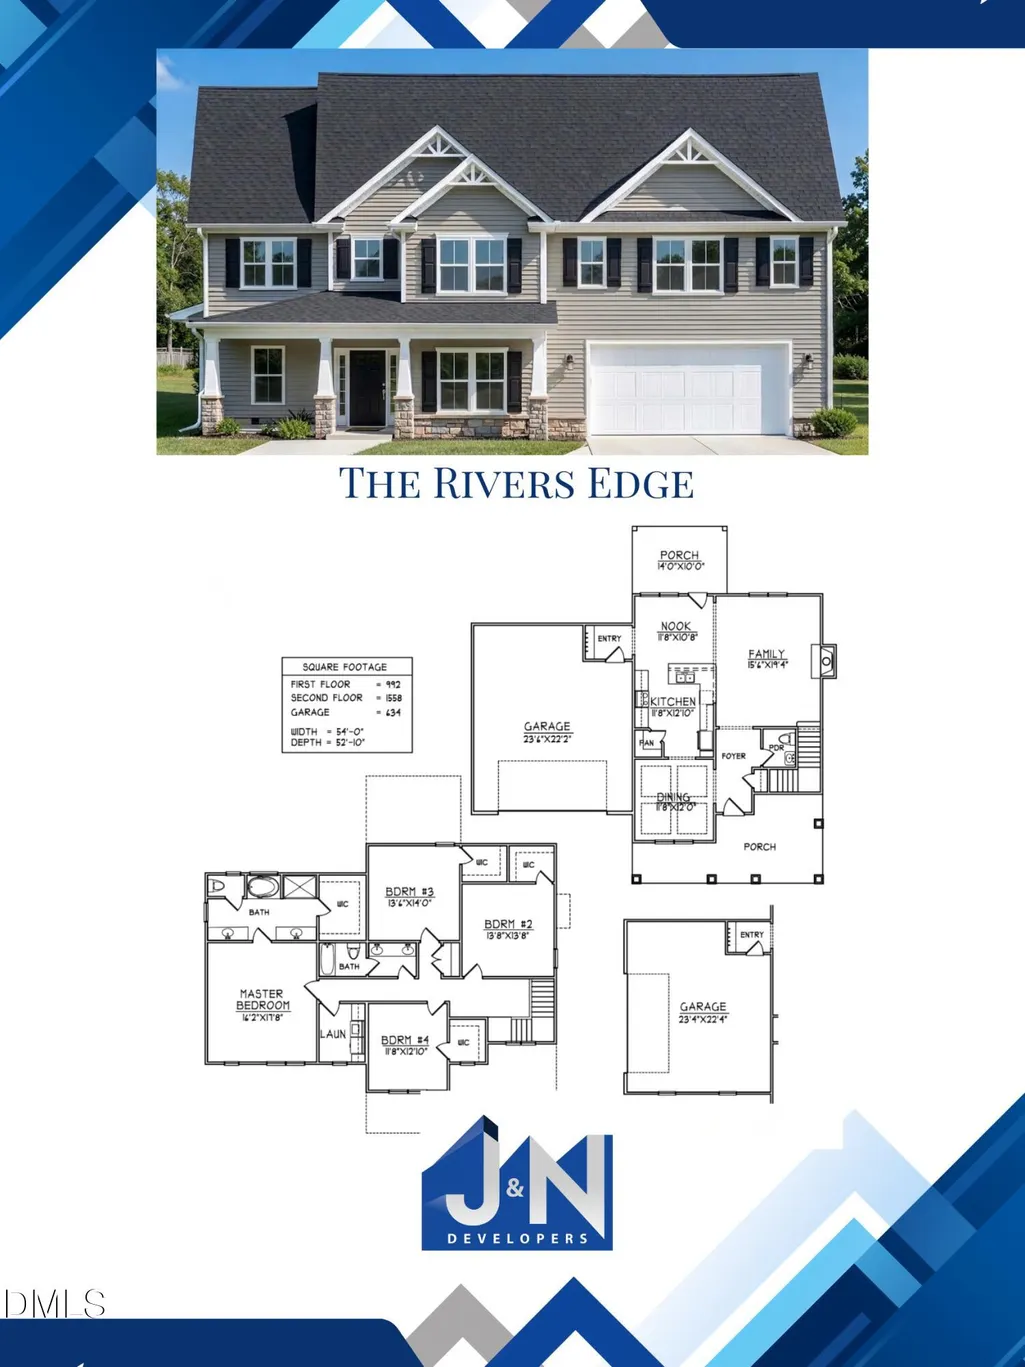
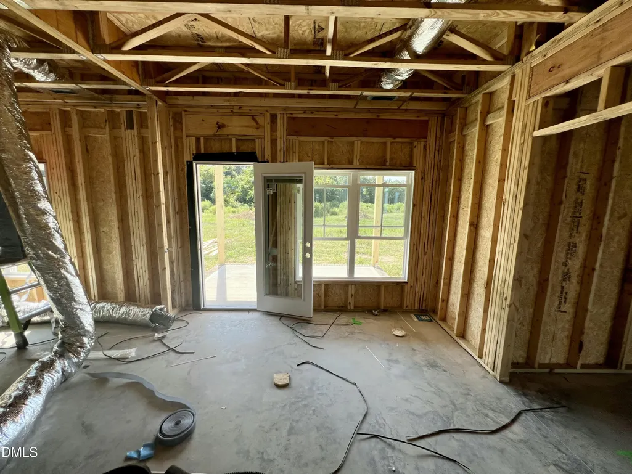
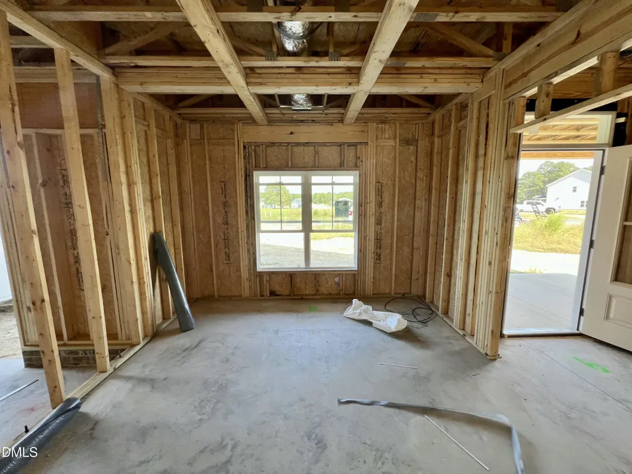
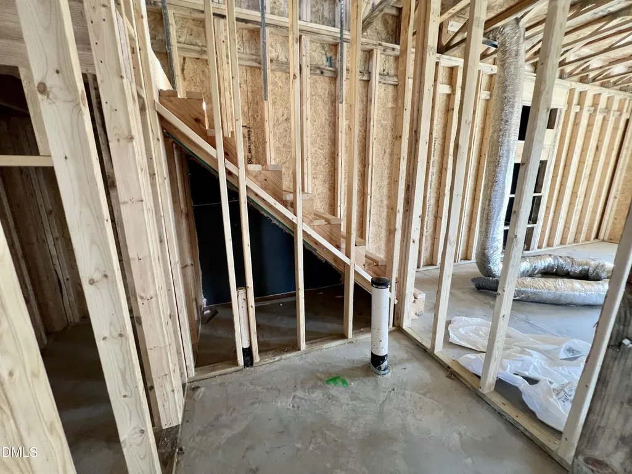
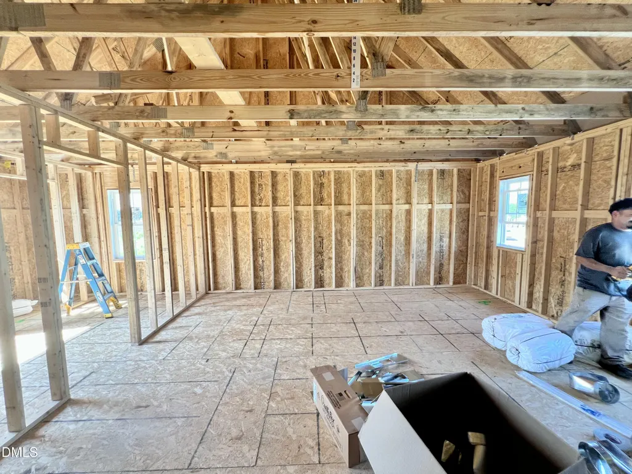
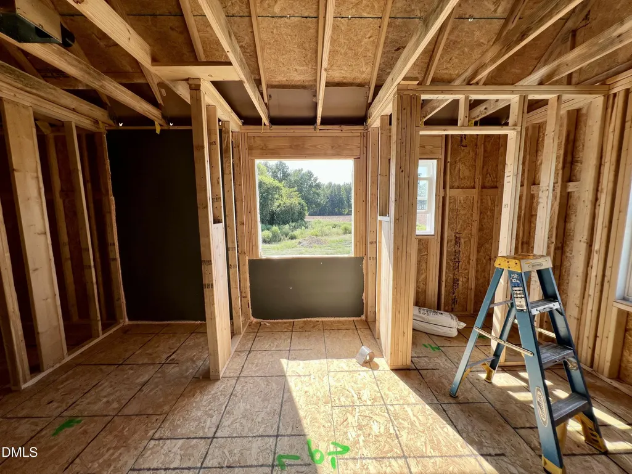
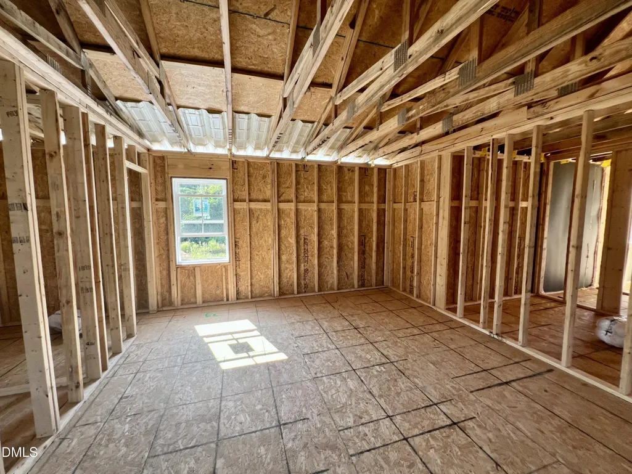
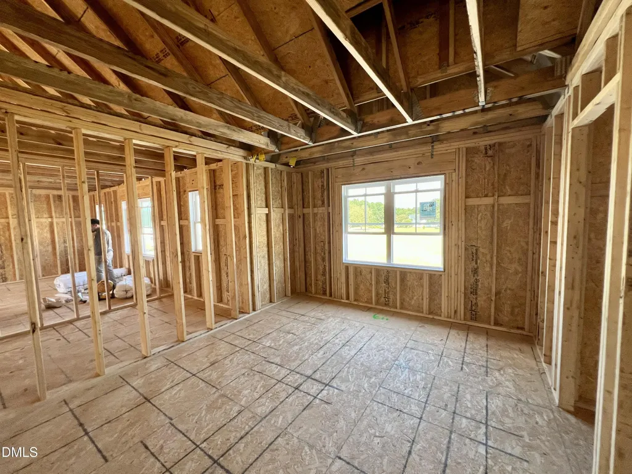
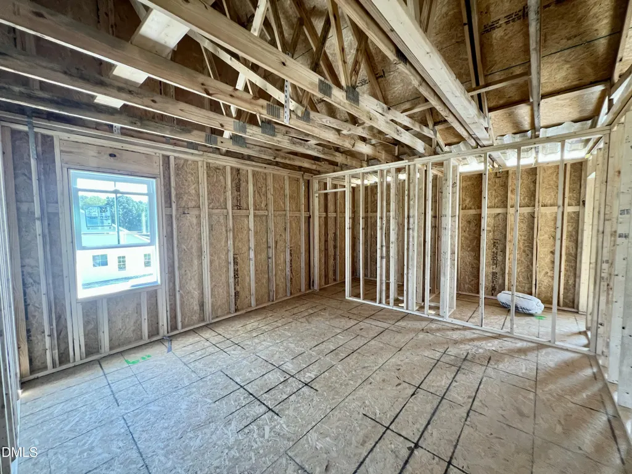
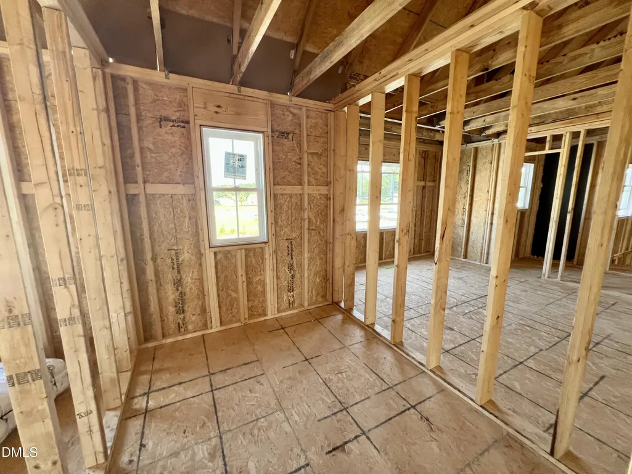
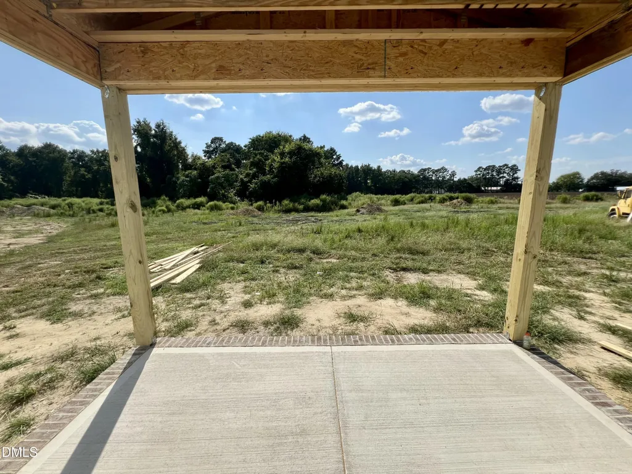
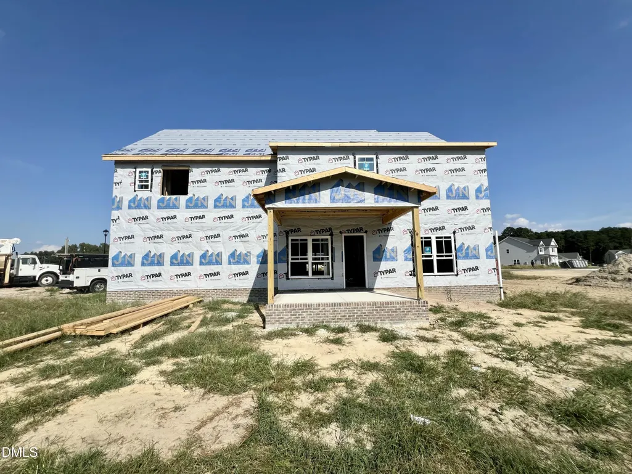
ROOM TO GATHER, SPACE TO UNWIND & A .92-ACRE HOMESITE! The Rivers Edge Plan in Pendergrass features 4 BEDROOMS, 2.5 BATHS, and a thoughtfully arranged layout with comfortable living spaces and generous storage throughout. Step through the welcoming ENTRY FOYER, where a FORMAL DINING ROOM offers a dedicated space for hosting before continuing into the inviting FAMILY ROOM with FIREPLACE. The kitchen pairs beautiful finishes with everyday functionality, featuring SOLID QUARTZ COUNTERTOPS, TILE BACKSPLASH, STAINLESS STEEL APPLIANCES & PANTRY. A breakfast nook provides a comfortable spot for casual meals or morning coffee. Upstairs, the spacious OWNER'S SUITE includes a WALK-IN CLOSET and a well-appointed private bath with DUAL VANITIES, WALK-IN SHOWER, SEPARATE SOAKING TUB & PRIVATE WATER CLOSET. THREE ADDITIONAL BEDROOMS each feature their own WALK-IN CLOSET and share a full bath with a DOUBLE VANITY, offering plenty of room for family or guests. A conveniently located SECOND-FLOOR LAUNDRY ROOM keeps daily chores close to the bedrooms, while the FIRST-FLOOR HALF BATH and MUD ROOM add practical touches to the main level. Enjoy outdoor living from the COVERED FRONT & BACK PORCHES, with space to relax and appreciate the beautiful .92-acre setting. An ATTACHED 2-CAR GARAGE completes this inviting home. Located in the desirable PRINCETON SCHOOL DISTRICT and close to major highways for an easy commute and convenient access to dining and shopping!
| Elementary School | Middle School | High School |
|---|---|---|
| Johnston - Princeton Elementary Elementary School | Johnston - Princeton Middle High Middle School | Johnston - Princeton Middle High High School |
| Price History | |
|---|---|
| 9/23/2026 | Listed $399,900 |
General Features
| Sewer | Septic Tank |
|---|---|
| Heating | Electric,Fireplace(s),Heat Pump |
| Cooling | Ceiling Fan(s),Central Air,Electric |
| Utilities | Electricity Available,Septic Available,Water Available |
| Roof | Shingle |
| Appliances | Dishwasher,Electric Oven,Electric Range,Electric Water Heater,Free-Standing Electric Oven,Free-Standing Electric Range,Free-Standing Range,Microwave,Oven,Range,Stainless Steel Appliance(s),Water Heater |
| HOA Fee | 300 |
| Garage Spaces | 2 |
| Association Fee Includes | Maintenance Grounds,Road Maintenance |
| Patio/Porch Features | Covered,Front Porch,Patio,Porch,Rear Porch |
| Architectural Style | Traditional,Transitional |
| Construction Materials | Vinyl Siding |
| Year Built | 2026 |
| Levels | One and One Half,Two |
| Property Subtype | Single Family Residence |
| Community Features | Street Lights |
| Assoc Fee Paid Per | Annually |
| County | Johnston |
| New Construction | true |
| Property Type | Residential |
| HOA | true |
| Attached Garage | true |
| Subdivision Name | Pendergrass |
| Garage Y/N | true |
| Total Rooms | 9 |
| Full Baths | 2 |
| Status | Active |
| Directions | From Progressive Church Rd, turn onto Quarterhorse Rd. Turn left onto Pendergrass Dr. Home is on the right. |
| High School | Johnston - Princeton Middle High |
| City | Princeton |
| Senior Community Y/N | false |
| Lot Size Units | Acres |
| Lot Size Square Feet | 40075.2 |
| Elementary School | Johnston - Princeton Elementary |
| Middle/Junior High School | Johnston - Princeton Middle High |
| Structure Type | House,Site Built |
| Standard Status | Active |
Interior Features
| Interior Amenities | Bathtub/Shower Combination,Ceiling Fan(s),Crown Molding,Double Vanity,Entrance Foyer,High Ceilings,Kitchen/Dining Room Combination,Open Floorplan,Pantry,Quartz Counters,Separate Shower,Smooth Ceilings,Soaking Tub,Stone Counters,Walk-In Closet(s),Walk-In Shower,Water Closet |
|---|---|
| Flooring | Carpet,Laminate,Vinyl |
| Total Fireplaces | 1 |
| Fireplace Features | Electric,Family Room,Living Room |
| Air Conditioning Y/N | true |
| Heating Y/N | true |
| Fireplace Y/N | true |
| Above Grade Finished Area | 2550 |
| Half Baths | 1 |
| Laundry Features | Electric Dryer Hookup,Laundry Room,Upper Level,Washer Hookup |
| Total Bedrooms | 4 |
| Total Baths | 3 |
Exterior Features
| Exterior Amenities | Rain Gutters |
|---|---|
| Parking Features | Attached,Covered,Driveway,Garage,Garage Door Opener,Garage Faces Front,Paved |
| Lot Features | Landscaped,Level |
| Water Source | Public |
| Lot Size Area | 0.92 |
| Foundation Details | Slab |
| Building Area Total | 2550 |
| Lot Dimensions | see plat |
| Lot Size Acres | 0.92 |
| Road Surface Type | Paved |
| Road Frontage Type | Private Road |
Amenities
- Foreclosure
- Views
- Short Sale
- New Construction
- Adult 55+
- Lease To Own
- No HOA Fees
- Furnished
- Primary On Main
- Air Conditioning
- Seller Finance
- Green
- Fixer Upper
- Horse
- Golf
- Fireplace
- Deck
- Garage
- Basement
- Pool
Property vs Single Family Average in 27569
Price
Year Built

